









3610 Dolly Madison Road, Charlotte NC
- 3 Bed
- 3 Bath
- 783 ft2
- 0.2 ac
For Sale $524,990
Remarks:
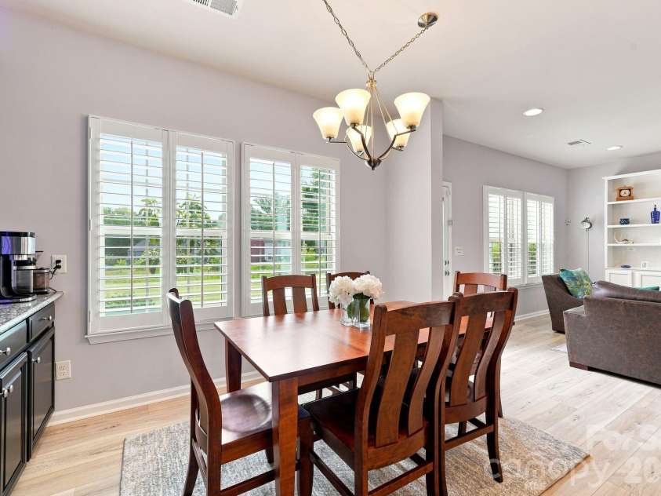
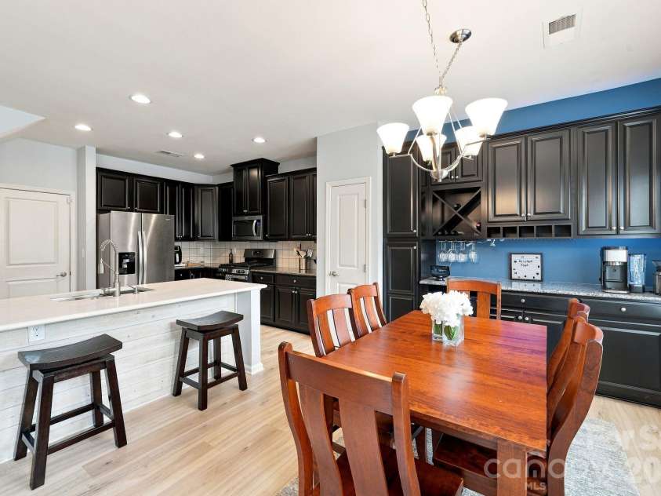
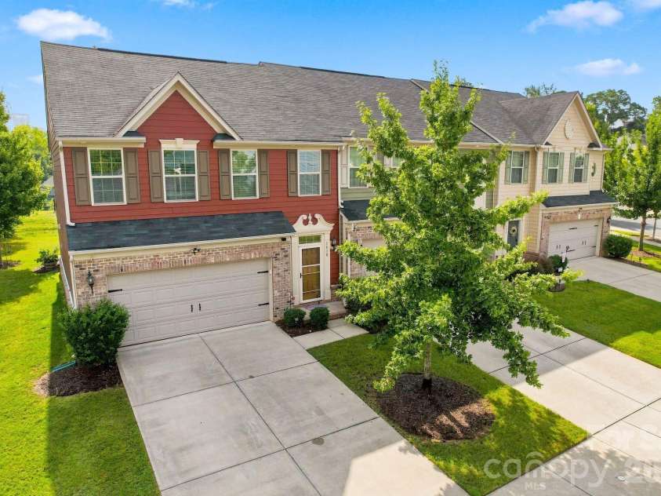
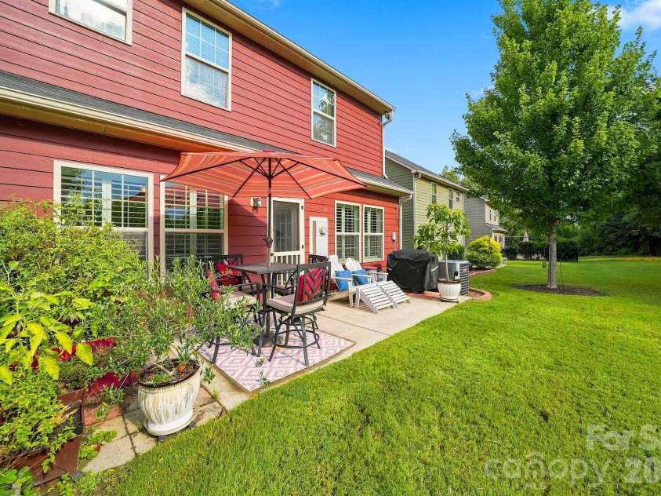
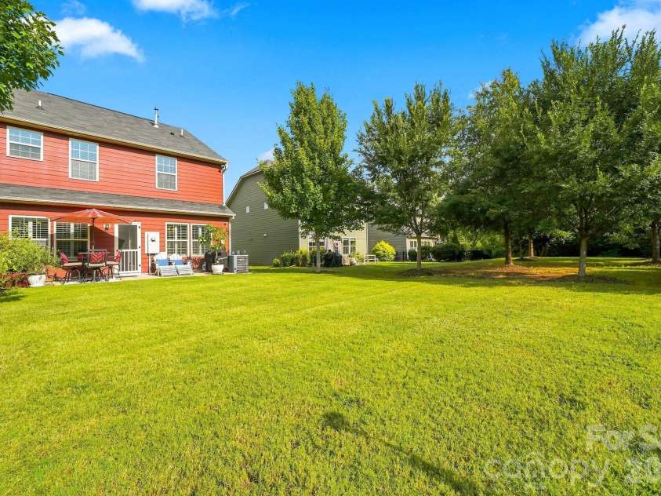
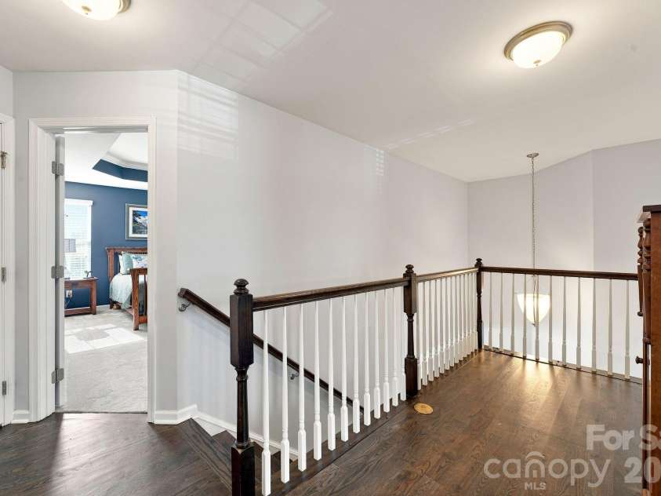
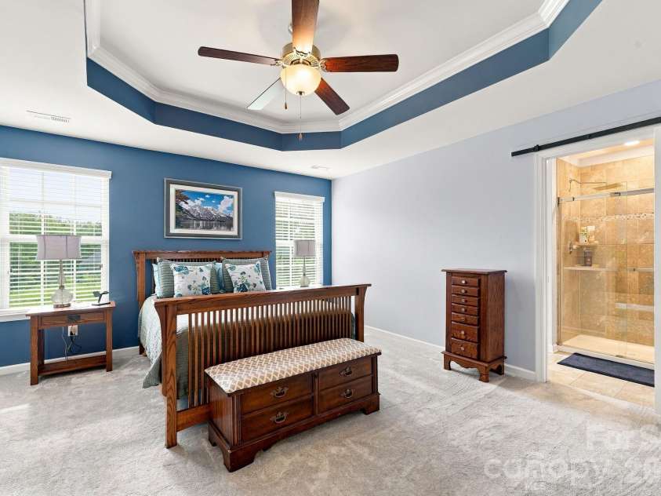
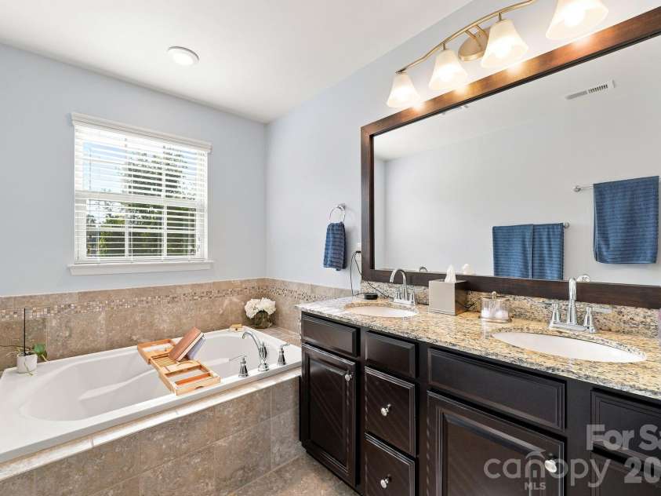
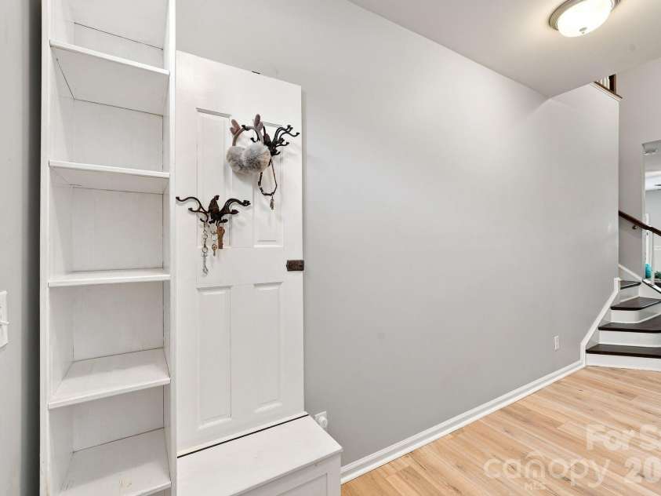
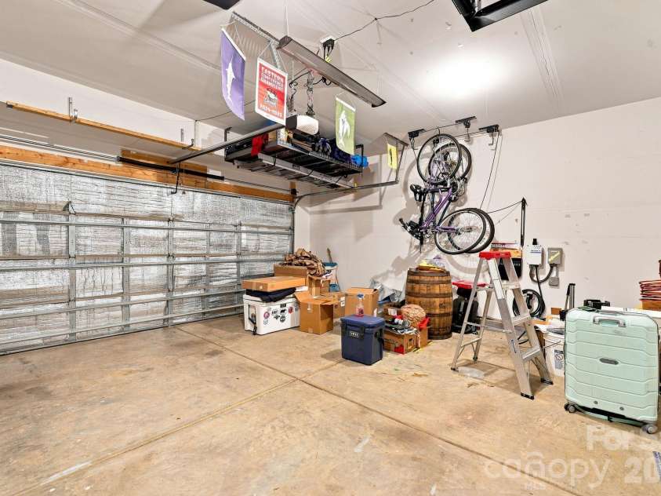
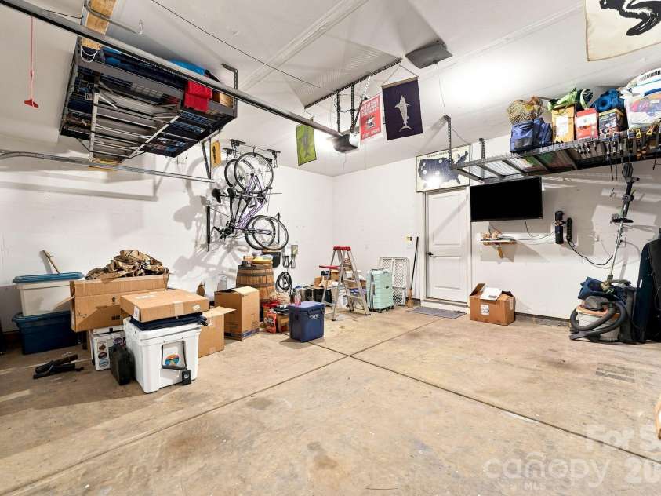
End-unit townhome with garage adjacent to Uptown Charlotte! Welcome to this beautifully upgraded 3-bedroom, 2.5-bath home offering over 1,800 sq. ft., attached 2 car garage, and a rare premium location in Bryant Park. This is an end unit in the community's only 3-unit building, offering added privacy and Charlotte city views that are especially impressive during the winter months. Live and enjoy the maintenance free homeownership lifestyle. HOA includes lawn maintenance so can work hard and play hard too! Legions Brewery just a short stroll from your new home, or Pinky's, Rhino Market, Noble Smoke and more! Book a class at The Cotiere wellness studio and practice your craft. Enjoy a cup at Not Just Coffee and catch a Panther's game in Uptown! Home qualifies for 100% financing and NO PMI thru First National Bank. The open-concept main level features upgraded LVP throughout, granite countertops, upgraded 42" espresso cabinetry, stainless steel appliances, and an expanded one-level kitchen island with a farmhouse sink. The living area is designed for both comfort and entertaining with custom built-in cabinetry and shelving surrounding an electric fireplace. The dining area adds even more functionality with a custom wine rack, coffee bar, and additional cabinetry. A convenient entryway drop zone at the front door provides organized storage for everyday essentials. Storage has been thoughtfully maximized throughout the home. All three bedroom closets feature custom organization systems, both pantries have organization systems, and the laundry room includes additional cabinetry. The garage offers both cabinets and overhead storage, providing plenty of space for tools, equipment, and seasonal items. The half bath features a new vanity with additional storage. The owner's suite offers an upgraded bath with ceramic tile, shower and tub while both the owner's and guest bathrooms feature framed mirrors. Additional features include ceiling fans in all bedrooms and the living area, an expanded patio, electric vehicle charging, and a Murphy bed in the second bedroom—perfect for guests, a home office, or flexible living space. Security and convenience upgrades include a Blink Cameras, SimpliSafe security system, and tankless water heater. New carpeting and LVP were installed in January 2025. With its exceptional Uptown location, attached garage, extensive custom storage, flexible living spaces, city views, and numerous thoughtful upgrades, this home offers the perfect combination of style, functionality, and convenience. A rare end-unit opportunity in Bryant Park—don't miss it!
Interior Features:
Attic Stairs Pulldown
General Information:
| List Price: | $524,990 |
| Status: | For Sale |
| Bedrooms: | 3 |
| Type: | Townhouse |
| Approx Sq. Ft.: | 783 sqft |
| Parking: | Driveway, Attached Garage |
| MLS Number: | CAR4419185 |
| Subdivision: | Bryant Park |
| Bathrooms: | 3 |
| Lot Description: | End Unit, Level |
| Year Built: | 2017 |
| Sewer Type: | Public Sewer |
Assigned Schools:
| Elementary: | Unspecified |
| Middle: | Unspecified |
| High: | Unspecified |

Lane Yates
704-232-7238
Broker In Charge
Price & Sales History
| Date | Event | Price | $/SQFT |
| 08-28-2026 | Listed | $524,990 | $671 |
Nearby Schools
These schools are only nearby your property search, you must confirm exact assigned schools.
| School Name | Distance | Grades | Rating |
| Invest Collegiate Transform | 0 miles | KG-06 | 2 |
| Aristotle Preparatory Academy: A Challenge Foundation Academ | 1 miles | KG-06 | 2 |
| Bruns Academy | 1 miles | PK-05 | 1 |
| Ashley Park PreK-8 School | 1 miles | PK-05 | 1 |
| Irwin Academic Center | 1 miles | KG-05 | 9 |
| Barringer Academic Center | 2 miles | KG-05 | 5 |
Source is provided by local and state governments and municipalities and is subject to change without notice, and is not guaranteed to be up to date or accurate.
Properties For Sale Nearby
Mileage is an estimation calculated from the property results address of your search. Driving time will vary from location to location.
| Street Address | Distance | Status | List Price | Days on Market |
| 3610 Dolly Madison Road, Charlotte NC | 0 mi | $524,990 | days | |
| 1760 Evergreen Drive, Charlotte NC | 0 mi | $469,000 | days | |
| 3719 Dolly Madison Road, Charlotte NC | 0 mi | $569,900 | days | |
| 1714 Evergreen Drive, Charlotte NC | 0.1 mi | $400,000 | days | |
| 1645 Fleetwood Drive, Charlotte NC | 0.1 mi | $410,000 | days | |
| 1637 Fleetwood Drive, Charlotte NC | 0.1 mi | $375,000 | days |
Sold Properties Nearby
Mileage is an estimation calculated from the property results address of your search. Driving time will vary from location to location.
| Street Address | Distance | Property Type | Sold Price | Property Details |
Commute Distance & Time

Powered by Google Maps
Mortgage Calculator
$
%
%
| Down Payment Amount | $990,000 |
| Mortgage Amount | $3,960,000 |
| Monthly Payment (Principal & Interest Only) | $19,480 |
* Expand Calculator (incl. monthly expenses)
| Property Taxes |
$
|
| H.O.A. / Maintenance |
$
|
| Property Insurance |
$
|
| Total Monthly Payment | $20,941 |
Demographic Data For Zip 28208
|
Occupancy Types |
|
Transportation to Work |
Source is provided by local and state governments and municipalities and is subject to change without notice, and is not guaranteed to be up to date or accurate.
Property Listing Information
A Courtesy Listing Provided By Keller Williams South Park
3610 Dolly Madison Road, Charlotte NC is a 783 ft2 on a 0.205 acres lot. This is for $524,990. This has 3 bedrooms, 3 baths, and was built in 2017.
 Based on information submitted to the MLS GRID as of 2026-08-28 18:15:36 EST. All data is
obtained from various sources and may not have been verified by broker or MLS GRID. Supplied
Open House Information is subject to change without notice. All information should be independently
reviewed and verified for accuracy. Properties may or may not be listed by the office/agent
presenting the information. Some IDX listings have been excluded from this website.
Properties displayed may be listed or sold by various participants in the MLS.
Click here for more information
Based on information submitted to the MLS GRID as of 2026-08-28 18:15:36 EST. All data is
obtained from various sources and may not have been verified by broker or MLS GRID. Supplied
Open House Information is subject to change without notice. All information should be independently
reviewed and verified for accuracy. Properties may or may not be listed by the office/agent
presenting the information. Some IDX listings have been excluded from this website.
Properties displayed may be listed or sold by various participants in the MLS.
Click here for more information
Neither Yates Realty nor any listing broker shall be responsible for any typographical errors, misinformation, or misprints, and they shall be held totally harmless from any damages arising from reliance upon this data. This data is provided exclusively for consumers' personal, non-commercial use and may not be used for any purpose other than to identify prospective properties they may be interested in purchasing.
Share


