


354 41st Avenue Place, Hickory NC
- 4 Bed
- 5 Bath
- 1558 ft2
- 0.3 ac
For Sale $629,900
Remarks:
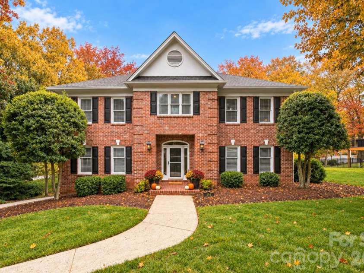
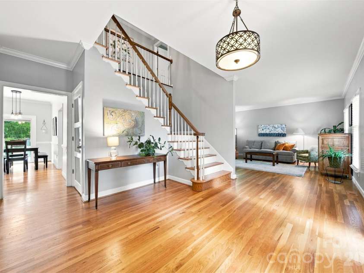
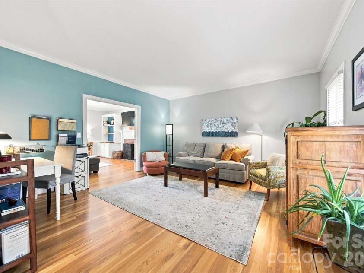
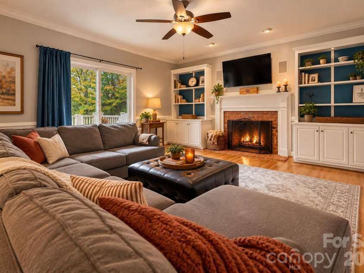
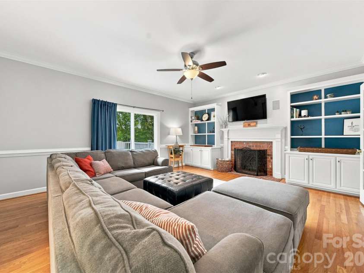
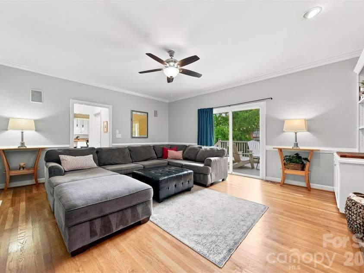
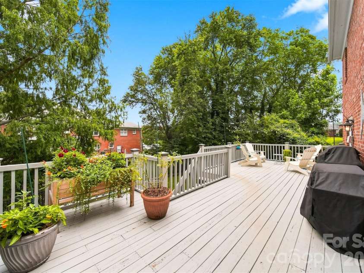
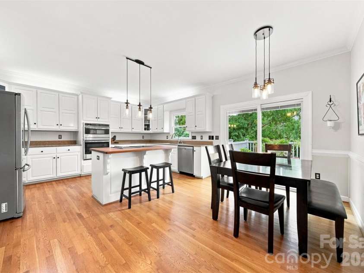
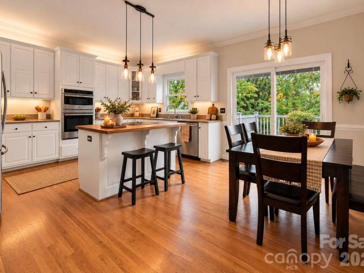
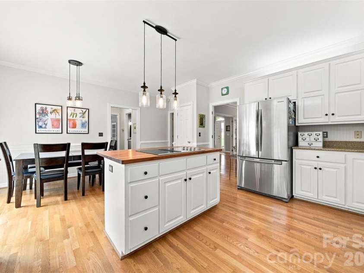
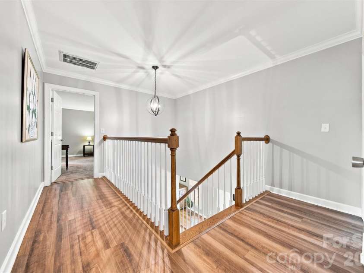
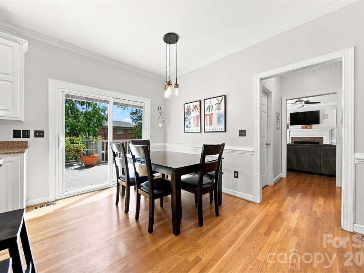
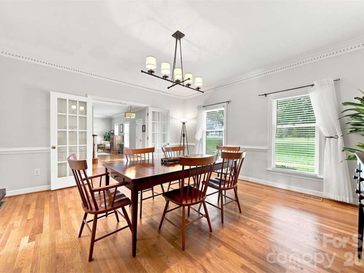
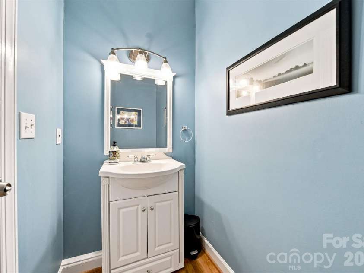
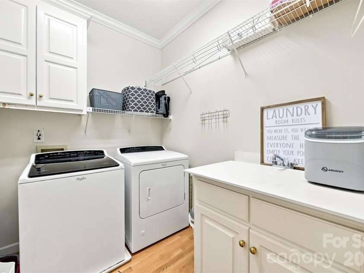
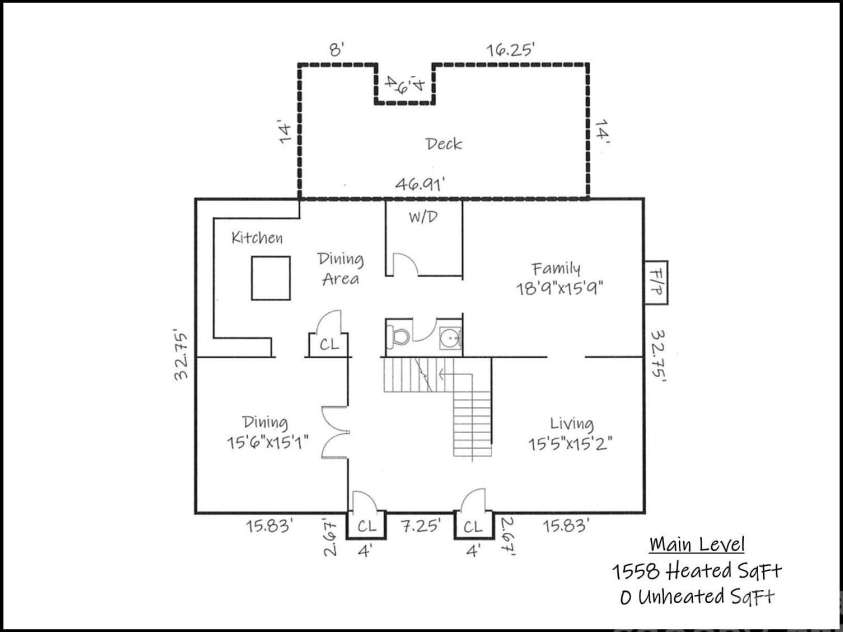
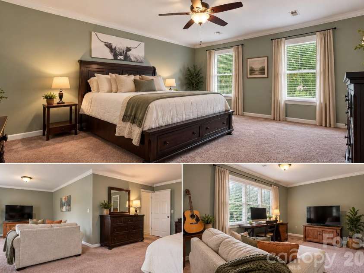
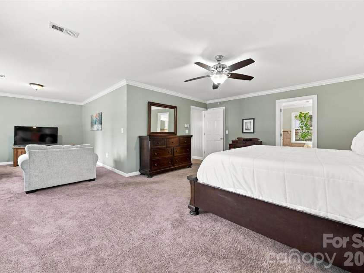
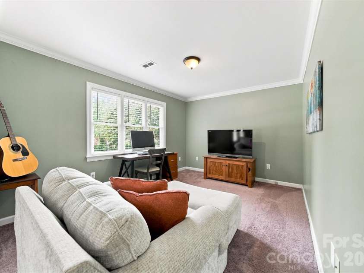
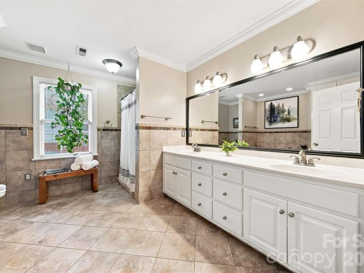
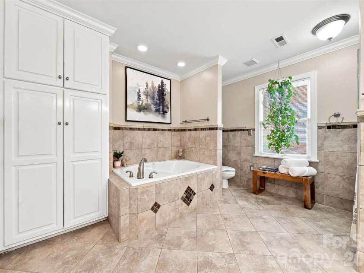
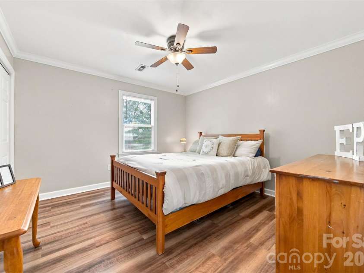
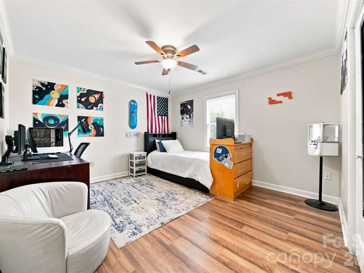
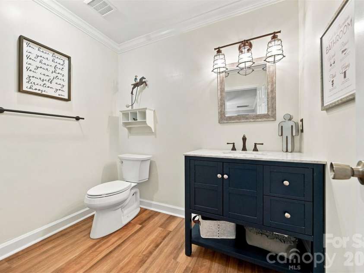
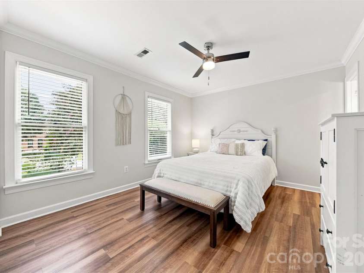
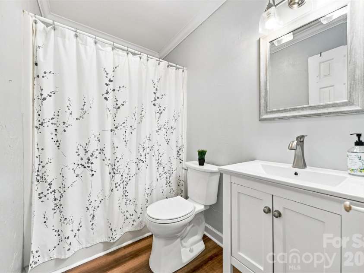
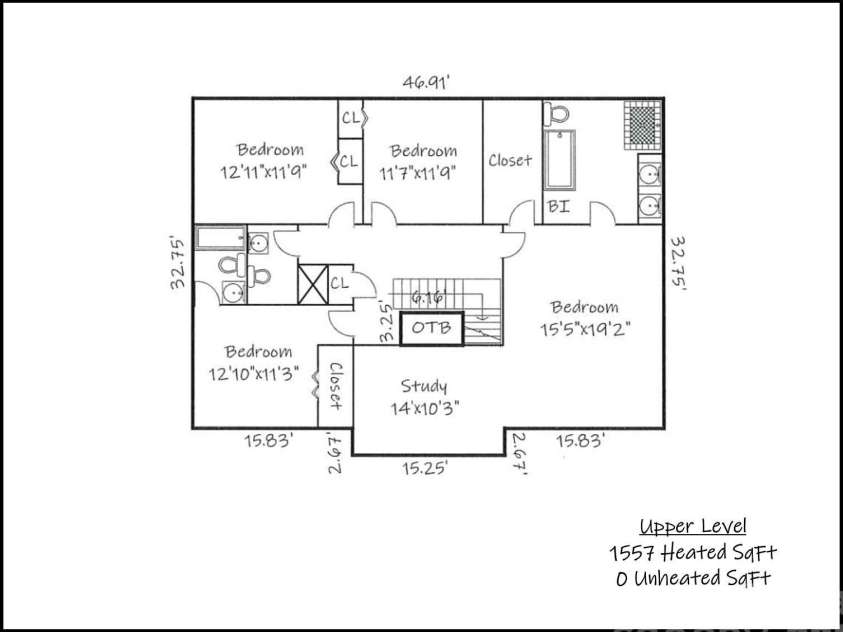
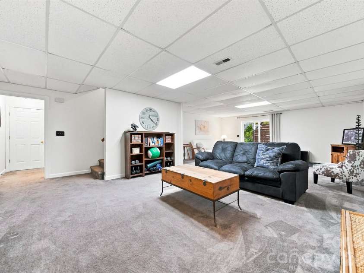
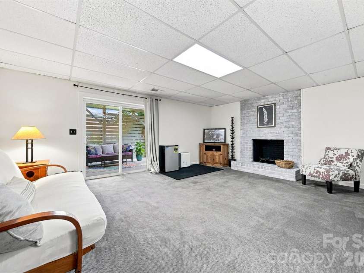
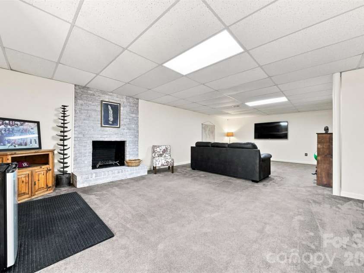
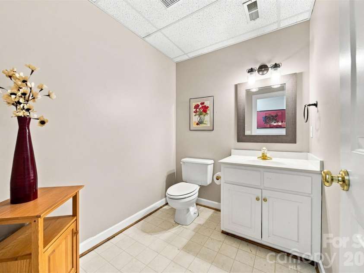
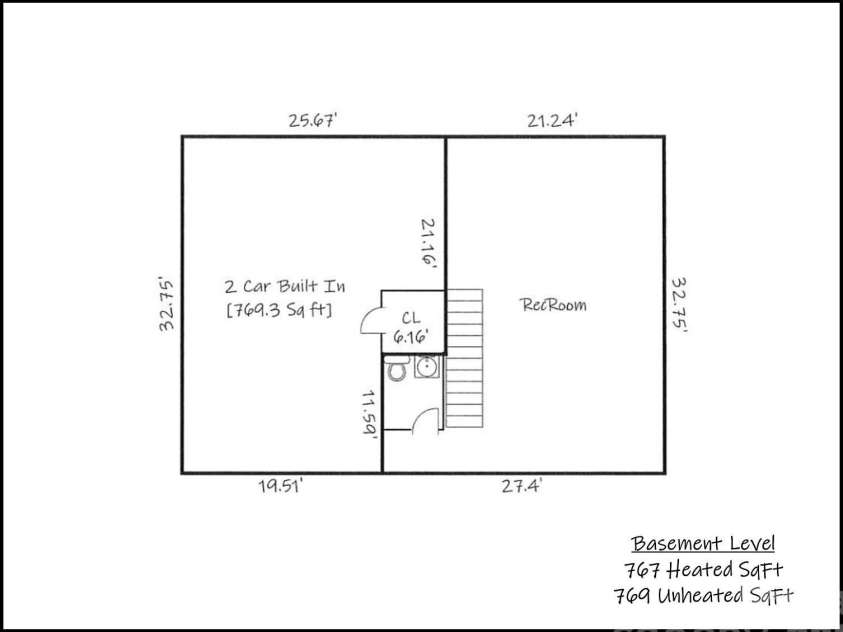
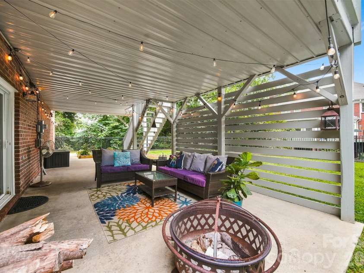
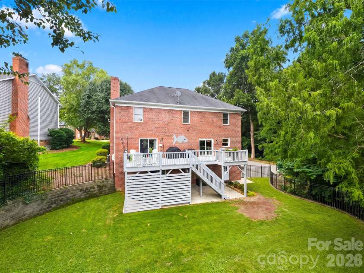
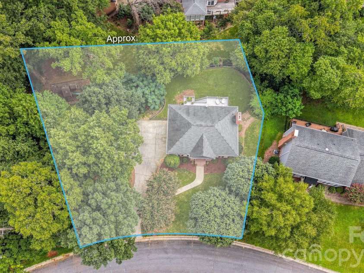
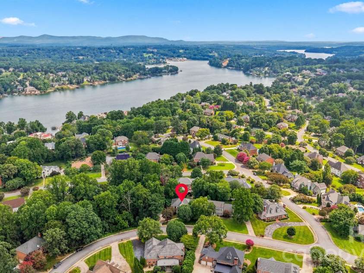
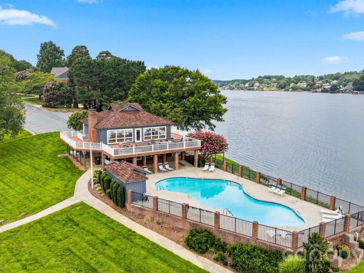
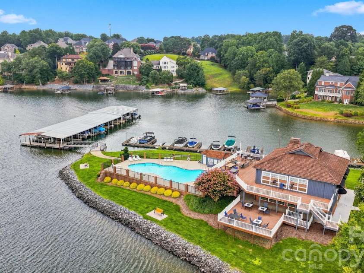
Nestled in the highly desirable Moore's Ferry neighborhood, this stunning all-brick traditional home offers timeless elegance, exceptional comfort, and the perfect setting for cozy fall living. Step through the impressive foyer, where double coat closets welcome you and set the tone for the thoughtful design found throughout. Beautiful hardwood floors, detailed crown molding, and abundant natural light create a warm and inviting atmosphere throughout the main level. The formal dining room is ready for holiday gatherings, Sunday dinners, and special celebrations, while the inviting living room provides the perfect place to settle in by the cozy wood-burning fireplace. Custom built-ins add character and functionality, while French doors open to the spacious deck overlooking the private backyard—an ideal spot for morning coffee, crisp autumn evenings, or entertaining friends and family. The well-appointed kitchen and sunny breakfast area overlook the backyard and offer convenient access to the deck, making indoor-outdoor living and entertaining effortless. Just off the kitchen, a laundry room and half bath add everyday convenience. Upstairs, the spacious primary suite provides a peaceful retreat with a generous walk-in closet and ensuite bath featuring dual vanities, a jetted tub, and separate shower. Three additional bedrooms offer plenty of space for family and guests, including one with its own private ensuite bath, while the remaining bedrooms share a well-appointed hall bath. The finished lower level adds even more room to gather, relax, and make memories, featuring a welcoming family room centered around a charming brick fireplace, an additional half bath, and direct access to the covered patio. Outside, the level, fenced backyard offers room for play, gardening, entertaining, or simply enjoying the beauty and quiet of the season. As a resident of Moore's Ferry, you'll also enjoy access to the neighborhood clubhouse and swimming pool overlooking beautiful Lake Hickory, adding to the exceptional lifestyle this community provides. With its inviting spaces, classic details, and wonderful indoor-outdoor living, this beautifully maintained home is ready to welcome you home for the season—and for years to come. Seller offering a 1-year AHS warranty.
Interior Features:
Built-in Features, Kitchen Island, Pantry, Walk-In Closet(s)
General Information:
| List Price: | $629,900 |
| Status: | For Sale |
| Bedrooms: | 4 |
| Type: | Single Family Residence |
| Approx Sq. Ft.: | 1558 sqft |
| Parking: | Basement, Driveway, Garage Faces Side |
| MLS Number: | CAR4431563 |
| Subdivision: | Moores Ferry |
| Style: | Traditional |
| Bathrooms: | 5 |
| Lot Description: | Level |
| Year Built: | 1994 |
| Sewer Type: | Public Sewer |
Assigned Schools:
| Elementary: | Jenkins |
| Middle: | Northview |
| High: | Hickory |

Lane Yates
704-232-7238
Broker In Charge
Price & Sales History
| Date | Event | Price | $/SQFT |
| 09-02-2026 | Price Decrease | $629,900-5.97% | $405 |
| 08-12-2026 | Listed | $669,900 | $430 |
| 11-18-2025 | Price Decrease | $235,000-2.08% | $151 |
| 10-27-2025 | Listed | $240,000 | $155 |
Nearby Schools
These schools are only nearby your property search, you must confirm exact assigned schools.
| School Name | Distance | Grades | Rating |
| W M Jenkins Elementary | 1 miles | PK-05 | 7 |
| Clyde Campbell Elementary | 2 miles | KG-06 | 6 |
| Viewmont Elementary | 3 miles | PK-05 | 2 |
| Oakwood Elementary | 4 miles | PK-05 | 9 |
| Saint Stephens Elementary | 5 miles | KG-06 | 2 |
| Longview Elementary | 5 miles | PK-05 | 3 |
Source is provided by local and state governments and municipalities and is subject to change without notice, and is not guaranteed to be up to date or accurate.
Properties For Sale Nearby
Mileage is an estimation calculated from the property results address of your search. Driving time will vary from location to location.
| Street Address | Distance | Status | List Price | Days on Market |
| 354 41st Avenue Place, Hickory NC | 0 mi | $629,900 | days | |
| 4215 3rd Street, Hickory NC | 0.1 mi | $610,000 | days | |
| 232 40th Avenue Drive, Hickory NC | 0.2 mi | $699,000 | days | |
| 4041 4th Street Court, Hickory NC | 0.2 mi | $549,000 | days | |
| 476 44th Avenue Drive, Hickory NC | 0.2 mi | $1,399,000 | days | |
| 4444 3rd Street Lane, Hickory NC | 0.3 mi | $1,295,000 | days |
Sold Properties Nearby
Mileage is an estimation calculated from the property results address of your search. Driving time will vary from location to location.
| Street Address | Distance | Property Type | Sold Price | Property Details |
Commute Distance & Time

Powered by Google Maps
Mortgage Calculator
$
%
%
| Down Payment Amount | $990,000 |
| Mortgage Amount | $3,960,000 |
| Monthly Payment (Principal & Interest Only) | $19,480 |
* Expand Calculator (incl. monthly expenses)
| Property Taxes |
$
|
| H.O.A. / Maintenance |
$
|
| Property Insurance |
$
|
| Total Monthly Payment | $20,941 |
Demographic Data For Zip 28601
|
Occupancy Types |
|
Transportation to Work |
Source is provided by local and state governments and municipalities and is subject to change without notice, and is not guaranteed to be up to date or accurate.
Property Listing Information
A Courtesy Listing Provided By The Joan Killian Everett Company, LLC
354 41st Avenue Place, Hickory NC is a 1558 ft2 on a 0.340 acres Level lot. This is for $629,900. This has 4 bedrooms, 5 baths, and was built in 1994.
 Based on information submitted to the MLS GRID as of 2026-08-12 21:15:06 EST. All data is
obtained from various sources and may not have been verified by broker or MLS GRID. Supplied
Open House Information is subject to change without notice. All information should be independently
reviewed and verified for accuracy. Properties may or may not be listed by the office/agent
presenting the information. Some IDX listings have been excluded from this website.
Properties displayed may be listed or sold by various participants in the MLS.
Click here for more information
Neither Yates Realty nor any listing broker shall be responsible for any typographical errors, misinformation, or misprints, and they shall be held totally harmless from any damages arising from reliance upon this data. This data is provided exclusively for consumers' personal, non-commercial use and may not be used for any purpose other than to identify prospective properties they may be interested in purchasing.
Share


