

3510 Saddlebred Drive, Gastonia NC
- 3 Bed
- 3 Bath
- 756 ft2
- 0.2 ac
For Sale $342,900
Remarks:
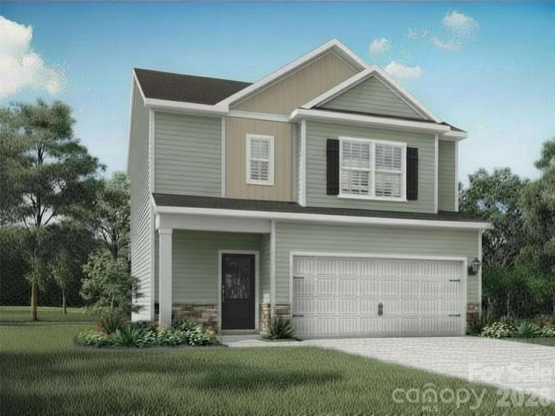
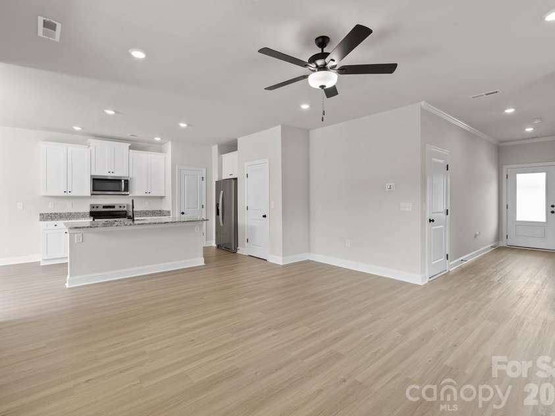
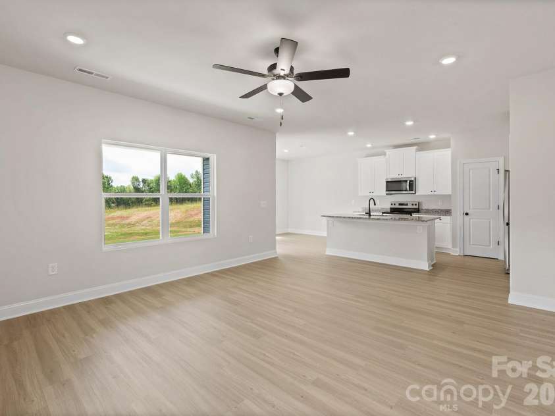
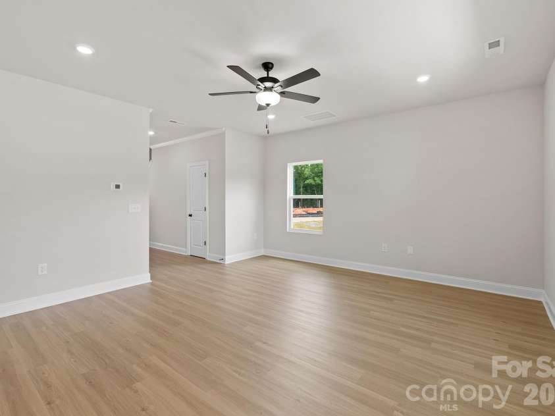
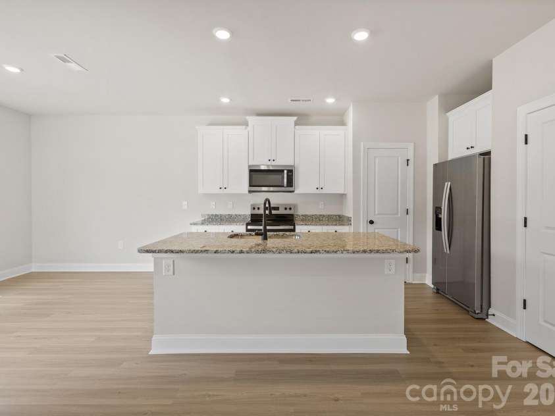
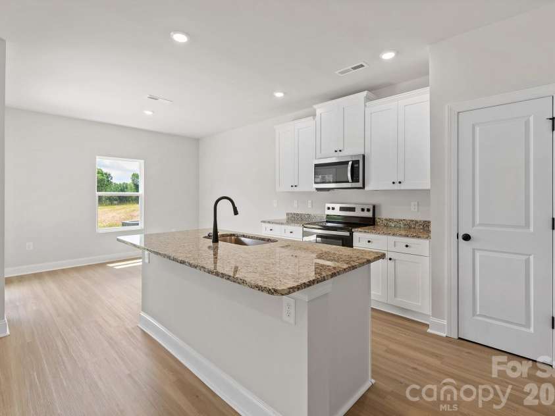
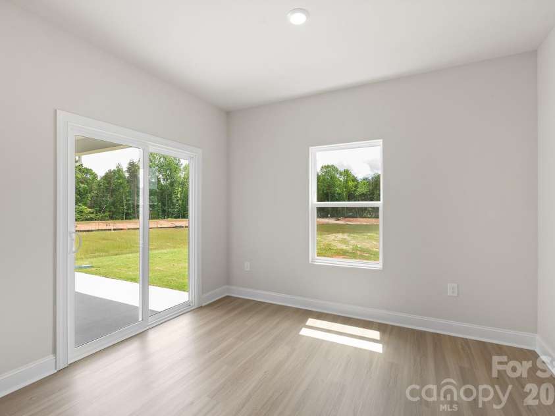
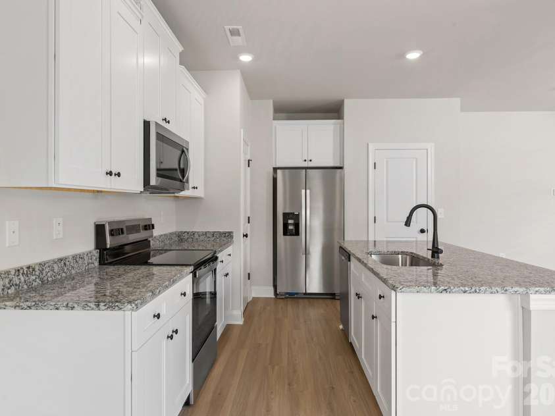
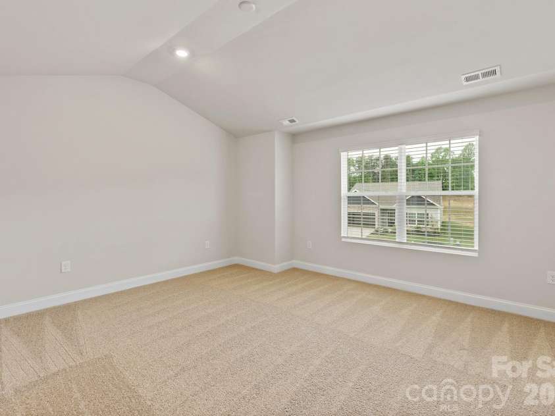
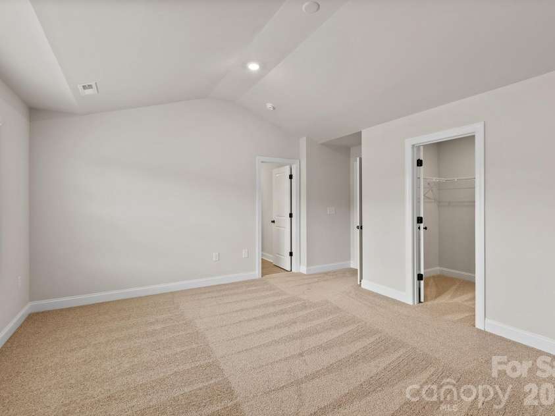
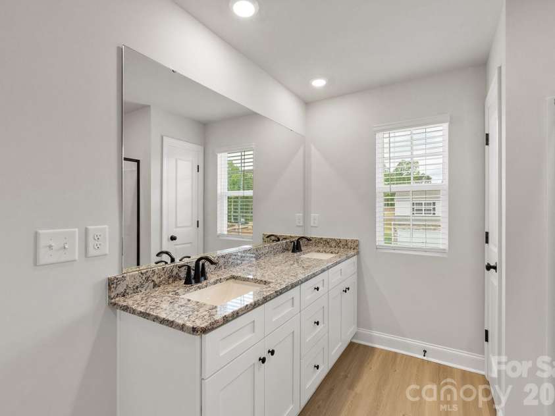
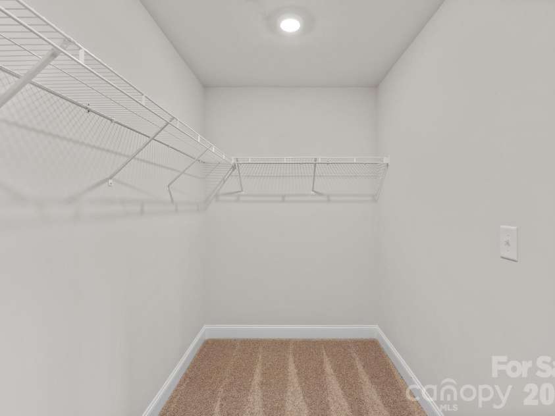
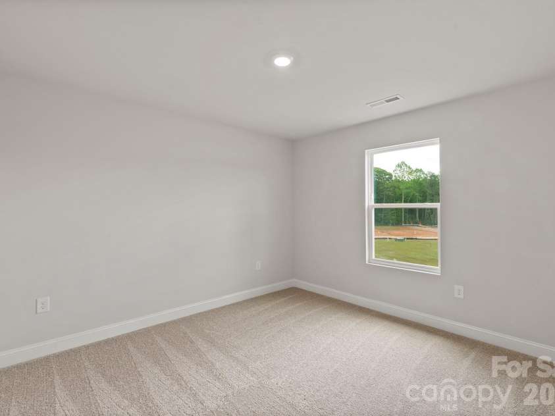
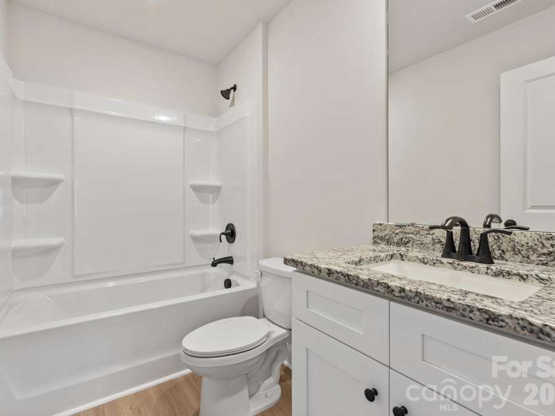
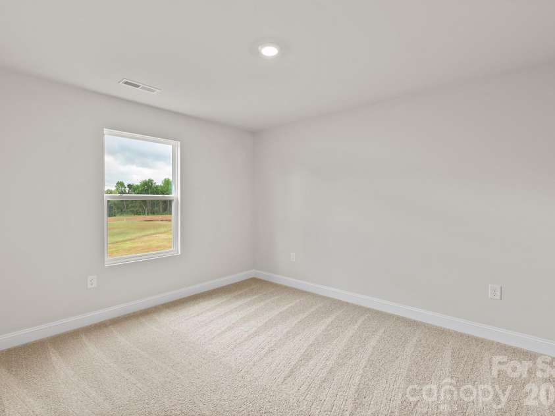
This home has been thoughtfully designed for comfortable living. With 3-bedrooms and 2.5-baths, it offers a spacious open-concept floor plan with flexible living and dining areas that adapt to a variety of needs. The updated kitchen features granite countertops, plenty of cabinet storage, soft-close drawers, and a stainless steel appliance package, offering added convenience from day one. The kitchen serves as a functional and inviting space for meal preparation, entertaining, and everyday gatherings. The private primary suite includes an en-suite bath and a large walk-in closet, while two additional bedrooms provide space for guests, hobbies, a home office, or changing household needs. Upstairs laundry adds convenience, and thoughtful storage throughout the home helps keep daily routines organized. Enjoy outdoor living on the covered back porch, providing a comfortable space for weekend cookouts, outdoor dining, or simply unwinding at the end of the day. The functional floor plan, flexible living spaces, and convenient location near shopping, dining, parks, and everyday amenities make this home well-suited for a variety of lifestyles By obtaining financing through our preferred lender take advantage of seller concessions, like our Builder Paid Closing Costs. Plus take advantage of our $0 Down Programs!
Interior Features:
Attic Stairs Pulldown, Kitchen Island, Open Floorplan, Walk-In Pantry
General Information:
| List Price: | $342,900 |
| Status: | For Sale |
| Bedrooms: | 3 |
| Type: | Single Family Residence |
| Approx Sq. Ft.: | 756 sqft |
| Parking: | Driveway, Attached Garage, Garage Door Opener |
| MLS Number: | CAR4324611 |
| Subdivision: | Stagecoach Station |
| Bathrooms: | 3 |
| Year Built: | 2026 |
| Sewer Type: | Public Sewer |
Assigned Schools:
| Elementary: | H.H. Beam |
| Middle: | Southwest |
| High: | Hunter Huss |

Lane Yates
704-232-7238
Broker In Charge
Price & Sales History
| Date | Event | Price | $/SQFT |
| 08-13-2026 | Under Contract | $342,900 | $454 |
| 07-23-2026 | Price Increase | $342,900+0.59% | $454 |
| 04-28-2026 | Listed | $340,900 | $451 |
| 03-28-2026 | Listed | $425,000 | $563 |
| 05-22-2025 | Listed | $974,900 | $1,290 |
Nearby Schools
These schools are only nearby your property search, you must confirm exact assigned schools.
| School Name | Distance | Grades | Rating |
| Hershal H Beam Elementary School | 1 miles | PK-05 | 2 |
| Chapel Grove Elementary School | 2 miles | PK-05 | 3 |
| Lingerfeldt Elementary School | 2 miles | PK-05 | 1 |
| Pleasant Ridge Elementary School | 2 miles | PK-05 | 2 |
| Webb Street School | 3 miles | PK-05 | N/A |
| Robinson Elementary School | 3 miles | PK-05 | 6 |
Source is provided by local and state governments and municipalities and is subject to change without notice, and is not guaranteed to be up to date or accurate.
Properties For Sale Nearby
Mileage is an estimation calculated from the property results address of your search. Driving time will vary from location to location.
| Street Address | Distance | Status | List Price | Days on Market |
| 3510 Saddlebred Drive, Gastonia NC | 0 mi | $342,900 | days | |
| 3506 Saddlebred Drive, Gastonia NC | 0 mi | $373,900 | days | |
| 3514 Saddlebred Drive, Gastonia NC | 0 mi | $314,900 | days | |
| 3518 Saddlebred Drive, Gastonia NC | 0 mi | $357,900 | days | |
| 3513 Saddlebred Drive, Gastonia NC | 0 mi | $375,900 | days | |
| 3509 Saddlebred Drive, Gastonia NC | 0 mi | $320,900 | days |
Sold Properties Nearby
Mileage is an estimation calculated from the property results address of your search. Driving time will vary from location to location.
| Street Address | Distance | Property Type | Sold Price | Property Details |
Commute Distance & Time

Powered by Google Maps
Mortgage Calculator
$
%
%
| Down Payment Amount | $990,000 |
| Mortgage Amount | $3,960,000 |
| Monthly Payment (Principal & Interest Only) | $19,480 |
* Expand Calculator (incl. monthly expenses)
| Property Taxes |
$
|
| H.O.A. / Maintenance |
$
|
| Property Insurance |
$
|
| Total Monthly Payment | $20,941 |
Demographic Data For Zip 28052
|
Occupancy Types |
|
Transportation to Work |
Source is provided by local and state governments and municipalities and is subject to change without notice, and is not guaranteed to be up to date or accurate.
Property Listing Information
A Courtesy Listing Provided By LGI Homes NC LLC
3510 Saddlebred Drive, Gastonia NC is a 756 ft2 on a 0.210 acres Appraisal lot. This is for $342,900. This has 3 bedrooms, 3 baths, and was built in 2026.
 Based on information submitted to the MLS GRID as of 2026-04-28 09:31:56 EST. All data is
obtained from various sources and may not have been verified by broker or MLS GRID. Supplied
Open House Information is subject to change without notice. All information should be independently
reviewed and verified for accuracy. Properties may or may not be listed by the office/agent
presenting the information. Some IDX listings have been excluded from this website.
Properties displayed may be listed or sold by various participants in the MLS.
Click here for more information
Based on information submitted to the MLS GRID as of 2026-04-28 09:31:56 EST. All data is
obtained from various sources and may not have been verified by broker or MLS GRID. Supplied
Open House Information is subject to change without notice. All information should be independently
reviewed and verified for accuracy. Properties may or may not be listed by the office/agent
presenting the information. Some IDX listings have been excluded from this website.
Properties displayed may be listed or sold by various participants in the MLS.
Click here for more information
Neither Yates Realty nor any listing broker shall be responsible for any typographical errors, misinformation, or misprints, and they shall be held totally harmless from any damages arising from reliance upon this data. This data is provided exclusively for consumers' personal, non-commercial use and may not be used for any purpose other than to identify prospective properties they may be interested in purchasing.
Share


