















347 Kennebel Place, Fort Mill SC
- 3 Bed
- 3 Bath
- 659 ft2
For Sale $355,000
Remarks:
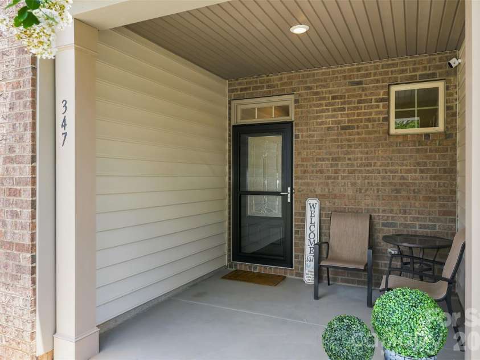
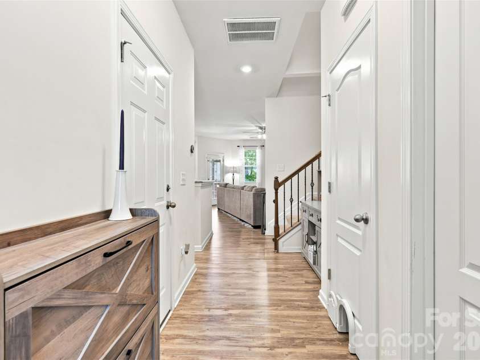
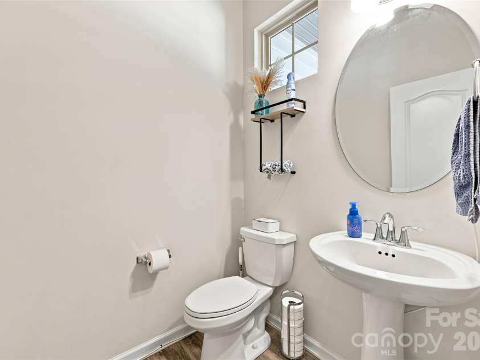
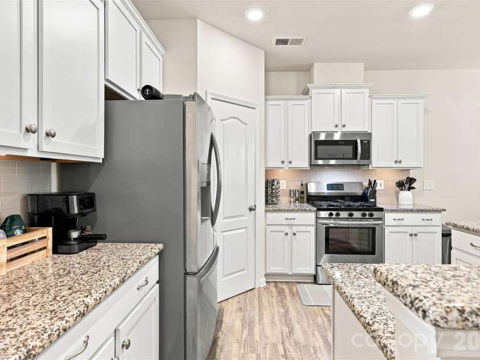
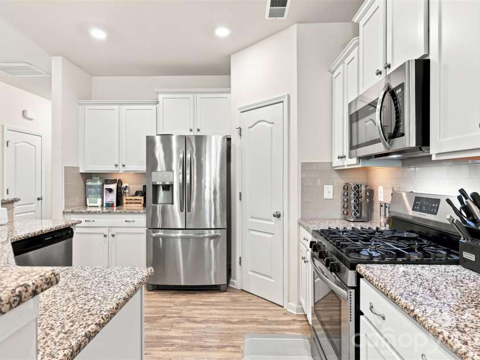
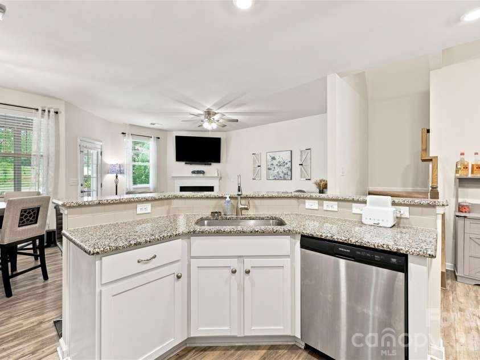
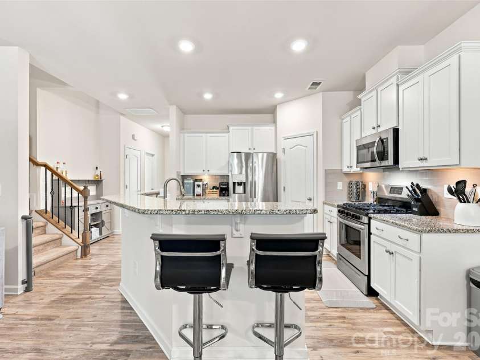
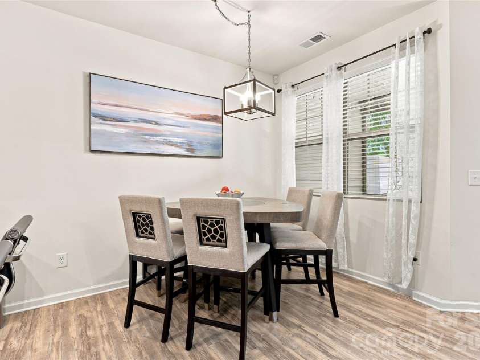
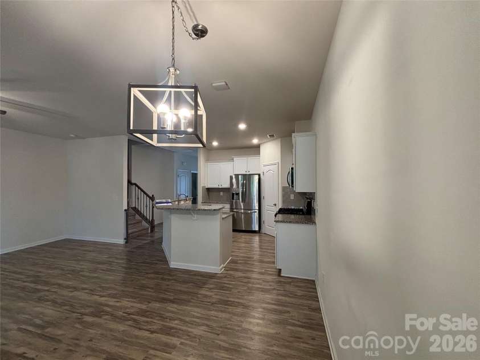
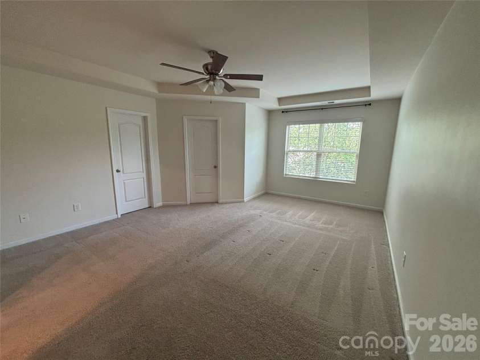
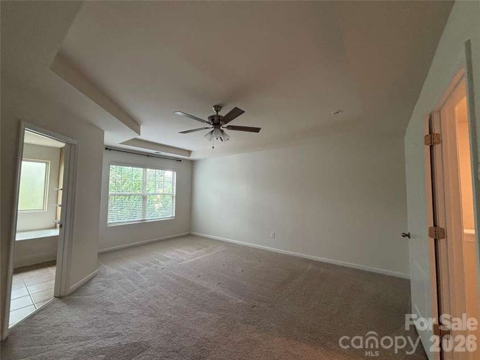
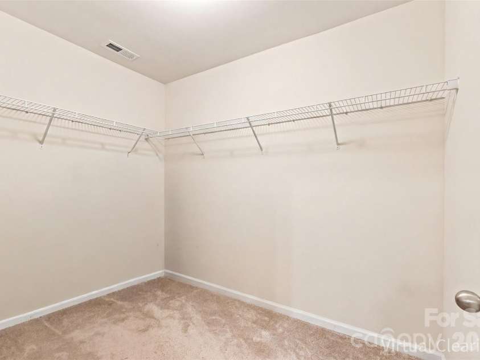
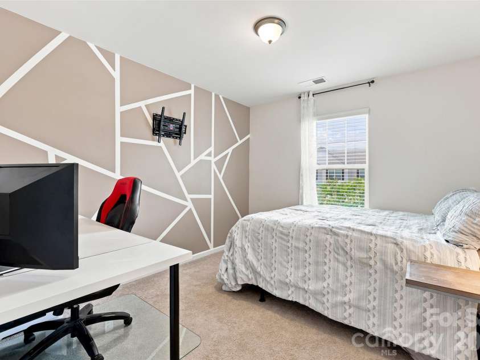
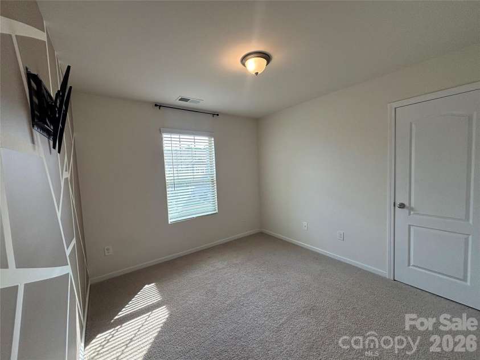
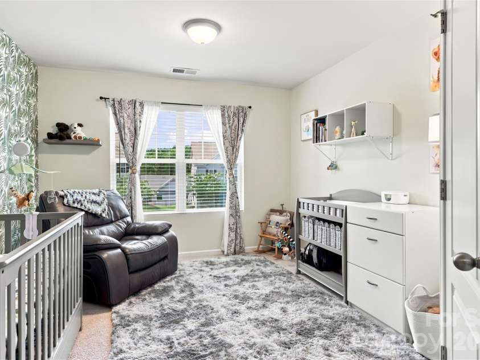
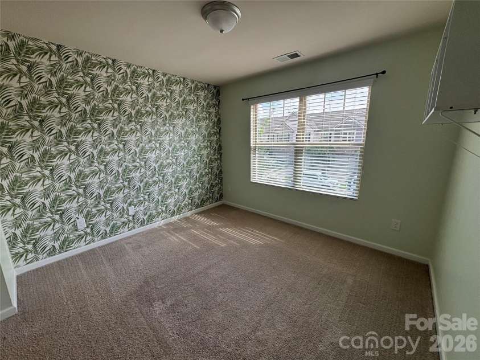
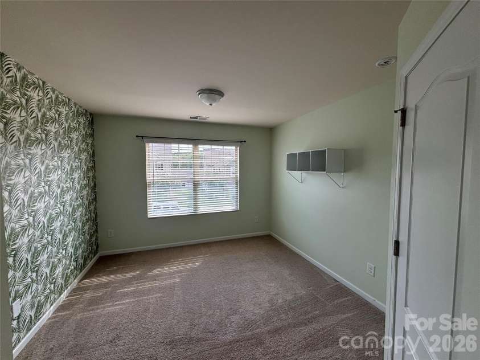
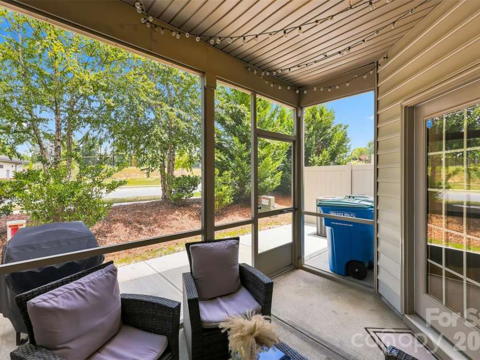
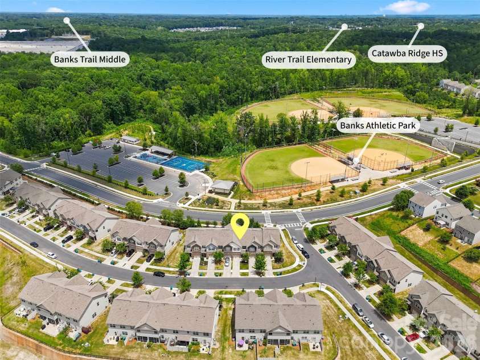
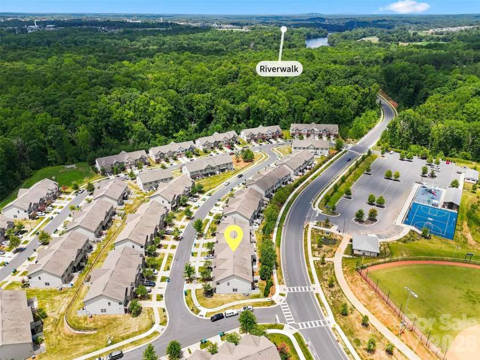
Welcome to this beautifully maintained townhome in the highly sought-after Waterside at the Catawba community. Offering approximately 1,700 square feet of thoughtfully designed living space, this two-story home features 3 bedrooms, 2.5 bathrooms, and a finished one-car garage. The spacious primary suite serves as a true retreat, complete with a generously sized bedroom, large walk-in closet, and expansive en-suite bathroom. The modern kitchen is designed for both everyday living and entertaining, featuring a gas cooktop, ample storage, and a large pantry. Step outside to enjoy the screened-in patio, creating the perfect space to relax year-round. Beyond the covered porch, an extended concrete patio provides additional room for grilling, outdoor dining, or gathering with family and friends. Additional highlights include a convenient laundry area, well-appointed living spaces, and pride of ownership throughout. Located in a desirable community, residents enjoy access to outstanding amenities including a resort-style pool, fitness center, playground, baseball fields, and miles of sidewalks perfect for walking and enjoying the neighborhood. With low-maintenance living, modern features, and an unbeatable community atmosphere, this move-in-ready home offers the perfect blend of comfort, convenience, and lifestyle. The home could also be a perfect rental investment!
Interior Features:
Attic Stairs Pulldown, Garden Tub, Pantry, Walk-In Closet(s)
General Information:
| List Price: | $355,000 |
| Status: | For Sale |
| Bedrooms: | 3 |
| Type: | Townhouse |
| Approx Sq. Ft.: | 659 sqft |
| Parking: | Driveway, Attached Garage |
| MLS Number: | CAR4402744 |
| Subdivision: | Waterside at the Catawba |
| Bathrooms: | 3 |
| Lot Description: | Level |
| Year Built: | 2019 |
| Sewer Type: | Public Sewer |
Assigned Schools:
| Elementary: | River Trail |
| Middle: | Forest Creek |
| High: | Catawba Ridge |

Lane Yates
704-232-7238
Broker In Charge
Price & Sales History
| Date | Event | Price | $/SQFT |
| 08-25-2026 | Price Decrease | $355,000-1.39% | $539 |
| 07-23-2026 | Listed | $360,000 | $547 |
| 11-20-2025 | Price Decrease | $524,900-2.37% | $797 |
| 10-17-2025 | Listed | $537,665 | $816 |
Nearby Schools
These schools are only nearby your property search, you must confirm exact assigned schools.
| School Name | Distance | Grades | Rating |
| Elon Park Elementary | 7 miles | KG-05 | 10 |
| Ballantyne Elementary | 7 miles | KG-05 | 10 |
| Sandy Ridge Elementary School | 8 miles | PK-05 | 10 |
| River Gate Elementary | 8 miles | KG-05 | 7 |
| Pineville Elementary | 9 miles | KG-05 | 5 |
| Hawk Ridge Elementary | 9 miles | KG-05 | 10 |
Source is provided by local and state governments and municipalities and is subject to change without notice, and is not guaranteed to be up to date or accurate.
Properties For Sale Nearby
Mileage is an estimation calculated from the property results address of your search. Driving time will vary from location to location.
| Street Address | Distance | Status | List Price | Days on Market |
| 347 Kennebel Place, Fort Mill SC | 0 mi | $355,000 | days | |
| 509 Common Raven Court, Fort Mill SC | 0 mi | $325,000 | days | |
| 105 Tigris Trail, Fort Mill SC | 0.1 mi | $345,000 | days | |
| 276 Ascot Run Way, Fort Mill SC | 0.1 mi | $335,000 | days | |
| 306 Ascot Run Way, Fort Mill SC | 0.1 mi | $342,900 | days | |
| 1648 Trentwood Drive, Fort Mill SC | 0.2 mi | $575,000 | days |
Sold Properties Nearby
Mileage is an estimation calculated from the property results address of your search. Driving time will vary from location to location.
| Street Address | Distance | Property Type | Sold Price | Property Details |
Commute Distance & Time

Powered by Google Maps
Mortgage Calculator
$
%
%
| Down Payment Amount | $990,000 |
| Mortgage Amount | $3,960,000 |
| Monthly Payment (Principal & Interest Only) | $19,480 |
* Expand Calculator (incl. monthly expenses)
| Property Taxes |
$
|
| H.O.A. / Maintenance |
$
|
| Property Insurance |
$
|
| Total Monthly Payment | $20,941 |
Demographic Data For Zip 29715
|
Occupancy Types |
|
Transportation to Work |
Source is provided by local and state governments and municipalities and is subject to change without notice, and is not guaranteed to be up to date or accurate.
Property Listing Information
A Courtesy Listing Provided By Premier South
347 Kennebel Place, Fort Mill SC is a 659 ft2 . This is for $355,000. This has 3 bedrooms, 3 baths, and was built in 2019.
 Based on information submitted to the MLS GRID as of 2026-07-23 04:58:31 EST. All data is
obtained from various sources and may not have been verified by broker or MLS GRID. Supplied
Open House Information is subject to change without notice. All information should be independently
reviewed and verified for accuracy. Properties may or may not be listed by the office/agent
presenting the information. Some IDX listings have been excluded from this website.
Properties displayed may be listed or sold by various participants in the MLS.
Click here for more information
Based on information submitted to the MLS GRID as of 2026-07-23 04:58:31 EST. All data is
obtained from various sources and may not have been verified by broker or MLS GRID. Supplied
Open House Information is subject to change without notice. All information should be independently
reviewed and verified for accuracy. Properties may or may not be listed by the office/agent
presenting the information. Some IDX listings have been excluded from this website.
Properties displayed may be listed or sold by various participants in the MLS.
Click here for more information
Neither Yates Realty nor any listing broker shall be responsible for any typographical errors, misinformation, or misprints, and they shall be held totally harmless from any damages arising from reliance upon this data. This data is provided exclusively for consumers' personal, non-commercial use and may not be used for any purpose other than to identify prospective properties they may be interested in purchasing.
Share


