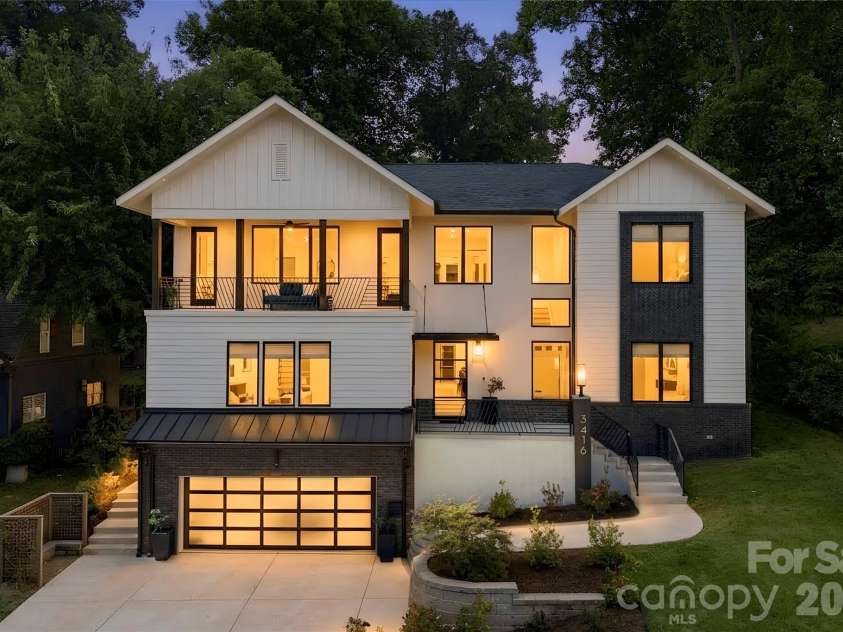
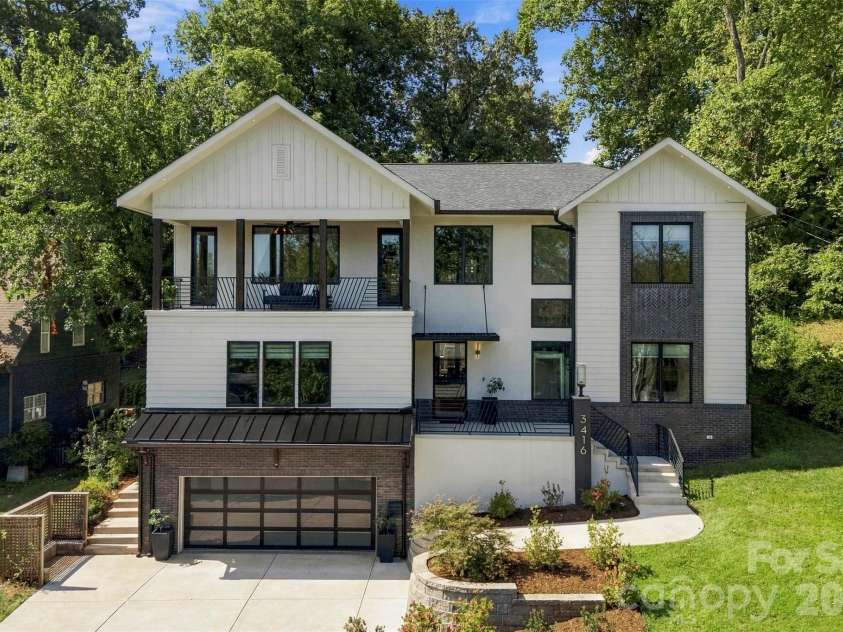


3416 Windsor Drive, Charlotte NC
- 5 Bed
- 6 Bath
- 2628 ft2
- 0.2 ac
For Sale $2,499,500
Remarks:
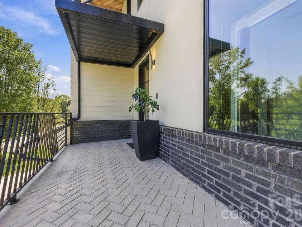
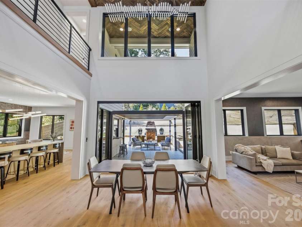
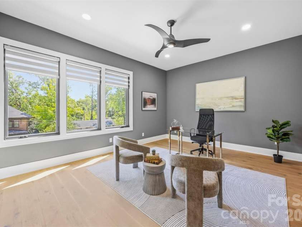
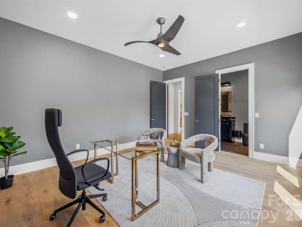
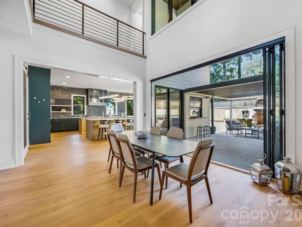
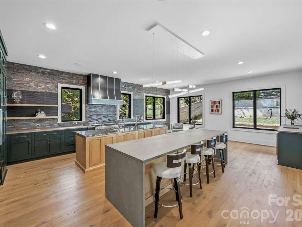
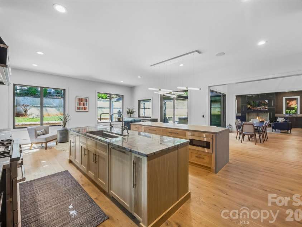
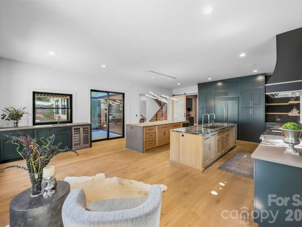
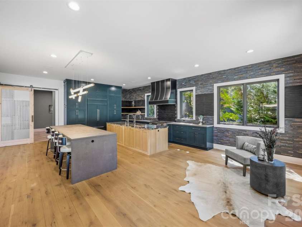
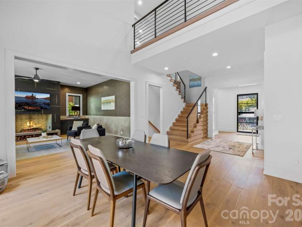
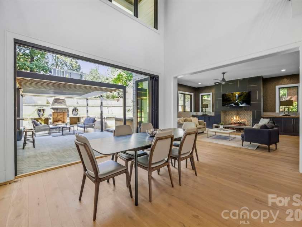
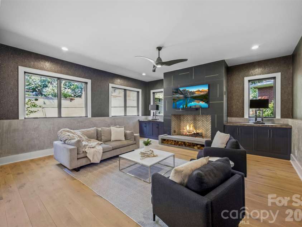
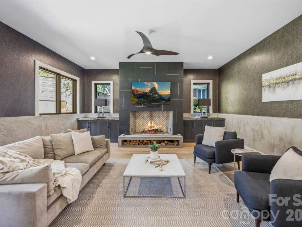
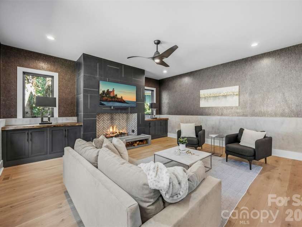
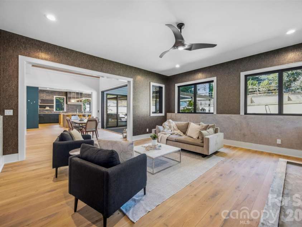
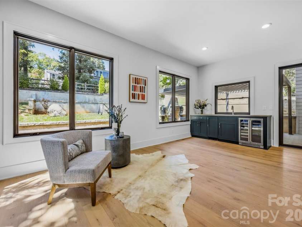
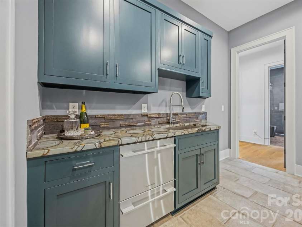
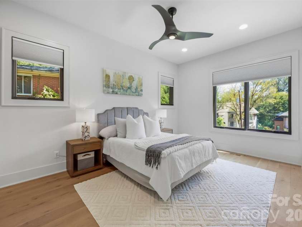
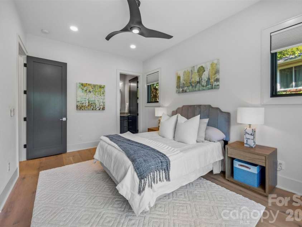
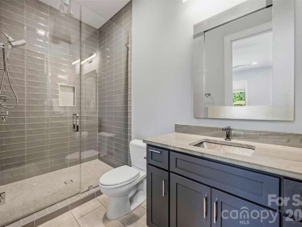
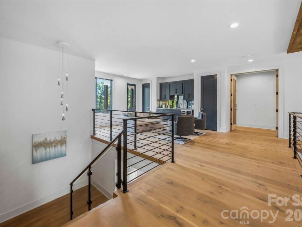
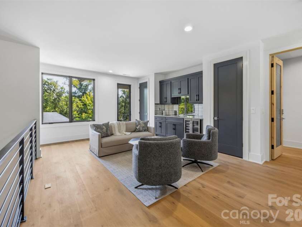
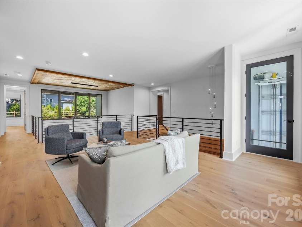
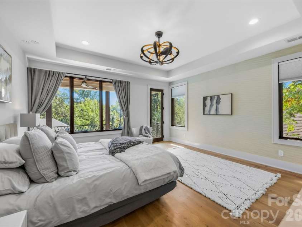
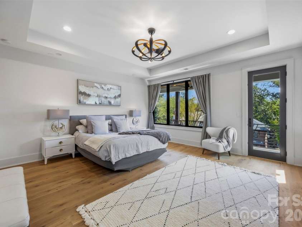
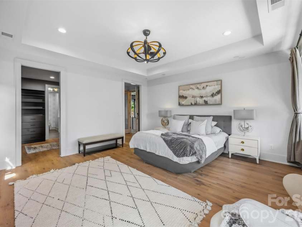
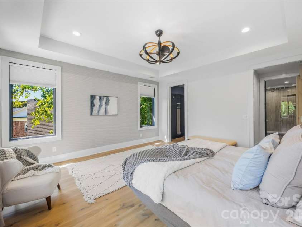
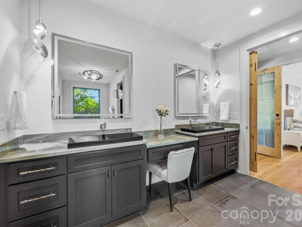
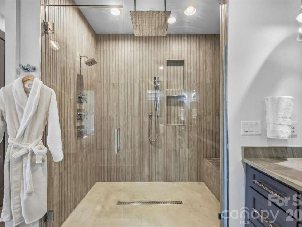
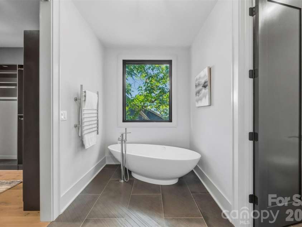
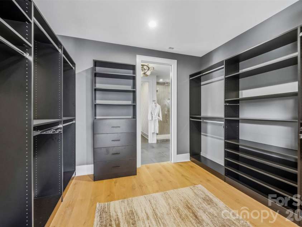
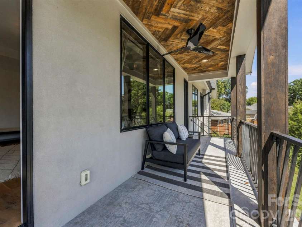
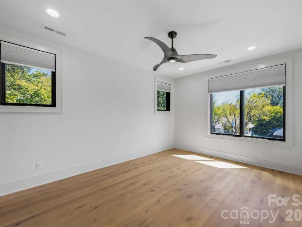
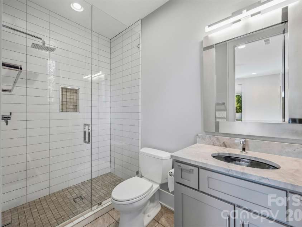
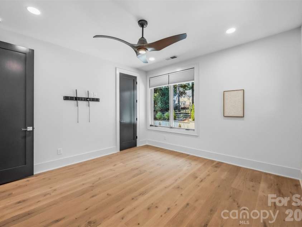
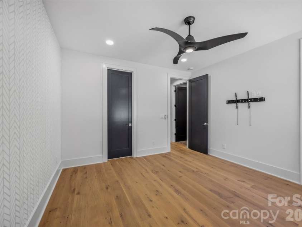
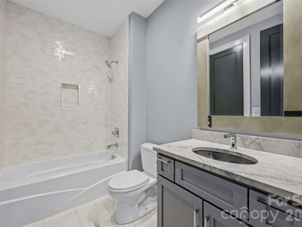
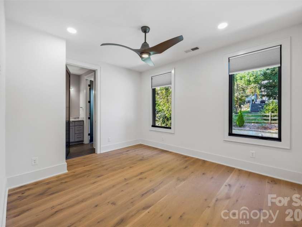
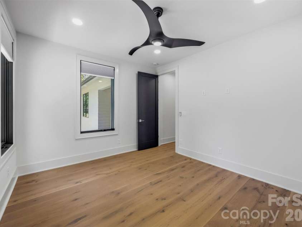
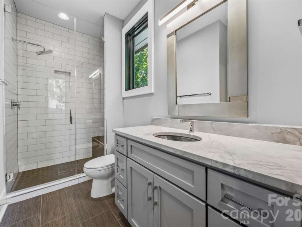
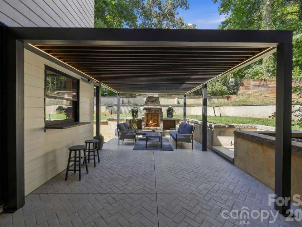
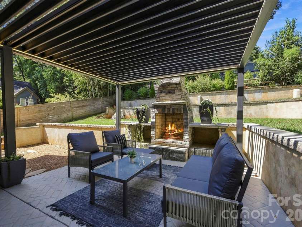
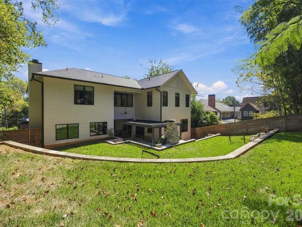
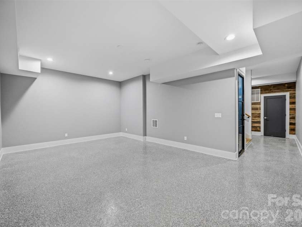
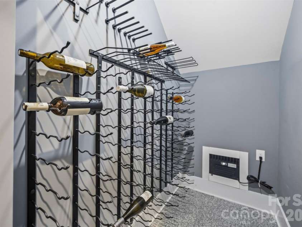
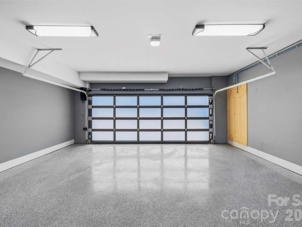
This is the kind of home that rarely hits the market in Myers Park. Nearly new, fully custom, and packed with incredible design details, this modern showpiece delivers over three levels of luxury living in one of Charlotte’s most sought-after neighborhoods—all within walking distance of top schools, restaurants, boutique shopping, and Park Road Shopping Center. Step inside and the home immediately makes an impression with ceilings soaring up to 20 feet, reclaimed wood accents, modern designer lighting, and 7-inch white oak flooring throughout. The wide-open floor plan was made for entertaining, with a massive chef’s kitchen at the center featuring dual waterfall islands, Sub-Zero and Miele appliances, custom cabinetry, and plenty of room for everyone to gather. A large scullery and walk-in pantry provide even more prep and storage space, while the adjoining bar and breakfast area includes a beverage refrigerator, ice maker, and pass-through window directly to the outdoor grilling area. The indoor/outdoor setup is one of the best parts of the home. Oversized panoramic doors completely open the living room to the pergola-covered terrace, creating one huge entertaining space inside and out. With an outdoor fireplace, grilling area, multiple places to lounge, and a beautifully terraced, fenced backyard with landscape lighting, this space was built for everything from Saturday football to summer parties and late nights around the fire. There’s even room to add a plunge pool. Every bedroom has its own private en suite bath, while the primary suite feels like a getaway of its own with a large private balcony, oversized walk-in closet, and spa-like bathroom with dual vanities, lighted mirrors, freestanding soaking tub, oversized shower, and heated towel rack. Upstairs, a loft with its own bar creates another great hangout and entertaining space. A glass-sided elevator connects all three levels, making every part of the home easily accessible. Downstairs, the basement adds even more flexibility with a large bonus room that could become an incredible home theater, gym, game room, or combination of all three. A temperature-controlled wine cellar, drop zone, and two-car garage round out the lower level. Smart-home technology, custom finishes, huge entertaining spaces, incredible indoor/outdoor flow, and a prime Myers Park location make this one seriously hard to duplicate. Nearly new custom homes with this much personality, space, and attention to detail simply don’t come along often—this is one you’ll want to see in person.
Interior Features:
Breakfast Bar, Built-in Features, Drop Zone, Elevator, Entrance Foyer, Kitchen Island, Open Floorplan, Pantry, Split Bedroom, Storage, Walk-In Closet(s), Walk-In Pantry, Wet Bar
General Information:
| List Price: | $2,499,500 |
| Status: | For Sale |
| Bedrooms: | 5 |
| Type: | Single Family Residence |
| Approx Sq. Ft.: | 2628 sqft |
| Parking: | Attached Garage |
| MLS Number: | CAR4425601 |
| Subdivision: | Myers Park |
| Style: | Contemporary |
| Bathrooms: | 6 |
| Year Built: | 2021 |
| Sewer Type: | Public Sewer |
Assigned Schools:
| Elementary: | Selwyn |
| Middle: | Alexander Graham |
| High: | Myers Park |

Lane Yates
704-232-7238
Broker In Charge
Price & Sales History
| Date | Event | Price | $/SQFT |
| 09-17-2026 | Listed | $2,499,500 | $952 |
| 12-06-2025 | Listed | $830,000 | $316 |
Nearby Schools
These schools are only nearby your property search, you must confirm exact assigned schools.
| School Name | Distance | Grades | Rating |
| Selwyn Elementary | 1 miles | KG-05 | 10 |
| Park Road Montessori | 1 miles | PK-05 | 9 |
| Pinewood Elementary | 1 miles | PK-05 | 3 |
| Sharon Elementary | 2 miles | KG-05 | 10 |
| Myers Park Traditional Elementary | 2 miles | KG-05 | 8 |
| Sedgefield Elementary | 2 miles | PK-05 | 2 |
Source is provided by local and state governments and municipalities and is subject to change without notice, and is not guaranteed to be up to date or accurate.
Properties For Sale Nearby
Mileage is an estimation calculated from the property results address of your search. Driving time will vary from location to location.
| Street Address | Distance | Status | List Price | Days on Market |
| 3416 Windsor Drive, Charlotte NC | 0 mi | $2,499,500 | days | |
| 3453 Selwyn Avenue, Charlotte NC | 0.1 mi | $925,000 | days | |
| 1817 Asbury Hall Court, Charlotte NC | 0.2 mi | $1,875,000 | days | |
| 231 Wakefield Drive, Charlotte NC | 0.2 mi | $275,000 | days | |
| 216 Wakefield Drive, Charlotte NC | 0.2 mi | $265,000 | days | |
| 4735 Hedgemore Drive, Charlotte NC | 0.3 mi | $250,000 | days |
Sold Properties Nearby
Mileage is an estimation calculated from the property results address of your search. Driving time will vary from location to location.
| Street Address | Distance | Property Type | Sold Price | Property Details |
Commute Distance & Time

Powered by Google Maps
Mortgage Calculator
$
%
%
| Down Payment Amount | $990,000 |
| Mortgage Amount | $3,960,000 |
| Monthly Payment (Principal & Interest Only) | $19,480 |
* Expand Calculator (incl. monthly expenses)
| Property Taxes |
$
|
| H.O.A. / Maintenance |
$
|
| Property Insurance |
$
|
| Total Monthly Payment | $20,941 |
Demographic Data For Zip 28209
|
Occupancy Types |
|
Transportation to Work |
Source is provided by local and state governments and municipalities and is subject to change without notice, and is not guaranteed to be up to date or accurate.
Property Listing Information
A Courtesy Listing Provided By Berkshire Hathaway HomeServices Carolinas Realty
3416 Windsor Drive, Charlotte NC is a 2628 ft2 on a 0.230 acres Appraisal lot. This is for $2,499,500. This has 5 bedrooms, 6 baths, and was built in 2021.
 Based on information submitted to the MLS GRID as of 2026-09-17 18:12:33 EST. All data is
obtained from various sources and may not have been verified by broker or MLS GRID. Supplied
Open House Information is subject to change without notice. All information should be independently
reviewed and verified for accuracy. Properties may or may not be listed by the office/agent
presenting the information. Some IDX listings have been excluded from this website.
Properties displayed may be listed or sold by various participants in the MLS.
Click here for more information
Based on information submitted to the MLS GRID as of 2026-09-17 18:12:33 EST. All data is
obtained from various sources and may not have been verified by broker or MLS GRID. Supplied
Open House Information is subject to change without notice. All information should be independently
reviewed and verified for accuracy. Properties may or may not be listed by the office/agent
presenting the information. Some IDX listings have been excluded from this website.
Properties displayed may be listed or sold by various participants in the MLS.
Click here for more information
Neither Yates Realty nor any listing broker shall be responsible for any typographical errors, misinformation, or misprints, and they shall be held totally harmless from any damages arising from reliance upon this data. This data is provided exclusively for consumers' personal, non-commercial use and may not be used for any purpose other than to identify prospective properties they may be interested in purchasing.
Share


