








34 Aster Ridge Drive, Waynesville NC
- 3 Bed
- 3 Bath
- 1303 ft2
- 0.6 ac
For Sale $550,000
Remarks:
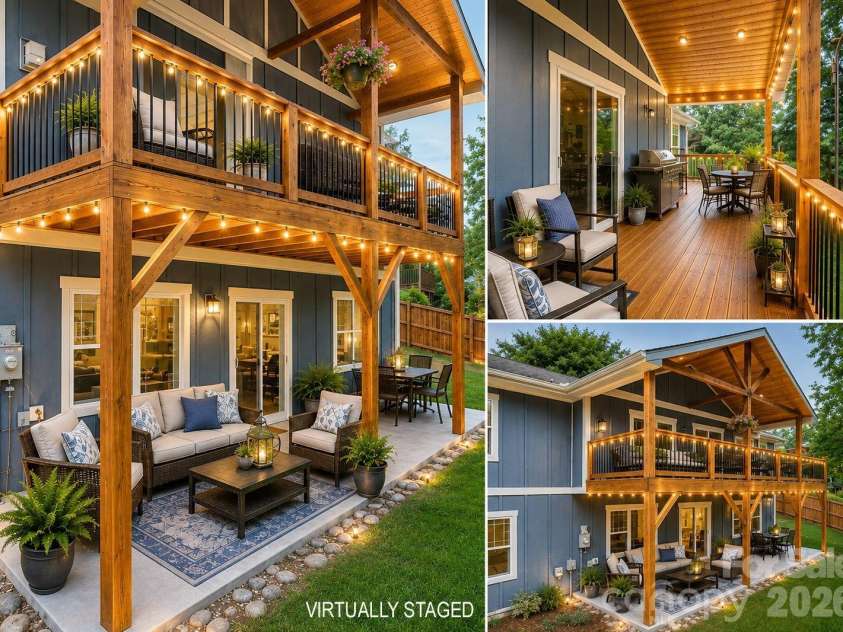
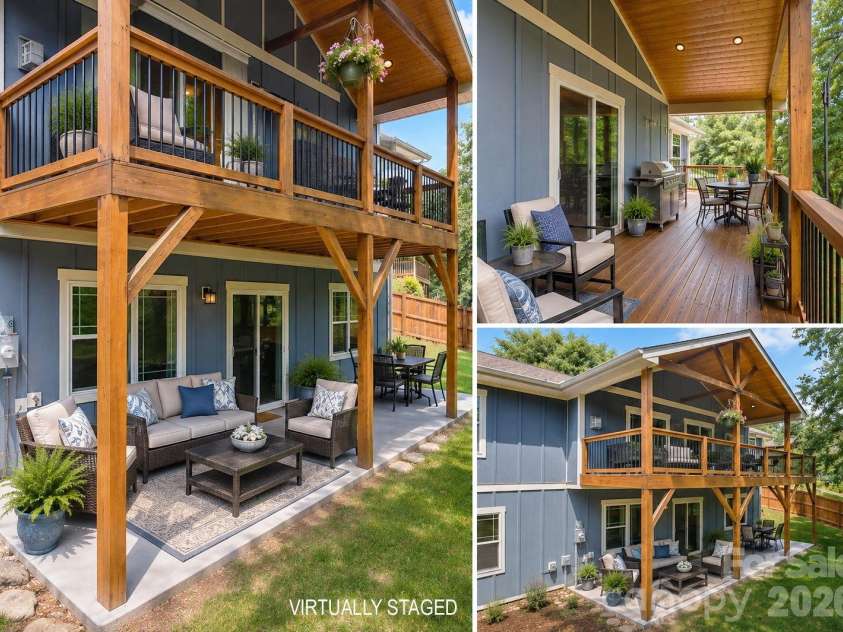
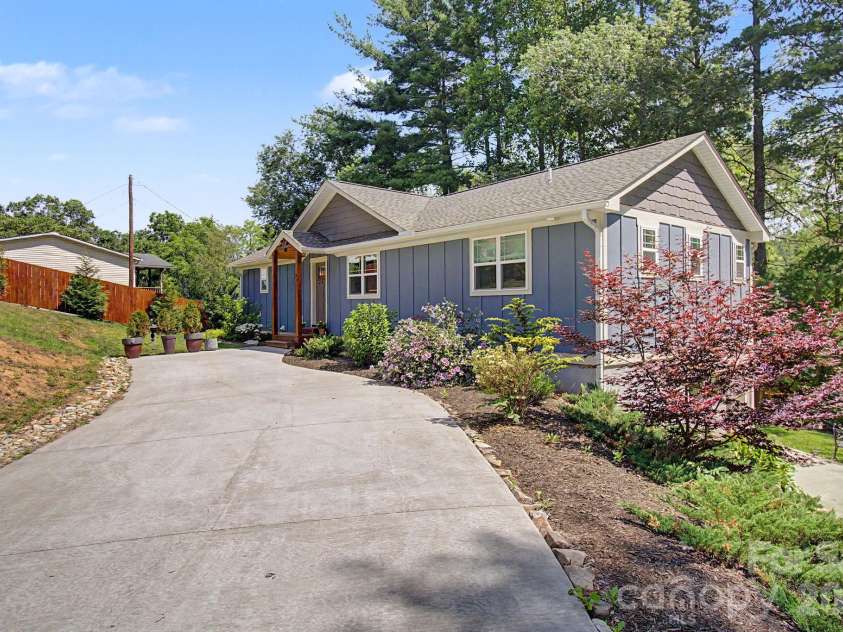
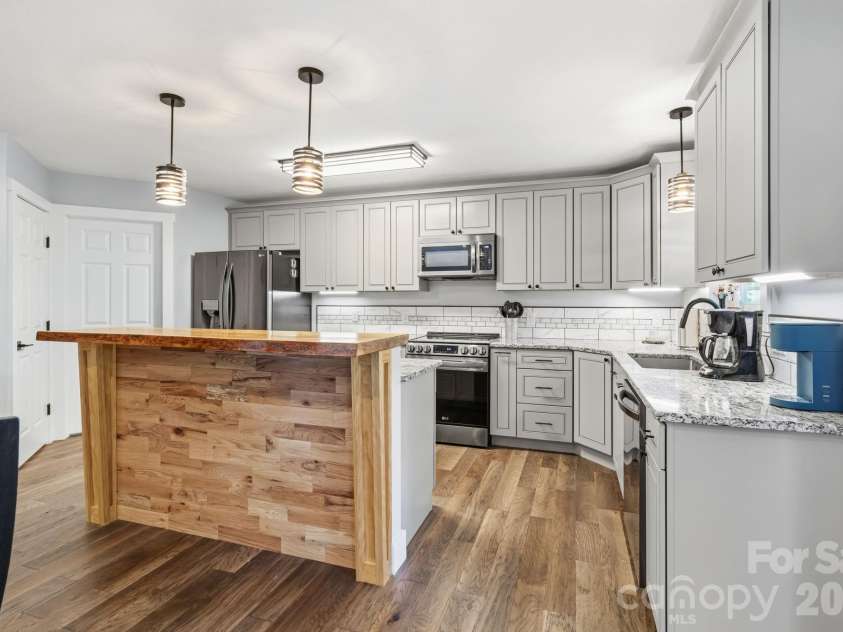
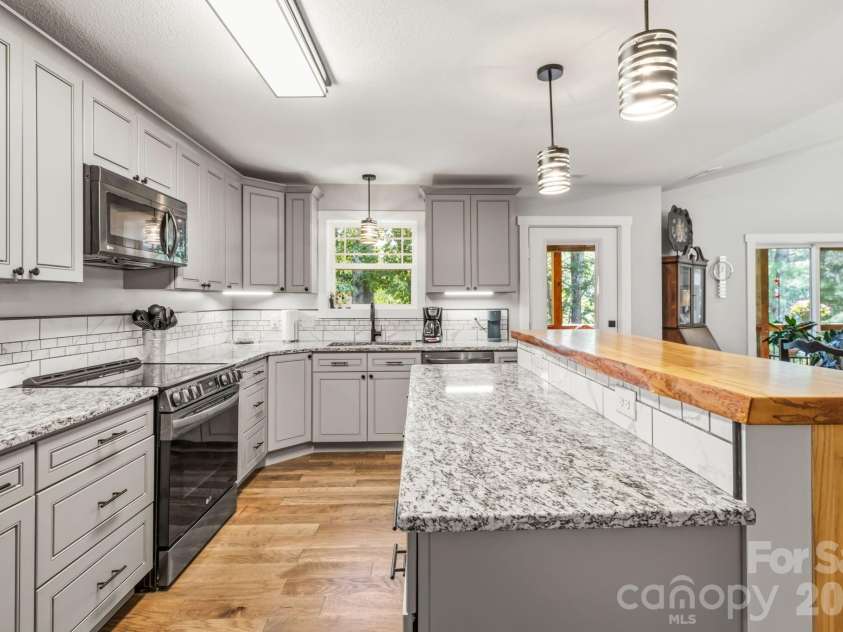
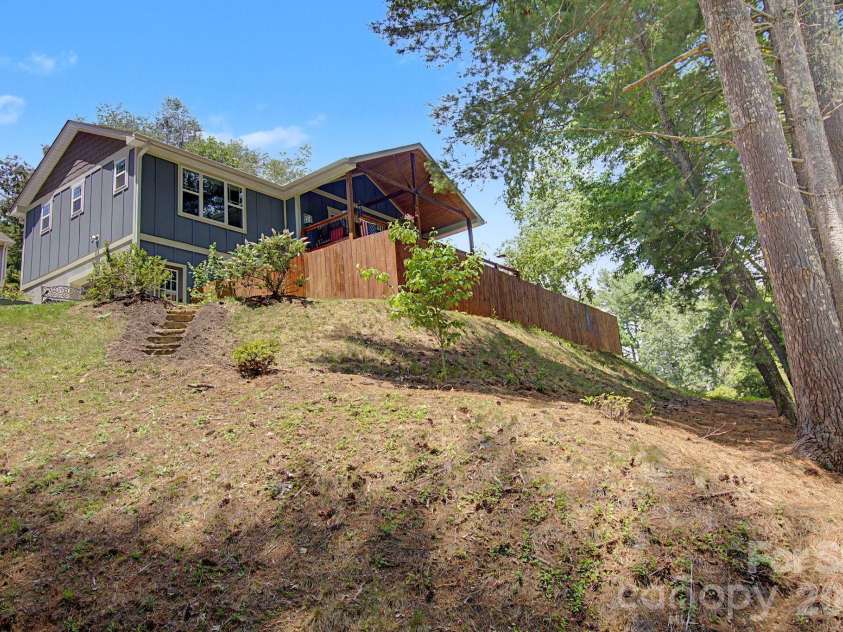
Designed for main-level living, the home features an open, light-filled floor plan. Private, fully fenced back yard for outdoor living and entertaining. The living space is bright and open with soaring ceilings, custom finishes, and handcrafted details, including a stunning live-edge wood bar top. The spacious kitchen is the heart of the home, complete with a large island, abundant workspace, and seamless flow into the living and dining areas. The main-level primary suite is a private retreat with large windows, a spa-inspired bath featuring a freestanding soaking tub, seamless glass shower doors and arched architectural details. Guests will appreciate their own private accommodations, while an additional den offers flexible living space for a home office, media room, or hobbies. Outside, professionally designed landscaping creates inviting outdoor living spaces, and a level yard provides room for pets, gardening, or play. The one car garage offers additional space for a workshop, storage, or recreational equipment. The outside siding is highly desirable reverse board-and-batten. Leaf Filter gutter guard system in place. Upgrades are cement patio downstairs, newly stained fence and porch, French drain installed the length of the driveway for drainage. Seamless shower doors installed upstairs and downstairs. Custom shades installed for window coverings. This beautifully crafted home offers exceptional privacy while placing you just one minute from the Smoky Mountain Expressway, near Lake Junaluska, historic Waynesville, the Blue Ridge Parkway, shopping, schools, the hospital, fitness center, and everyday conveniences. Downtown Asheville is an easy 25-minute drive.
General Information:
| List Price: | $550,000 |
| Status: | For Sale |
| Bedrooms: | 3 |
| Type: | Single Family Residence |
| Approx Sq. Ft.: | 1303 sqft |
| Parking: | Attached Garage |
| MLS Number: | CAR4399718 |
| Subdivision: | Aster Ridge |
| Style: | Arts and Crafts |
| Bathrooms: | 3 |
| Lot Description: | Hilly, Private, Sloped, Wooded |
| Year Built: | 2023 |
| Sewer Type: | Public Sewer |
Assigned Schools:
| Elementary: | Junaluska |
| Middle: | Waynesville |
| High: | Tuscola |

Lane Yates
704-232-7238
Broker In Charge
Price & Sales History
| Date | Event | Price | $/SQFT |
| 08-18-2026 | Price Decrease | $550,000-0.90% | $423 |
| 08-12-2026 | Price Decrease | $555,000-2.29% | $426 |
| 07-22-2026 | Listed | $568,000 | $436 |
| 10-14-2025 | Listed | $329,900 | $254 |
Nearby Schools
These schools are only nearby your property search, you must confirm exact assigned schools.
| School Name | Distance | Grades | Rating |
| Junaluska Elementary | 1 miles | KG-05 | 9 |
| Bethel Elementary | 4 miles | KG-05 | 9 |
| Riverbend Elementary | 5 miles | KG-05 | 10 |
Source is provided by local and state governments and municipalities and is subject to change without notice, and is not guaranteed to be up to date or accurate.
Properties For Sale Nearby
Mileage is an estimation calculated from the property results address of your search. Driving time will vary from location to location.
| Street Address | Distance | Status | List Price | Days on Market |
| 34 Aster Ridge Drive, Waynesville NC | 0 mi | $550,000 | days | |
| 214 Aster Ridge Drive, Waynesville NC | 0.1 mi | $615,000 | days | |
| 62 Denali Lane, Waynesville NC | 0.3 mi | $469,000 | days | |
| 49 Kenai Trail, Waynesville NC | 0.3 mi | $650,000 | days | |
| 66 Kenai Trail, Waynesville NC | 0.3 mi | $485,000 | days | |
| 181 Junaluska Oaks Drive, Waynesville NC | 0.5 mi | $449,900 | days |
Sold Properties Nearby
Mileage is an estimation calculated from the property results address of your search. Driving time will vary from location to location.
| Street Address | Distance | Property Type | Sold Price | Property Details |
Commute Distance & Time

Powered by Google Maps
Mortgage Calculator
$
%
%
| Down Payment Amount | $990,000 |
| Mortgage Amount | $3,960,000 |
| Monthly Payment (Principal & Interest Only) | $19,480 |
* Expand Calculator (incl. monthly expenses)
| Property Taxes |
$
|
| H.O.A. / Maintenance |
$
|
| Property Insurance |
$
|
| Total Monthly Payment | $20,941 |
Demographic Data For Zip 28786
|
Occupancy Types |
|
Transportation to Work |
Source is provided by local and state governments and municipalities and is subject to change without notice, and is not guaranteed to be up to date or accurate.
Property Listing Information
A Courtesy Listing Provided By Keller Williams Professionals
34 Aster Ridge Drive, Waynesville NC is a 1303 ft2 on a 0.589 acres lot. This is for $550,000. This has 3 bedrooms, 3 baths, and was built in 2023.
 Based on information submitted to the MLS GRID as of 2026-07-22 05:02:12 EST. All data is
obtained from various sources and may not have been verified by broker or MLS GRID. Supplied
Open House Information is subject to change without notice. All information should be independently
reviewed and verified for accuracy. Properties may or may not be listed by the office/agent
presenting the information. Some IDX listings have been excluded from this website.
Properties displayed may be listed or sold by various participants in the MLS.
Click here for more information
Based on information submitted to the MLS GRID as of 2026-07-22 05:02:12 EST. All data is
obtained from various sources and may not have been verified by broker or MLS GRID. Supplied
Open House Information is subject to change without notice. All information should be independently
reviewed and verified for accuracy. Properties may or may not be listed by the office/agent
presenting the information. Some IDX listings have been excluded from this website.
Properties displayed may be listed or sold by various participants in the MLS.
Click here for more information
Neither Yates Realty nor any listing broker shall be responsible for any typographical errors, misinformation, or misprints, and they shall be held totally harmless from any damages arising from reliance upon this data. This data is provided exclusively for consumers' personal, non-commercial use and may not be used for any purpose other than to identify prospective properties they may be interested in purchasing.
Share


