

339 Bobby Mckinney Road, Union Mills NC
- 3 Bed
- 2 Bath
- 1542 ft2
- 0.5 ac
For Sale $284,900
Remarks:
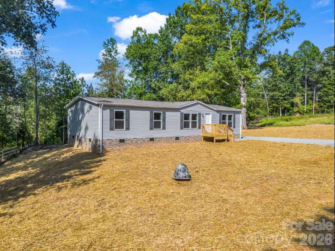
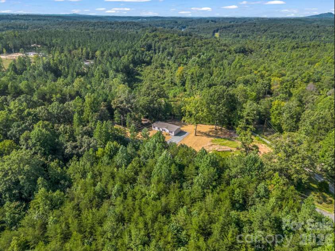
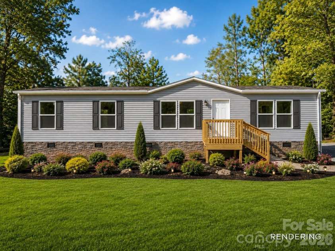
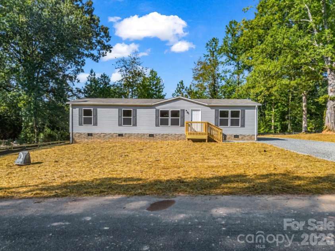
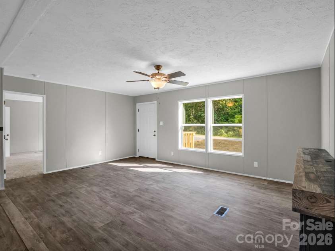
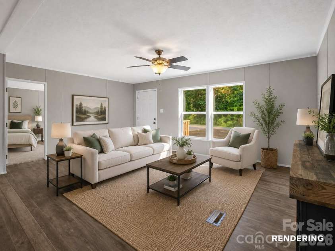
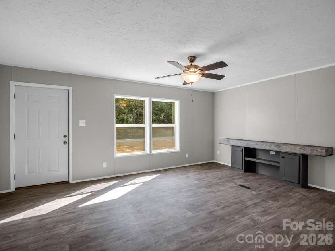
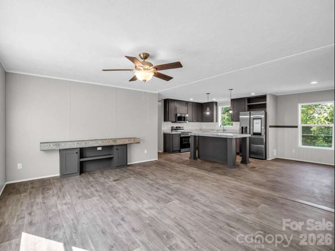
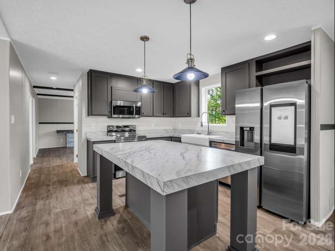
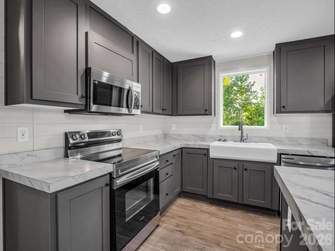
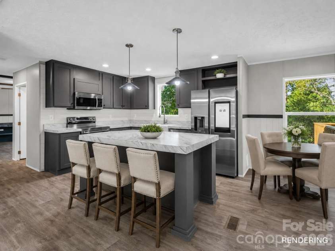
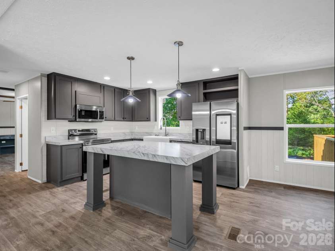
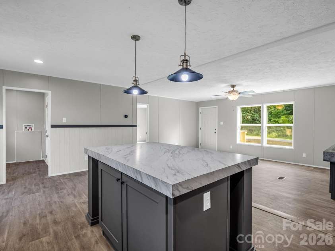
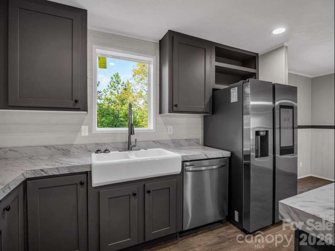
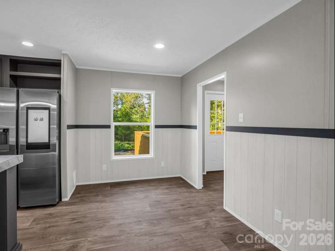
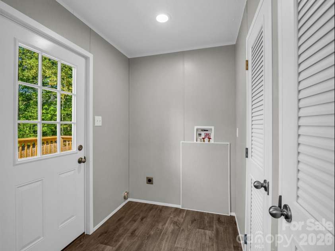
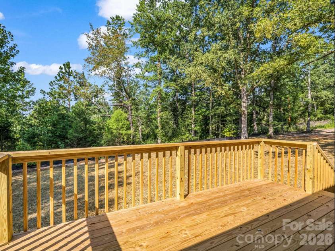
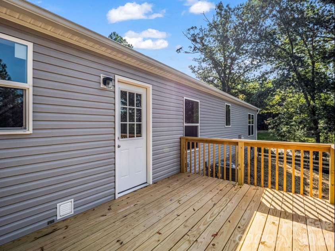
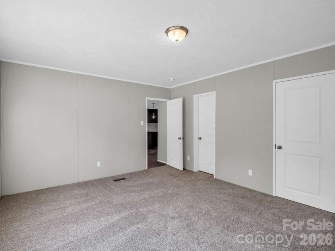
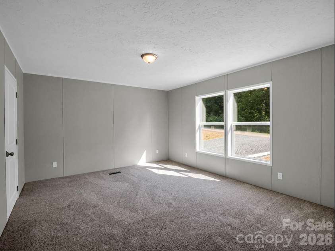
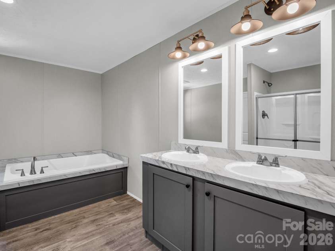
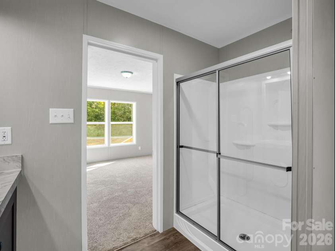
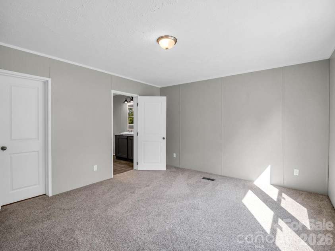
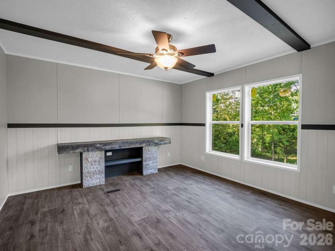
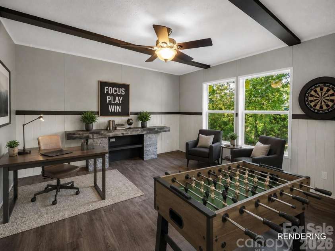
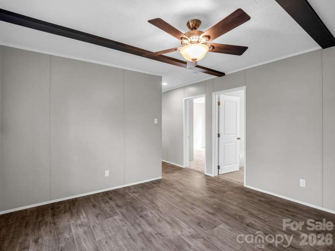
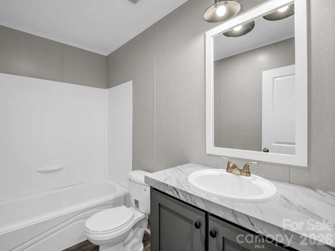
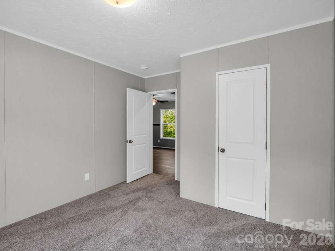
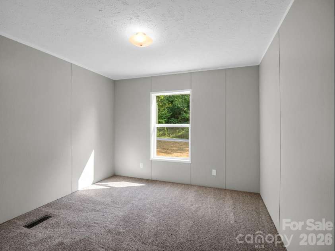
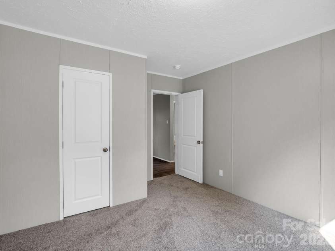
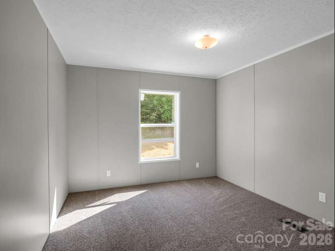
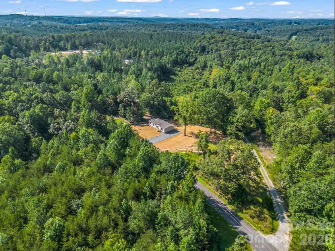
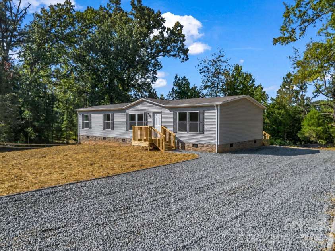
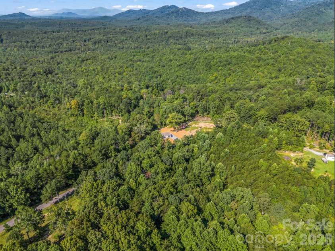
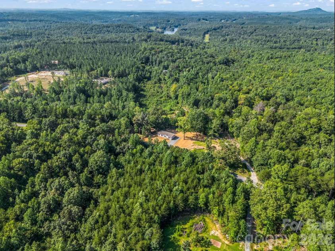
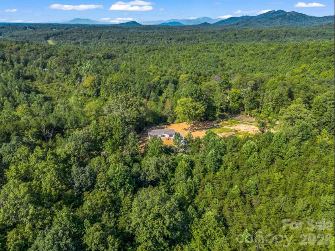
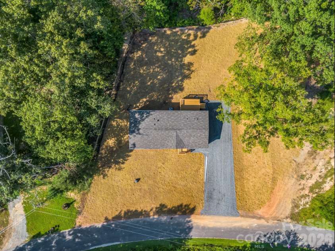
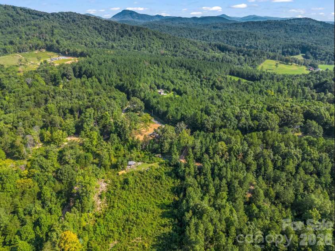
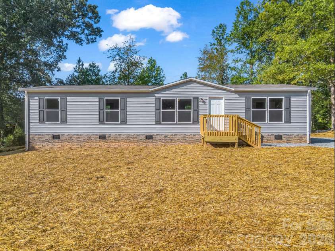
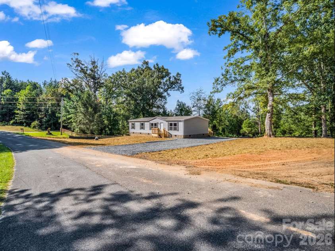
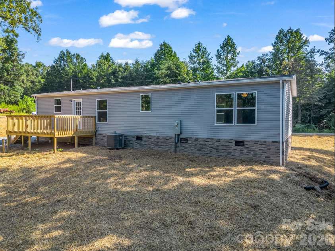
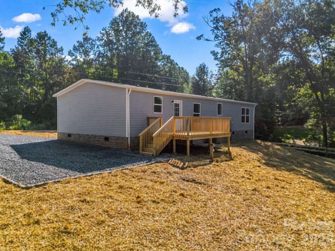
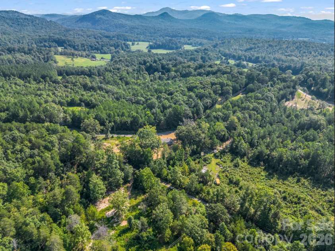
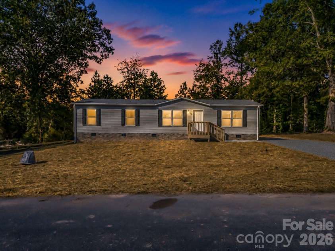
Welcome home to this recently completed residence, ideally positioned on an unrestricted property along a quiet dead-end street, where the ease of country living meets everyday convenience. Inside, a light-filled, open-concept design creates an inviting sense of space, with the kitchen serving as the heart of the home. Thoughtfully appointed with modern appliances, a farmhouse sink, generous cabinetry, and a spacious center island, it offers an ideal setting for casual gatherings and everyday living. A desirable split-bedroom floor plan provides privacy and thoughtful separation. The primary suite is a relaxing retreat, featuring a generous walk-in closet and spa-inspired bath complete with a soaking tub. On the opposite side of the home, two additional bedrooms are complemented by a spacious flex room—perfectly suited for a private home office, reading lounge, media room, or technology hub. Step outside to the 151-square-foot deck, an inviting extension of the living space perfect for weekend barbecues, outdoor dining, or simply relaxing in the peaceful country setting while admiring the natural surroundings and distant mountain views. The seller is offering a $2,500 concession at closing, providing an opportunity to bring your landscaping vision to life—whether creating a garden, fire pit, patio, play area, or personalized outdoor retreat. Freshly completed and move-in ready, this low-maintenance home beautifully blends modern comfort with rural serenity. Conveniently located with access to I-40 and within easy reach of Marion, Rutherfordton, Morganton, and Forest City, the property is also approximately 30 minutes from both Black Mountain and Lake Lure—placing mountain towns, outdoor recreation, dining, and everyday conveniences within comfortable reach.
Interior Features:
Breakfast Bar, Kitchen Island, Open Floorplan, Split Bedroom, Walk-In Closet(s)
General Information:
| List Price: | $284,900 |
| Status: | For Sale |
| Bedrooms: | 3 |
| Type: | Single Family Residence |
| Approx Sq. Ft.: | 1542 sqft |
| Parking: | Driveway, Parking Space(s), RV Access/Parking |
| MLS Number: | CAR4419364 |
| Subdivision: | NONE |
| Style: | Ranch |
| Bathrooms: | 2 |
| Lot Description: | Cleared, Green Area, Level, Sloped, Wooded |
| Year Built: | 2025 |
| Sewer Type: | Septic Installed |
Assigned Schools:
| Elementary: | Pinnacle |
| Middle: | East Rutherford |
| High: | East Rutherford |

Lane Yates
704-232-7238
Broker In Charge
Price & Sales History
| Date | Event | Price | $/SQFT |
| 09-03-2026 | Listed | $284,900 | $185 |
| 12-22-2025 | Under Contract | $660,000 | $429 |
| 12-15-2025 | Price Decrease | $660,000-2.22% | $429 |
| 11-29-2025 | Price Decrease | $675,000-0.74% | $438 |
| 11-22-2025 | Listed | $680,000 | $441 |
Nearby Schools
These schools are only nearby your property search, you must confirm exact assigned schools.
| School Name | Distance | Grades | Rating |
| Pinnacle Elementary School | 3 miles | PK-05 | 8 |
| Mt. Vernon-Ruth Elementary School | 8 miles | PK-05 | 5 |
Source is provided by local and state governments and municipalities and is subject to change without notice, and is not guaranteed to be up to date or accurate.
Properties For Sale Nearby
Mileage is an estimation calculated from the property results address of your search. Driving time will vary from location to location.
| Street Address | Distance | Status | List Price | Days on Market |
| 339 Bobby Mckinney Road, Union Mills NC | 0 mi | $284,900 | days | |
| 779 Thermal City Road, Union Mills NC | 0.6 mi | $353,000 | days | |
| 540 Crutchfield Road, Union Mills NC | 0.9 mi | $239,000 | days | |
| 1470 Thermal City Road, Union Mills NC | 1 mi | $12,000,000 | days | |
| 188 California Branch, Union Mills NC | 1 mi | $385,000 | days | |
| 993 Coney Island Road, Union Mills NC | 1.1 mi | $105,000 | days |
Sold Properties Nearby
Mileage is an estimation calculated from the property results address of your search. Driving time will vary from location to location.
| Street Address | Distance | Property Type | Sold Price | Property Details |
Commute Distance & Time

Powered by Google Maps
Mortgage Calculator
$
%
%
| Down Payment Amount | $990,000 |
| Mortgage Amount | $3,960,000 |
| Monthly Payment (Principal & Interest Only) | $19,480 |
* Expand Calculator (incl. monthly expenses)
| Property Taxes |
$
|
| H.O.A. / Maintenance |
$
|
| Property Insurance |
$
|
| Total Monthly Payment | $20,941 |
Demographic Data For Zip 28167
|
Occupancy Types |
|
Transportation to Work |
Source is provided by local and state governments and municipalities and is subject to change without notice, and is not guaranteed to be up to date or accurate.
Property Listing Information
A Courtesy Listing Provided By Ivester Jackson Blackstream
339 Bobby Mckinney Road, Union Mills NC is a 1542 ft2 on a 0.480 acres lot. This is for $284,900. This has 3 bedrooms, 2 baths, and was built in 2025.
 Based on information submitted to the MLS GRID as of 2026-09-03 13:12:34 EST. All data is
obtained from various sources and may not have been verified by broker or MLS GRID. Supplied
Open House Information is subject to change without notice. All information should be independently
reviewed and verified for accuracy. Properties may or may not be listed by the office/agent
presenting the information. Some IDX listings have been excluded from this website.
Properties displayed may be listed or sold by various participants in the MLS.
Click here for more information
Based on information submitted to the MLS GRID as of 2026-09-03 13:12:34 EST. All data is
obtained from various sources and may not have been verified by broker or MLS GRID. Supplied
Open House Information is subject to change without notice. All information should be independently
reviewed and verified for accuracy. Properties may or may not be listed by the office/agent
presenting the information. Some IDX listings have been excluded from this website.
Properties displayed may be listed or sold by various participants in the MLS.
Click here for more information
Neither Yates Realty nor any listing broker shall be responsible for any typographical errors, misinformation, or misprints, and they shall be held totally harmless from any damages arising from reliance upon this data. This data is provided exclusively for consumers' personal, non-commercial use and may not be used for any purpose other than to identify prospective properties they may be interested in purchasing.
Share


