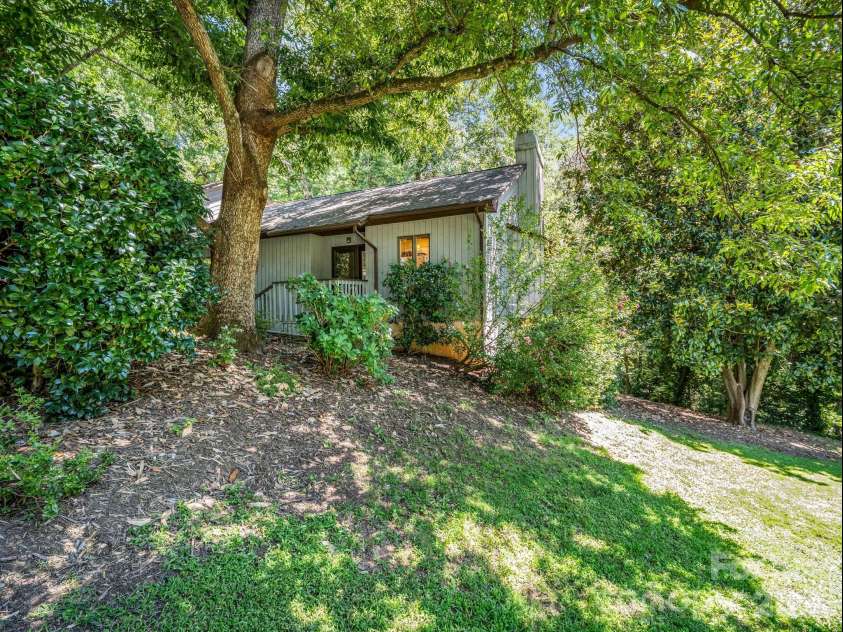
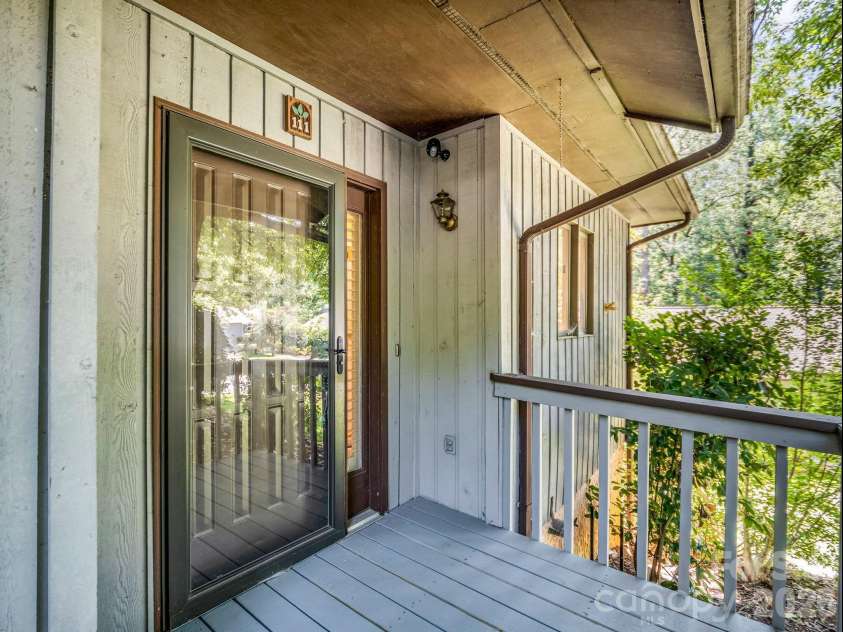
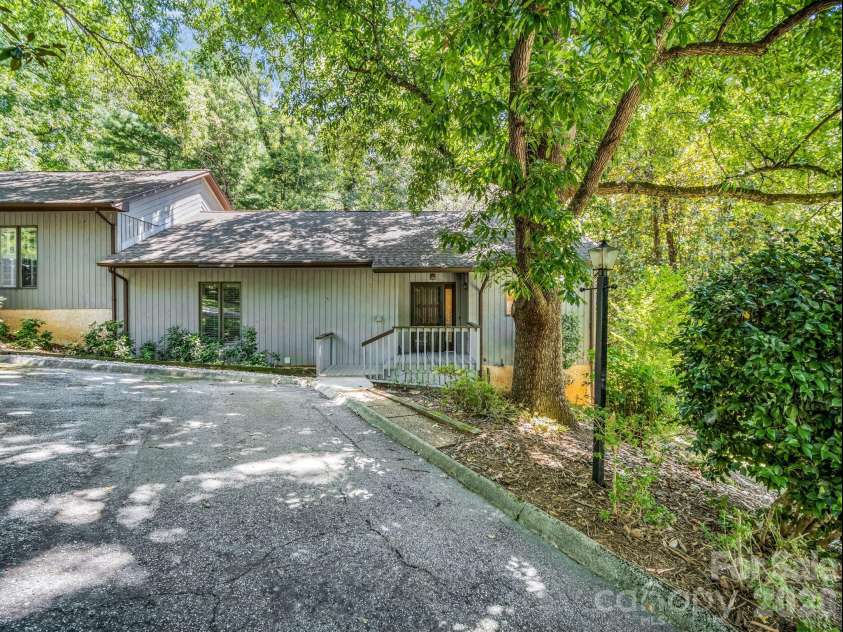
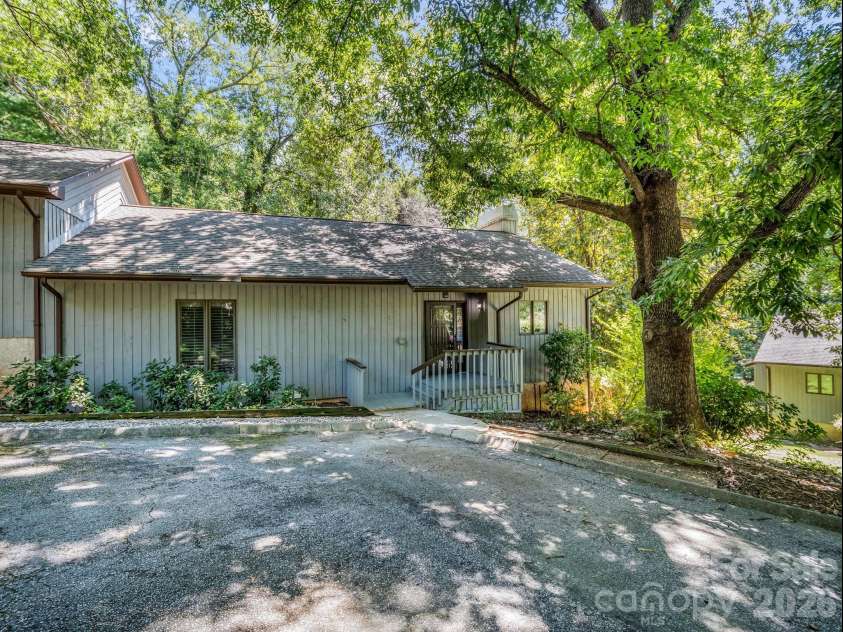





335 Melrose Avenue, Tryon NC
- 4 Bed
- 3 Bath
- 1234 ft2
- 0.0 ac
For Sale $375,000
Remarks:
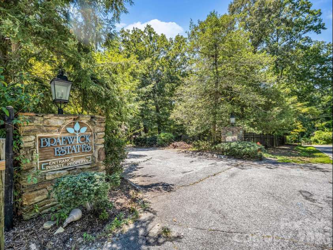
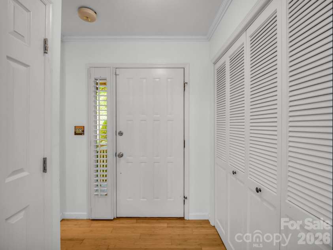
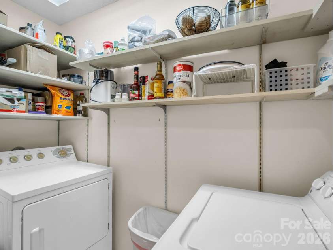
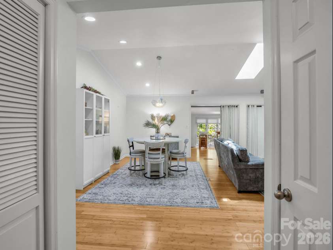
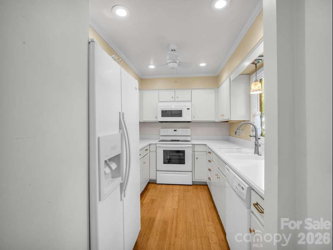
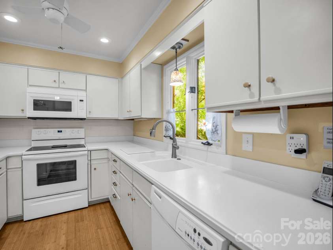
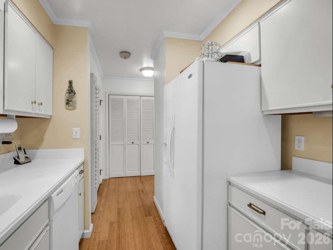
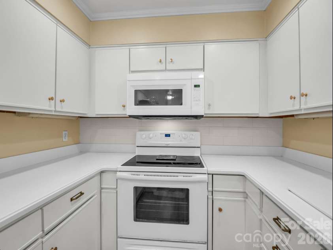
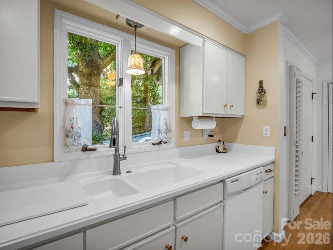
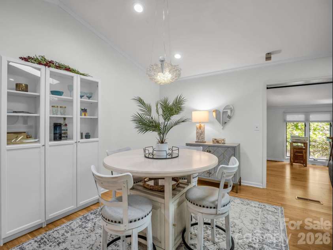
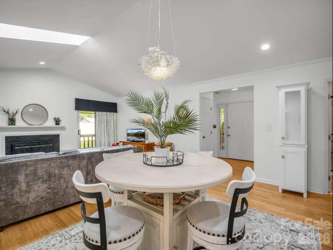
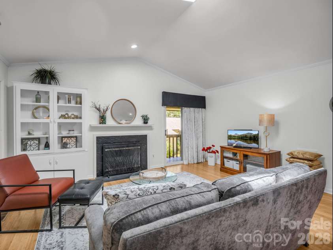
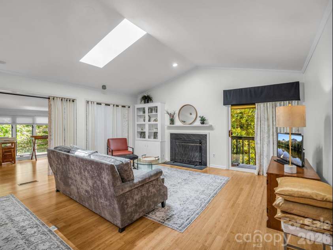
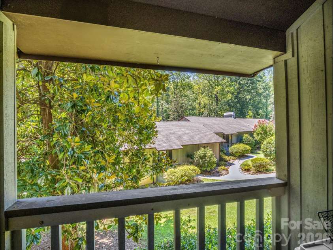
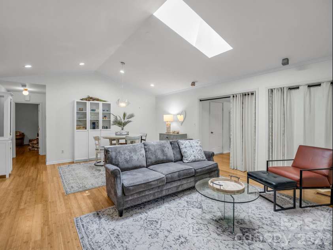
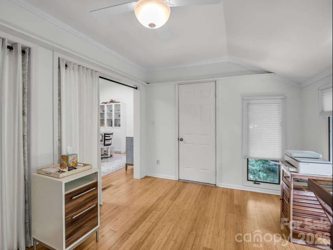
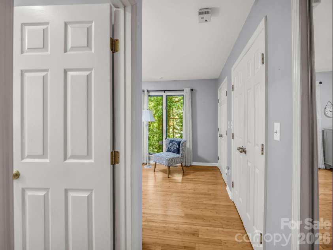
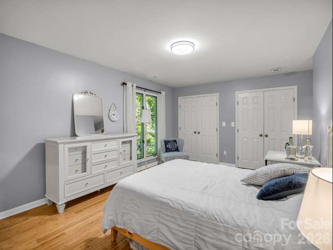
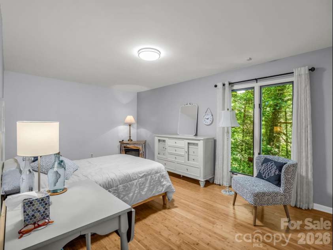
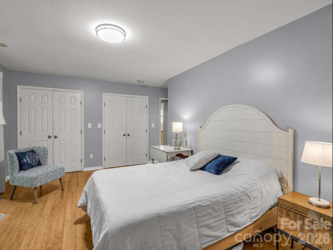
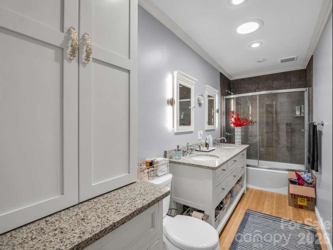
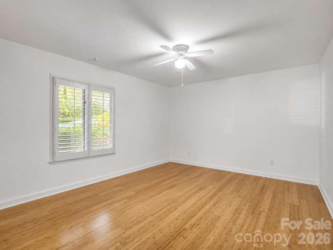
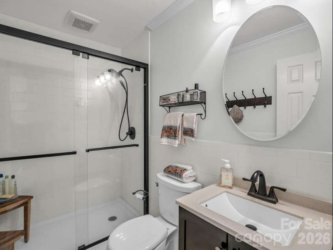
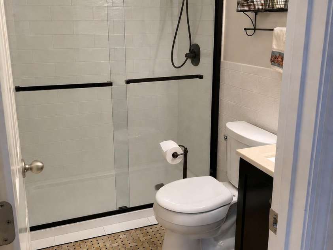
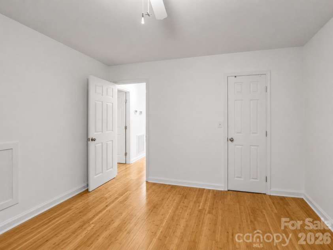
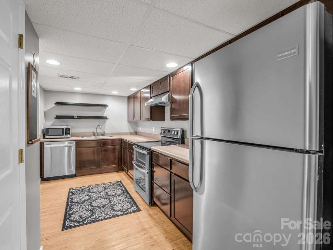
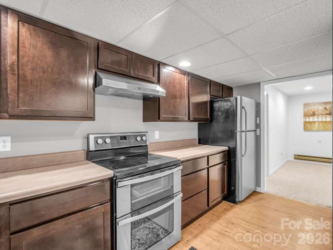
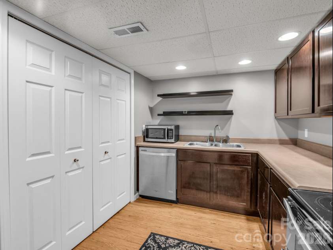
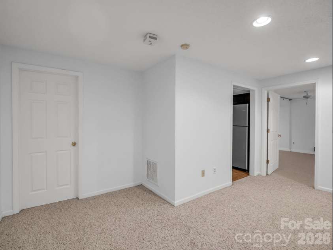
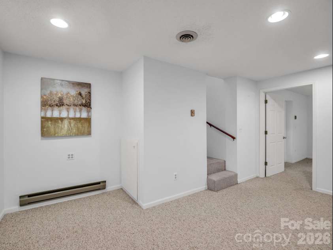
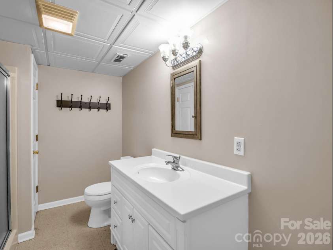
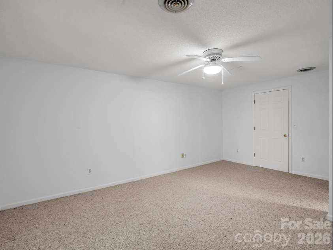
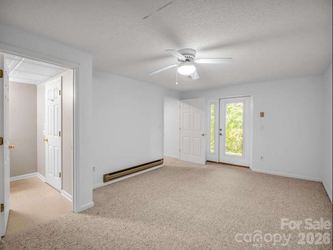
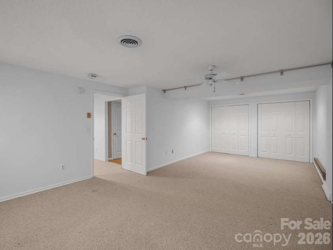
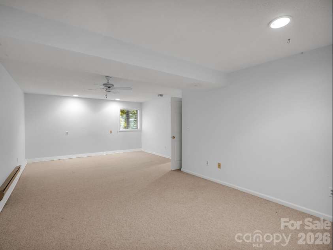
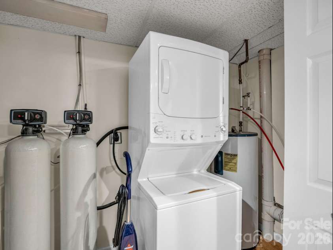
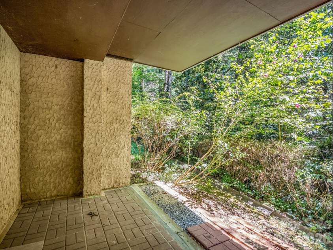
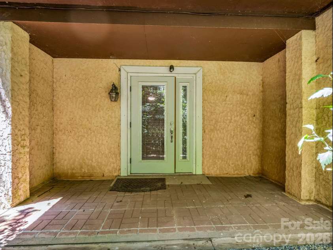
HUGE PRICE REDUCTION! Private enclave so close to town and move-in ready. Fully finished lower level with Bedrooms/Bath, kitchen, living room and sliders to private rear patio surrounded by trees. Perfect for multi-generational living as the lower level cannot be rented separately. Main level boasts gorgeous bamboo flooring throughout except for the hall full bath which is crafted with basket weave tile in true retro fashion. The primary bedroom comes complete with walls of closets and the adjoining bath has been completely re-imagined and enlarged with beautiful cabinetry and a spacious granite topped double vanity. The sunroom extends flawlessly off the great room living space to create a private workspace or cozy reading nook. You decide! The wood-burning fireplace will warm the open floor plan and create just the right amount of atmosphere as you entertain your guests. Both the main level and the lower level offer refrigerators, washer, dryers, dishwashers and microwave. There is also a water treatment system in place that is included. As you compare dollar for dollar, I am sure you will agree that for this location with this square footage in this condition, this is a home run!!!
General Information:
| List Price: | $375,000 |
| Status: | For Sale |
| Bedrooms: | 4 |
| Type: | Condominium |
| Approx Sq. Ft.: | 1234 sqft |
| Parking: | Assigned |
| MLS Number: | CAR4417394 |
| Subdivision: | Braewick Estates |
| Style: | Contemporary |
| Bathrooms: | 3 |
| Lot Description: | End Unit, Level, Private, Wooded |
| Year Built: | 1983 |
| Sewer Type: | Public Sewer |
Assigned Schools:
| Elementary: | Tryon |
| Middle: | Polk |
| High: | Polk |

Lane Yates
704-232-7238
Broker In Charge
Price & Sales History
| Date | Event | Price | $/SQFT |
| 10-05-2026 | Price Decrease | $375,000-6.02% | $304 |
| 08-31-2026 | Price Decrease | $399,000-0.19% | $324 |
| 08-31-2026 | Price Decrease | $399,750-3.67% | $324 |
| 08-25-2026 | Relisted | $415,000+40.68% | $337 |
| 03-31-2026 | Listed | $360,000 | $292 |
| 10-09-2025 | Price Decrease | $284,999-3.39% | $231 |
| 08-14-2025 | Price Decrease | $295,000-4.22% | $240 |
| 07-15-2025 | Price Decrease | $308,000-5.23% | $250 |
| 05-27-2025 | Listed | $325,000 | $264 |
Nearby Schools
These schools are only nearby your property search, you must confirm exact assigned schools.
| School Name | Distance | Grades | Rating |
| No schools found | |||
Source is provided by local and state governments and municipalities and is subject to change without notice, and is not guaranteed to be up to date or accurate.
Properties For Sale Nearby
Mileage is an estimation calculated from the property results address of your search. Driving time will vary from location to location.
| Street Address | Distance | Status | List Price | Days on Market |
| 335 Melrose Avenue, Tryon NC | 0 mi | $375,000 | days | |
| 80 Laurel Avenue, Tryon NC | 0.1 mi | $425,000 | days | |
| 161 Melrose Avenue, Tryon NC | 0.2 mi | $149,000 | days | |
| 750 Braewick Road, Tryon NC | 0.3 mi | $625,000 | days | |
| 255 Glengarnock Road, Tryon NC | 0.3 mi | $399,000 | days | |
| 150 Pacolet Street, Tryon NC | 0.3 mi | $379,000 | days |
Sold Properties Nearby
Mileage is an estimation calculated from the property results address of your search. Driving time will vary from location to location.
| Street Address | Distance | Property Type | Sold Price | Property Details |
Commute Distance & Time

Powered by Google Maps
Mortgage Calculator
$
%
%
| Down Payment Amount | $990,000 |
| Mortgage Amount | $3,960,000 |
| Monthly Payment (Principal & Interest Only) | $19,480 |
* Expand Calculator (incl. monthly expenses)
| Property Taxes |
$
|
| H.O.A. / Maintenance |
$
|
| Property Insurance |
$
|
| Total Monthly Payment | $20,941 |
Demographic Data For Zip 28782
|
Occupancy Types |
|
Transportation to Work |
Source is provided by local and state governments and municipalities and is subject to change without notice, and is not guaranteed to be up to date or accurate.
Property Listing Information
A Courtesy Listing Provided By Weichert Realtors Mountain Executives
335 Melrose Avenue, Tryon NC is a 1234 ft2 on a 0.030 acres lot. This is for $375,000. This has 4 bedrooms, 3 baths, and was built in 1983.
 Based on information submitted to the MLS GRID as of 2026-05-01 09:30:20 EST. All data is
obtained from various sources and may not have been verified by broker or MLS GRID. Supplied
Open House Information is subject to change without notice. All information should be independently
reviewed and verified for accuracy. Properties may or may not be listed by the office/agent
presenting the information. Some IDX listings have been excluded from this website.
Properties displayed may be listed or sold by various participants in the MLS.
Click here for more information
Based on information submitted to the MLS GRID as of 2026-05-01 09:30:20 EST. All data is
obtained from various sources and may not have been verified by broker or MLS GRID. Supplied
Open House Information is subject to change without notice. All information should be independently
reviewed and verified for accuracy. Properties may or may not be listed by the office/agent
presenting the information. Some IDX listings have been excluded from this website.
Properties displayed may be listed or sold by various participants in the MLS.
Click here for more information
Neither Yates Realty nor any listing broker shall be responsible for any typographical errors, misinformation, or misprints, and they shall be held totally harmless from any damages arising from reliance upon this data. This data is provided exclusively for consumers' personal, non-commercial use and may not be used for any purpose other than to identify prospective properties they may be interested in purchasing.
Share


