

3320 Mayfield Avenue, Charlotte NC
- 5 Bed
- 5 Bath
- 2697 ft2
- 0.3 ac
For Sale $3,200,000
Remarks:
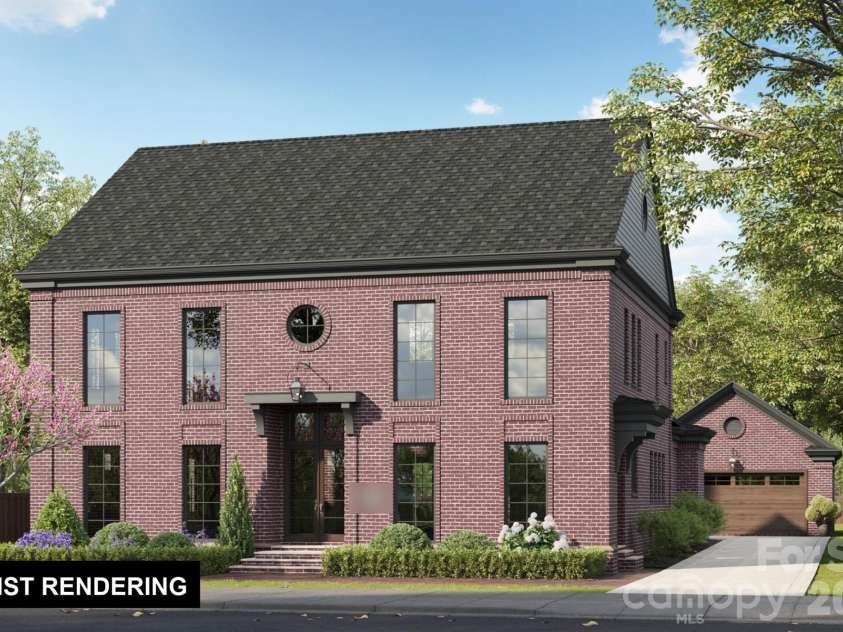
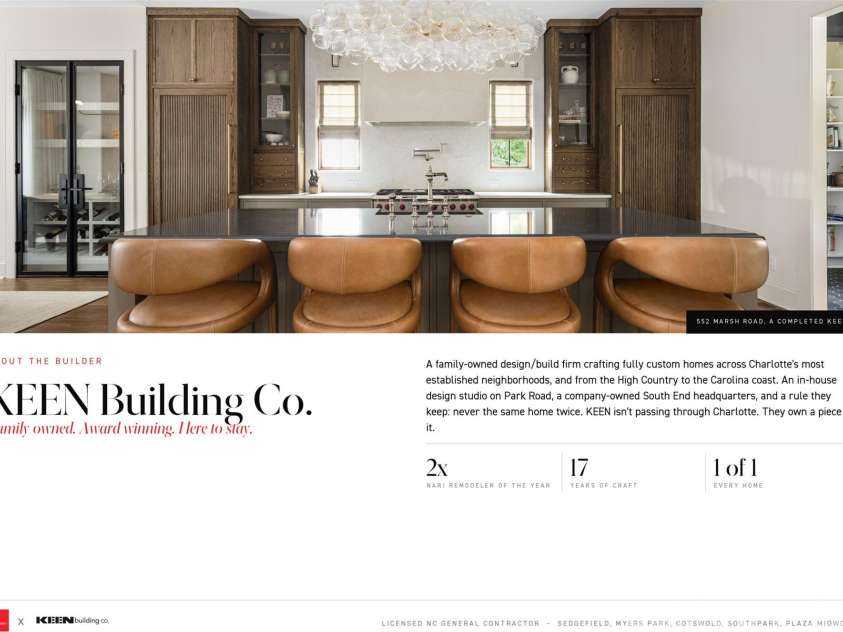
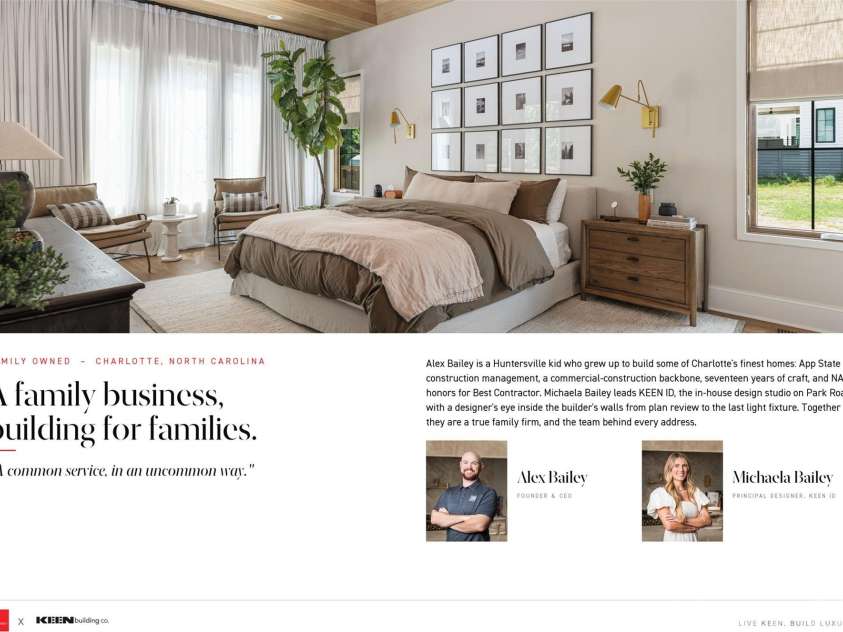
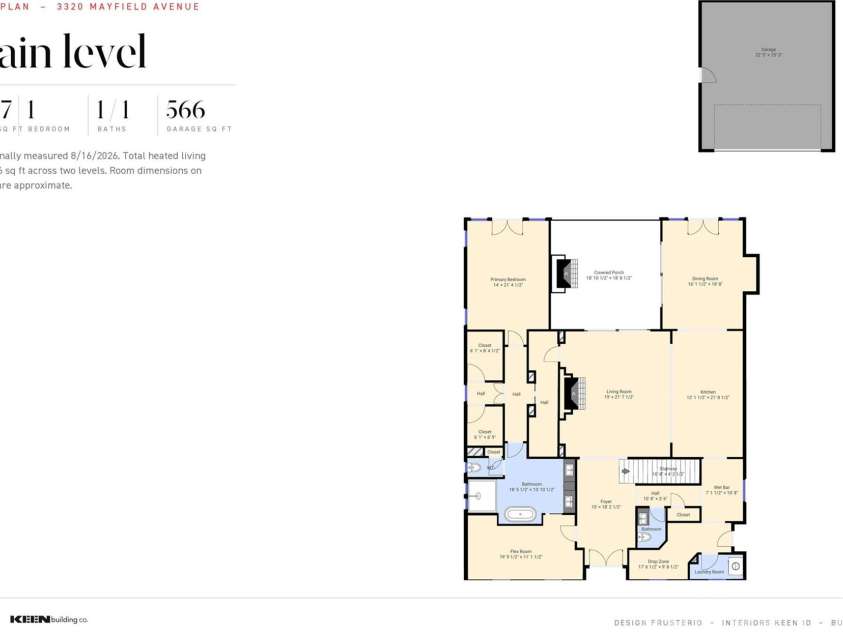
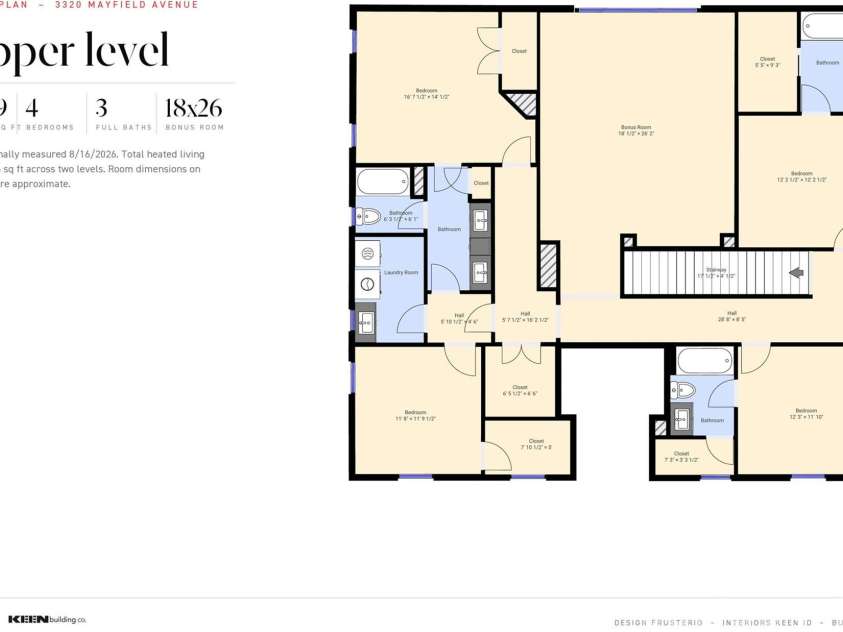
A red brick Georgian by Keen Building Company on one of Sedgefield’s larger homesites, with a 14x30 pool and a detached two-car garage on the plans, minutes from South End, Dilworth and Uptown. Professionally measured at 4,716 heated square feet and backed by the builder’s 10-year warranty, the home is targeted for completion in February 2027. A two-story foyer welcomes you in. On one side, the living room gathers around a fireplace framed by custom built-in bookshelves. On the other, a formal dining room is ready for holidays. The Heritage Woodwright kitchen is the heart of the home, with shaker cabinetry and a rift-sawn white oak island. A 48-inch JennAir gas range sits under a custom hood beside a 48-inch built-in refrigerator, along with a microwave drawer and brass hardware. A checkerboard-tiled beverage foyer with a Perlick beverage center connects the kitchen to the drop zone, where a stained white oak bench handles the everyday comings and goings. The main-level primary suite is a true retreat. It has a beamed ceiling, two walk-in closets with custom built-ins, and a spa bath with a freestanding tub, walk-in shower, double vanity and brass fixtures. A flex room off the foyer works as a study or library. A built-in computer cove, a powder room with a floating vanity and a laundry room complete the first floor. Upstairs, four bedrooms share three full baths finished in designer tile, joined by a second laundry room and an 18x26 bonus room. Out back, the fenced backyard and pool are ready for summer. Under construction; exterior and site images are renderings.
Exterior Features:
In-Ground Irrigation
Interior Features:
Built-in Features, Drop Zone, Entrance Foyer, Kitchen Island, Open Floorplan, Walk-In Closet(s), Wet Bar
General Information:
| List Price: | $3,200,000 |
| Status: | For Sale |
| Bedrooms: | 5 |
| Type: | Single Family Residence |
| Approx Sq. Ft.: | 2697 sqft |
| Parking: | Driveway, Detached Garage |
| MLS Number: | CAR4435763 |
| Subdivision: | Sedgefield |
| Style: | Georgian |
| Bathrooms: | 5 |
| Lot Description: | Cleared, Infill Lot, Level |
| Year Built: | 2027 |
| Sewer Type: | Public Sewer |
Assigned Schools:
| Elementary: | Dilworth |
| Middle: | Sedgefield |
| High: | Myers Park |

Lane Yates
704-232-7238
Broker In Charge
Price & Sales History
| Date | Event | Price | $/SQFT |
| 10-22-2026 | Under Contract | $3,200,000 | $1,187 |
| 10-22-2026 | Listed | $3,200,000 | $1,187 |
| 02-04-2026 | Listed | $385,000 | $143 |
Nearby Schools
These schools are only nearby your property search, you must confirm exact assigned schools.
| School Name | Distance | Grades | Rating |
| Sedgefield Elementary | 0 miles | PK-05 | 2 |
| Collinswood Language Academy | 1 miles | KG-06 | 9 |
| The Military and Global Leadership Academy at Marie G. Davis | 1 miles | KG-06 | 3 |
| Park Road Montessori | 1 miles | PK-05 | 9 |
| Dilworth Elementary | 2 miles | KG-05 | 10 |
| Pinewood Elementary | 2 miles | PK-05 | 3 |
Source is provided by local and state governments and municipalities and is subject to change without notice, and is not guaranteed to be up to date or accurate.
Properties For Sale Nearby
Mileage is an estimation calculated from the property results address of your search. Driving time will vary from location to location.
| Street Address | Distance | Status | List Price | Days on Market |
| 3320 Mayfield Avenue, Charlotte NC | 0 mi | $3,200,000 | days | |
| 428 Dover Avenue, Charlotte NC | 0.1 mi | $1,599,999 | days | |
| 3300 Auburn Avenue, Charlotte NC | 0.1 mi | $2,550,000 | days | |
| 412 Dover Avenue, Charlotte NC | 0.1 mi | $1,245,000 | days | |
| 408 Dover Avenue, Charlotte NC | 0.1 mi | $1,185,000 | days | |
| 404 Dover Avenue, Charlotte NC | 0.1 mi | $999,000 | days |
Sold Properties Nearby
Mileage is an estimation calculated from the property results address of your search. Driving time will vary from location to location.
| Street Address | Distance | Property Type | Sold Price | Property Details |
Commute Distance & Time

Powered by Google Maps
Mortgage Calculator
$
%
%
| Down Payment Amount | $990,000 |
| Mortgage Amount | $3,960,000 |
| Monthly Payment (Principal & Interest Only) | $19,480 |
* Expand Calculator (incl. monthly expenses)
| Property Taxes |
$
|
| H.O.A. / Maintenance |
$
|
| Property Insurance |
$
|
| Total Monthly Payment | $20,941 |
Demographic Data For Zip 28209
|
Occupancy Types |
|
Transportation to Work |
Source is provided by local and state governments and municipalities and is subject to change without notice, and is not guaranteed to be up to date or accurate.
Property Listing Information
A Courtesy Listing Provided By The Agency - Charlotte
3320 Mayfield Avenue, Charlotte NC is a 2697 ft2 on a 0.260 acres lot. This is for $3,200,000. This has 5 bedrooms, 5 baths, and was built in 2027.
 Based on information submitted to the MLS GRID as of 2026-10-22 17:56:23 EST. All data is
obtained from various sources and may not have been verified by broker or MLS GRID. Supplied
Open House Information is subject to change without notice. All information should be independently
reviewed and verified for accuracy. Properties may or may not be listed by the office/agent
presenting the information. Some IDX listings have been excluded from this website.
Properties displayed may be listed or sold by various participants in the MLS.
Click here for more information
Neither Yates Realty nor any listing broker shall be responsible for any typographical errors, misinformation, or misprints, and they shall be held totally harmless from any damages arising from reliance upon this data. This data is provided exclusively for consumers' personal, non-commercial use and may not be used for any purpose other than to identify prospective properties they may be interested in purchasing.
Share


