

3314 Connecticut Avenue, Charlotte NC
- 3 Bed
- 3 Bath
- 648 ft2
- 0.1 ac
For Sale $535,000
Remarks:
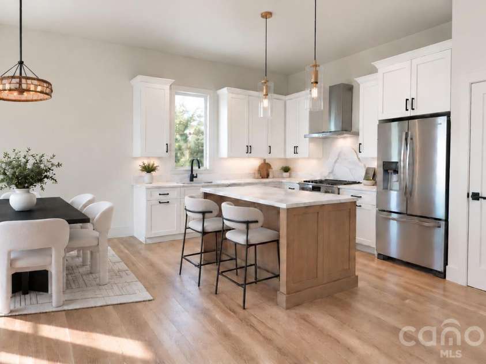
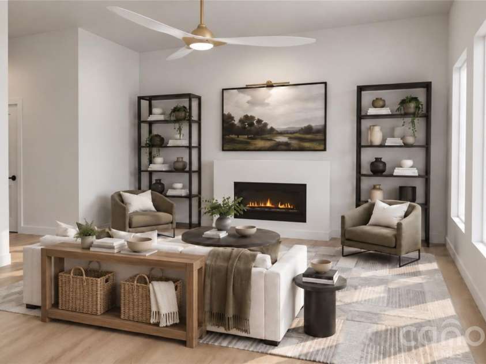
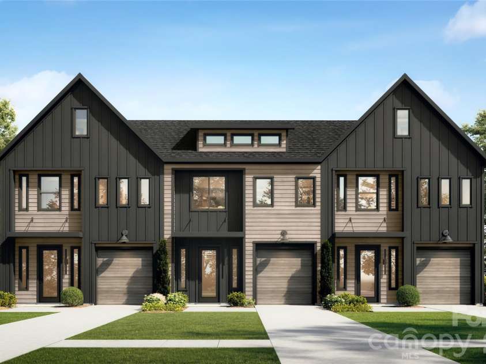
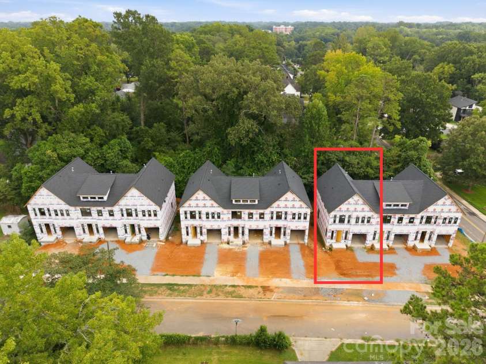
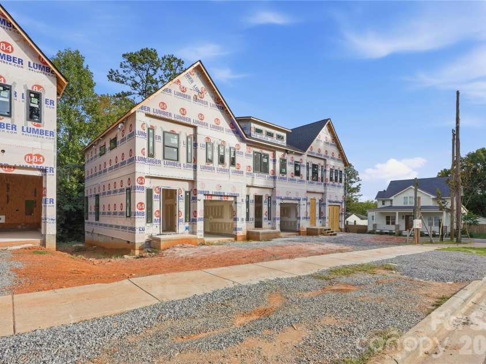
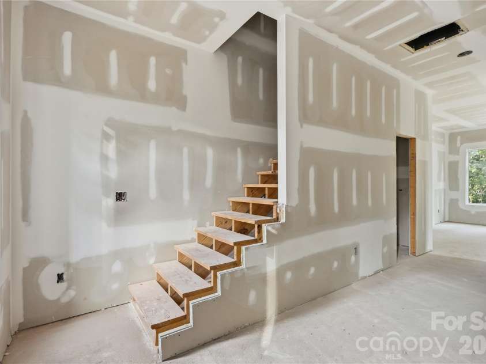
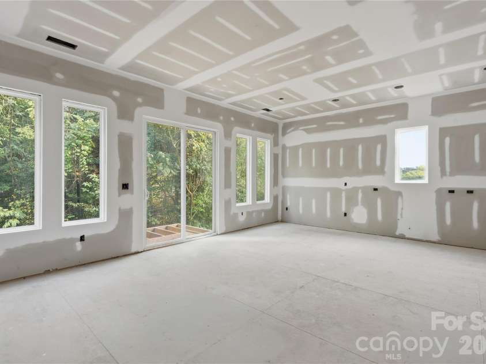
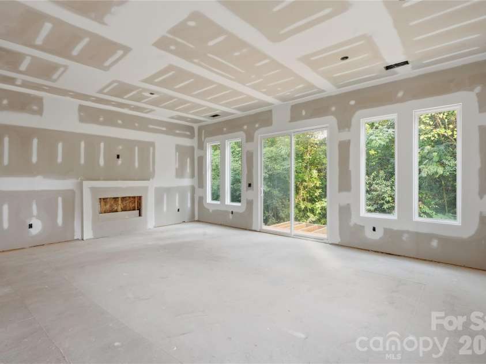
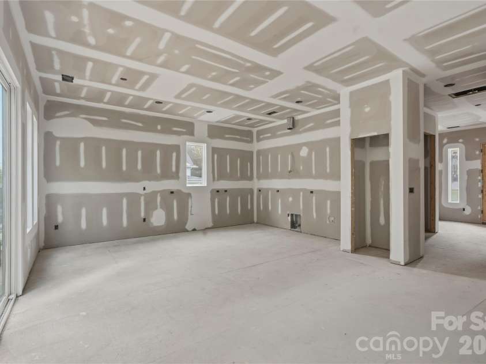
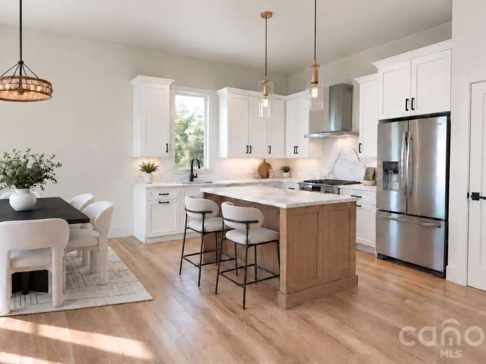
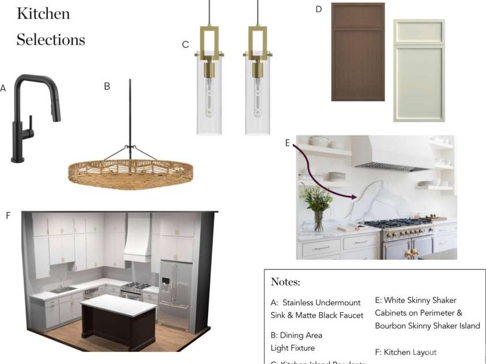
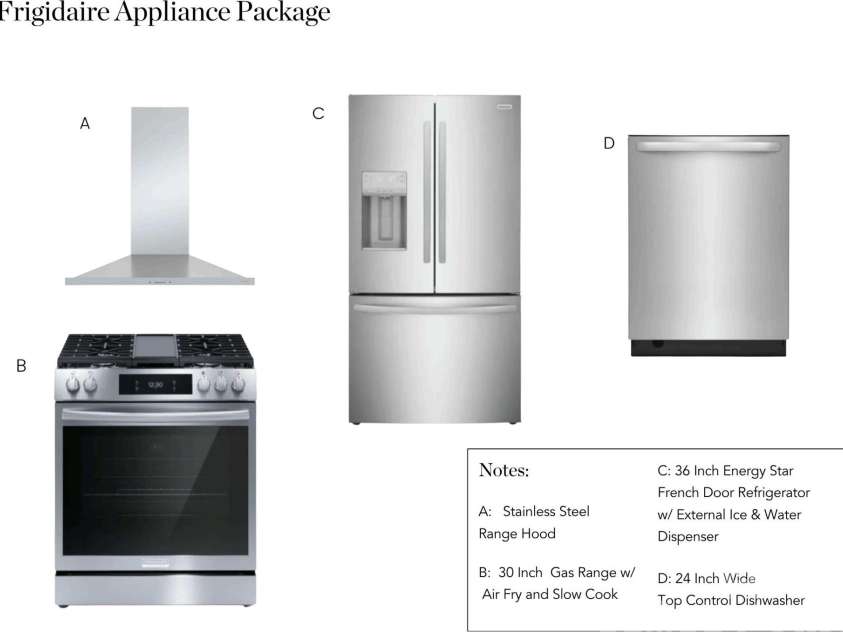
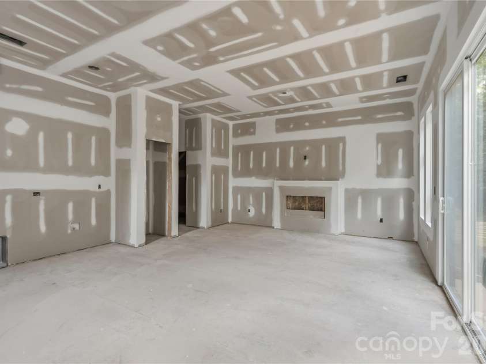
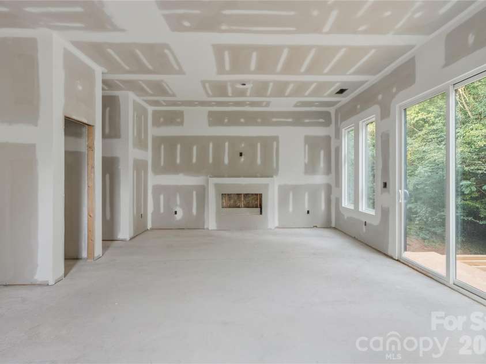
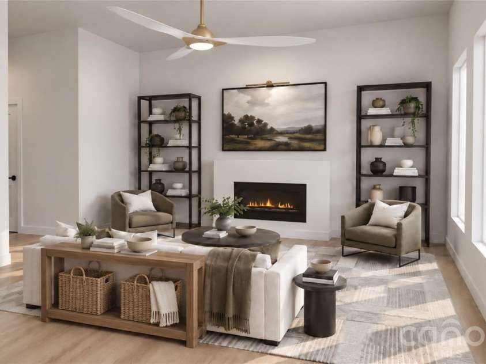
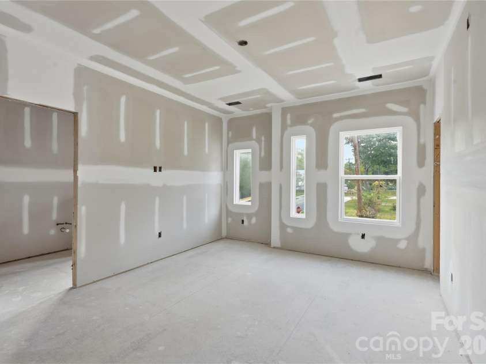
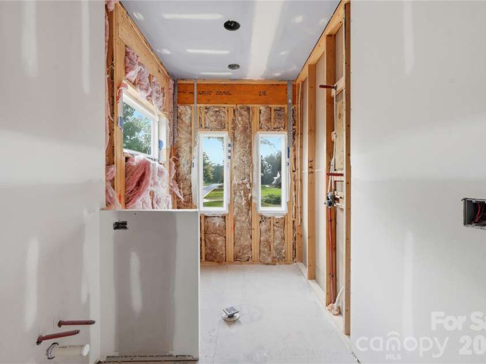
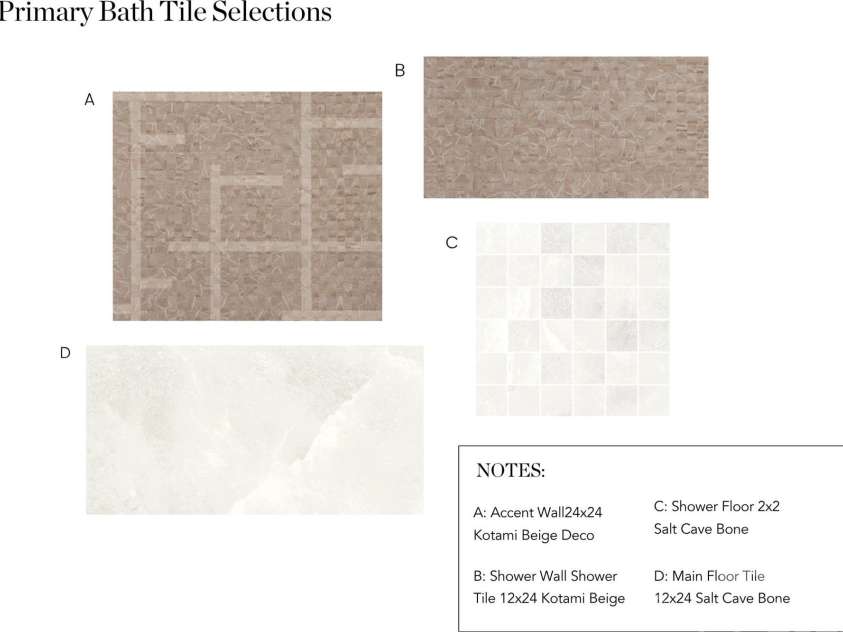
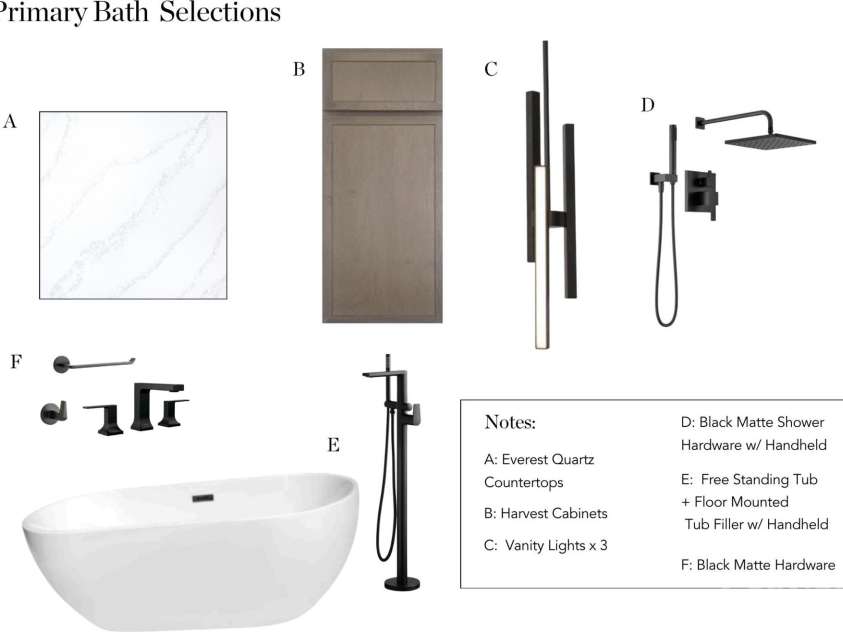
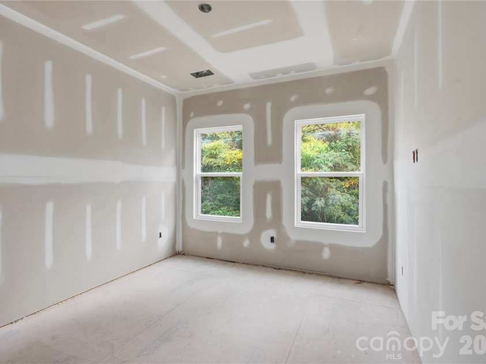
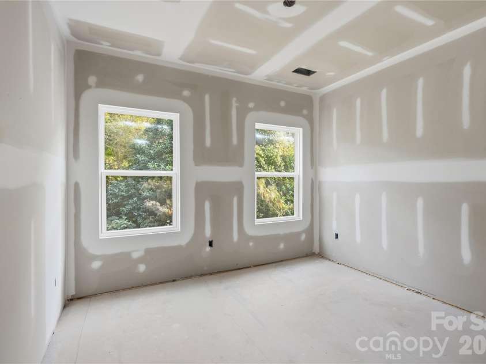
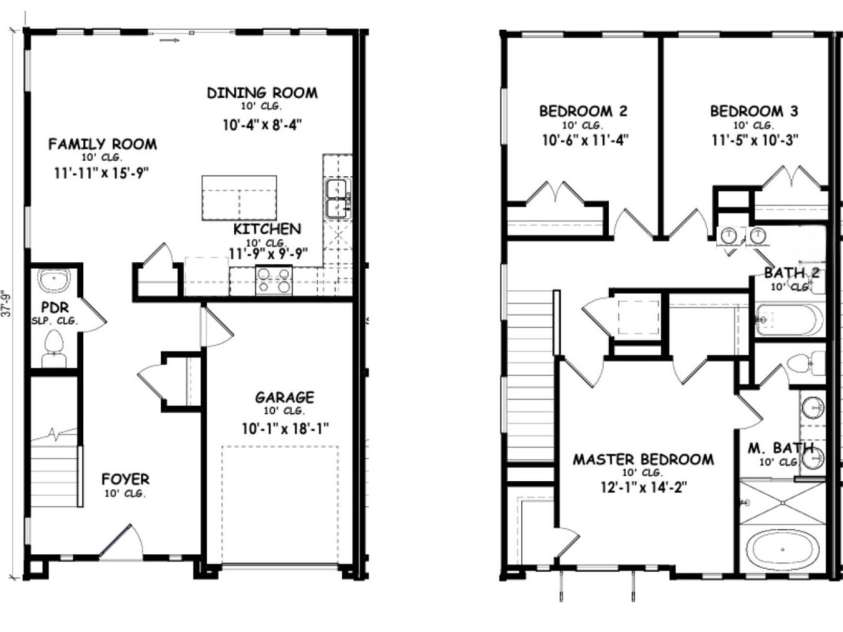
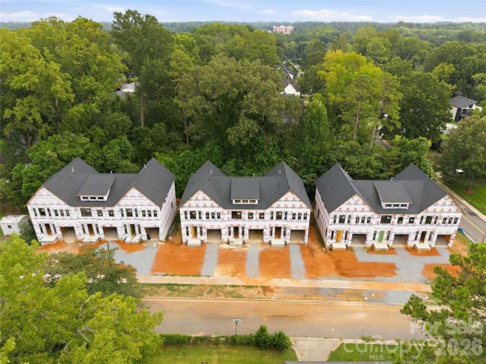
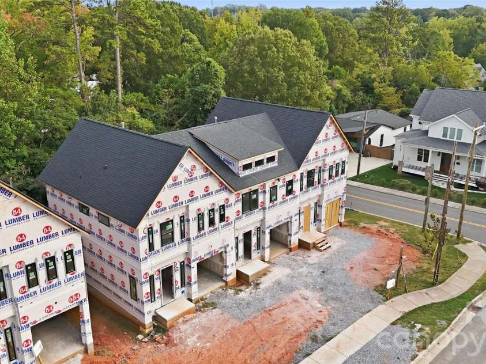
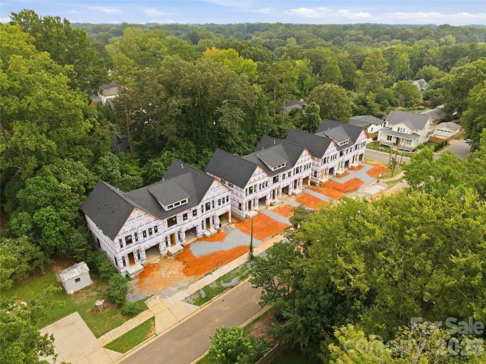
Discover The Townes on Connecticut, where modern design, elevated finishes, and an unbeatable Charlotte location come together. Located in the established Country Club Heights neighborhood, just minutes from Plaza Midwood and NoDa, this new-construction townhome offers the perfect balance of style, functionality, and convenience, with exciting builder incentives available! Step inside to an open, light-filled main level featuring impressive 10-foot ceilings, oversized windows, and a sleek electric fireplace. The beautifully designed kitchen features quartz countertops, a matching quartz backsplash, spacious center island, gas range, and appliance package, creating a space that's just as perfect for entertaining as it is for everyday living. Just off the living area, a private rear deck overlooks your own backyard space, complete with a privacy divider between neighboring homes. Optional upgrades include a fully fenced backyard and custom landscaping packages, allowing you to make the outdoor space your own. Upstairs, the primary suite is a standout, offering TWO walk-in closets and a gorgeous spa-inspired bathroom with dual vanities, a freestanding soaking tub, and walk-in shower, all incorporated into a beautifully designed wet room. Two additional bedrooms provide flexibility for a home office, guests, or whatever fits your lifestyle. An attached one-car garage adds even more everyday convenience. Enjoy the benefits of new construction with a low-maintenance lifestyle! With exterior maintenance and landscaping handled through the HOA, you'll have more time to enjoy everything Charlotte has to offer. And the location? Hard to beat. Enjoy being moments from restaurants, coffee shops, breweries, local boutiques, and entertainment that make Plaza Midwood and NoDa two of Charlotte's most popular destinations, all while enjoying the charm of an established residential neighborhood. BUILDER INCENTIVES AVAILABLE! Qualified buyers may be eligible for up to $15,000 in closing cost assistance, which can be used toward closing costs or an interest rate buydown, plus special financing options including 100% financing and no PMI through the builder's preferred lender. Financing incentives are subject to lender approval, program eligibility, and applicable terms.
Exterior Features:
In-Ground Irrigation, Lawn Maintenance, Rainwater Catchment
Interior Features:
Attic Stairs Pulldown, Entrance Foyer, Garden Tub, Kitchen Island, Pantry, Walk-In Closet(s)
General Information:
| List Price: | $535,000 |
| Status: | For Sale |
| Bedrooms: | 3 |
| Type: | Townhouse |
| Approx Sq. Ft.: | 648 sqft |
| Parking: | Driveway, Attached Garage, Garage Faces Front |
| MLS Number: | CAR4435160 |
| Subdivision: | Country Club Heights |
| Bathrooms: | 3 |
| Lot Description: | Infill Lot |
| Year Built: | 2026 |
| Sewer Type: | Public Sewer |
Assigned Schools:
| Elementary: | Unspecified |
| Middle: | Unspecified |
| High: | Unspecified |

Lane Yates
704-232-7238
Broker In Charge
Price & Sales History
| Date | Event | Price | $/SQFT |
| 10-22-2026 | Listed | $535,000 | $826 |
| 02-05-2026 | Price Increase | $275,000+1.85% | $425 |
| 02-04-2026 | Listed | $270,000 | $417 |
Nearby Schools
These schools are only nearby your property search, you must confirm exact assigned schools.
| School Name | Distance | Grades | Rating |
| Shamrock Gardens Elementary | 0 miles | PK-05 | 4 |
| Merry Oaks Elementary | 1 miles | PK-05 | 2 |
| Briarwood Academy | 1 miles | PK-05 | 2 |
| Highland Mill Montessori Elementary | 1 miles | PK-05 | 8 |
| Sugar Creek Charter | 2 miles | KG-06 | 5 |
| Highland Renaissance Academy | 2 miles | PK-05 | 5 |
Source is provided by local and state governments and municipalities and is subject to change without notice, and is not guaranteed to be up to date or accurate.
Properties For Sale Nearby
Mileage is an estimation calculated from the property results address of your search. Driving time will vary from location to location.
| Street Address | Distance | Status | List Price | Days on Market |
| 3314 Connecticut Avenue, Charlotte NC | 0 mi | $535,000 | days | |
| 2800 Hilliard Drive, Charlotte NC | 0 mi | $999,999 | days | |
| 2736 Palm Avenue, Charlotte NC | 0 mi | $412,000 | days | |
| 3206 Connecticut Avenue, Charlotte NC | 0.1 mi | $375,000 | days | |
| 2816 Springway Drive, Charlotte NC | 0.1 mi | $1,024,900 | days | |
| 2715 Springway Drive, Charlotte NC | 0.2 mi | $445,000 | days |
Sold Properties Nearby
Mileage is an estimation calculated from the property results address of your search. Driving time will vary from location to location.
| Street Address | Distance | Property Type | Sold Price | Property Details |
Commute Distance & Time

Powered by Google Maps
Mortgage Calculator
$
%
%
| Down Payment Amount | $990,000 |
| Mortgage Amount | $3,960,000 |
| Monthly Payment (Principal & Interest Only) | $19,480 |
* Expand Calculator (incl. monthly expenses)
| Property Taxes |
$
|
| H.O.A. / Maintenance |
$
|
| Property Insurance |
$
|
| Total Monthly Payment | $20,941 |
Demographic Data For Zip 28205
|
Occupancy Types |
|
Transportation to Work |
Source is provided by local and state governments and municipalities and is subject to change without notice, and is not guaranteed to be up to date or accurate.
Property Listing Information
A Courtesy Listing Provided By Corcoran HM Properties
3314 Connecticut Avenue, Charlotte NC is a 648 ft2 on a 0.066 acres lot. This is for $535,000. This has 3 bedrooms, 3 baths, and was built in 2026.
 Based on information submitted to the MLS GRID as of 2026-10-22 20:55:02 EST. All data is
obtained from various sources and may not have been verified by broker or MLS GRID. Supplied
Open House Information is subject to change without notice. All information should be independently
reviewed and verified for accuracy. Properties may or may not be listed by the office/agent
presenting the information. Some IDX listings have been excluded from this website.
Properties displayed may be listed or sold by various participants in the MLS.
Click here for more information
Neither Yates Realty nor any listing broker shall be responsible for any typographical errors, misinformation, or misprints, and they shall be held totally harmless from any damages arising from reliance upon this data. This data is provided exclusively for consumers' personal, non-commercial use and may not be used for any purpose other than to identify prospective properties they may be interested in purchasing.
Share


