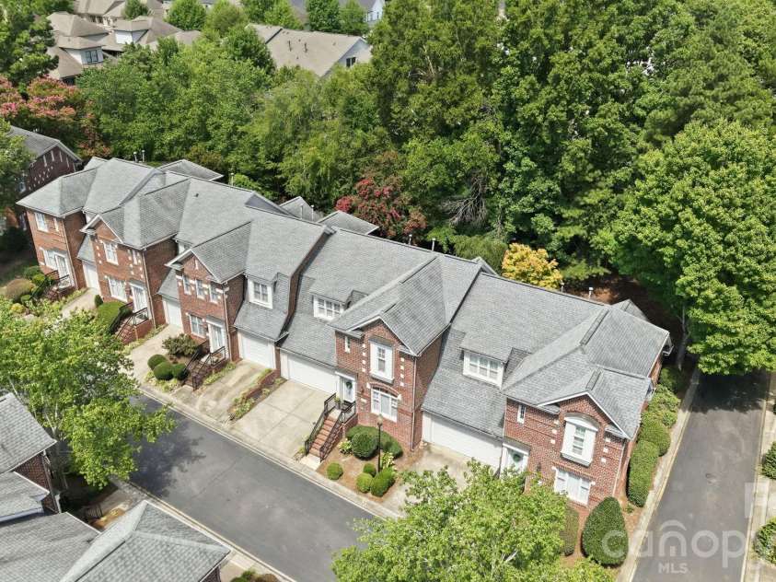
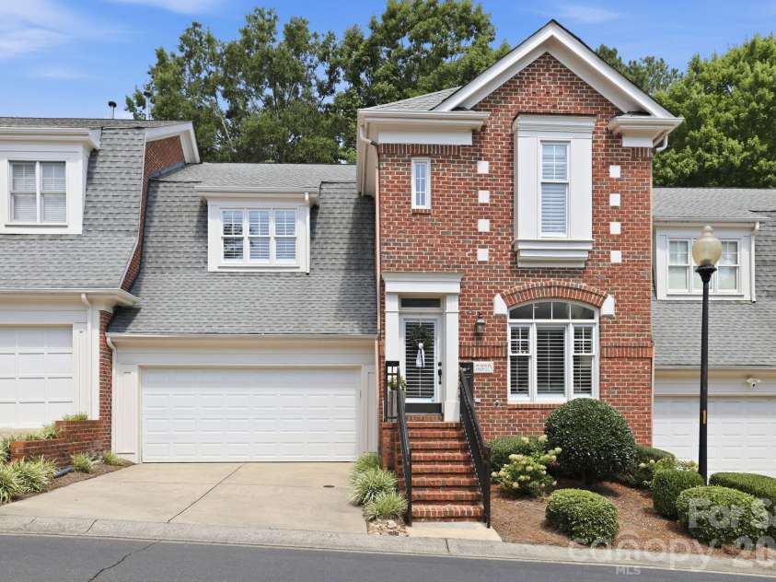
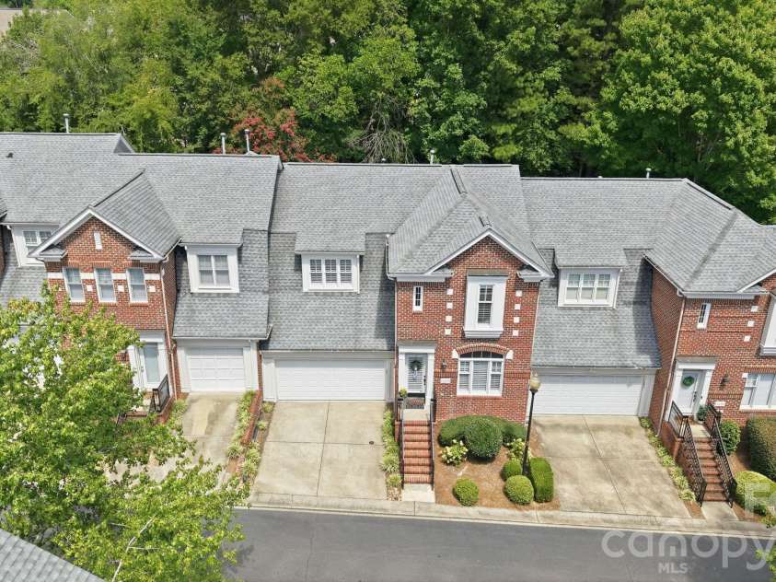
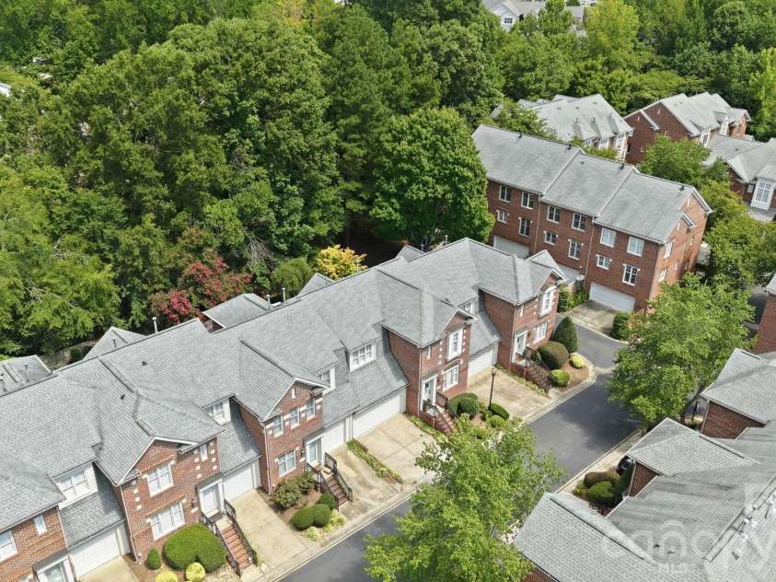
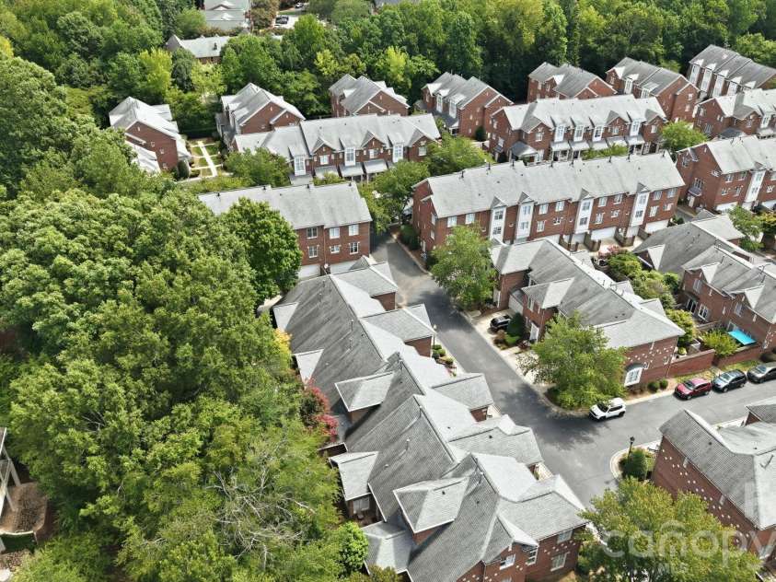
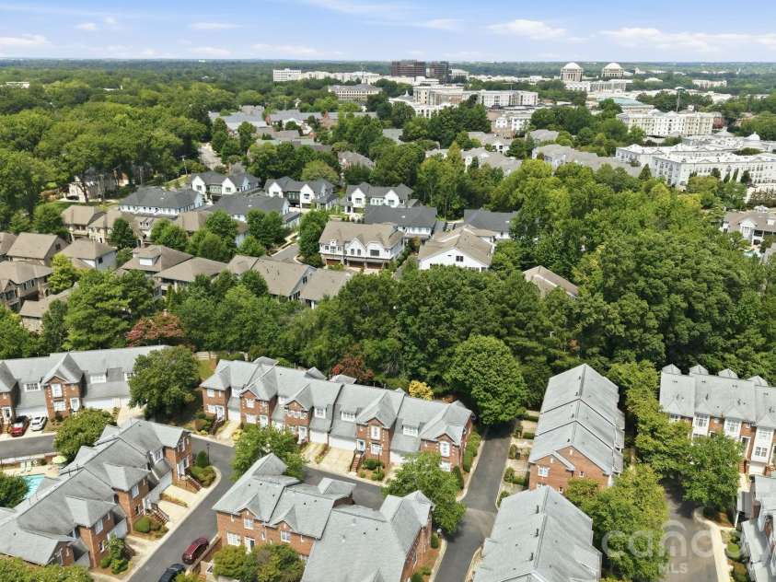
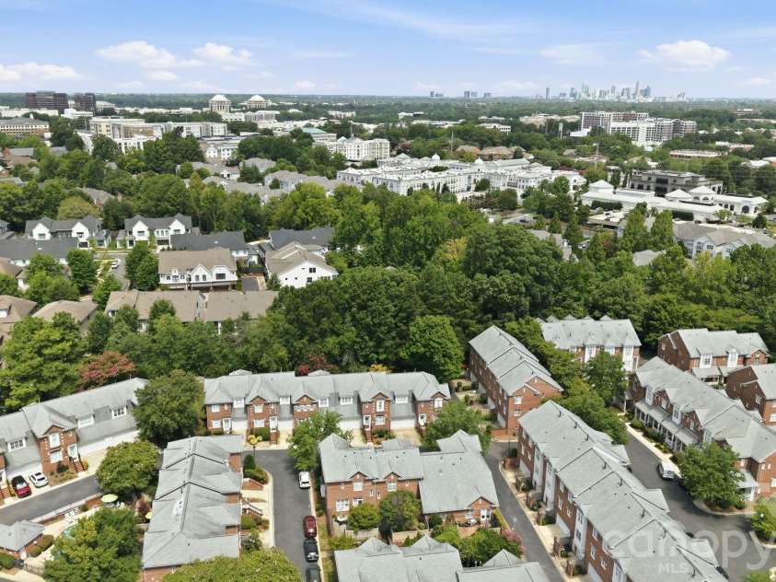
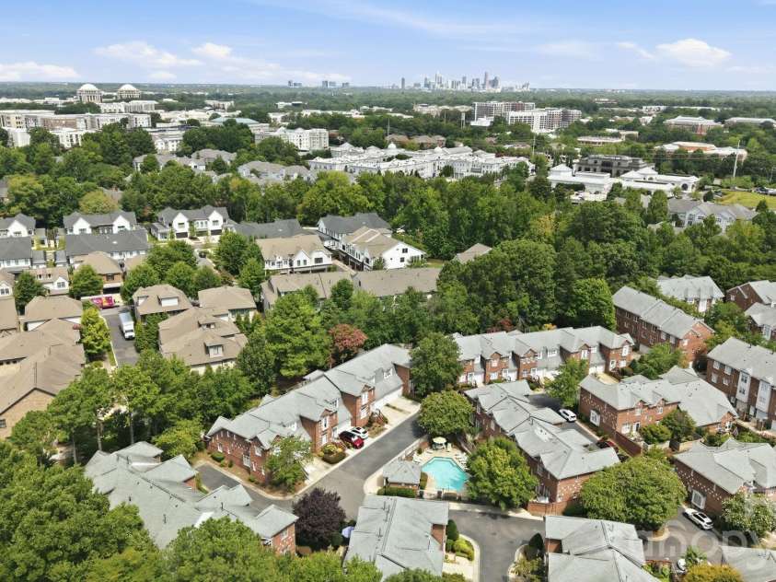


3310 Stettler View Road, Charlotte NC
- 3 Bed
- 3 Bath
- 1247 ft2
For Sale $749,999
Remarks:
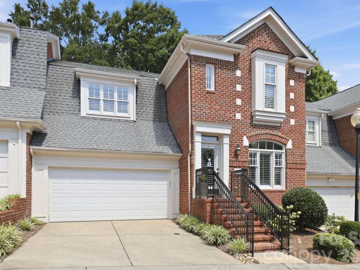
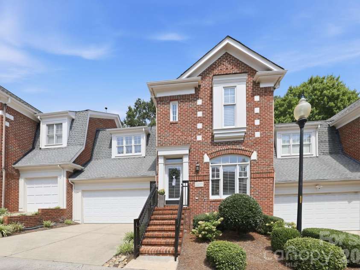
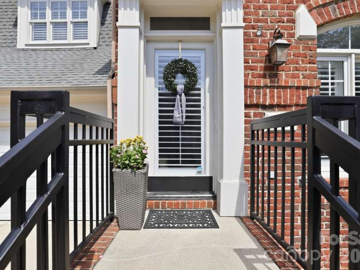
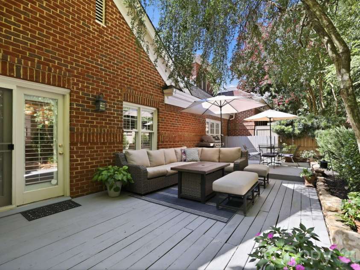
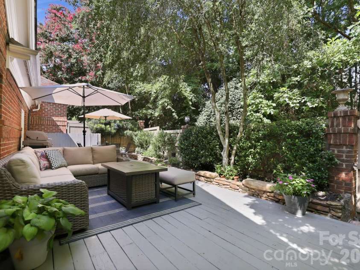
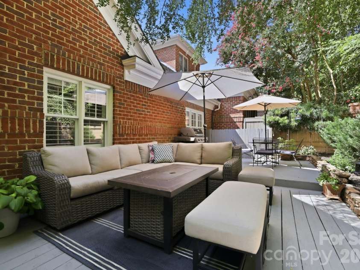
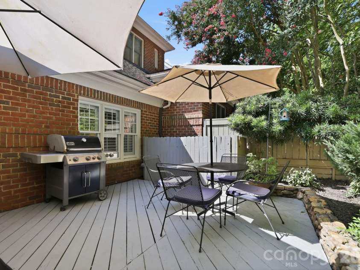
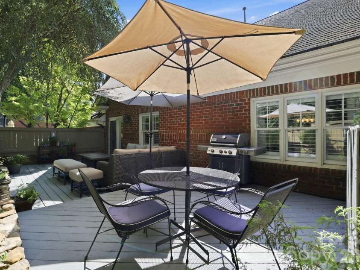
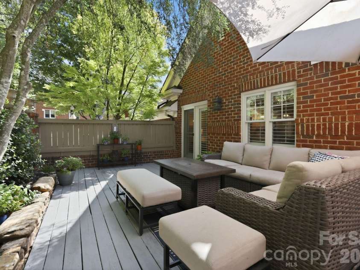
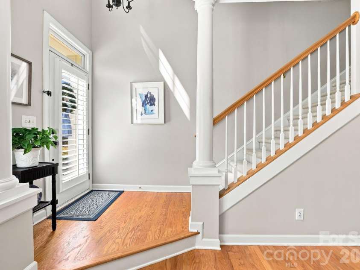
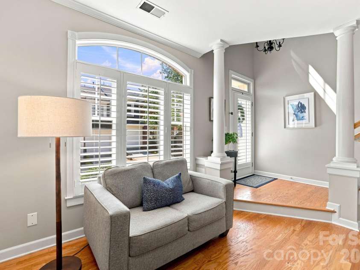
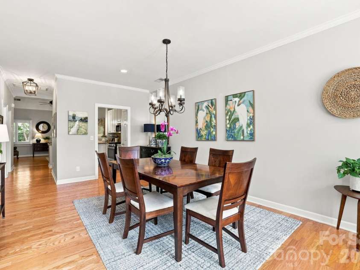
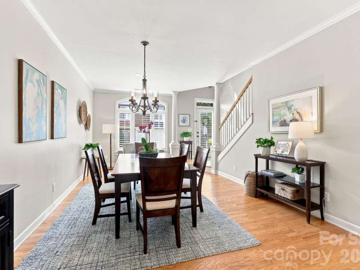
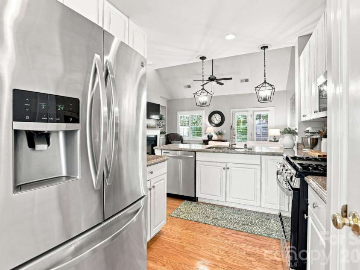
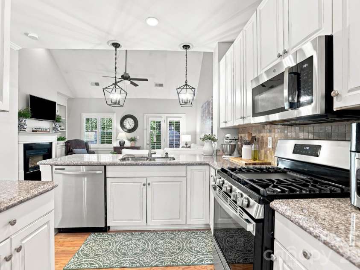
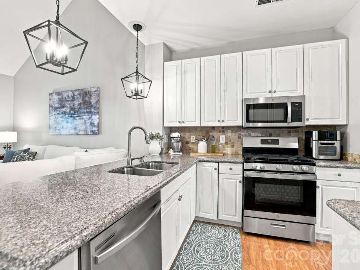
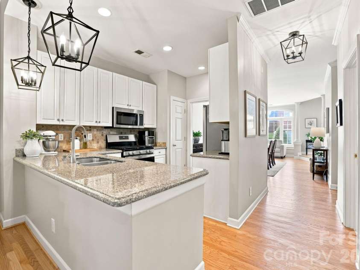
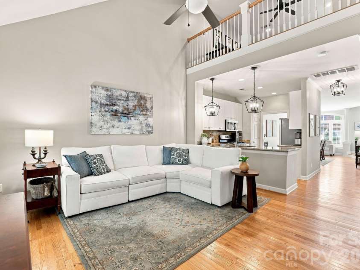
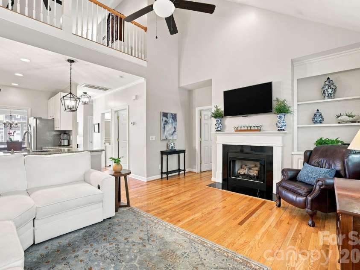
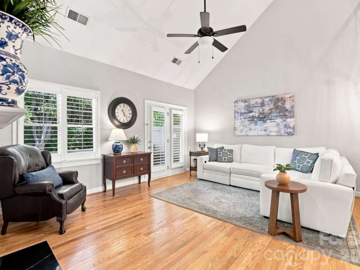
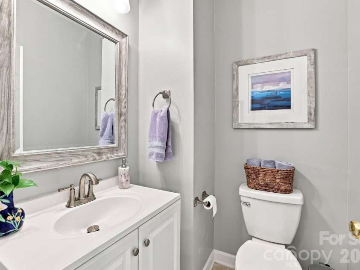
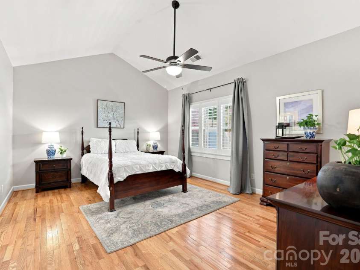
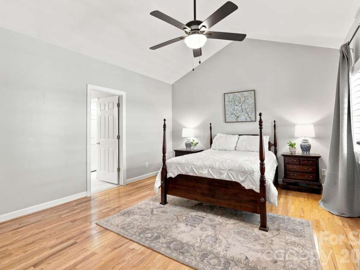
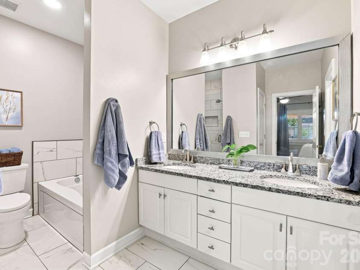
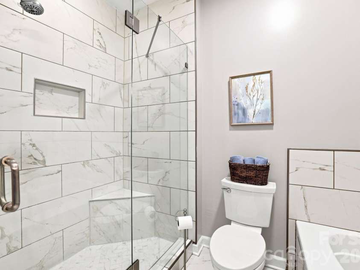
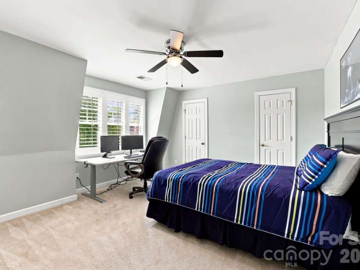
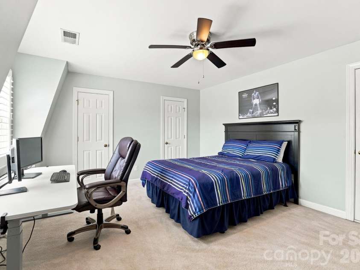
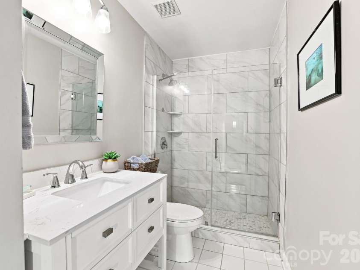
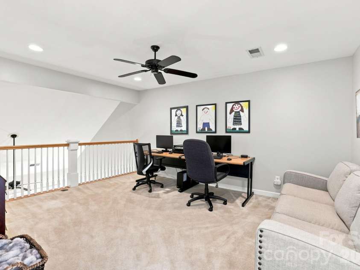
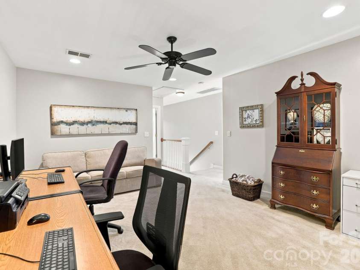
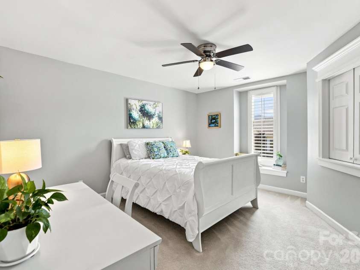
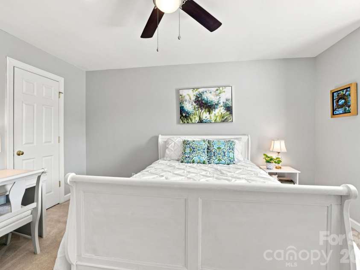
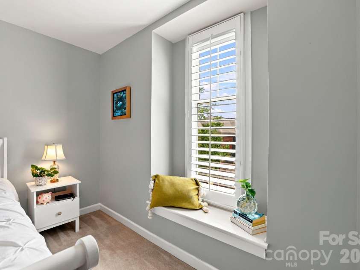
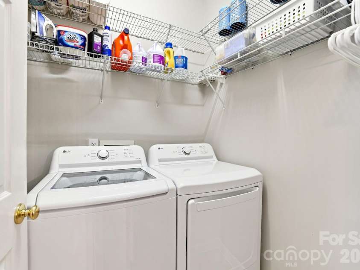
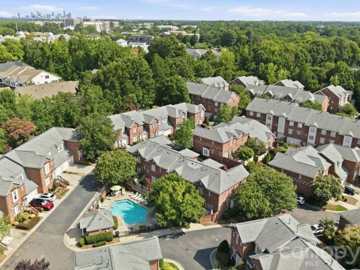
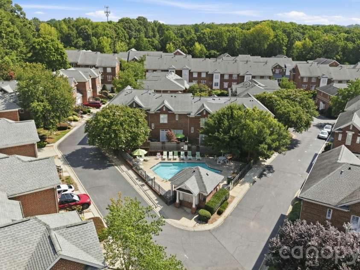
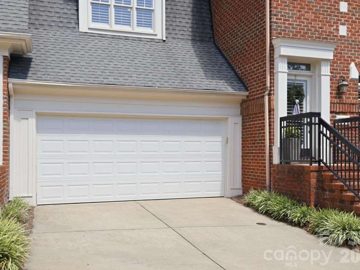
Welcome to one of the largest and most sought-after floor plans in the coveted South Hill community, ideally positioned just moments from Whole Foods, Starbucks and the premier shopping, dining and entertainment of Southpark! From the moment you enter, the home impresses with beautiful hardwood floors, plantation shutters and an expansive open-concept layout filled with natural light. The generous sitting room creates a warm and inviting gathering space, and flows effortlessly into the dining area, kitchen and main living room, anchored by a gas fireplace, for seamless everyday living and entertaining! The living room extends outdoors to a private, fully fenced-in backyard oasis, where a beautifully landscaped garden and expansive patio create a serene extension of the home's living space — perfect for morning coffee, al fresco dining or entertaining guests. The main-level primary suite offers a peaceful retreat with vaulted ceilings, a sleek modern en-suite bathroom and spacious walk-in closet, while a conveniently located laundry room adds ease to daily living. Upstairs, plush carpeting leads to a versatile bonus/flex space with endless possibilities for a home office, gym, or second living area, along with two generously sized secondary bedrooms, sharing an updated full bathroom for ease. Throughout the home, abundant storage, including generous closets and an attached two-car garage, provides plenty of room for everything from everyday essentials to seasonal belongings. Residents also enjoy access to the community pool, while the HOA includes water for added value and convenience. Offering exceptional space, thoughtful updates, beautiful indoor-outdoor living and a move-in-ready lifestyle, this home delivers an elevated Southpark experience in one of the area's most desirable communities!
Interior Features:
Entrance Foyer, Open Floorplan, Split Bedroom, Storage, Walk-In Closet(s)
General Information:
| List Price: | $749,999 |
| Status: | For Sale |
| Bedrooms: | 3 |
| Type: | Condominium |
| Approx Sq. Ft.: | 1247 sqft |
| Parking: | Driveway, Attached Garage, Garage Door Opener, Garage Faces Front |
| MLS Number: | CAR4412396 |
| Subdivision: | South Hill |
| Style: | Traditional |
| Bathrooms: | 3 |
| Year Built: | 1999 |
| Sewer Type: | Public Sewer |
Assigned Schools:
| Elementary: | Unspecified |
| Middle: | Unspecified |
| High: | Unspecified |

Lane Yates
704-232-7238
Broker In Charge
Price & Sales History
| Date | Event | Price | $/SQFT |
| 08-14-2026 | Under Contract | $749,999 | $602 |
| 08-13-2026 | Listed | $749,999 | $602 |
| 12-11-2025 | Price Decrease | $319,900-6.43% | $257 |
| 12-01-2025 | Price Increase | $341,900+10.33% | $275 |
| 11-17-2025 | Price Decrease | $309,900-1.59% | $249 |
| 11-03-2025 | Listed | $314,900 | $253 |
Nearby Schools
These schools are only nearby your property search, you must confirm exact assigned schools.
| School Name | Distance | Grades | Rating |
| Sharon Elementary | 1 miles | KG-05 | 10 |
| Beverly Woods Elementary | 1 miles | PK-05 | 9 |
| Selwyn Elementary | 2 miles | KG-05 | 10 |
| Huntingtowne Farms Elementary | 2 miles | PK-05 | 2 |
| Lansdowne Elementary | 2 miles | KG-05 | 7 |
| Olde Providence Elementary | 3 miles | KG-05 | 9 |
Source is provided by local and state governments and municipalities and is subject to change without notice, and is not guaranteed to be up to date or accurate.
Properties For Sale Nearby
Mileage is an estimation calculated from the property results address of your search. Driving time will vary from location to location.
| Street Address | Distance | Status | List Price | Days on Market |
| 4703 Hill View Drive, Charlotte NC | 0 mi | $524,999 | days | |
| 4912 Hill View Drive, Charlotte NC | 0 mi | $439,000 | days | |
| 4921 South Hill View Drive, Charlotte NC | 0 mi | $560,000 | days | |
| 3310 Stettler View Road, Charlotte NC | 0 mi | $749,999 | days | |
| 3408 Stettler View Road, Charlotte NC | 0 mi | $699,000 | days | |
| 4913 South Hill View Drive, Charlotte NC | 0 mi | $470,000 | days |
Sold Properties Nearby
Mileage is an estimation calculated from the property results address of your search. Driving time will vary from location to location.
| Street Address | Distance | Property Type | Sold Price | Property Details |
Commute Distance & Time

Powered by Google Maps
Mortgage Calculator
$
%
%
| Down Payment Amount | $990,000 |
| Mortgage Amount | $3,960,000 |
| Monthly Payment (Principal & Interest Only) | $19,480 |
* Expand Calculator (incl. monthly expenses)
| Property Taxes |
$
|
| H.O.A. / Maintenance |
$
|
| Property Insurance |
$
|
| Total Monthly Payment | $20,941 |
Demographic Data For Zip 28210
|
Occupancy Types |
|
Transportation to Work |
Source is provided by local and state governments and municipalities and is subject to change without notice, and is not guaranteed to be up to date or accurate.
Property Listing Information
A Courtesy Listing Provided By Yancey Realty, LLC
3310 Stettler View Road, Charlotte NC is a 1247 ft2 . This is for $749,999. This has 3 bedrooms, 3 baths, and was built in 1999.
 Based on information submitted to the MLS GRID as of 2026-08-13 21:45:34 EST. All data is
obtained from various sources and may not have been verified by broker or MLS GRID. Supplied
Open House Information is subject to change without notice. All information should be independently
reviewed and verified for accuracy. Properties may or may not be listed by the office/agent
presenting the information. Some IDX listings have been excluded from this website.
Properties displayed may be listed or sold by various participants in the MLS.
Click here for more information
Based on information submitted to the MLS GRID as of 2026-08-13 21:45:34 EST. All data is
obtained from various sources and may not have been verified by broker or MLS GRID. Supplied
Open House Information is subject to change without notice. All information should be independently
reviewed and verified for accuracy. Properties may or may not be listed by the office/agent
presenting the information. Some IDX listings have been excluded from this website.
Properties displayed may be listed or sold by various participants in the MLS.
Click here for more information
Neither Yates Realty nor any listing broker shall be responsible for any typographical errors, misinformation, or misprints, and they shall be held totally harmless from any damages arising from reliance upon this data. This data is provided exclusively for consumers' personal, non-commercial use and may not be used for any purpose other than to identify prospective properties they may be interested in purchasing.
Share


