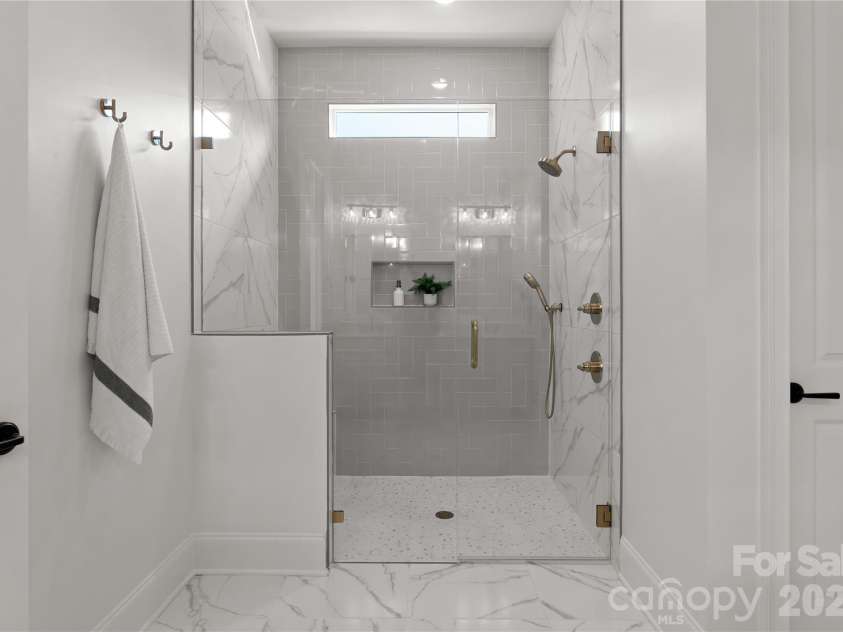


329 Westvale Drive, Locust NC
- 4 Bed
- 3 Bath
- 3190 ft2
- 0.6 ac
For Sale $894,725
Remarks:
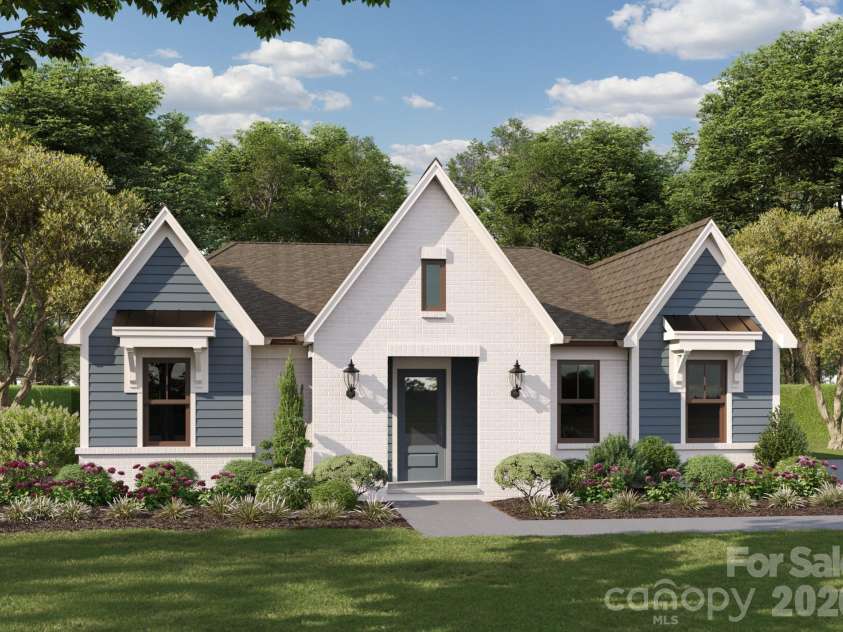
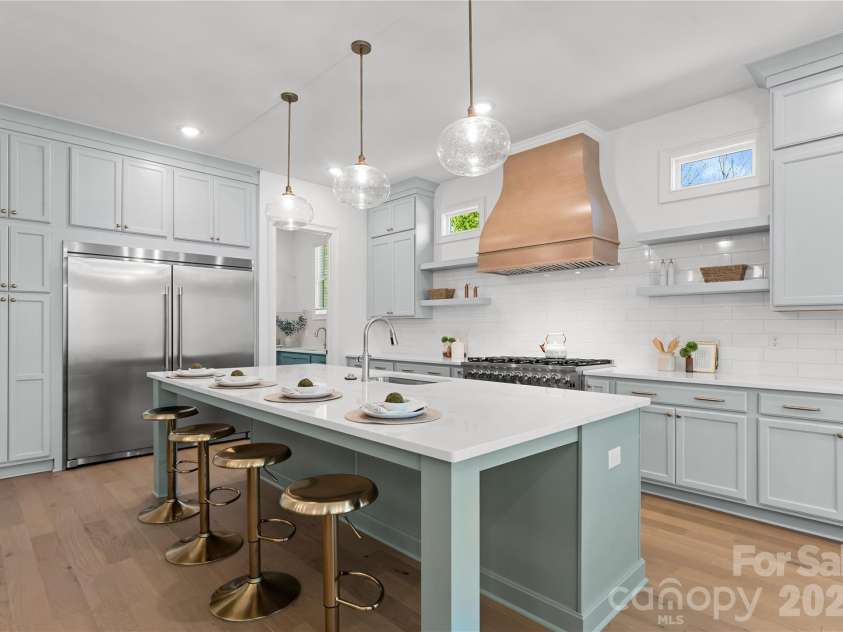
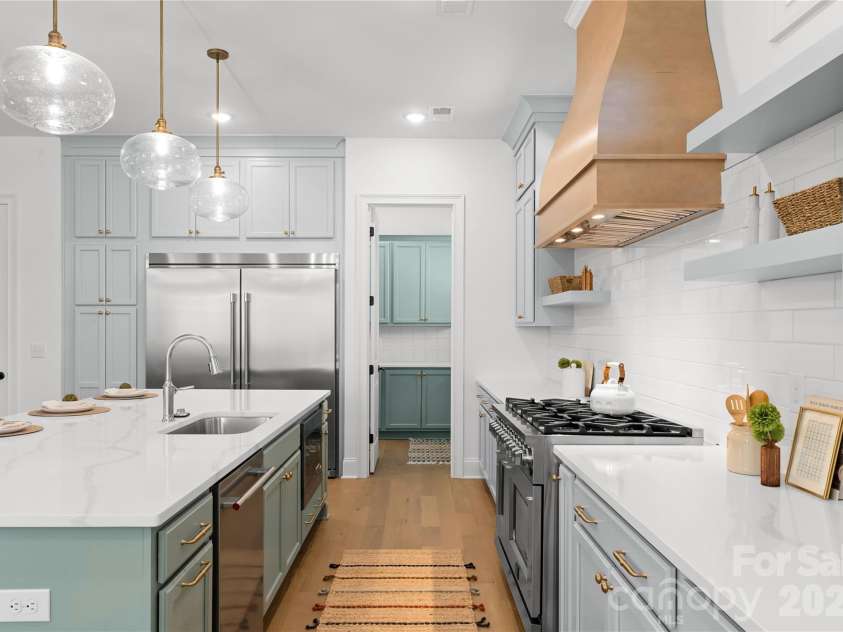
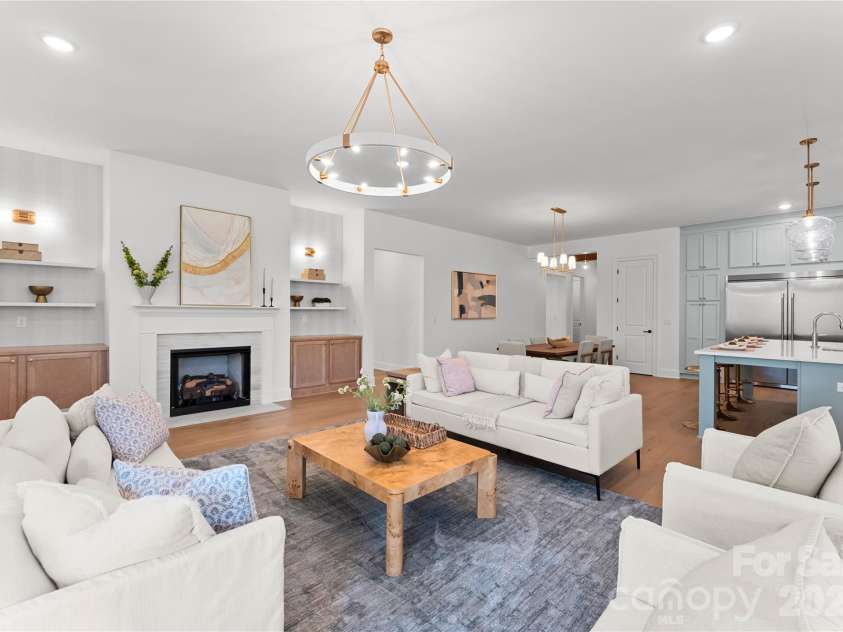
Phase one of Frances Estates is now available. There are currently eight additional new-build homes available, with more being released this fall. This thoughtfully designed 3,190 square foot new build by Maverick Building is under construction and will be completed by the end of the year. This 4 bedroom, 3 bath ranch plan offers elevated one level living with designer finishes throughout, including hardwood floors, statement lighting, wallpaper, and upscale plumbing fixtures. The kitchen is a true centerpiece, featuring a 66 inch column refrigerator/freezer, a 48 inch double oven 8-burner gas range with a custom wood hood, ceiling height custom cabinetry, an oversized island, and a spacious walk in scullery/prep kitchen complete with a sink and beverage refrigerator. The transitional exterior showcases brick architecture accented by gas lanterns at the entry for striking curb appeal. The primary suite is designed to impress with a tray ceiling, chandelier, wallpaper detail, a spacious bath, and a large walk in shower with a bench. Set on more than 1.5 acres, the covered back porch overlooks a sprawling backyard framed by trees, creating a private and peaceful outdoor setting. With its custom finishes, refined design, and generous homesite, this home delivers the quality and style today’s buyers are looking for.
Interior Features:
Built-in Features, Drop Zone, Kitchen Island, Open Floorplan, Pantry, Walk-In Pantry
General Information:
| List Price: | $894,725 |
| Status: | For Sale |
| Bedrooms: | 4 |
| Type: | Single Family Residence |
| Approx Sq. Ft.: | 3190 sqft |
| Parking: | Driveway, Attached Garage, Detached Garage, Garage Door Opener, Garage Faces Side |
| MLS Number: | CAR4408043 |
| Subdivision: | Frances Estates |
| Bathrooms: | 3 |
| Lot Description: | Infill Lot |
| Year Built: | 2026 |
| Sewer Type: | Public Sewer |
Assigned Schools:
| Elementary: | Locust |
| Middle: | West Stanly |
| High: | West Stanly |

Lane Yates
704-232-7238
Broker In Charge
Price & Sales History
| Date | Event | Price | $/SQFT |
| 11-17-2025 | Price Decrease | $234,900-1.26% | $74 |
| 10-29-2025 | Listed | $237,900 | $75 |
Nearby Schools
These schools are only nearby your property search, you must confirm exact assigned schools.
| School Name | Distance | Grades | Rating |
| Locust Elementary School | 0 miles | KG-05 | 6 |
| Bethel Elementary | 7 miles | KG-05 | 4 |
| Endy Elementary School | 9 miles | KG-05 | 8 |
| A T Allen Elementary | 9 miles | KG-05 | 4 |
| New Salem Elementary School | 9 miles | PK-05 | 9 |
Source is provided by local and state governments and municipalities and is subject to change without notice, and is not guaranteed to be up to date or accurate.
Properties For Sale Nearby
Mileage is an estimation calculated from the property results address of your search. Driving time will vary from location to location.
| Street Address | Distance | Status | List Price | Days on Market |
| 329 Westvale Drive, Locust NC | 0 mi | $894,725 | days | |
| 121 Vella Drive, Locust NC | 0 mi | $799,500 | days | |
| 509 Main Street, Locust NC | 0.3 mi | $200,000 | days | |
| 517 Elm Street, Locust NC | 0.3 mi | $319,900 | days | |
| 110 Sunset Drive, Locust NC | 0.4 mi | $575,000 | days | |
| 606 Elm Street, Locust NC | 0.4 mi | $369,990 | days |
Sold Properties Nearby
Mileage is an estimation calculated from the property results address of your search. Driving time will vary from location to location.
| Street Address | Distance | Property Type | Sold Price | Property Details |
Commute Distance & Time

Powered by Google Maps
Mortgage Calculator
$
%
%
| Down Payment Amount | $990,000 |
| Mortgage Amount | $3,960,000 |
| Monthly Payment (Principal & Interest Only) | $19,480 |
* Expand Calculator (incl. monthly expenses)
| Property Taxes |
$
|
| H.O.A. / Maintenance |
$
|
| Property Insurance |
$
|
| Total Monthly Payment | $20,941 |
Demographic Data For Zip 28097
|
Occupancy Types |
|
Transportation to Work |
Source is provided by local and state governments and municipalities and is subject to change without notice, and is not guaranteed to be up to date or accurate.
Property Listing Information
A Courtesy Listing Provided By Giving Tree Realty
329 Westvale Drive, Locust NC is a 3190 ft2 on a 0.633 acres lot. This is for $894,725. This has 4 bedrooms, 3 baths, and was built in 2026.
 Based on information submitted to the MLS GRID as of 2026-08-13 04:23:08 EST. All data is
obtained from various sources and may not have been verified by broker or MLS GRID. Supplied
Open House Information is subject to change without notice. All information should be independently
reviewed and verified for accuracy. Properties may or may not be listed by the office/agent
presenting the information. Some IDX listings have been excluded from this website.
Properties displayed may be listed or sold by various participants in the MLS.
Click here for more information
Based on information submitted to the MLS GRID as of 2026-08-13 04:23:08 EST. All data is
obtained from various sources and may not have been verified by broker or MLS GRID. Supplied
Open House Information is subject to change without notice. All information should be independently
reviewed and verified for accuracy. Properties may or may not be listed by the office/agent
presenting the information. Some IDX listings have been excluded from this website.
Properties displayed may be listed or sold by various participants in the MLS.
Click here for more information
Neither Yates Realty nor any listing broker shall be responsible for any typographical errors, misinformation, or misprints, and they shall be held totally harmless from any damages arising from reliance upon this data. This data is provided exclusively for consumers' personal, non-commercial use and may not be used for any purpose other than to identify prospective properties they may be interested in purchasing.
Share


