








3219 Windbluff Drive, Charlotte NC
- 4 Bed
- 4 Bath
- 842 ft2
- 0.1 ac
For Sale $475,000
Remarks:
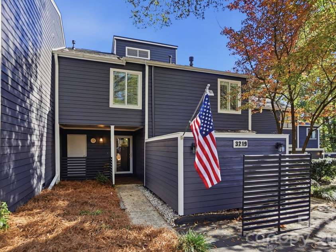
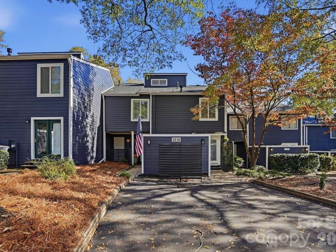
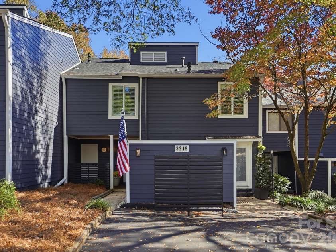
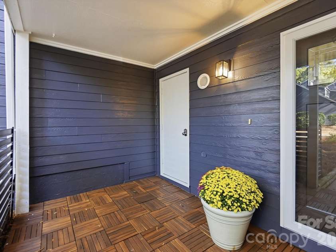
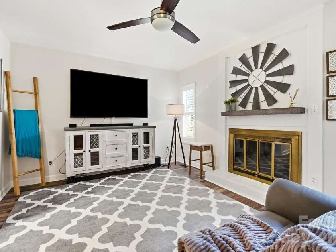
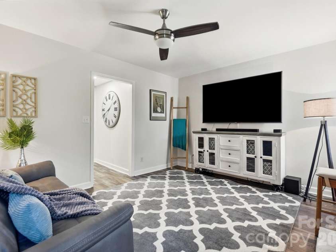
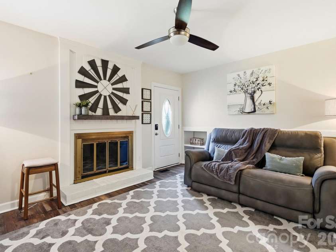
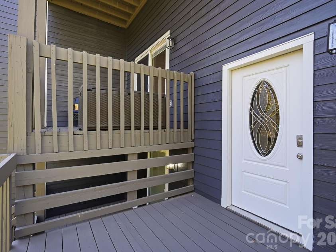
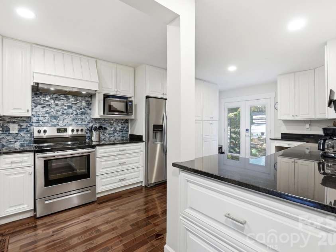
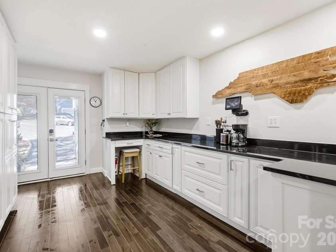
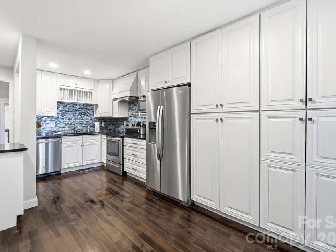
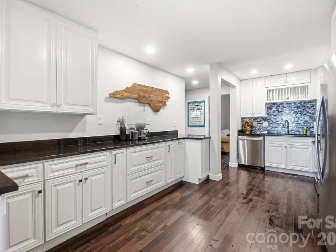
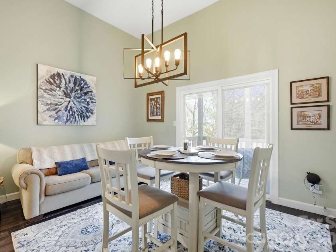
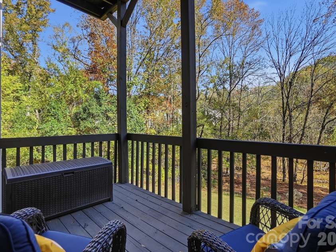
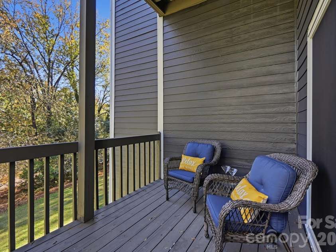
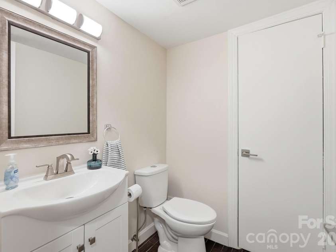
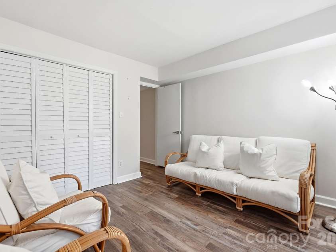
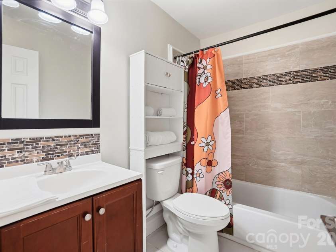
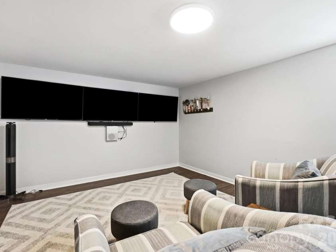
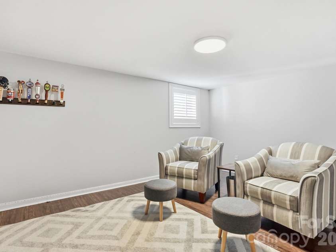
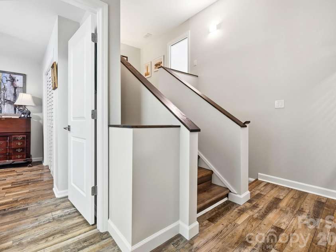
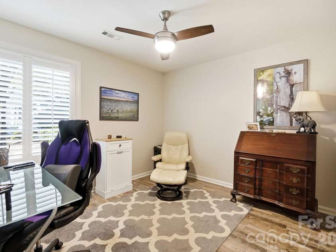
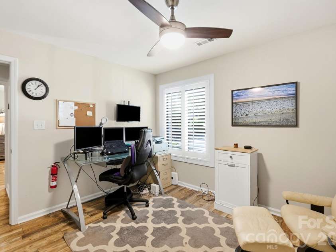
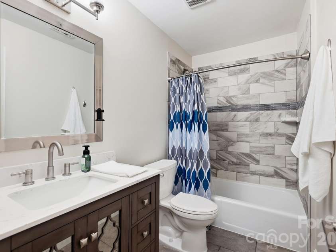
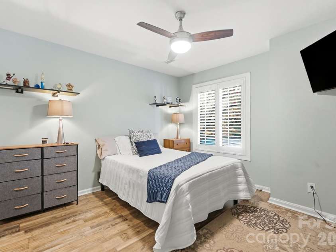
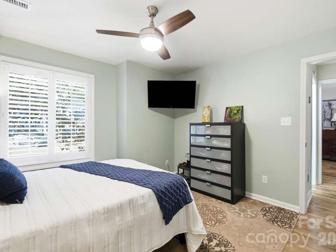
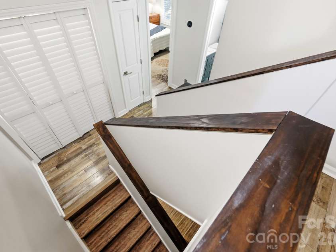
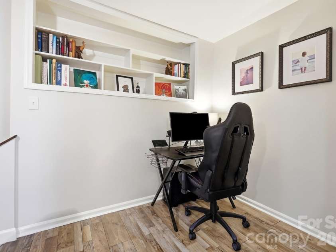
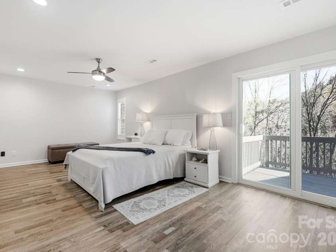
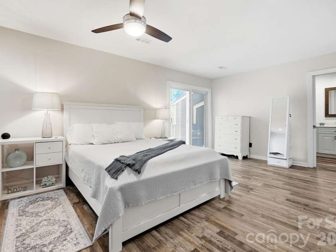
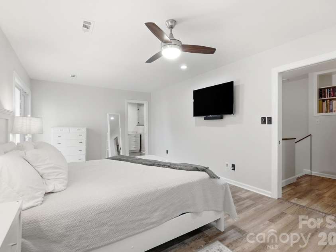
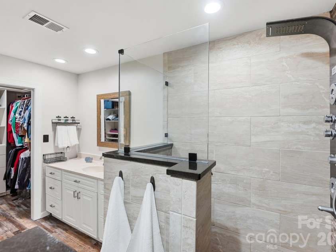
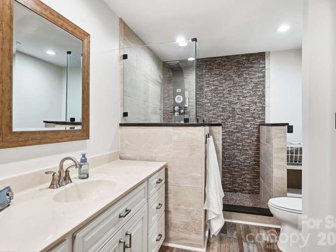
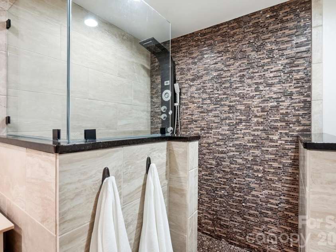
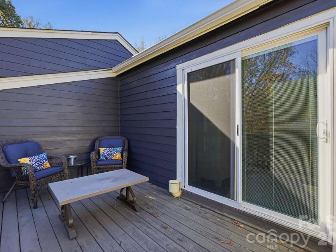
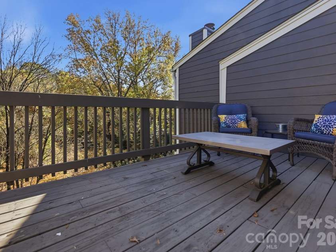
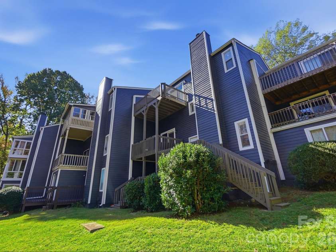
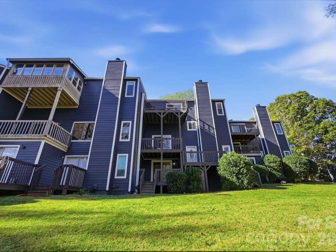
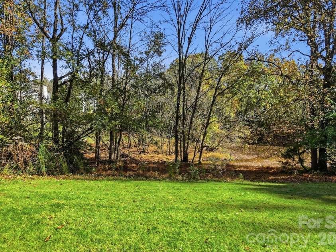
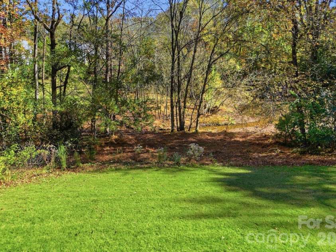
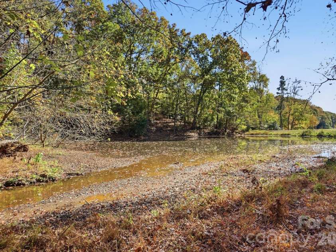
This is a special home. 4 decks, a front porch, a patio, water views, 3 full bathrooms AND a half bathroom. A primary suite this is expansive and has it's own private, top floor deck. Let's begin... Nestled at the end of a cul de sac, bring a few folks (parking for at least 4 cars on the new asphalt driveway) and come view this lovely home. The front porch is spacious as well as private. Be sure to see the workshop/storage space to the left of the front door. Once you enter, the natural light welcomes you home. One of the favorite spots in this home is the newly updated kitchen featuring custom storage drawers, a large pantry, pullouts, counter space that would make any sous chef squeal and easy access to the driveway for bringing in the goodies! The elegant dining room has 12 foot ceilings and overlooks one of the back decks. Enjoy the picturesque views of the neighborhood pond. The family room makes one want to curl up and get comfy. A real brick hearth as well as built ins for all of your treasured items are two standouts in this space. You can also access the back yard via this room. Once out there please see the custom built storage building under the living room deck (stairs going to backyard) Down stairs you will discover a full bathroom and a private bedroom with it's own secluded porch that allows one another route to the backyard. Please know that this tour has just begun! Upstairs you will find a dreamy bonus room that can fulfill all of your heart's desires! Movie space, playroom, bar, office, 5th bedroom, additional living room, maybe a disco? It's your dream- go for it! The laundry is conveniently located on the next level along with bedrooms 2, 3 and an updated full bathroom. The space here really is. The fabulous pinnacle of this home is the luxurious, expansive primary suite with a custom closet, zero entry wrap around shower and the uber private top deck. This home is just so great. Spacious, loaded with upgrades (new asphalt drive & exterior paint in 2026), tankless hot water heater 2023, roof 2024 The neighborhood has numerous positive offerings: a trail to the Arboretum shopping center, a waived membership fee to the country club including a pool, tennis courts, playground, ponds, etc), deer are common neighbors as well as waterfowl.
Exterior Features:
Lawn Maintenance, Rooftop Terrace, Storage, Other - See Remarks
Interior Features:
Attic Stairs Pulldown, Built-in Features, Entrance Foyer, Pantry, Storage, Walk-In Closet(s)
General Information:
| List Price: | $475,000 |
| Status: | For Sale |
| Bedrooms: | 4 |
| Type: | Townhouse |
| Approx Sq. Ft.: | 842 sqft |
| Parking: | Driveway |
| MLS Number: | CAR4441190 |
| Subdivision: | Raintree |
| Bathrooms: | 4 |
| Lot Description: | Cul-De-Sac, Open Lot, Private, Wooded, Views |
| Year Built: | 1973 |
| Sewer Type: | Public Sewer |
Assigned Schools:
| Elementary: | Olde Providence |
| Middle: | South Charlotte |
| High: | Providence |

Lane Yates
704-232-7238
Broker In Charge
Price & Sales History
| Date | Event | Price | $/SQFT |
| 11-11-2026 | Listed | $475,000 | $565 |
Nearby Schools
These schools are only nearby your property search, you must confirm exact assigned schools.
| School Name | Distance | Grades | Rating |
| Providence Spring Elementary | 2 miles | KG-05 | 10 |
| Olde Providence Elementary | 2 miles | KG-05 | 9 |
| McKee Road Elementary | 2 miles | KG-05 | 10 |
| Elizabeth Lane Elem | 2 miles | KG-05 | 10 |
| Socrates Academy | 3 miles | KG-06 | 10 |
| Polo Ridge Elementary | 3 miles | KG-05 | 10 |
Source is provided by local and state governments and municipalities and is subject to change without notice, and is not guaranteed to be up to date or accurate.
Properties For Sale Nearby
Mileage is an estimation calculated from the property results address of your search. Driving time will vary from location to location.
| Street Address | Distance | Status | List Price | Days on Market |
| 3219 Windbluff Drive, Charlotte NC | 0 mi | $475,000 | days | |
| 8338 Cricket Lake Drive, Charlotte NC | 0 mi | $346,999 | days | |
| 8410 Cricket Lake Drive, Charlotte NC | 0.1 mi | $339,000 | days | |
| 8403 Cricket Lake Drive, Charlotte NC | 0.1 mi | $299,000 | days | |
| 3310 Windbluff Drive, Charlotte NC | 0.1 mi | $779,000 | days | |
| 8007 Horse Chestnut Lane, Charlotte NC | 0.3 mi | $260,000 | days |
Sold Properties Nearby
Mileage is an estimation calculated from the property results address of your search. Driving time will vary from location to location.
| Street Address | Distance | Property Type | Sold Price | Property Details |
Commute Distance & Time

Powered by Google Maps
Mortgage Calculator
$
%
%
| Down Payment Amount | $990,000 |
| Mortgage Amount | $3,960,000 |
| Monthly Payment (Principal & Interest Only) | $19,480 |
* Expand Calculator (incl. monthly expenses)
| Property Taxes |
$
|
| H.O.A. / Maintenance |
$
|
| Property Insurance |
$
|
| Total Monthly Payment | $20,941 |
Demographic Data For Zip 28277
|
Occupancy Types |
|
Transportation to Work |
Source is provided by local and state governments and municipalities and is subject to change without notice, and is not guaranteed to be up to date or accurate.
Property Listing Information
A Courtesy Listing Provided By EXP Realty LLC Mooresville
3219 Windbluff Drive, Charlotte NC is a 842 ft2 on a 0.050 acres lot. This is for $475,000. This has 4 bedrooms, 4 baths, and was built in 1973.
 Based on information submitted to the MLS GRID as of 2026-11-11 16:45:08 EST. All data is
obtained from various sources and may not have been verified by broker or MLS GRID. Supplied
Open House Information is subject to change without notice. All information should be independently
reviewed and verified for accuracy. Properties may or may not be listed by the office/agent
presenting the information. Some IDX listings have been excluded from this website.
Properties displayed may be listed or sold by various participants in the MLS.
Click here for more information
Neither Yates Realty nor any listing broker shall be responsible for any typographical errors, misinformation, or misprints, and they shall be held totally harmless from any damages arising from reliance upon this data. This data is provided exclusively for consumers' personal, non-commercial use and may not be used for any purpose other than to identify prospective properties they may be interested in purchasing.
Share


