








3218 Driftwood Drive, Charlotte NC
- 3 Bed
- 2 Bath
- 1407 ft2
- 0.5 ac
For Sale $365,000
Remarks:
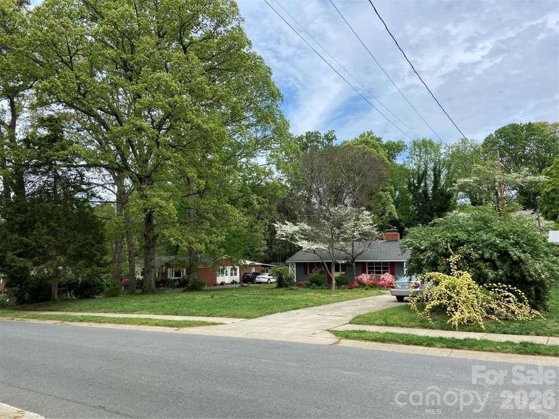
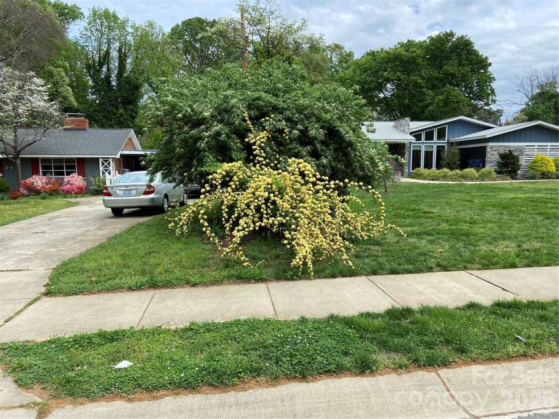
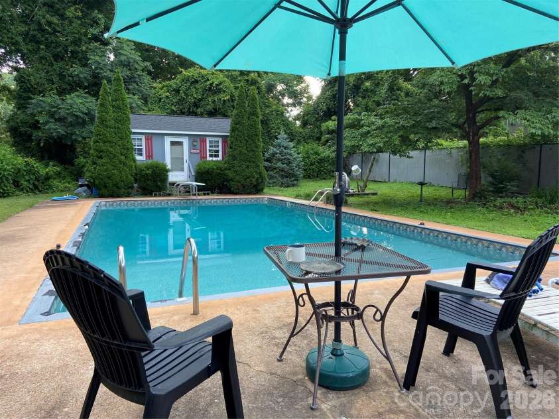
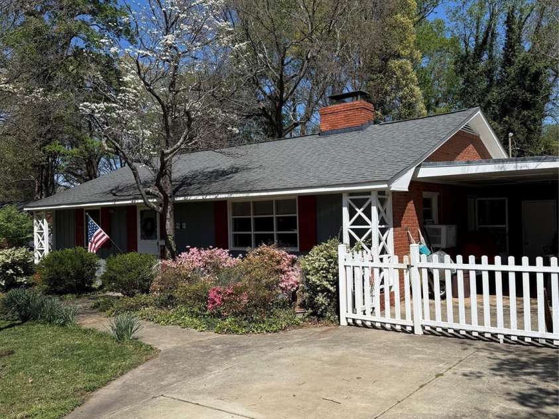
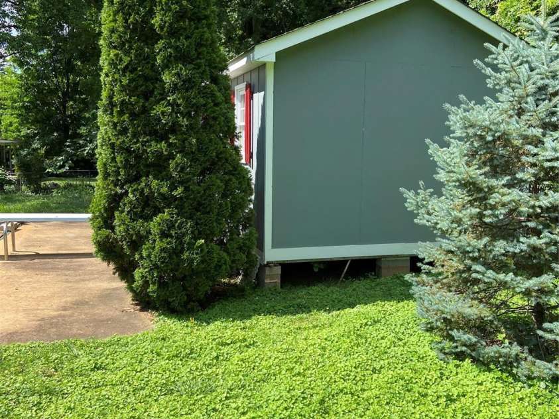
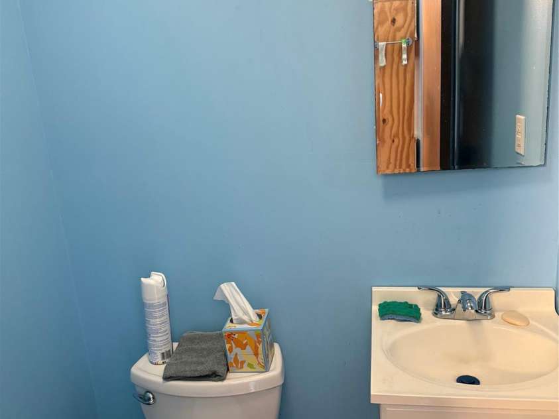
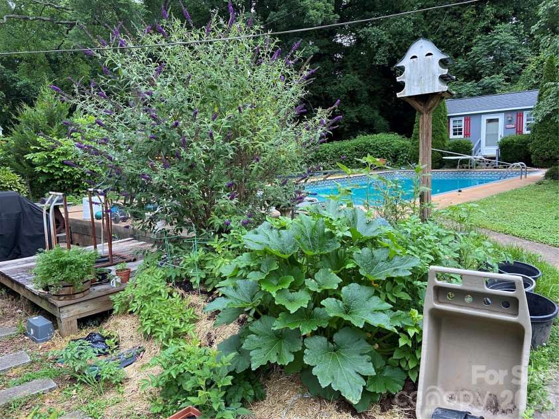
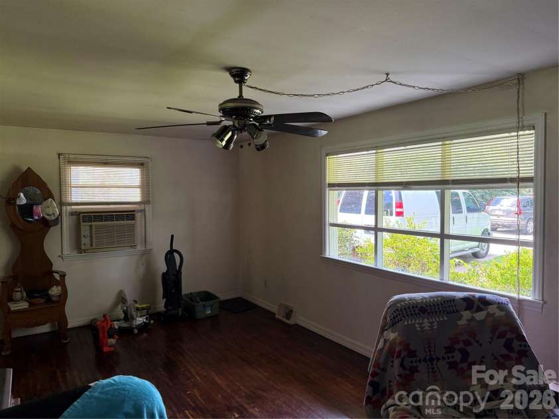
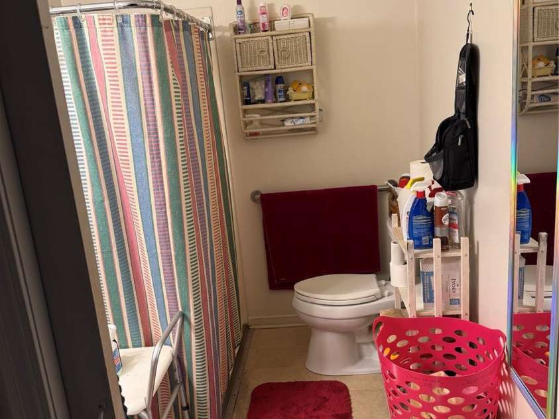
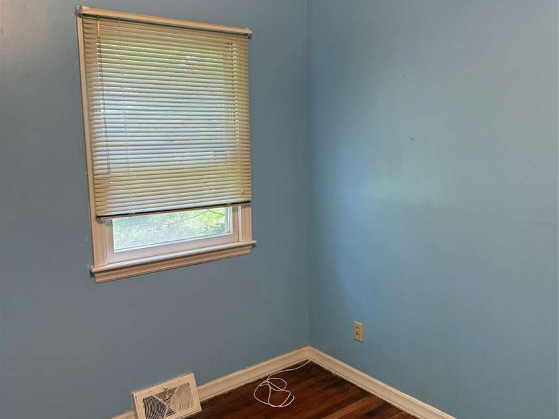
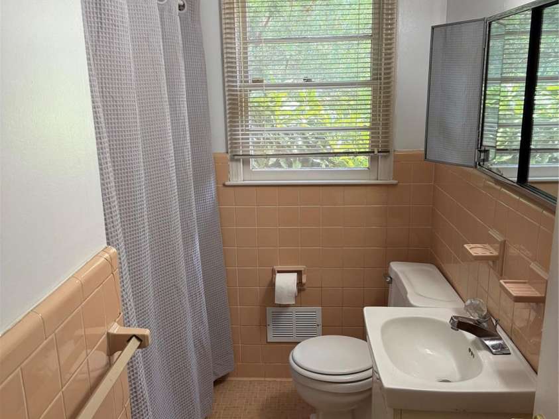
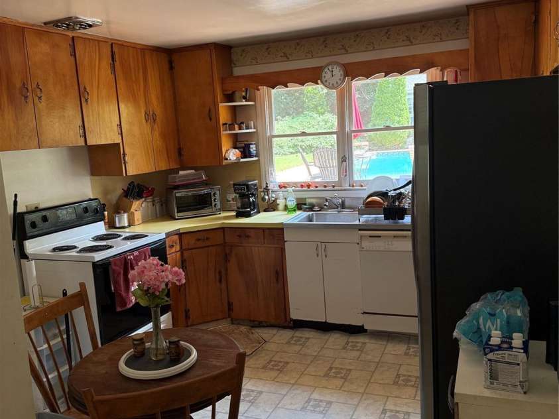
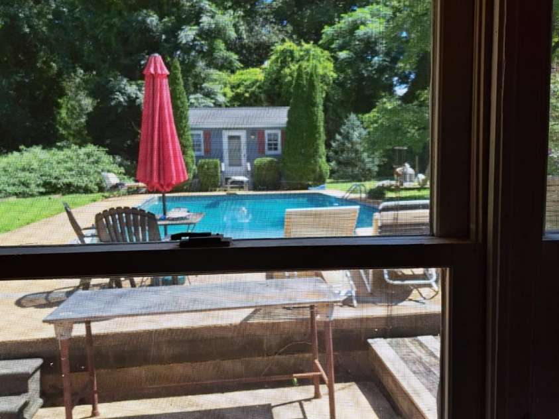
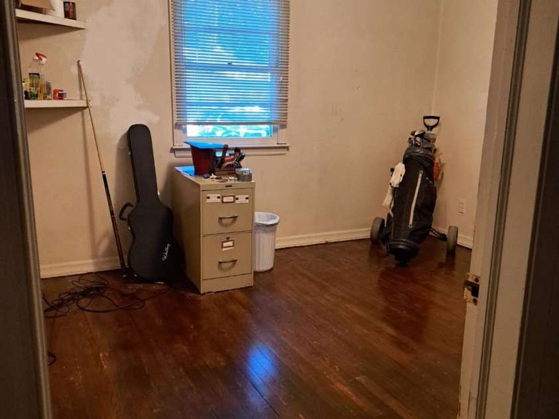
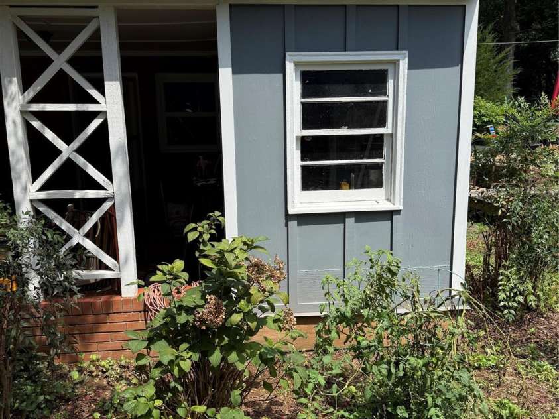
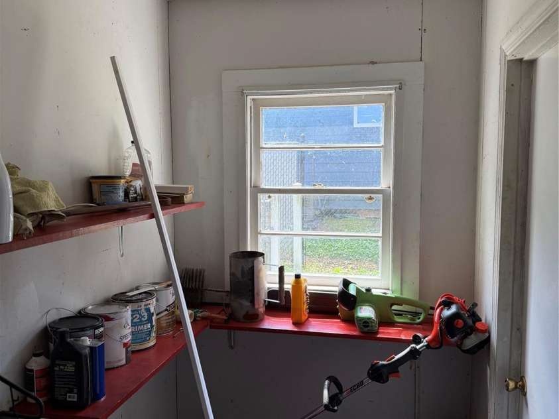
Property is Parklike .48 Acre with Large Fenced Backyard . Includes 20 x 40 Inground Pool. 8 ft Depth and a 12 x 20 ‘ Poolhouse with Halfbath and Kitchenette. Home is being Sold as is With Original Hardwood Floors and Site Built Kitchen Cabinets. Original Windows and Doors. 200 Amp Service Central Heat and Air with Backup 240 window unit for Cooling. Also a Woodburning Fireplace Insert for cold winter nites. Everything Works . The house has been Well Maintained. Exterior trim Painted in 2023. Note : Exterior is All Brick except For Street view. 30 Year Architectural Shingle Roof and Ridge Vent installed in 2016 on House and Poolhouse. 5 Minute Drive to Uptown. Close to Midwood , Elizabeth , Noda Evergreen Nature Preserve with. pickleball and hiking trails *Plenty of Parking with Oversized Driveway and Carport * 3.99 % Assumable 1st Mortgage with Qualifying. 83,000 Balance
Interior Features:
Attic Other, Attic Stairs Pulldown, Pantry
General Information:
| List Price: | $365,000 |
| Status: | For Sale |
| Bedrooms: | 3 |
| Type: | Single Family Residence |
| Approx Sq. Ft.: | 1407 sqft |
| Parking: | Attached Carport, Driveway |
| MLS Number: | CAR4341093 |
| Subdivision: | Sheffield Park |
| Style: | Ranch |
| Bathrooms: | 2 |
| Lot Description: | Level |
| Year Built: | 1961 |
| Sewer Type: | Public Sewer |
Assigned Schools:
| Elementary: | Unspecified |
| Middle: | Unspecified |
| High: | Unspecified |

Lane Yates
704-232-7238
Broker In Charge
Price & Sales History
| Date | Event | Price | $/SQFT |
| 10-21-2026 | Price Decrease | $365,000-7.59% | $260 |
| 09-02-2026 | Price Decrease | $395,000-3.30% | $281 |
| 08-12-2026 | Price Decrease | $408,500-2.51% | $291 |
| 06-16-2026 | Price Decrease | $419,000-3.57% | $298 |
| 05-17-2026 | Price Decrease | $434,500-5.52% | $309 |
| 04-24-2026 | Listed | $459,900 | $327 |
| 03-24-2026 | Listed | $369,900 | $263 |
| 05-15-2025 | Listed | $450,000 | $320 |
Nearby Schools
These schools are only nearby your property search, you must confirm exact assigned schools.
| School Name | Distance | Grades | Rating |
| Merry Oaks Elementary | 2 miles | PK-05 | 2 |
| Idlewild Elementary | 2 miles | PK-05 | 7 |
| Albemarle Road Elementary | 2 miles | KG-05 | 2 |
| Chantilly Montessori | 2 miles | PK-05 | 9 |
| Shamrock Gardens Elementary | 3 miles | PK-05 | 4 |
| Charlotte Choice Charter | 3 miles | KG-06 | 1 |
Source is provided by local and state governments and municipalities and is subject to change without notice, and is not guaranteed to be up to date or accurate.
Properties For Sale Nearby
Mileage is an estimation calculated from the property results address of your search. Driving time will vary from location to location.
| Street Address | Distance | Status | List Price | Days on Market |
| 3218 Driftwood Drive, Charlotte NC | 0 mi | $365,000 | days | |
| 3227 Driftwood Drive, Charlotte NC | 0 mi | $490,000 | days | |
| 3142 Driftwood Drive, Charlotte NC | 0.1 mi | $182,000 | days | |
| 3306 Campbell Drive, Charlotte NC | 0.1 mi | $539,000 | days | |
| 3314 Campbell Drive, Charlotte NC | 0.1 mi | $539,000 | days | |
| 3319 Campbell Drive, Charlotte NC | 0.1 mi | $475,000 | days |
Sold Properties Nearby
Mileage is an estimation calculated from the property results address of your search. Driving time will vary from location to location.
| Street Address | Distance | Property Type | Sold Price | Property Details |
Commute Distance & Time

Powered by Google Maps
Mortgage Calculator
$
%
%
| Down Payment Amount | $990,000 |
| Mortgage Amount | $3,960,000 |
| Monthly Payment (Principal & Interest Only) | $19,480 |
* Expand Calculator (incl. monthly expenses)
| Property Taxes |
$
|
| H.O.A. / Maintenance |
$
|
| Property Insurance |
$
|
| Total Monthly Payment | $20,941 |
Demographic Data For Zip 28205
|
Occupancy Types |
|
Transportation to Work |
Source is provided by local and state governments and municipalities and is subject to change without notice, and is not guaranteed to be up to date or accurate.
Property Listing Information
A Courtesy Listing Provided By Costello Real Estate and Investments LLC
3218 Driftwood Drive, Charlotte NC is a 1407 ft2 on a 0.490 acres Level lot. This is for $365,000. This has 3 bedrooms, 2 baths, and was built in 1961.
 Based on information submitted to the MLS GRID as of 2026-04-24 09:36:04 EST. All data is
obtained from various sources and may not have been verified by broker or MLS GRID. Supplied
Open House Information is subject to change without notice. All information should be independently
reviewed and verified for accuracy. Properties may or may not be listed by the office/agent
presenting the information. Some IDX listings have been excluded from this website.
Properties displayed may be listed or sold by various participants in the MLS.
Click here for more information
Based on information submitted to the MLS GRID as of 2026-04-24 09:36:04 EST. All data is
obtained from various sources and may not have been verified by broker or MLS GRID. Supplied
Open House Information is subject to change without notice. All information should be independently
reviewed and verified for accuracy. Properties may or may not be listed by the office/agent
presenting the information. Some IDX listings have been excluded from this website.
Properties displayed may be listed or sold by various participants in the MLS.
Click here for more information
Neither Yates Realty nor any listing broker shall be responsible for any typographical errors, misinformation, or misprints, and they shall be held totally harmless from any damages arising from reliance upon this data. This data is provided exclusively for consumers' personal, non-commercial use and may not be used for any purpose other than to identify prospective properties they may be interested in purchasing.
Share


