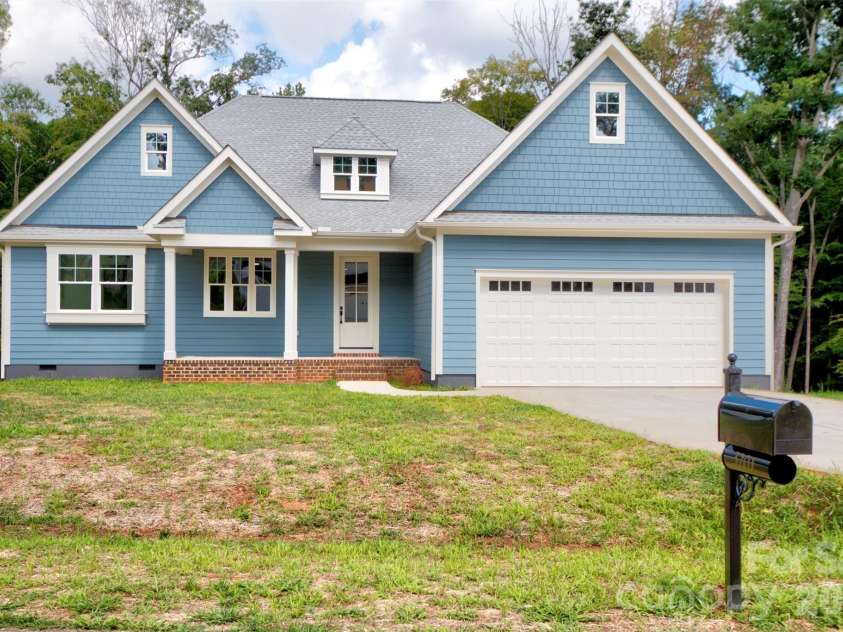


3201 Timber Run Lane, Maiden NC
- 3 Bed
- 2 Bath
- 2470 ft2
- 0.7 ac
For Sale $595,000
Remarks:
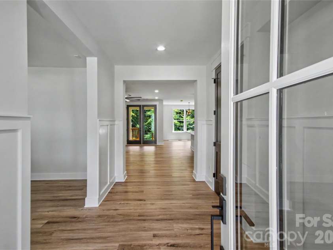
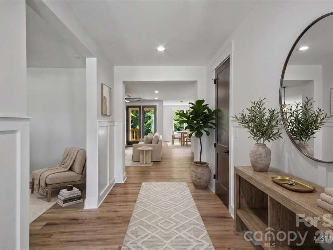
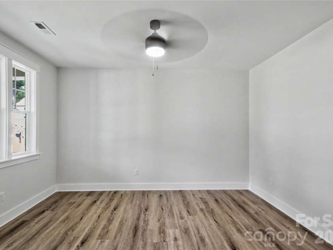
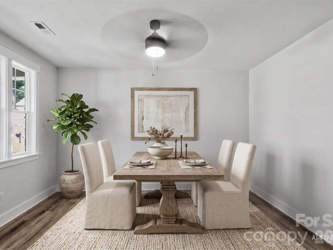
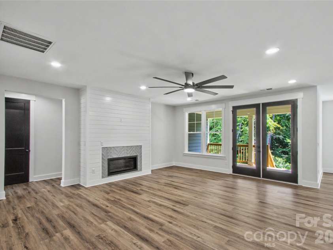
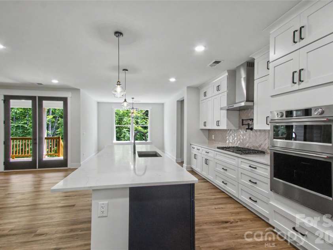
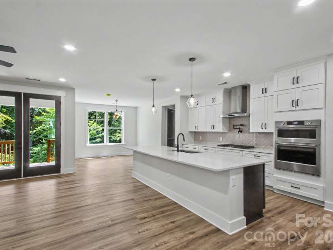
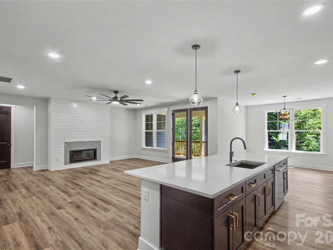
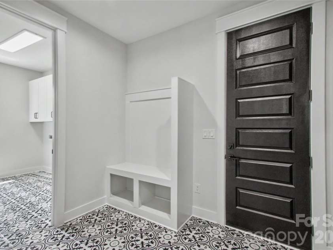
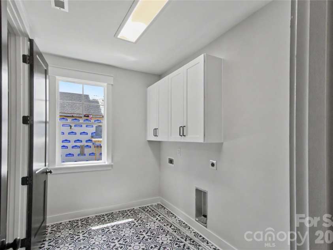
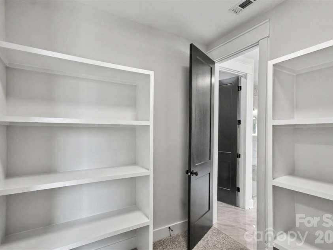
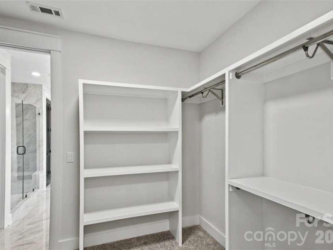
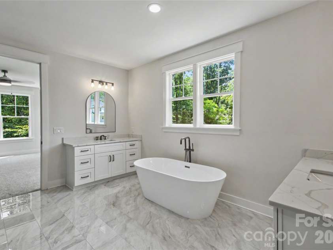
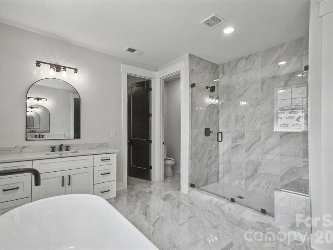
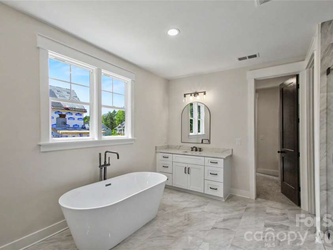
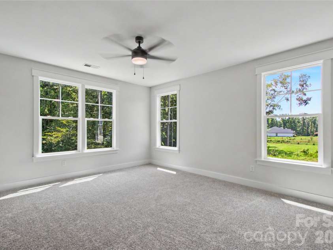
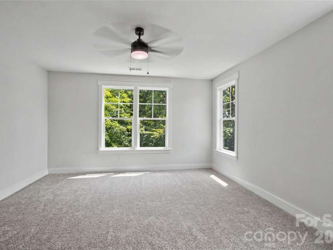
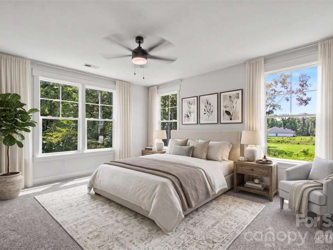
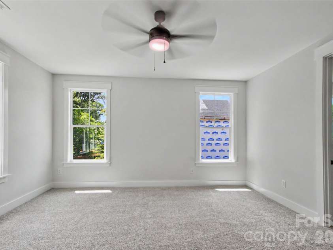
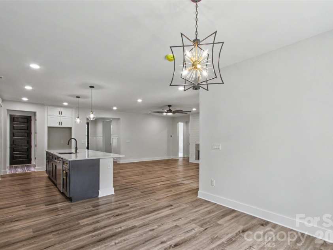
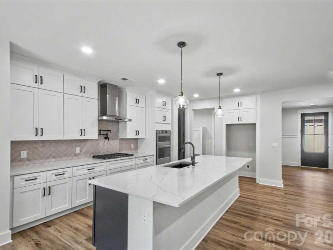
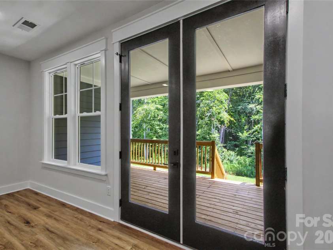
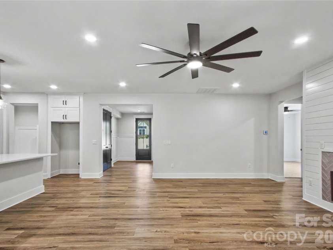
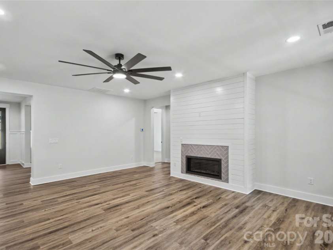
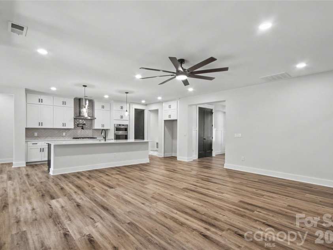
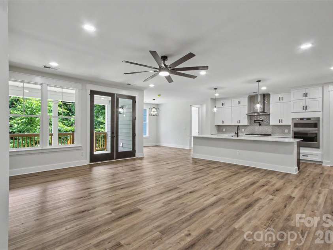
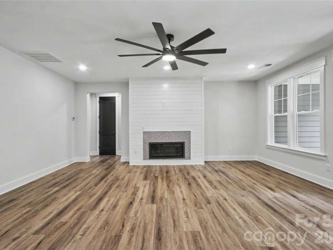
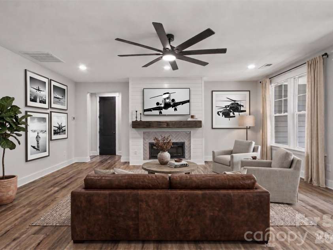
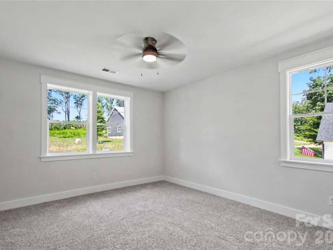
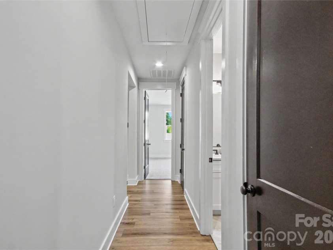
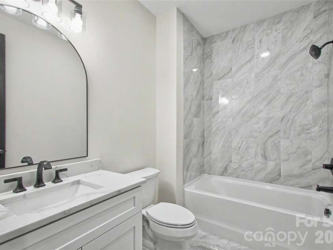
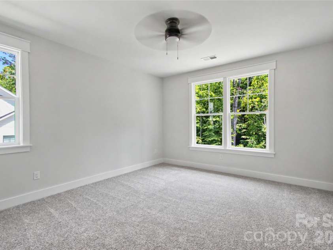
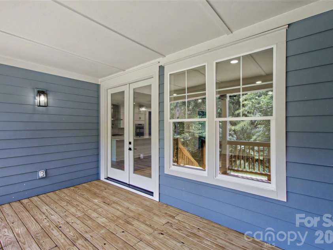
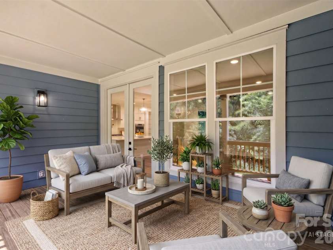
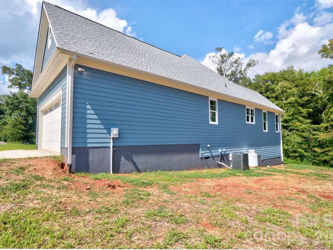
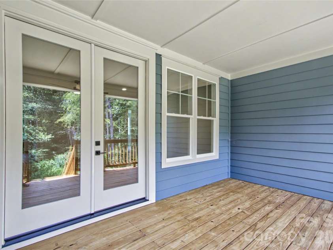
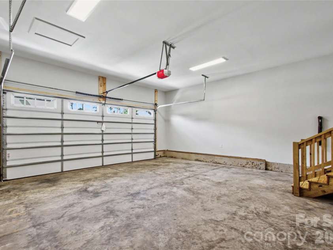
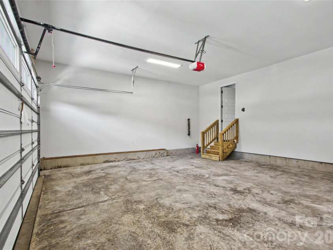
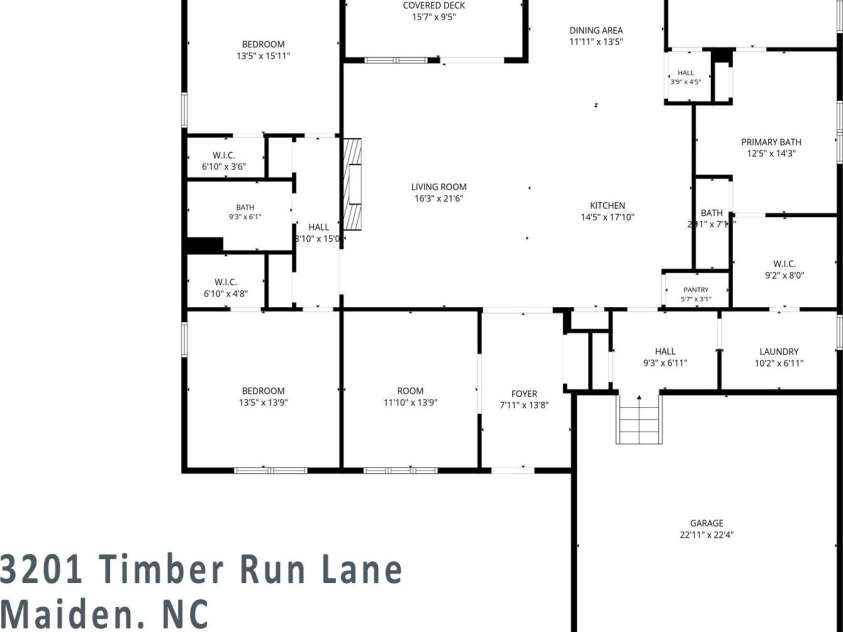
Welcome to Your Serene Retreat in Wynswept Discover modern comfort in this beautiful, newly built single-story home nestled in the quiet and highly sought-after Wynswept community. Situated on a generous lot, this property perfectly balances peaceful suburban living with convenient access to city amenities. Exceptional Interior Features: -Gourmet Kitchen: Fully equipped with premium stainless steel KitchenAid appliances (including dual ovens, a dishwasher, and a gas cooktop), stunning quartz countertops, and a custom walk-in pantry. -Spacious Open Layout: The inviting central living area boasts a cozy fireplace and flows seamlessly into the kitchen, creating an expansive feel that lives larger than its square footage. -Luxurious Primary Suite: A private oasis featuring a massive soaking tub, a separate custom-tiled shower, and dual vanities with quartz countertops. The sprawling walk-in closet is thoughtfully situated adjacent to the laundry room for ultimate convenience. -Versatile Flex Space: A bright room immediately to the left of the entryway—ideal for a formal dining room, home office, or quiet den. Use your imagination to create the perfect space for your lifestyle. -Thoughtful Details: Earth-toned finishes ready for your personal touch, ample storage throughout, and a dedicated mudroom with patterned tile conveniently located right off the large two-car attached garage. Outdoor Living & Prime Location: Step through the living room doors onto a large deck offering tranquil views of the spacious backyard and surrounding woods. Located just a short drive from Hickory, Denver, and Huntersville—and only about an hour from Charlotte—you will enjoy the perfect blend of secluded tranquility and accessible convenience.
General Information:
| List Price: | $595,000 |
| Status: | For Sale |
| Bedrooms: | 3 |
| Type: | Single Family Residence |
| Approx Sq. Ft.: | 2470 sqft |
| Parking: | Driveway, Attached Garage |
| MLS Number: | CAR4412257 |
| Subdivision: | Wynswept |
| Bathrooms: | 2 |
| Year Built: | 2026 |
| Sewer Type: | Septic Installed (Off Site) |
Assigned Schools:
| Elementary: | Unspecified |
| Middle: | Unspecified |
| High: | Unspecified |

Lane Yates
704-232-7238
Broker In Charge
Price & Sales History
| Date | Event | Price | $/SQFT |
| 08-14-2026 | Listed | $595,000 | $241 |
Nearby Schools
These schools are only nearby your property search, you must confirm exact assigned schools.
| School Name | Distance | Grades | Rating |
| Balls Creek Elementary | 3 miles | PK-05 | 8 |
| Charles H Tuttle Elementary | 4 miles | KG-06 | 7 |
| Sherrills Ford Elementary | 6 miles | KG-06 | 9 |
| Catawba Elementary School | 6 miles | PK-05 | 4 |
| Rock Springs Elementary | 7 miles | PK-05 | 9 |
| Maiden Elementary | 7 miles | KG-06 | 3 |
Source is provided by local and state governments and municipalities and is subject to change without notice, and is not guaranteed to be up to date or accurate.
Properties For Sale Nearby
Mileage is an estimation calculated from the property results address of your search. Driving time will vary from location to location.
| Street Address | Distance | Status | List Price | Days on Market |
| 3201 Timber Run Lane, Maiden NC | 0 mi | $595,000 | days | |
| 3204 Timber Run Lane, Maiden NC | 0 mi | $510,000 | days | |
| 3213 Timber Run Lane, Maiden NC | 0 mi | $575,000 | days | |
| 3198 Timber Run Lane, Maiden NC | 0 mi | $439,900 | days | |
| 3210 Timber Run Lane, Maiden NC | 0.1 mi | $524,900 | days | |
| 3216 Timber Run Lane, Maiden NC | 0.1 mi | $539,900 | days |
Sold Properties Nearby
Mileage is an estimation calculated from the property results address of your search. Driving time will vary from location to location.
| Street Address | Distance | Property Type | Sold Price | Property Details |
Commute Distance & Time

Powered by Google Maps
Mortgage Calculator
$
%
%
| Down Payment Amount | $990,000 |
| Mortgage Amount | $3,960,000 |
| Monthly Payment (Principal & Interest Only) | $19,480 |
* Expand Calculator (incl. monthly expenses)
| Property Taxes |
$
|
| H.O.A. / Maintenance |
$
|
| Property Insurance |
$
|
| Total Monthly Payment | $20,941 |
Demographic Data For Zip 28650
|
Occupancy Types |
|
Transportation to Work |
Source is provided by local and state governments and municipalities and is subject to change without notice, and is not guaranteed to be up to date or accurate.
Property Listing Information
A Courtesy Listing Provided By Southern Homes of the Carolinas, Inc
3201 Timber Run Lane, Maiden NC is a 2470 ft2 on a 0.660 acres Appraisal lot. This is for $595,000. This has 3 bedrooms, 2 baths, and was built in 2026.
 Based on information submitted to the MLS GRID as of 2026-08-14 03:01:13 EST. All data is
obtained from various sources and may not have been verified by broker or MLS GRID. Supplied
Open House Information is subject to change without notice. All information should be independently
reviewed and verified for accuracy. Properties may or may not be listed by the office/agent
presenting the information. Some IDX listings have been excluded from this website.
Properties displayed may be listed or sold by various participants in the MLS.
Click here for more information
Based on information submitted to the MLS GRID as of 2026-08-14 03:01:13 EST. All data is
obtained from various sources and may not have been verified by broker or MLS GRID. Supplied
Open House Information is subject to change without notice. All information should be independently
reviewed and verified for accuracy. Properties may or may not be listed by the office/agent
presenting the information. Some IDX listings have been excluded from this website.
Properties displayed may be listed or sold by various participants in the MLS.
Click here for more information
Neither Yates Realty nor any listing broker shall be responsible for any typographical errors, misinformation, or misprints, and they shall be held totally harmless from any damages arising from reliance upon this data. This data is provided exclusively for consumers' personal, non-commercial use and may not be used for any purpose other than to identify prospective properties they may be interested in purchasing.
Share


