










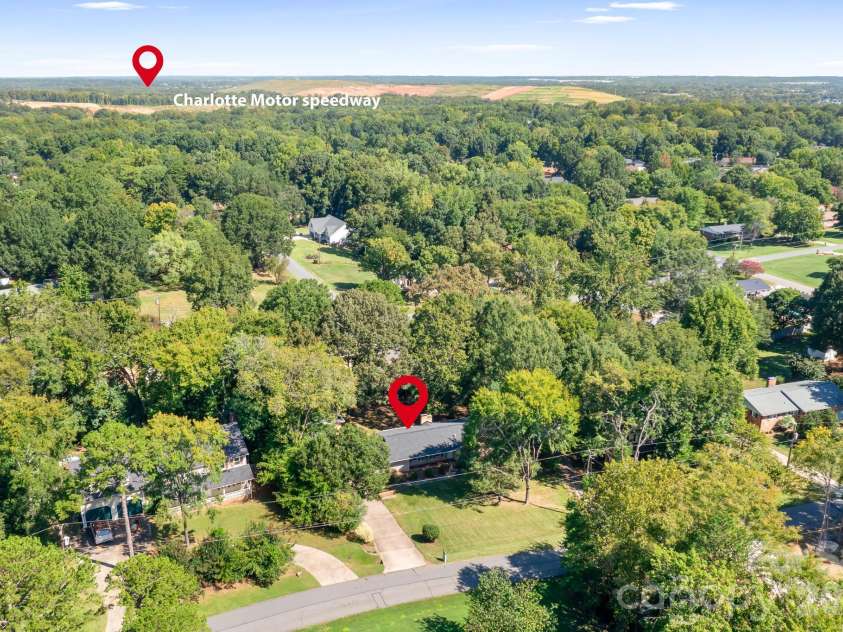


316 Hudson Drive, Harrisburg NC
- 4 Bed
- 2 Bath
- 1444 ft2
- 0.4 ac
For Sale $450,000
Remarks:
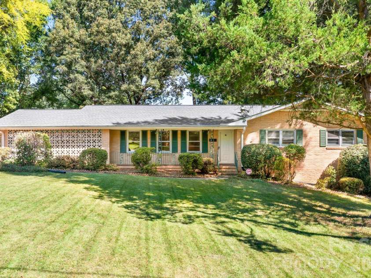
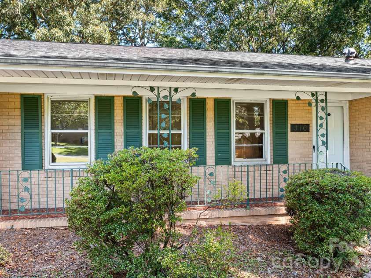
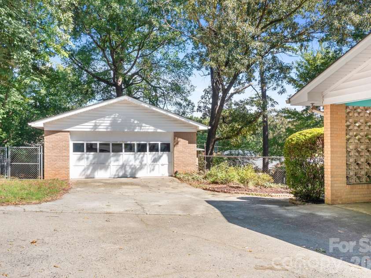
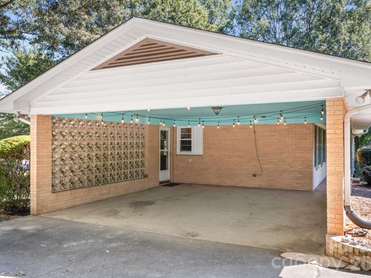
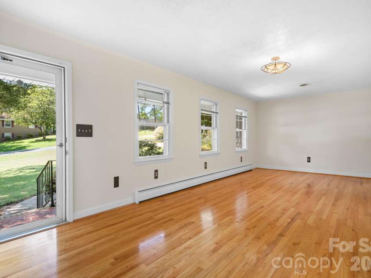
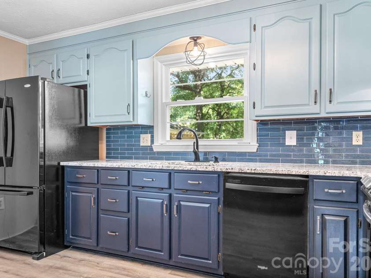
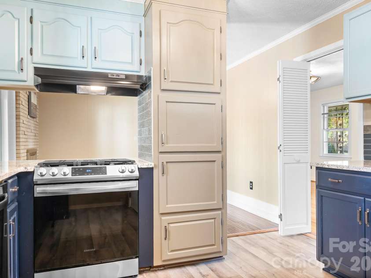
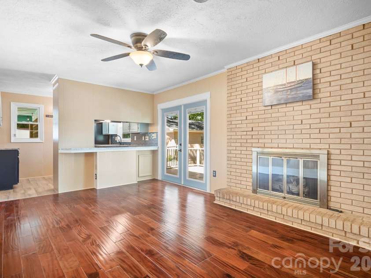
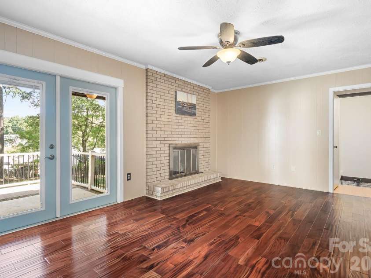
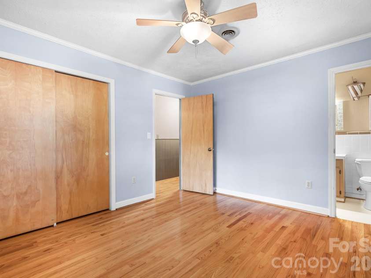
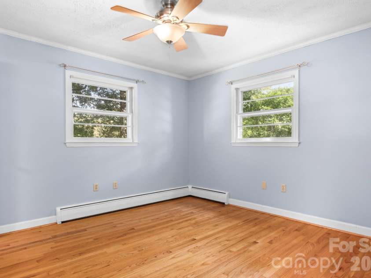
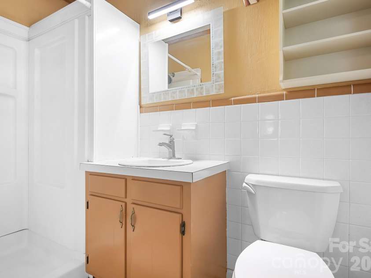
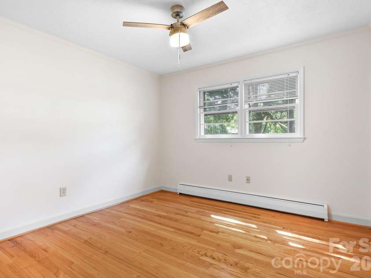
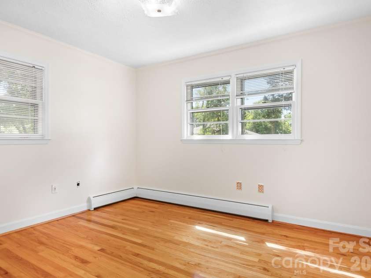
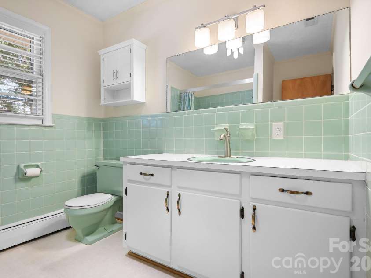
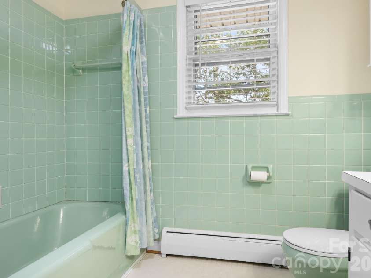
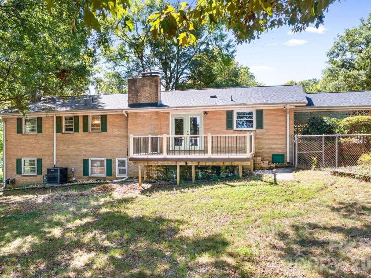
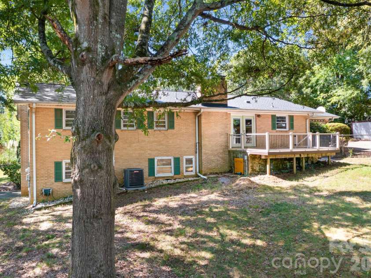
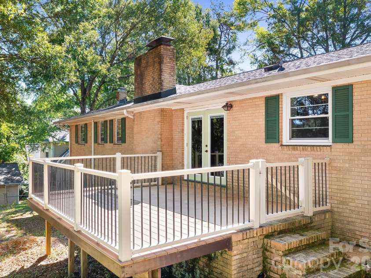
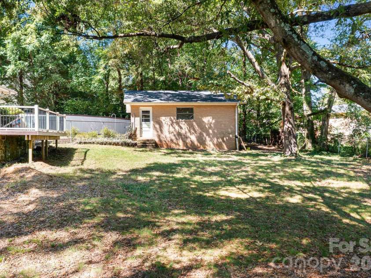
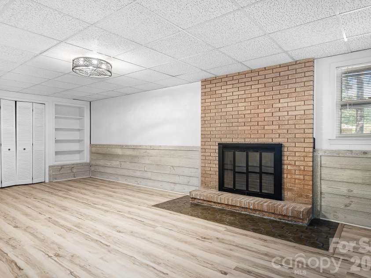
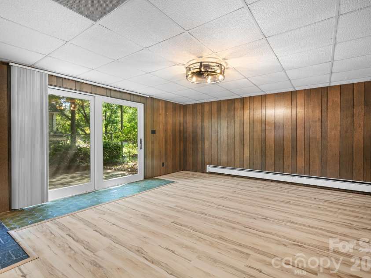
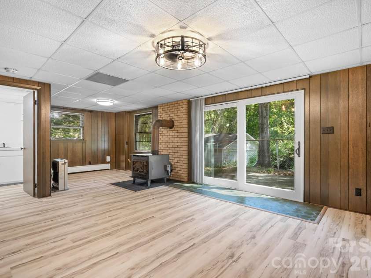
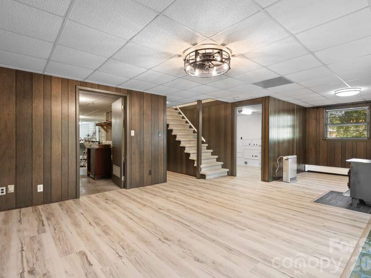
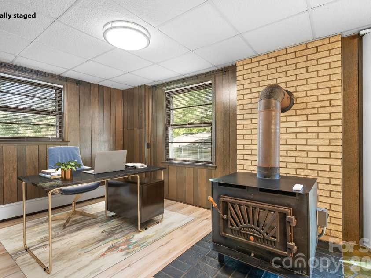
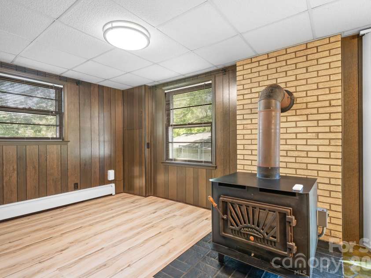
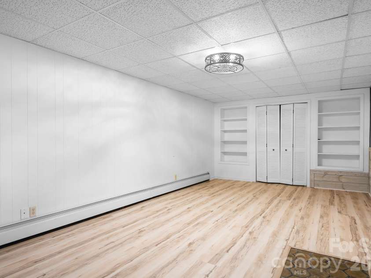
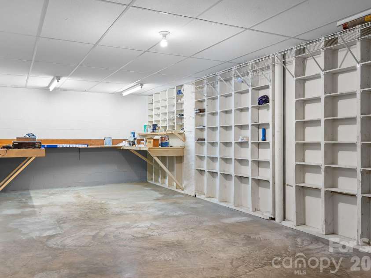
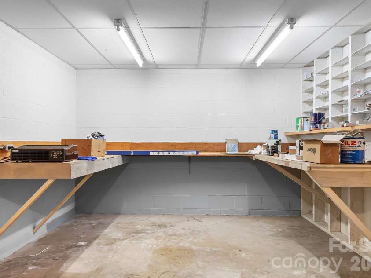
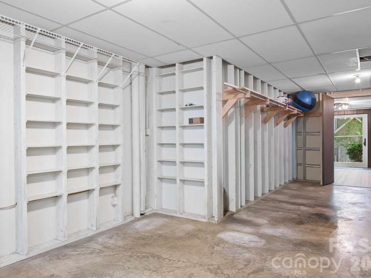
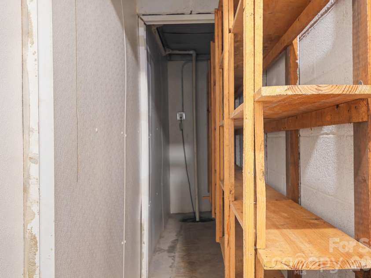
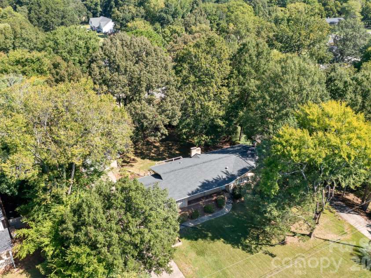
Space, character, updates, and versatility come together in this full-brick ranch with a full basement, detached garage, and fenced backyard on a spacious 0.40-acre lot. Located in an established neighborhood with large lots and mature trees, this home offers the kind of room—inside and out—that can be hard to find. The main level features beautiful original hardwood floors, fresh neutral interior paint, and generously sized living spaces. The renovated kitchen combines classic charm with modern updates, including painted cabinetry, granite countertops, stainless steel sink, gas range, and refrigerator. Just off the main living areas, the 12' x 17' den offers a cozy fireplace with gas logs, while the impressive 12' x 25' living and dining room provides plenty of room for entertaining and everyday living. The full basement adds tremendous versatility to the home. Finished areas include a large bedroom, a spacious 15' x 18' den with newly installed luxury vinyl plank flooring, and an efficient Rinnai gas heater. The basement also features a second fireplace that has not been used by the current owner. An unfinished, unheated portion of the basement provides even more valuable space for storage, a workshop, hobbies, exercise equipment, or other uses. A lower-level patio just outside the basement creates an additional outdoor living area. Storage and parking are another standout feature. In addition to the attached two-car carport, you'll find a substantial 23' x 26' detached garage with modern LED lighting—ideal for vehicles, a workshop, lawn equipment, motorcycles, recreational gear, or additional storage. A floored attic provides even more storage space. Outside, enjoy a spacious fenced backyard beneath a mature tree canopy that provides welcome shade and an established, private feel. The front yard features an established zoysia lawn, while the 0.40-acre lot provides plenty of room for outdoor entertaining, pets, gardening, or simply enjoying your own backyard. Major improvements include *HVAC in 2022 and roof updated in 2024*, adding even more value to the home's extensive list of features. Conveniently located with easy access to Harrisburg shopping and dining, Highway 49, UNC Charlotte, Concord, and surrounding areas, this home delivers an appealing combination of space, updates, storage, garage capacity, outdoor living, and classic full-brick construction. Come see just how much this property has to offer.
Interior Features:
Attic Stairs Pulldown, Breakfast Bar
General Information:
| List Price: | $450,000 |
| Status: | For Sale |
| Bedrooms: | 4 |
| Type: | Single Family Residence |
| Approx Sq. Ft.: | 1444 sqft |
| Parking: | Attached Carport, Driveway, Detached Garage |
| MLS Number: | CAR4420210 |
| Subdivision: | Valhalla |
| Bathrooms: | 2 |
| Year Built: | 1967 |
| Sewer Type: | Public Sewer |
Assigned Schools:
| Elementary: | Unspecified |
| Middle: | Unspecified |
| High: | Unspecified |

Lane Yates
704-232-7238
Broker In Charge
Price & Sales History
| Date | Event | Price | $/SQFT |
| 09-10-2026 | Listed | $450,000 | $312 |
| 11-27-2025 | Listed | $740,000 | $513 |
Nearby Schools
These schools are only nearby your property search, you must confirm exact assigned schools.
| School Name | Distance | Grades | Rating |
| A.C.E. Academy | 1 miles | KG-06 | 1 |
| Harrisburg Elementary | 2 miles | KG-05 | 9 |
| Pitts School Road Elementary | 2 miles | KG-05 | 8 |
| University Meadows Elementary | 3 miles | PK-05 | 4 |
| Bradford Preparatory School | 3 miles | KG-06 | 8 |
| Stoney Creek Elementary | 4 miles | KG-05 | 3 |
Source is provided by local and state governments and municipalities and is subject to change without notice, and is not guaranteed to be up to date or accurate.
Properties For Sale Nearby
Mileage is an estimation calculated from the property results address of your search. Driving time will vary from location to location.
| Street Address | Distance | Status | List Price | Days on Market |
| 316 Hudson Drive, Harrisburg NC | 0 mi | $450,000 | days | |
| 311 Hudson Drive, Harrisburg NC | 0.1 mi | $755,000 | days | |
| 425 Valhalla Drive, Harrisburg NC | 0.1 mi | $380,000 | days | |
| 261 Ford Street, Harrisburg NC | 0.2 mi | $499,000 | days | |
| 213 Lakeview Drive, Harrisburg NC | 0.2 mi | $100,000 | days | |
| 607 Willow Lane, Harrisburg NC | 0.3 mi | $350,000 | days |
Sold Properties Nearby
Mileage is an estimation calculated from the property results address of your search. Driving time will vary from location to location.
| Street Address | Distance | Property Type | Sold Price | Property Details |
Commute Distance & Time

Powered by Google Maps
Mortgage Calculator
$
%
%
| Down Payment Amount | $990,000 |
| Mortgage Amount | $3,960,000 |
| Monthly Payment (Principal & Interest Only) | $19,480 |
* Expand Calculator (incl. monthly expenses)
| Property Taxes |
$
|
| H.O.A. / Maintenance |
$
|
| Property Insurance |
$
|
| Total Monthly Payment | $20,941 |
Demographic Data For Zip 28075
|
Occupancy Types |
|
Transportation to Work |
Source is provided by local and state governments and municipalities and is subject to change without notice, and is not guaranteed to be up to date or accurate.
Property Listing Information
A Courtesy Listing Provided By Impact Carolinas Realty LLC
316 Hudson Drive, Harrisburg NC is a 1444 ft2 on a 0.400 acres Appraisal lot. This is for $450,000. This has 4 bedrooms, 2 baths, and was built in 1967.
 Based on information submitted to the MLS GRID as of 2026-09-10 06:40:28 EST. All data is
obtained from various sources and may not have been verified by broker or MLS GRID. Supplied
Open House Information is subject to change without notice. All information should be independently
reviewed and verified for accuracy. Properties may or may not be listed by the office/agent
presenting the information. Some IDX listings have been excluded from this website.
Properties displayed may be listed or sold by various participants in the MLS.
Click here for more information
Based on information submitted to the MLS GRID as of 2026-09-10 06:40:28 EST. All data is
obtained from various sources and may not have been verified by broker or MLS GRID. Supplied
Open House Information is subject to change without notice. All information should be independently
reviewed and verified for accuracy. Properties may or may not be listed by the office/agent
presenting the information. Some IDX listings have been excluded from this website.
Properties displayed may be listed or sold by various participants in the MLS.
Click here for more information
Neither Yates Realty nor any listing broker shall be responsible for any typographical errors, misinformation, or misprints, and they shall be held totally harmless from any damages arising from reliance upon this data. This data is provided exclusively for consumers' personal, non-commercial use and may not be used for any purpose other than to identify prospective properties they may be interested in purchasing.
Share


