

315 Arlington Avenue, Charlotte NC
- 1 Bed
- 1 Bath
- 847 ft2
For Sale $460,000
Remarks:
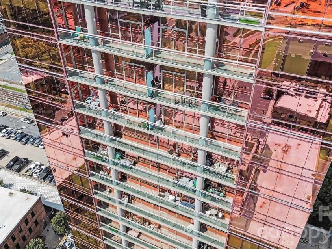
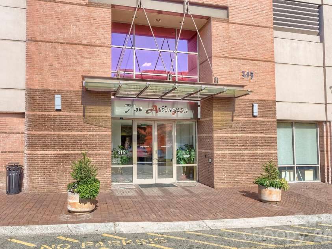
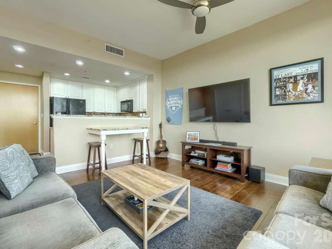
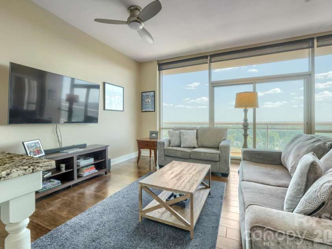
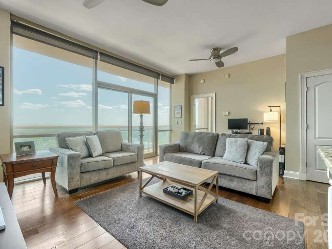
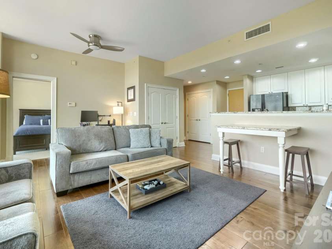
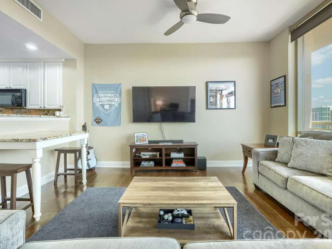
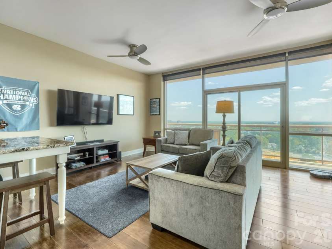
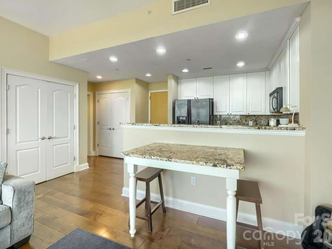
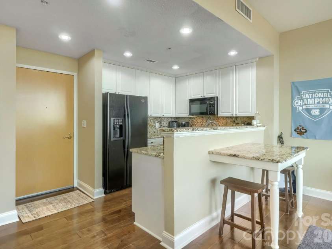
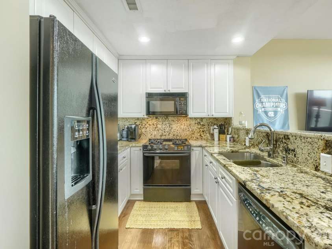
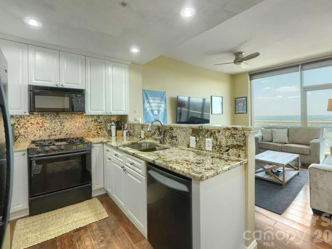
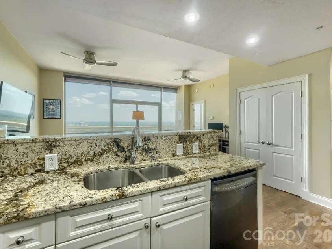
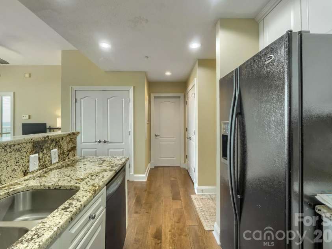
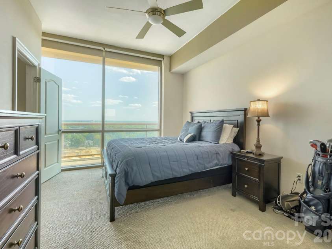
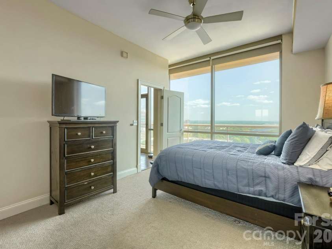
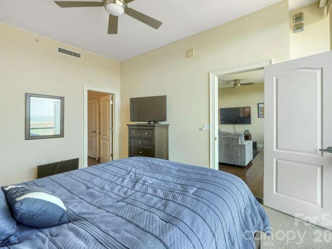
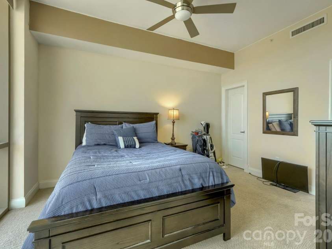
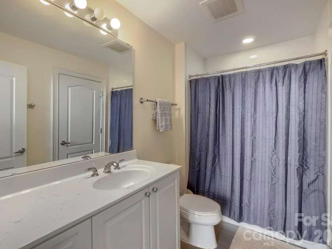
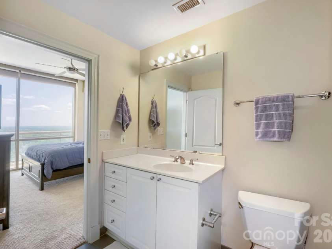
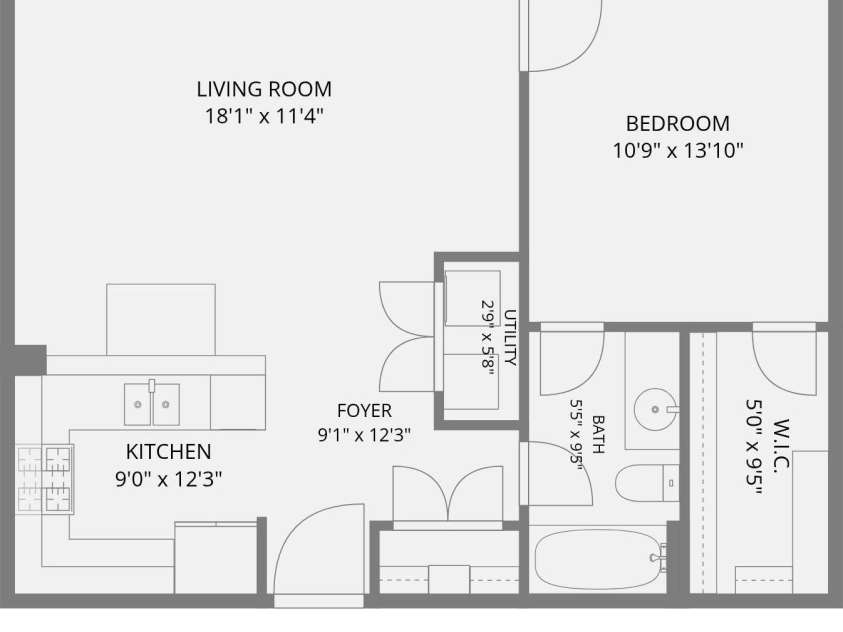
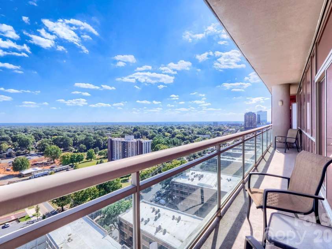
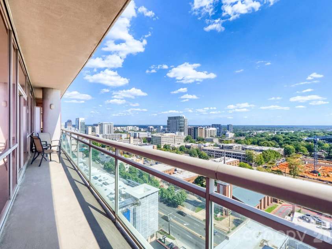
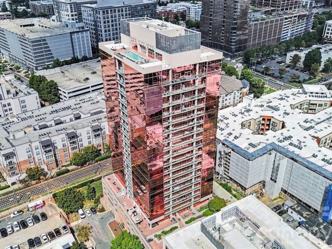
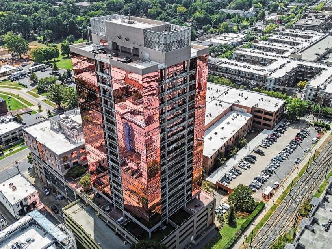
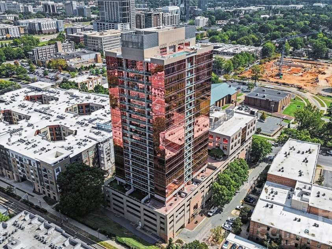
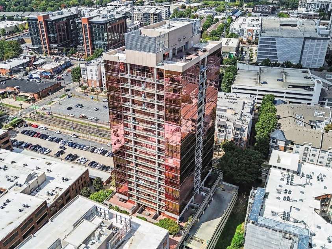
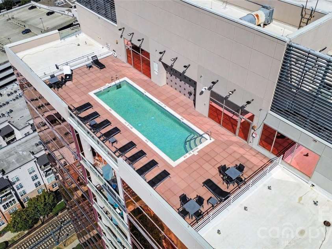
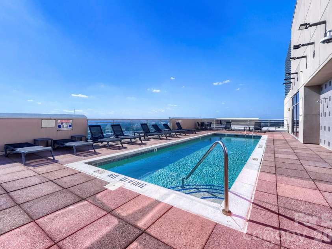
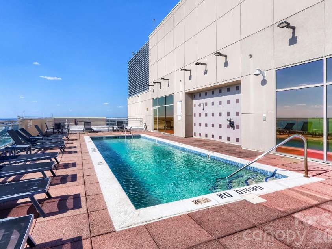
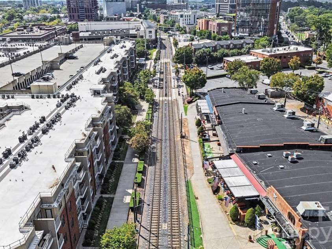
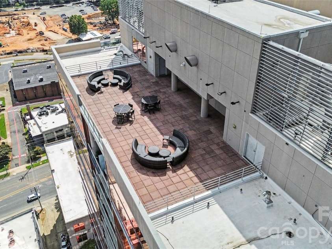
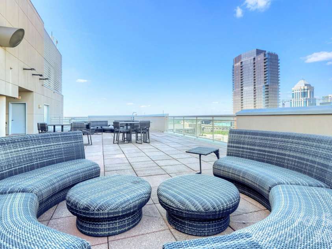
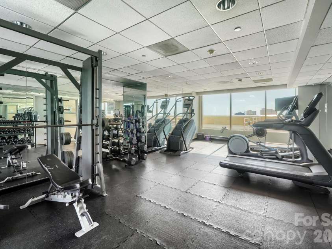
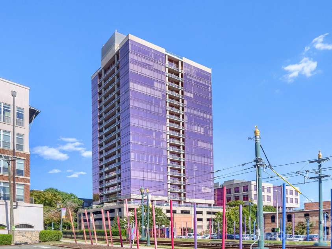
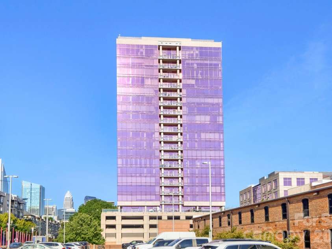
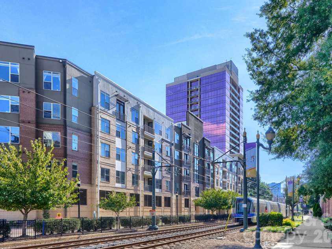
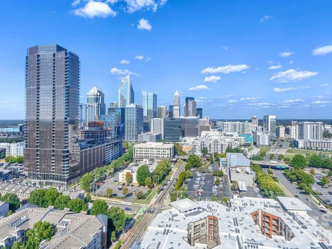
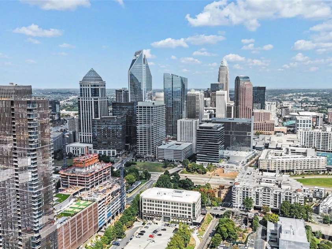
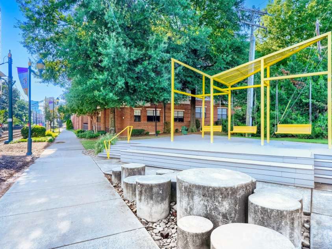
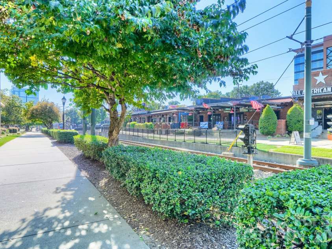
Prime location meets effortless urban living. This one-bedroom, one-bath residence offers an ideal setting for both everyday comfort and entertaining, highlighted by an open floor plan and an expansive, nearly 1,250-square-foot wraparound private terrace. Entertain many or just a few with this unique private outdoor space! Perfectly positioned in South End, just moments from Uptown, the home places dining, nightlife, and entertainment quite literally at your doorstep. Located in The Arlington, also known as South End’s iconic “Pink Building”—this unit is just minutes to the Bland Street light rail station, Uptown, and Bank of America Stadium. Floor-to-ceiling windows invite abundant natural light, creating an airy, spacious ambiance throughout this clean & neutral space. Residents enjoy an exceptional suite of amenities, including a full-service concierge, rooftop pool, state-of-the-art fitness center, and reservable rooftop terrace, ideal for gatherings with gorgeous city views. HOA dues cover water, natural gas, trash, amenity maintenance, on-site concierge, professional property management, secure parking garage with cameras, and association insurance for a truly seamless lifestyle. Recent updates include new water heater (2024) and new heat pump (2025). Refrigerator, new washer/dryer, and patio tv convey. Patio furniture is negotiable.
Exterior Features:
Elevator, Outdoor Shower, Rooftop Terrace
Interior Features:
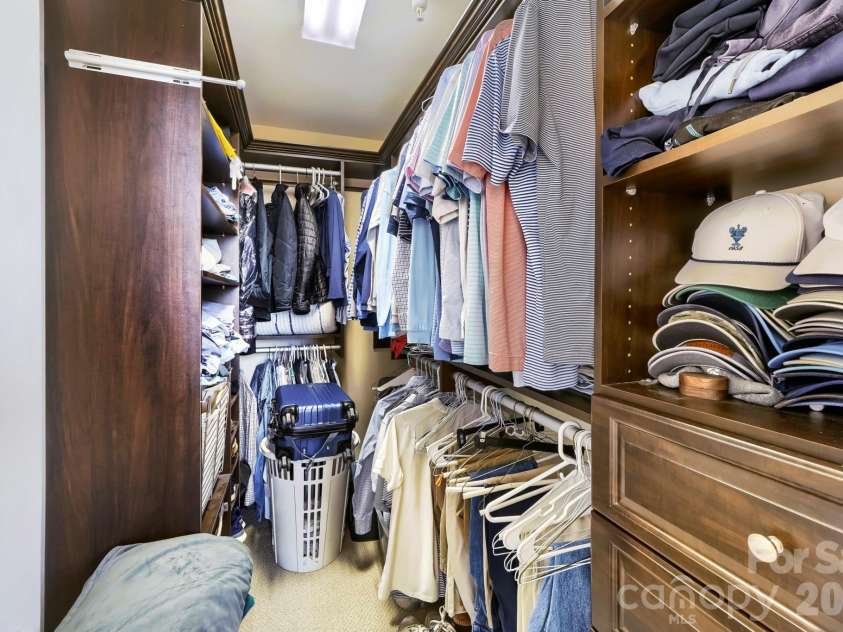
Breakfast Bar, Open Floorplan, Walk-In Closet(s)
General Information:
| List Price: | $460,000 |
| Status: | For Sale |
| Bedrooms: | 1 |
| Type: | Condominium |
| Approx Sq. Ft.: | 847 sqft |
| Parking: | Assigned, Parking Garage |
| MLS Number: | CAR4373961 |
| Subdivision: | The Arlington |
| Style: | Contemporary, Modern |
| Bathrooms: | 1 |
| Lot Description: | End Unit, Views |
| Year Built: | 2003 |
| Sewer Type: | Public Sewer |
Assigned Schools:
| Elementary: | Dilworth |
| Middle: | Sedgefield |
| High: | Myers Park |

Lane Yates
704-232-7238
Broker In Charge
Price & Sales History
| Date | Event | Price | $/SQFT |
| 10-22-2026 | Under Contract | $460,000+16.46% | $544 |
| 10-08-2026 | Price Decrease | $395,000-58.42% | $467 |
| 09-26-2026 | Relisted | $950,000+106.52% | $1,122 |
| 09-25-2026 | Under Contract | $460,000-14.02% | $544 |
| 09-24-2026 | Price Decrease | $535,000-43.68% | $632 |
| 09-17-2026 | Price Increase | $950,000+77.57% | $1,122 |
| 09-11-2026 | Price Increase | $535,000+16.30% | $632 |
| 09-11-2026 | Price Decrease | $460,000-14.02% | $544 |
| 09-07-2026 | Price Increase | $535,000+16.30% | $632 |
| 08-26-2026 | Price Decrease | $460,000-14.02% | $544 |
| 08-14-2026 | Price Increase | $535,000+16.30% | $632 |
| 07-04-2026 | Price Decrease | $460,000-9.80% | $544 |
| 06-26-2026 | Price Increase | $510,000+10.87% | $603 |
| 06-14-2026 | Price Decrease | $460,000-11.54% | $544 |
| 06-07-2026 | Price Increase | $520,000+13.04% | $614 |
| 06-02-2026 | Price Decrease | $460,000-13.21% | $544 |
| 05-26-2026 | Price Decrease | $530,000-3.64% | $626 |
| 05-13-2026 | Price Increase | $550,000+1.85% | $650 |
| 05-12-2026 | Price Decrease | $540,000-4.42% | $638 |
| 05-02-2026 | Price Increase | $565,000+3.10% | $668 |
Nearby Schools
These schools are only nearby your property search, you must confirm exact assigned schools.
| School Name | Distance | Grades | Rating |
| Dilworth Elementary | 0 miles | KG-05 | 10 |
| Community Charter School | 1 miles | KG-05 | 1 |
| Invest Collegiate Transform | 1 miles | KG-06 | 2 |
| First Ward Creative Arts Acad | 1 miles | KG-05 | 5 |
| Irwin Academic Center | 1 miles | KG-05 | 9 |
| Elizabeth Traditional Elem | 2 miles | KG-05 | 7 |
Source is provided by local and state governments and municipalities and is subject to change without notice, and is not guaranteed to be up to date or accurate.
Properties For Sale Nearby
Mileage is an estimation calculated from the property results address of your search. Driving time will vary from location to location.
| Street Address | Distance | Status | List Price | Days on Market |
| 315 Arlington Avenue, Charlotte NC | 0 mi | $460,000 | days | |
| 310 Arlington Avenue, Charlotte NC | 0.1 mi | $650,000 | days | |
| 323 Rensselaer Avenue, Charlotte NC | 0.2 mi | $1,300,000 | days | |
| 1425 Camden Road, Charlotte NC | 0.2 mi | $579,999 | days | |
| 401 Rensselaer Avenue, Charlotte NC | 0.2 mi | $625,000 | days | |
| 225 Lincoln Street, Charlotte NC | 0.2 mi | $685,000 | days |
Sold Properties Nearby
Mileage is an estimation calculated from the property results address of your search. Driving time will vary from location to location.
| Street Address | Distance | Property Type | Sold Price | Property Details |
Commute Distance & Time

Powered by Google Maps
Mortgage Calculator
$
%
%
| Down Payment Amount | $990,000 |
| Mortgage Amount | $3,960,000 |
| Monthly Payment (Principal & Interest Only) | $19,480 |
* Expand Calculator (incl. monthly expenses)
| Property Taxes |
$
|
| H.O.A. / Maintenance |
$
|
| Property Insurance |
$
|
| Total Monthly Payment | $20,941 |
Demographic Data For Zip 28203
|
Occupancy Types |
|
Transportation to Work |
Source is provided by local and state governments and municipalities and is subject to change without notice, and is not guaranteed to be up to date or accurate.
Property Listing Information
A Courtesy Listing Provided By COMPASS
315 Arlington Avenue, Charlotte NC is a 847 ft2 . This is for $460,000. This has 1 bedrooms, 1 baths, and was built in 2003.
 Based on information submitted to the MLS GRID as of 2026-04-20 11:20:25 EST. All data is
obtained from various sources and may not have been verified by broker or MLS GRID. Supplied
Open House Information is subject to change without notice. All information should be independently
reviewed and verified for accuracy. Properties may or may not be listed by the office/agent
presenting the information. Some IDX listings have been excluded from this website.
Properties displayed may be listed or sold by various participants in the MLS.
Click here for more information
Based on information submitted to the MLS GRID as of 2026-04-20 11:20:25 EST. All data is
obtained from various sources and may not have been verified by broker or MLS GRID. Supplied
Open House Information is subject to change without notice. All information should be independently
reviewed and verified for accuracy. Properties may or may not be listed by the office/agent
presenting the information. Some IDX listings have been excluded from this website.
Properties displayed may be listed or sold by various participants in the MLS.
Click here for more information
Neither Yates Realty nor any listing broker shall be responsible for any typographical errors, misinformation, or misprints, and they shall be held totally harmless from any damages arising from reliance upon this data. This data is provided exclusively for consumers' personal, non-commercial use and may not be used for any purpose other than to identify prospective properties they may be interested in purchasing.
Share


