
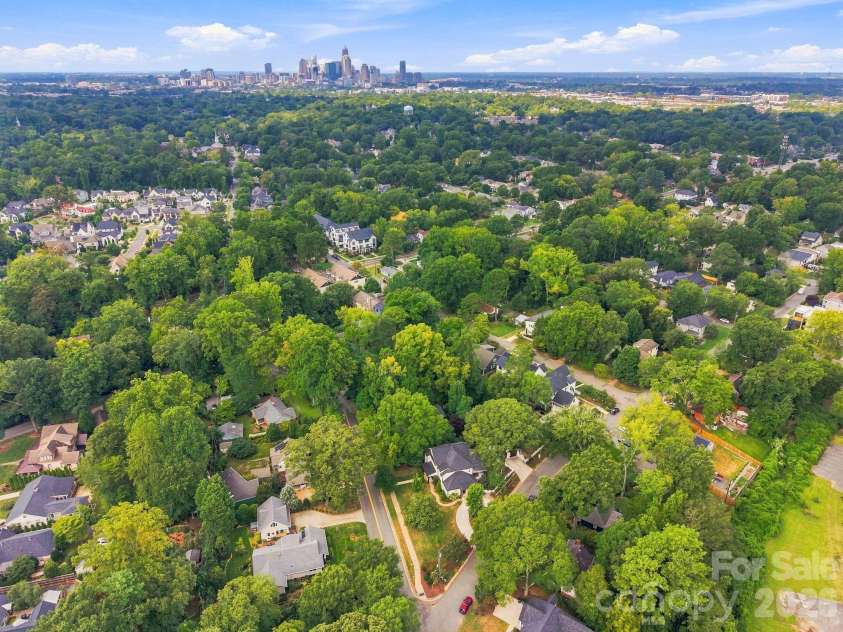
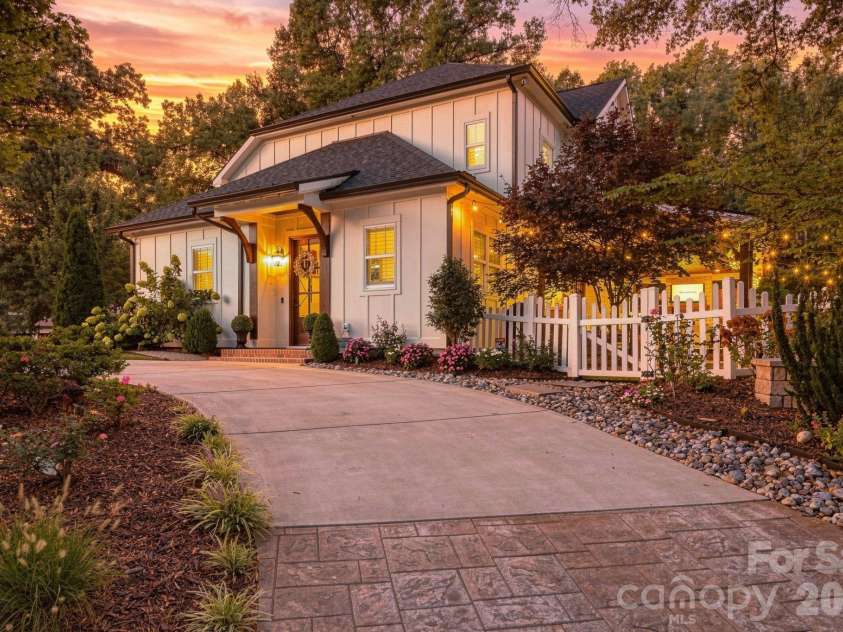
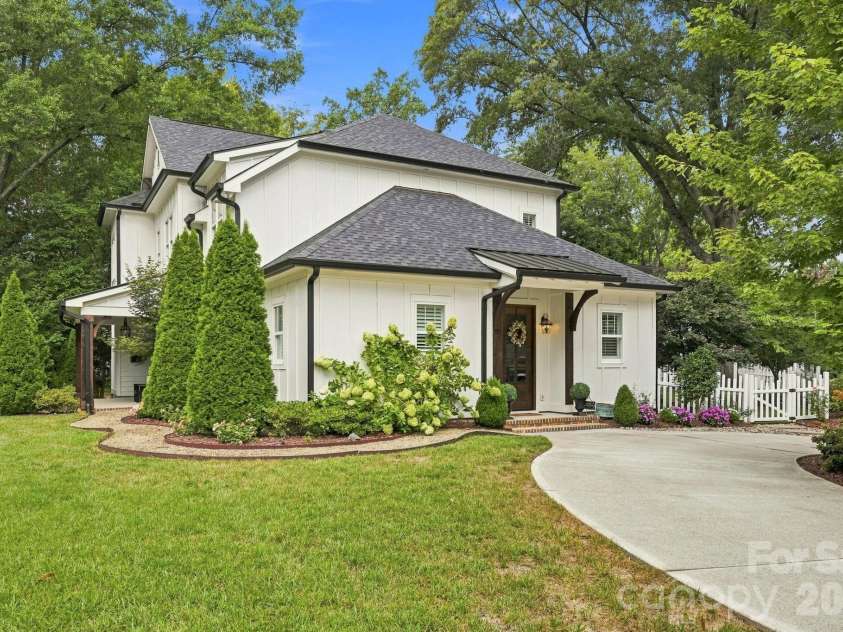


3135 Ford Road, Charlotte NC
- 5 Bed
- 6 Bath
- 1804 ft2
- 0.3 ac
For Sale $1,725,000
Remarks:
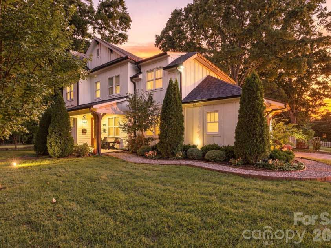
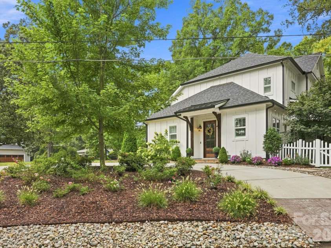
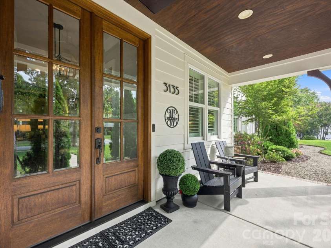
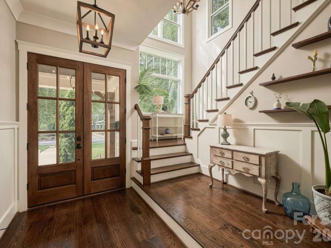
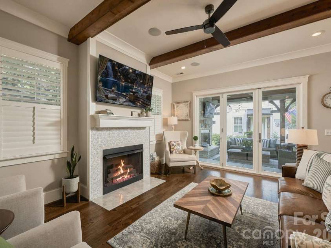
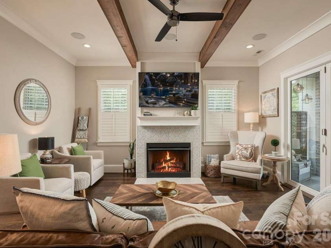
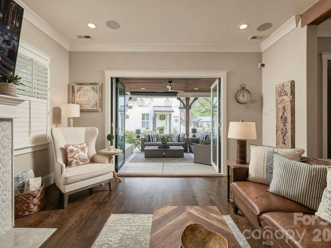
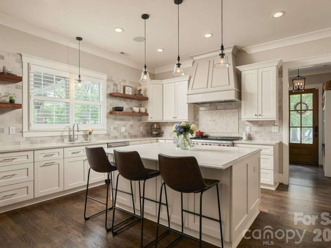
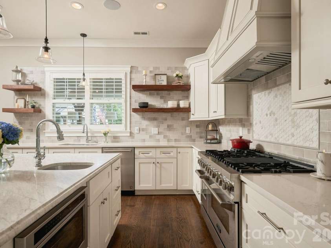
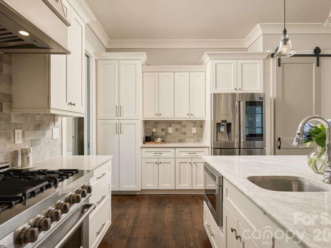
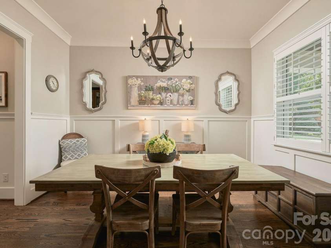
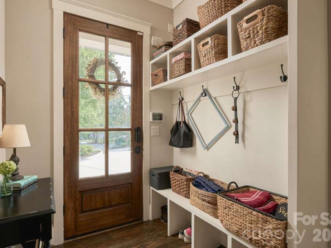
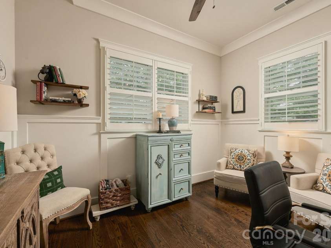
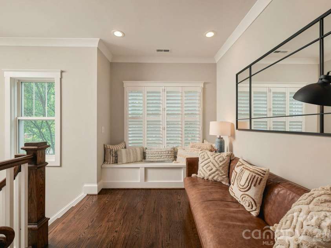
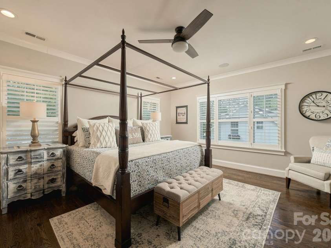
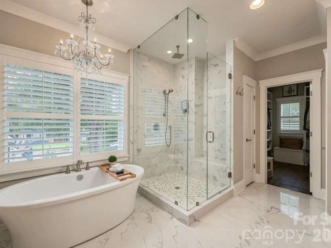
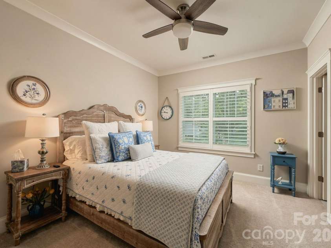
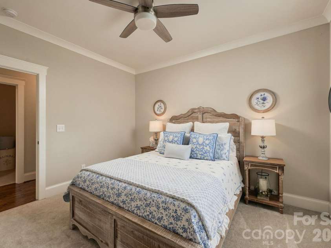
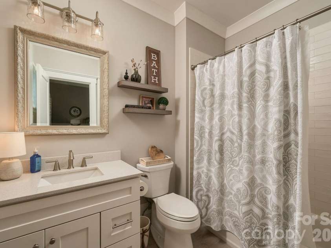
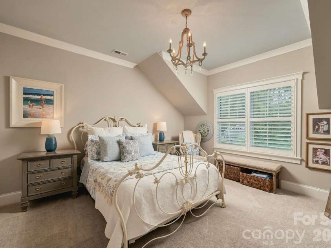
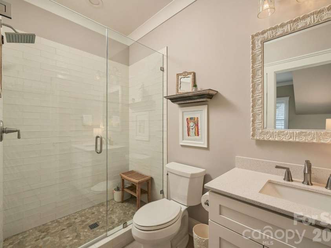
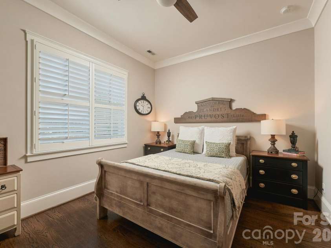
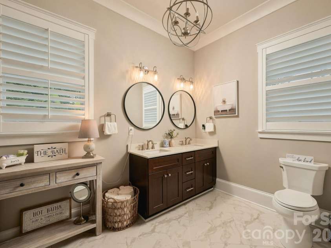
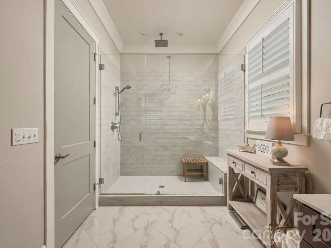
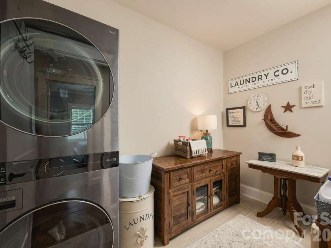
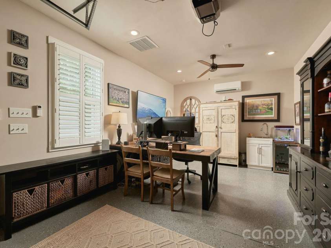
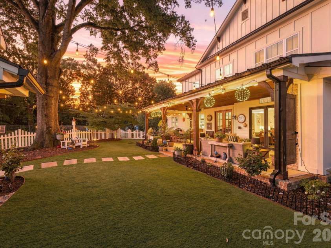
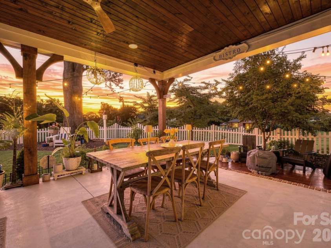
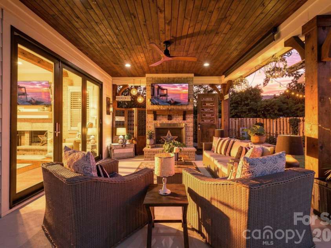
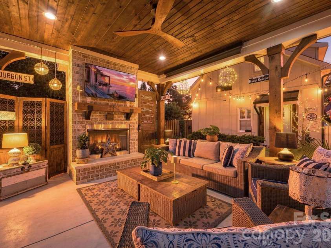
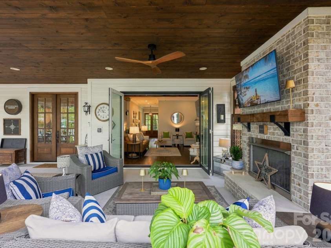
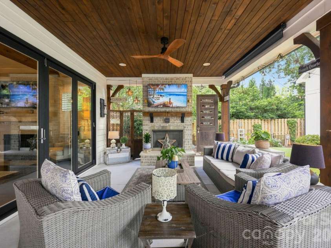
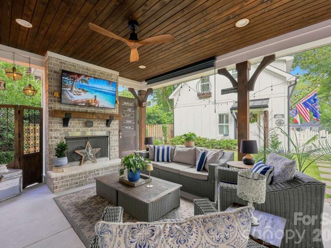
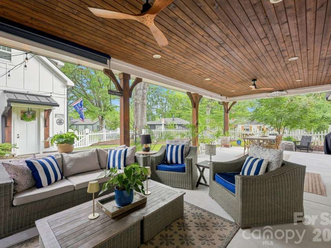
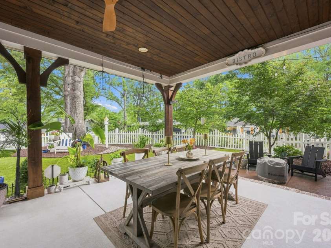
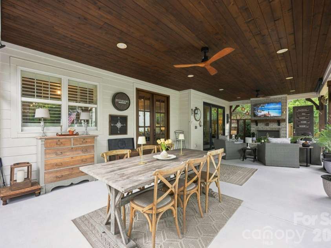
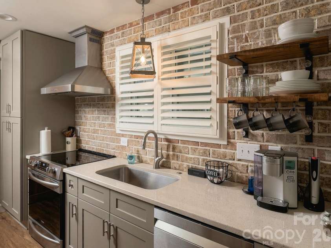
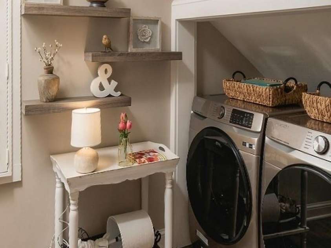
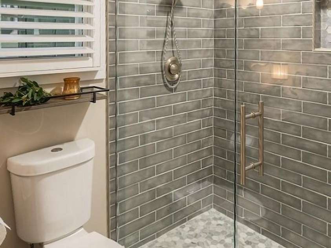
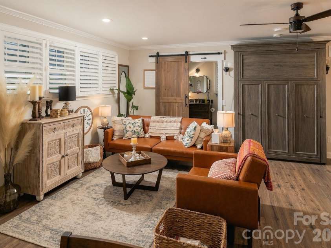
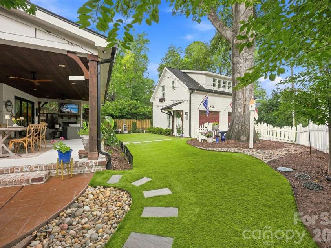
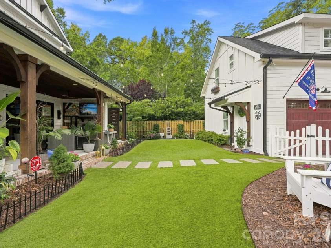
THIS HOME HAS BEEN PROFESSIONALLY APPRAISED PRIOR TO LISTING. A truly exceptional property offering a rare combination of custom-home luxury, flexible living spaces, & resort-style outdoor living. The beautifully designed main residence is complemented by a fully finished detached garage apartment—ideal for guests, extended family, a private home office, or potential rental income. Enter through the impressive double doors into a warm and inviting interior highlighted by exposed cedar beams & a gas fireplace with a handcrafted wood mantle. Triple-hung accordion doors open the main living area to the expansive back patio, creating a seamless connection between indoor & outdoor living making entertaining effortless. A private side entrance off the kitchen leads to a comfortable mother-in-law suite featuring its own den, bedroom, & full bathroom. This thoughtfully designed space provides exceptional flexibility for multigenerational living or overnight guests. Upstairs, a versatile loft-style living area provides additional space for relaxing, working, or entertaining. The spacious primary suite features a private bath, linen closet, & walk-in owner’s closet with custom shelving. Two additional bedrooms each offer their own private full bathrooms, providing exceptional comfort & privacy. A generously sized laundry room offers plenty of room for storage and customization, while additional storage is tucked conveniently beneath the stairs. Beautiful craftsmanship and thoughtful details continue throughout the home, including plantation shutters in every room & tongue & groove ceilings on the charming front porch. The porch features a handmade gas lantern & its own concrete patio, creating an inviting outdoor retreat. The detached garage adds an incredible level of versatility. The fully finished upstairs apartment has its own independent heating & air system, providing a private & comfortable space for guests, family, or potential rental use. The lower level combines a workshop and office with ceiling fans and a utility sink, making it ideal for hobbies, projects, or working from home. The garage & apartment have a separate entrance & private backyard area, offering exceptional independence. A security camera adds an additional layer of peace of mind. Outdoor living is truly a highlight of this property. The new concrete patio features a second gas fireplace & mounted outdoor TV, creating the perfect setting for entertaining or relaxing. Between the main home & detached garage, a professionally landscaped, turfed yard with built-in stepping stones provides a beautiful & functional connection between the two structures. The patio is pre-plumbed & ready for an outdoor kitchen, allowing the next owner to create an even more impressive outdoor entertaining space. Professional landscaping surrounds both the front & rear yards & includes a full irrigation system & landscape lighting. All this plus a Generac generator as a back up if ever the power were to fail during a storm, etc. Parking is abundant with two separate driveways providing approximately five to seven parking spaces. Photos and measurements will be added on Friday, August 28.
General Information:
| List Price: | $1,725,000 |
| Status: | For Sale |
| Bedrooms: | 5 |
| Type: | Single Family Residence |
| Approx Sq. Ft.: | 1804 sqft |
| Parking: | Detached Garage, Garage Door Opener |
| MLS Number: | CAR4417962 |
| Subdivision: | None |
| Bathrooms: | 6 |
| Year Built: | 2020 |
| Sewer Type: | Public Sewer |
Assigned Schools:
| Elementary: | Unspecified |
| Middle: | Unspecified |
| High: | Unspecified |

Lane Yates
704-232-7238
Broker In Charge
Price & Sales History
| Date | Event | Price | $/SQFT |
| 10-01-2026 | Under Contract | $1,725,000 | $957 |
| 08-27-2026 | Listed | $1,725,000 | $957 |
| 12-03-2025 | Price Decrease | $375,000-2.60% | $208 |
| 11-17-2025 | Listed | $385,000 | $214 |
Nearby Schools
These schools are only nearby your property search, you must confirm exact assigned schools.
| School Name | Distance | Grades | Rating |
| Shamrock Gardens Elementary | 0 miles | PK-05 | 4 |
| Highland Mill Montessori Elementary | 1 miles | PK-05 | 8 |
| Merry Oaks Elementary | 1 miles | PK-05 | 2 |
| Highland Renaissance Academy | 2 miles | PK-05 | 5 |
| Sugar Creek Charter | 2 miles | KG-06 | 5 |
| Chantilly Montessori | 2 miles | PK-05 | 9 |
Source is provided by local and state governments and municipalities and is subject to change without notice, and is not guaranteed to be up to date or accurate.
Properties For Sale Nearby
Mileage is an estimation calculated from the property results address of your search. Driving time will vary from location to location.
| Street Address | Distance | Status | List Price | Days on Market |
| 3135 Ford Road, Charlotte NC | 0 mi | $1,725,000 | days | |
| 3137 Country Club Drive, Charlotte NC | 0.1 mi | $1,980,640 | days | |
| 3133 Country Club Drive, Charlotte NC | 0.1 mi | $2,097,785 | days | |
| 3224 Ford Road, Charlotte NC | 0.1 mi | $1,375,000 | days | |
| 1920 Herrin Avenue, Charlotte NC | 0.1 mi | $299,000 | days | |
| 1801 Matheson Avenue, Charlotte NC | 0.1 mi | $975,000 | days |
Sold Properties Nearby
Mileage is an estimation calculated from the property results address of your search. Driving time will vary from location to location.
| Street Address | Distance | Property Type | Sold Price | Property Details |
Commute Distance & Time

Powered by Google Maps
Mortgage Calculator
$
%
%
| Down Payment Amount | $990,000 |
| Mortgage Amount | $3,960,000 |
| Monthly Payment (Principal & Interest Only) | $19,480 |
* Expand Calculator (incl. monthly expenses)
| Property Taxes |
$
|
| H.O.A. / Maintenance |
$
|
| Property Insurance |
$
|
| Total Monthly Payment | $20,941 |
Demographic Data For Zip 28205
|
Occupancy Types |
|
Transportation to Work |
Source is provided by local and state governments and municipalities and is subject to change without notice, and is not guaranteed to be up to date or accurate.
Property Listing Information
A Courtesy Listing Provided By Howard Hanna Allen Tate Huntersville
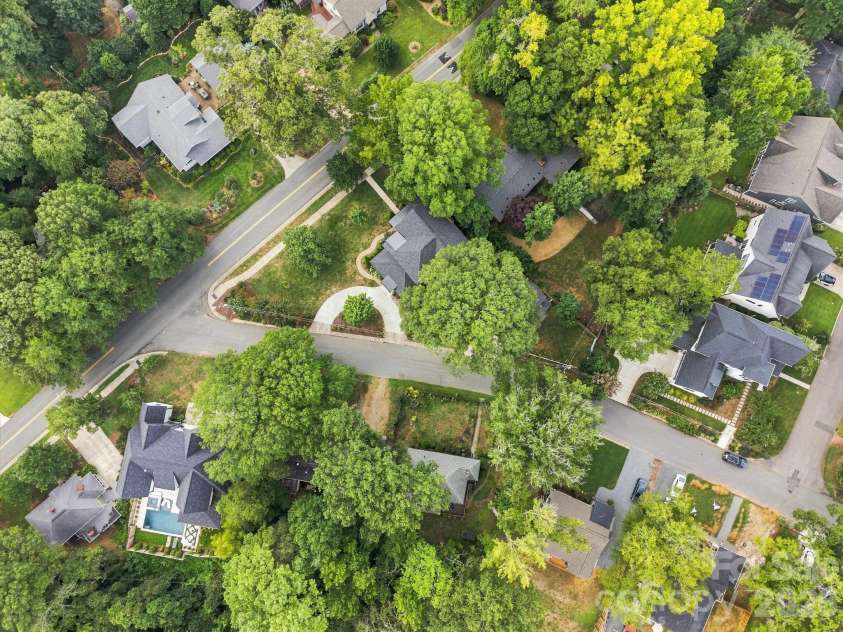
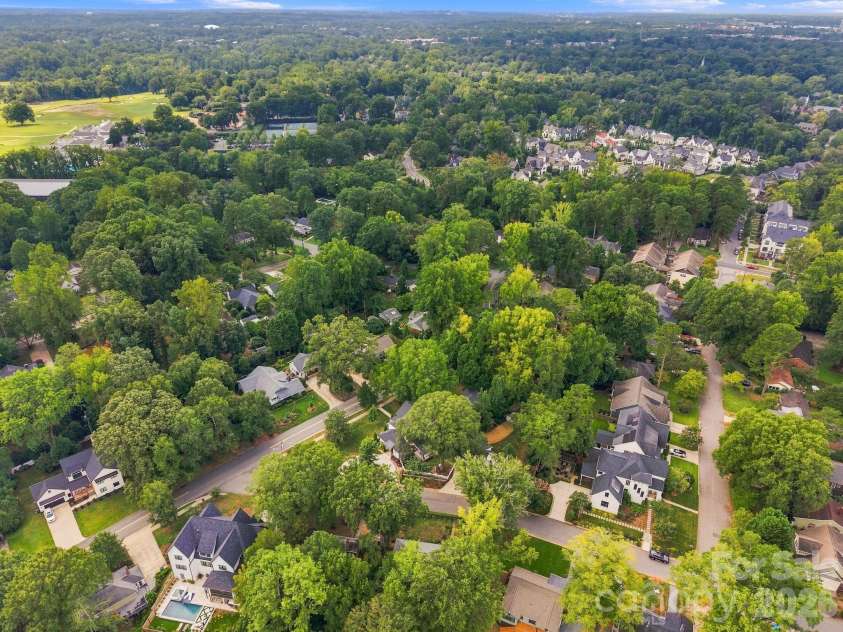
3135 Ford Road, Charlotte NC is a 1804 ft2 on a 0.330 acres Appraisal lot. This is for $1,725,000. This has 5 bedrooms, 6 baths, and was built in 2020.
 Based on information submitted to the MLS GRID as of 2026-08-27 09:05:39 EST. All data is
obtained from various sources and may not have been verified by broker or MLS GRID. Supplied
Open House Information is subject to change without notice. All information should be independently
reviewed and verified for accuracy. Properties may or may not be listed by the office/agent
presenting the information. Some IDX listings have been excluded from this website.
Properties displayed may be listed or sold by various participants in the MLS.
Click here for more information
Based on information submitted to the MLS GRID as of 2026-08-27 09:05:39 EST. All data is
obtained from various sources and may not have been verified by broker or MLS GRID. Supplied
Open House Information is subject to change without notice. All information should be independently
reviewed and verified for accuracy. Properties may or may not be listed by the office/agent
presenting the information. Some IDX listings have been excluded from this website.
Properties displayed may be listed or sold by various participants in the MLS.
Click here for more information
Neither Yates Realty nor any listing broker shall be responsible for any typographical errors, misinformation, or misprints, and they shall be held totally harmless from any damages arising from reliance upon this data. This data is provided exclusively for consumers' personal, non-commercial use and may not be used for any purpose other than to identify prospective properties they may be interested in purchasing.
Share


