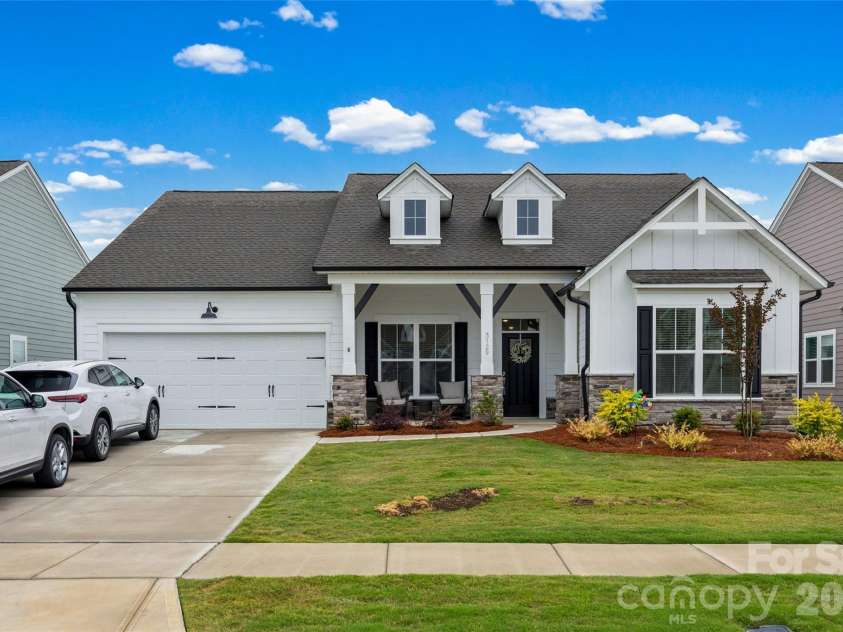
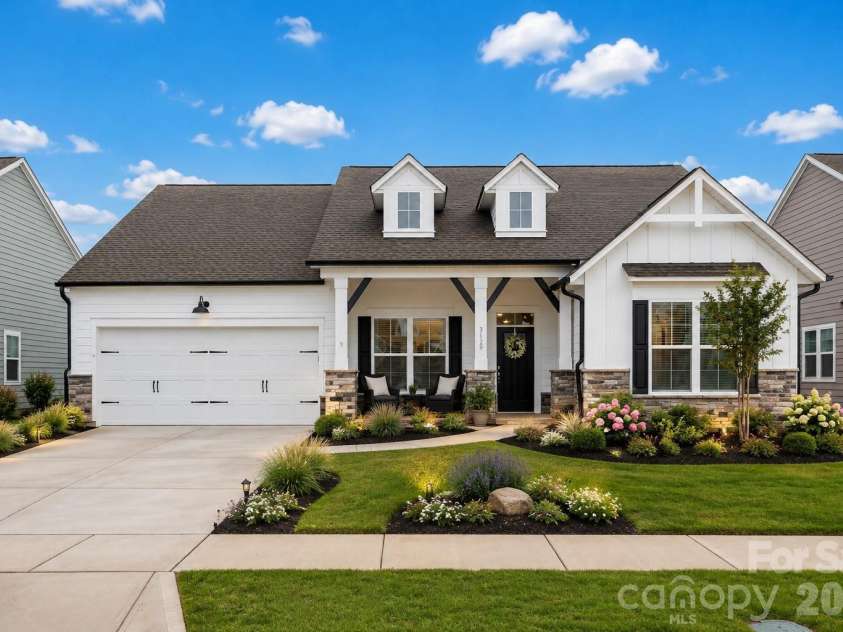
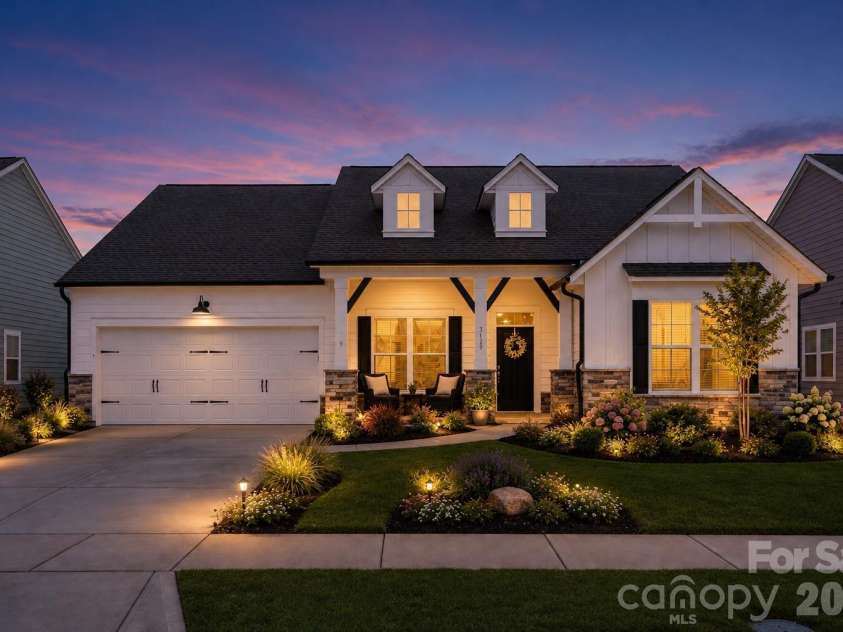
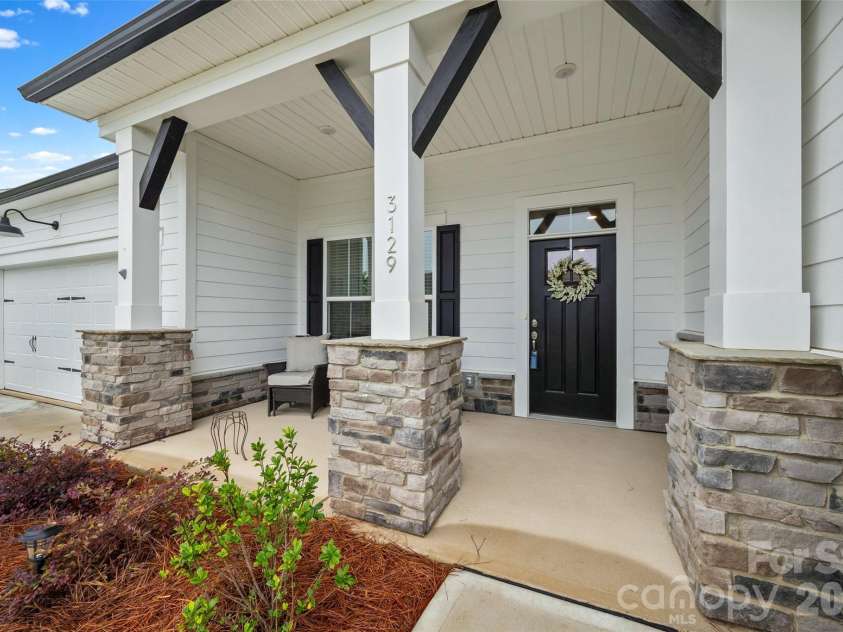







3129 Gavin Lane, Harrisburg NC
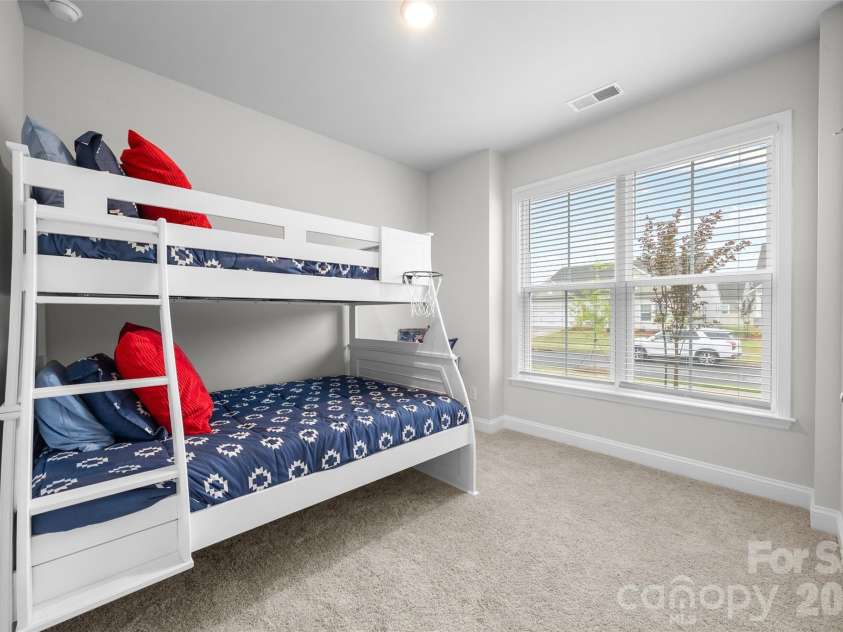
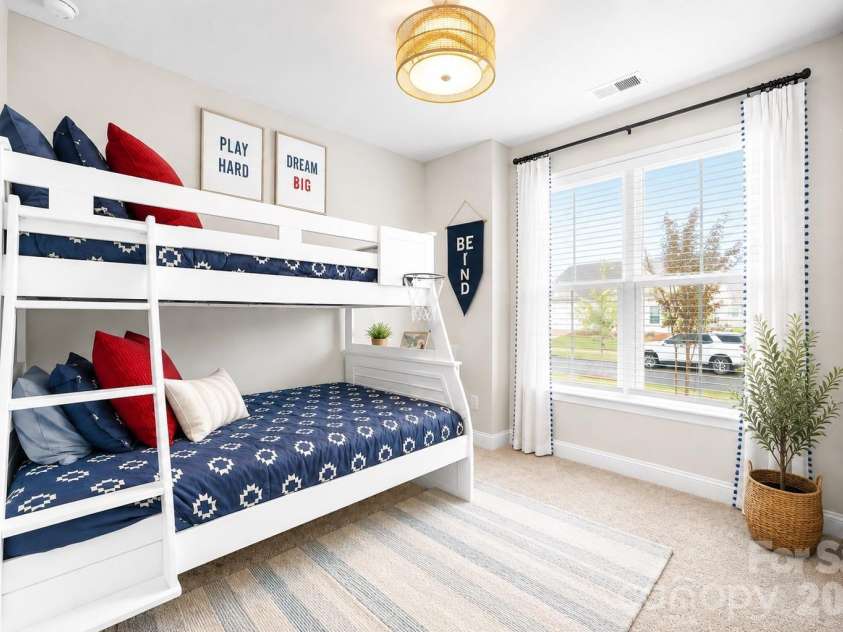
- 3 Bed
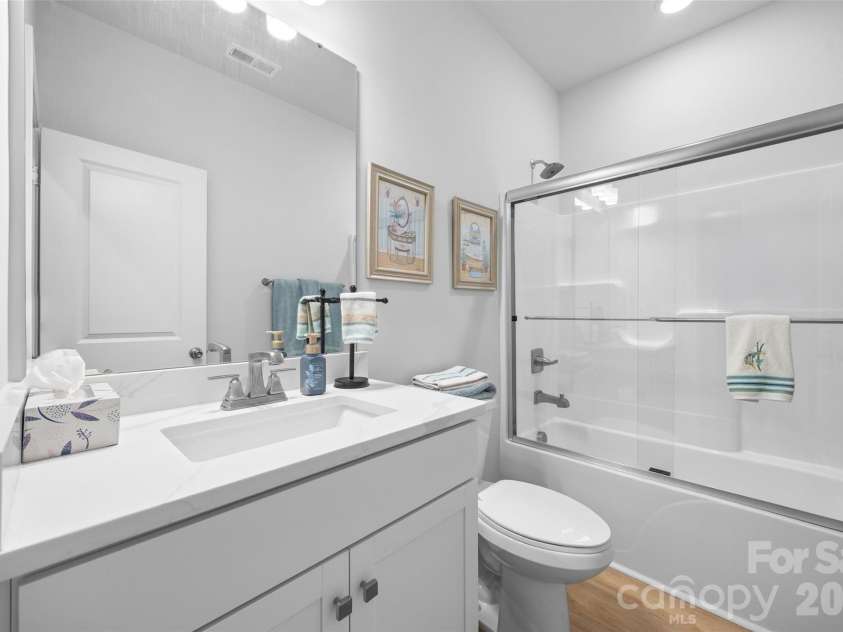
- 2 Bath
- 1876 ft2
- 0.2 ac
For Sale $504,000
Remarks:
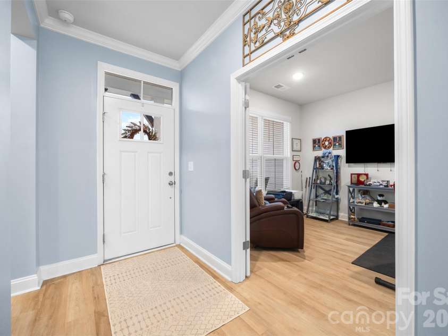
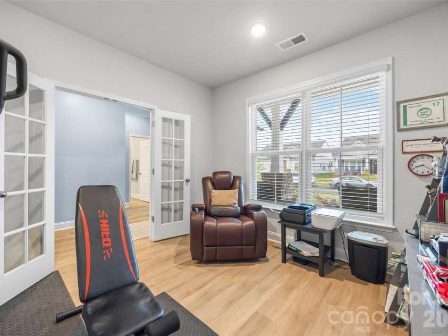
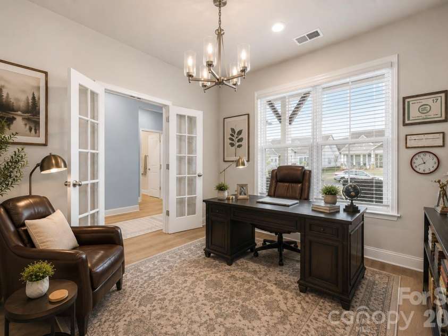
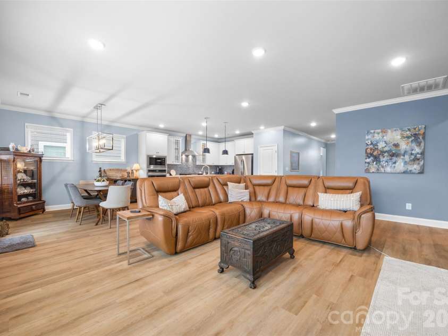
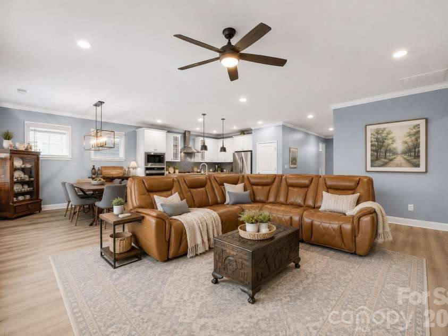
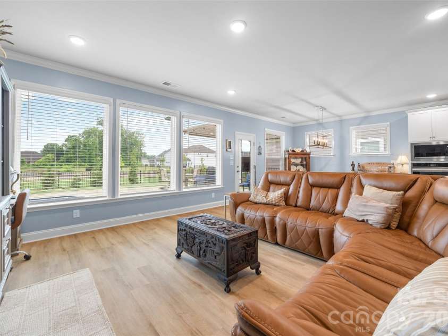
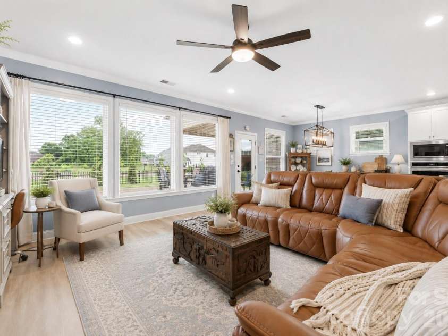
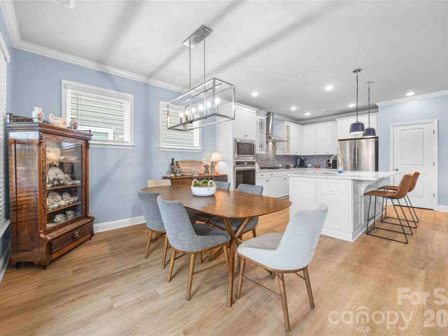
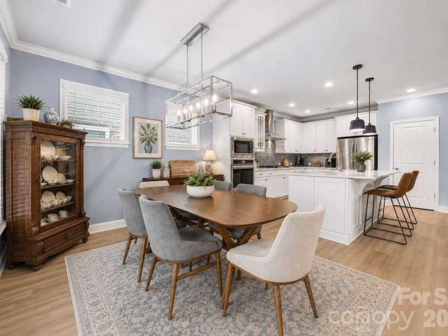
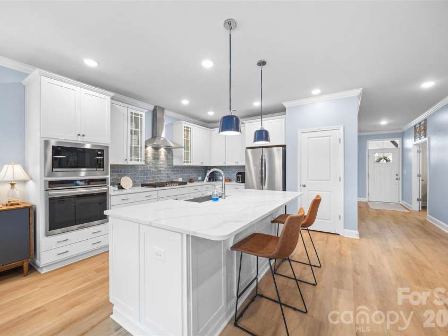
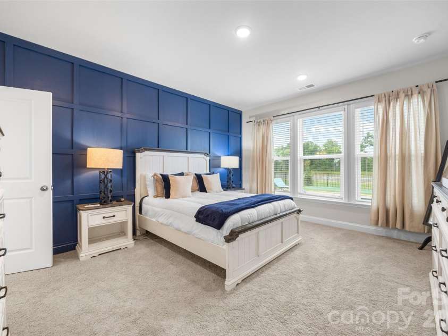
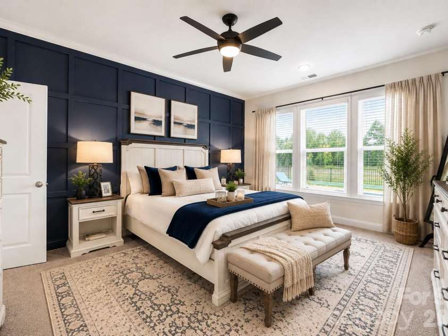
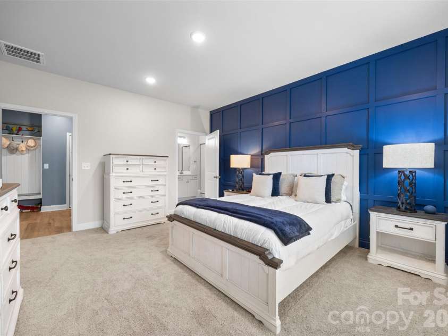
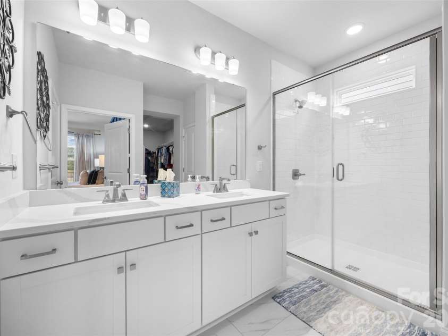
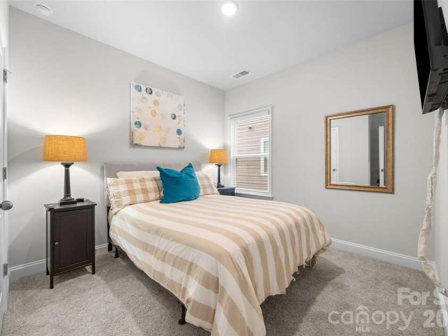
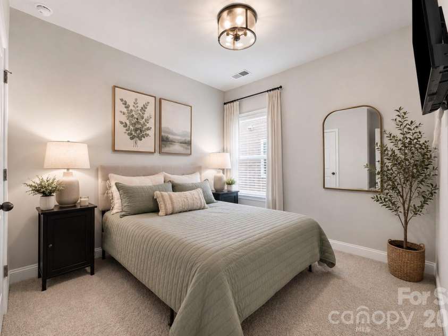
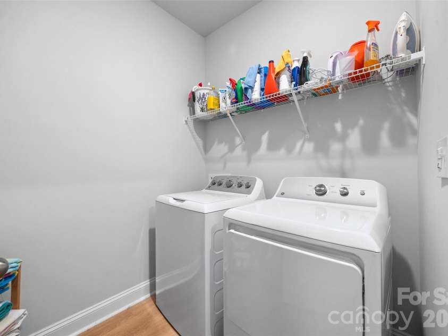
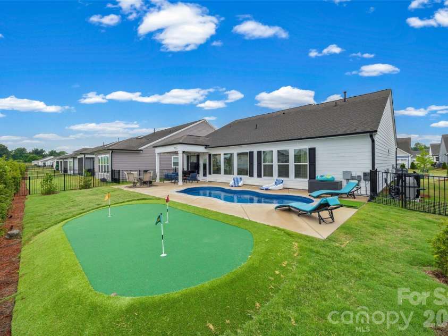
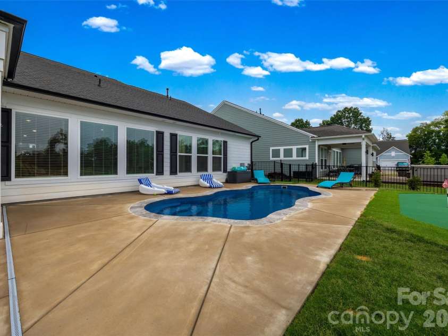
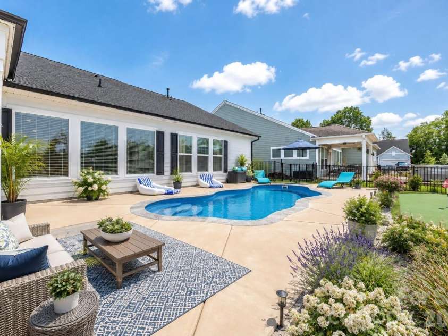
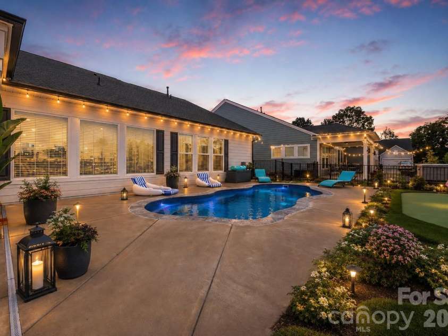
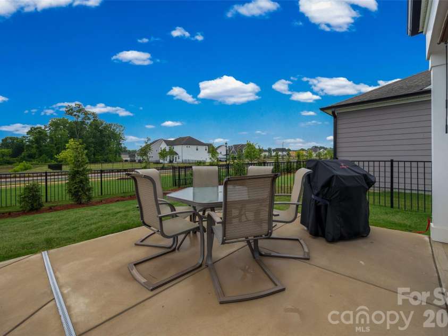
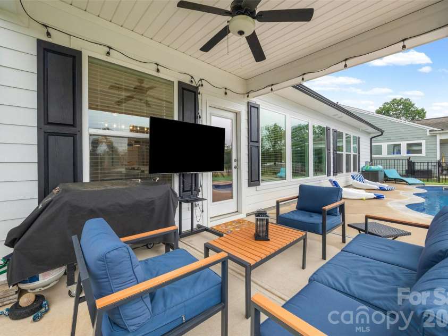
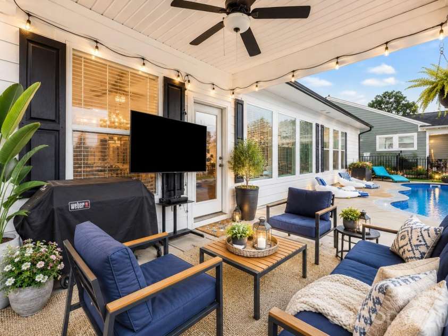
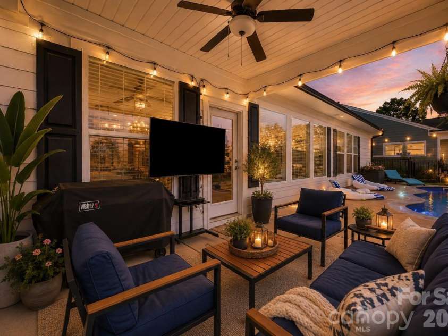
SELLER HAS MOVED ON—NOW IS YOUR OPPORTUNITY TO MOVE IN! Seller has just taken a $5,000 price reduction and is offering a $5,000 lender credit when using the preferred lender. PRICED TO SELL and loaded with extras! Located in a desirable 55+ community, this beautifully upgraded Almaden floor plan offers open-concept living and a resort-style backyard featuring a heated inground saltwater pool, custom 14' x 22' putting green, covered patio, and fully fenced yard. The chef’s kitchen features white cabinetry, stainless steel appliances, a 36” 5-burner gas cooktop, quartz countertops, and a spacious island. The owner’s suite offers a walk-in tiled shower and quartz countertops. Landscaping is included in the HOA dues for easy, low-maintenance living. Even better, the sale includes the refrigerator, washer and dryer, guest bedroom queen headboard/frame and mattress, two nightstands, two lamps and wall-mounted TV. Outdoor items include the metal sofa, two metal chairs and table, Weber Blackstone grill, outdoor TV with stand, two pool chairs, two pool floats, pool equipment, and outdoor storage box with an acceptable offer Move in and start enjoying the lifestyle from day one!
Interior Features:
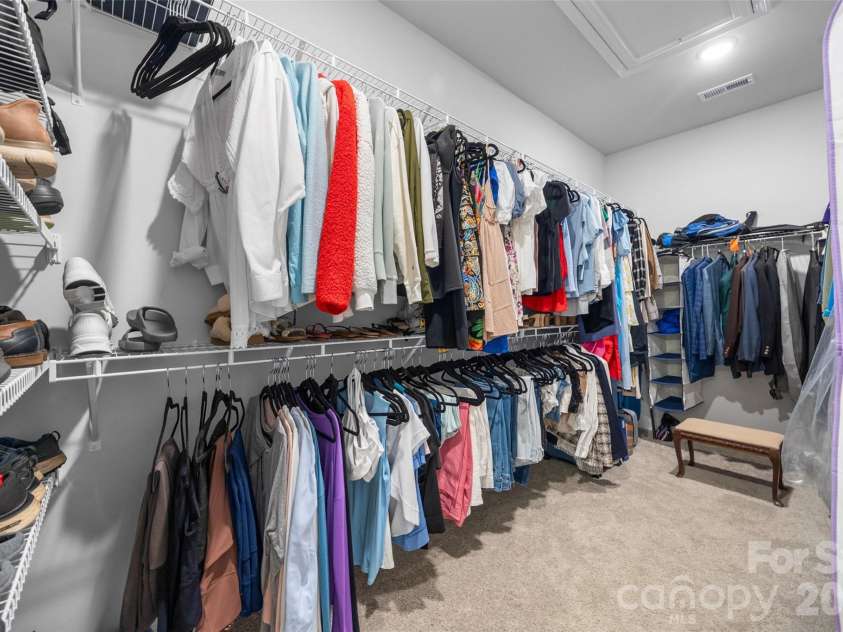
Breakfast Bar, Drop Zone, Kitchen Island, Open Floorplan, Pantry, Walk-In Closet(s)
General Information:
| List Price: | $504,000 |
| Status: | For Sale |
| Bedrooms: | 3 |
| Type: | Single Family Residence |
| Approx Sq. Ft.: | 1876 sqft |
| Parking: | Attached Garage, Garage Faces Front, Keypad Entry |
| MLS Number: | CAR4384638 |
| Subdivision: | Encore at Harmony |
| Style: | Ranch |
| Bathrooms: | 2 |
| Year Built: | 2024 |
| Sewer Type: | Public Sewer |
Assigned Schools:
| Elementary: | Unspecified |
| Middle: | Unspecified |
| High: | Unspecified |

Lane Yates
704-232-7238
Broker In Charge
Price & Sales History
| Date | Event | Price | $/SQFT |
| 09-30-2026 | Price Decrease | $504,000-0.98% | $269 |
| 08-13-2026 | Price Decrease | $509,000-1.93% | $272 |
| 06-29-2026 | Price Decrease | $519,000-1.14% | $277 |
| 06-05-2026 | Listed | $525,000 | $280 |
Nearby Schools
These schools are only nearby your property search, you must confirm exact assigned schools.
| School Name | Distance | Grades | Rating |
| Harrisburg Elementary | 1 miles | KG-05 | 9 |
| Pitts School Road Elementary | 2 miles | KG-05 | 8 |
| Rocky River Elementary | 2 miles | PK-05 | 2 |
| A.C.E. Academy | 3 miles | KG-06 | 1 |
| Patriots Elementary | 3 miles | KG-05 | 9 |
| University Meadows Elementary | 5 miles | PK-05 | 4 |
Source is provided by local and state governments and municipalities and is subject to change without notice, and is not guaranteed to be up to date or accurate.
Properties For Sale Nearby
Mileage is an estimation calculated from the property results address of your search. Driving time will vary from location to location.
| Street Address | Distance | Status | List Price | Days on Market |
| 3129 Gavin Lane, Harrisburg NC | 0 mi | $504,000 | days | |
| 3348 Charolais Lane, Harrisburg NC | 0.1 mi | $572,409 | days | |
| 3406 Charolais Lane, Harrisburg NC | 0.1 mi | $625,037 | days | |
| 3431 Charolais Lane, Harrisburg NC | 0.1 mi | $519,387 | days | |
| 3463 Charolais Lane, Harrisburg NC | 0.2 mi | $594,438 | days | |
| 3422 Charolais Lane, Harrisburg NC | 0.2 mi | $529,865 | days |
Sold Properties Nearby
Mileage is an estimation calculated from the property results address of your search. Driving time will vary from location to location.
| Street Address | Distance | Property Type | Sold Price | Property Details |
Commute Distance & Time

Powered by Google Maps
Mortgage Calculator
$
%
%
| Down Payment Amount | $990,000 |
| Mortgage Amount | $3,960,000 |
| Monthly Payment (Principal & Interest Only) | $19,480 |
* Expand Calculator (incl. monthly expenses)
| Property Taxes |
$
|
| H.O.A. / Maintenance |
$
|
| Property Insurance |
$
|
| Total Monthly Payment | $20,941 |
Demographic Data For Zip 28075
|
Occupancy Types |
|
Transportation to Work |
Source is provided by local and state governments and municipalities and is subject to change without notice, and is not guaranteed to be up to date or accurate.
Property Listing Information
A Courtesy Listing Provided By Keller Williams Lake Norman
3129 Gavin Lane, Harrisburg NC is a 1876 ft2 on a 0.180 acres Appraisal lot. This is for $504,000. This has 3 bedrooms, 2 baths, and was built in 2024.
 Based on information submitted to the MLS GRID as of 2026-06-05 09:16:13 EST. All data is
obtained from various sources and may not have been verified by broker or MLS GRID. Supplied
Open House Information is subject to change without notice. All information should be independently
reviewed and verified for accuracy. Properties may or may not be listed by the office/agent
presenting the information. Some IDX listings have been excluded from this website.
Properties displayed may be listed or sold by various participants in the MLS.
Click here for more information
Neither Yates Realty nor any listing broker shall be responsible for any typographical errors, misinformation, or misprints, and they shall be held totally harmless from any damages arising from reliance upon this data. This data is provided exclusively for consumers' personal, non-commercial use and may not be used for any purpose other than to identify prospective properties they may be interested in purchasing.
Share


