

312 Sailwinds Road, Mooresville NC
- 3 Bed
- 2 Bath
- 1725 ft2
- 0.8 ac
For Sale $365,000
Remarks:
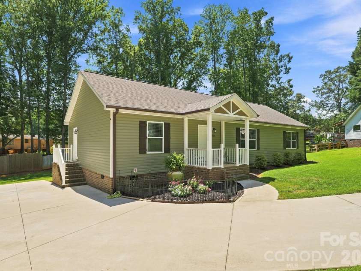
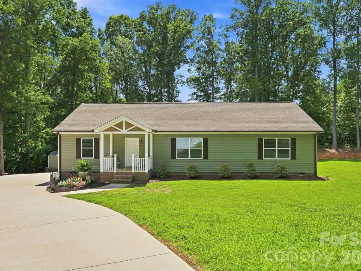
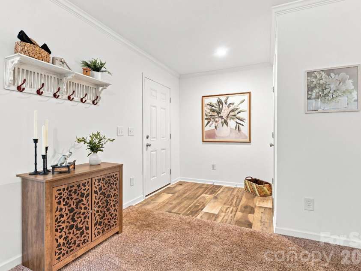
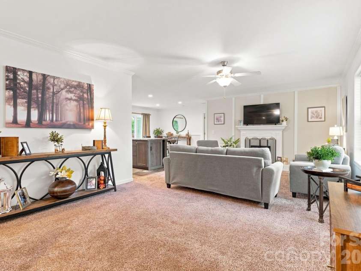
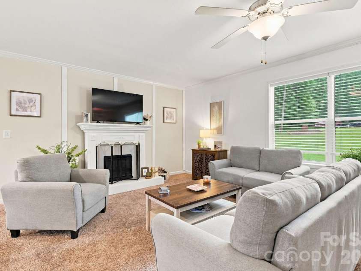
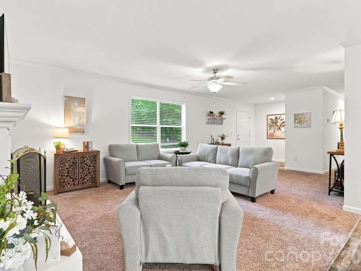
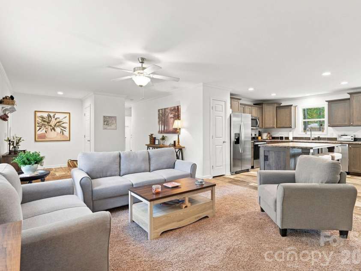
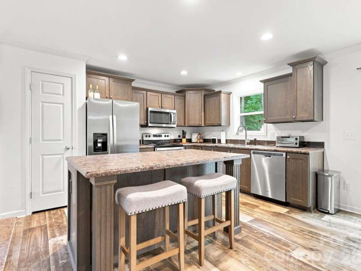
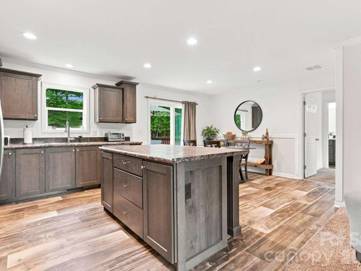
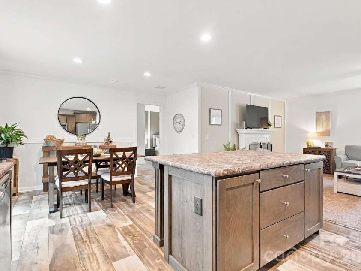
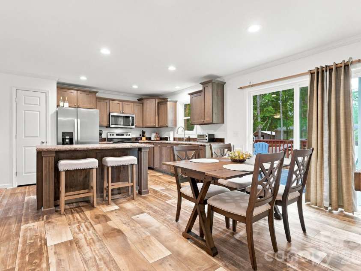
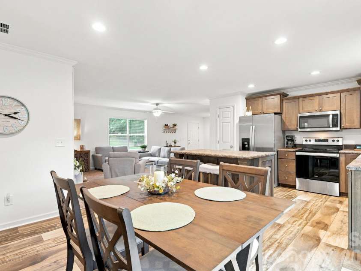
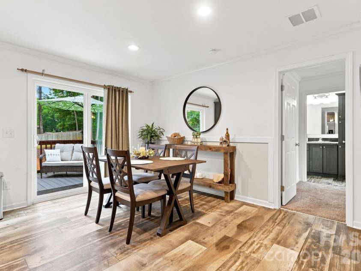
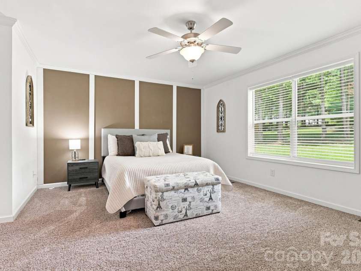
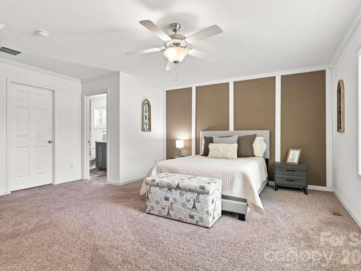
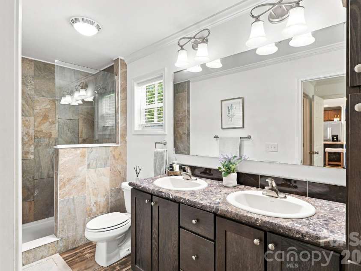
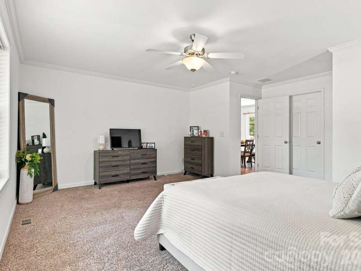
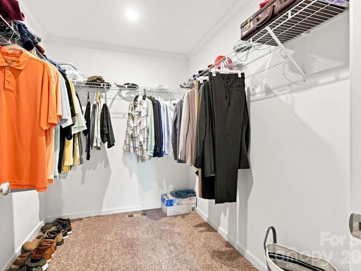
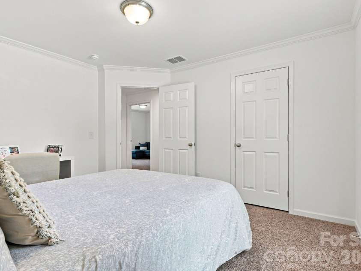
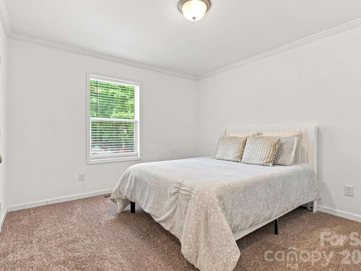
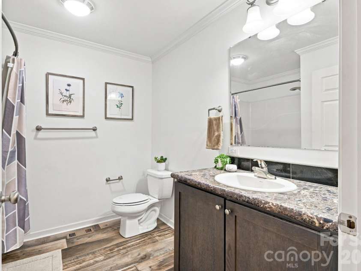
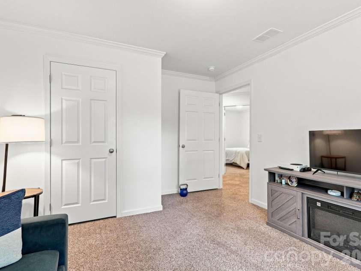
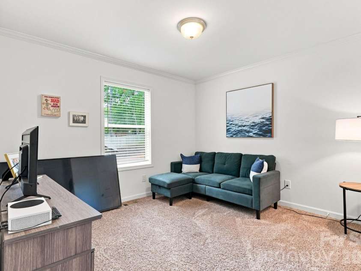
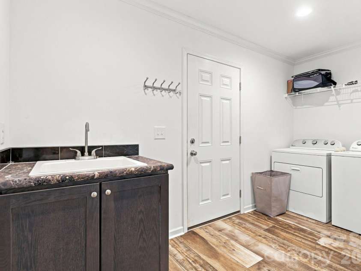
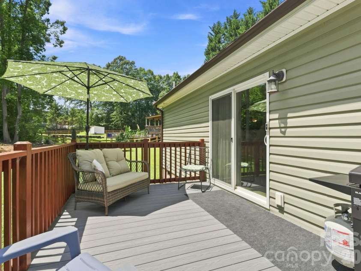
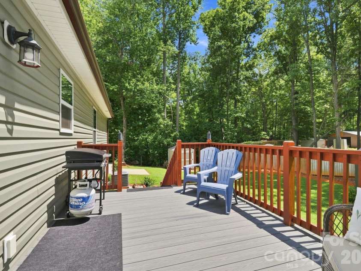
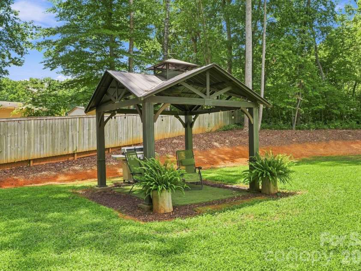
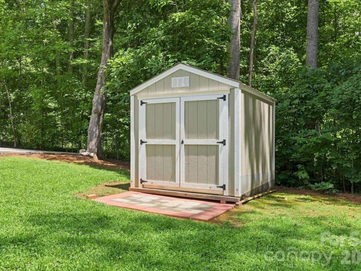
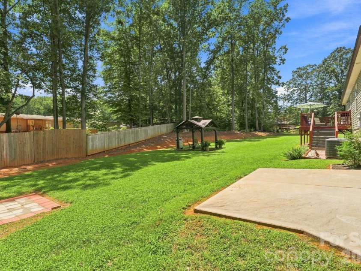
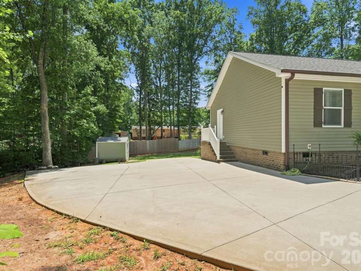
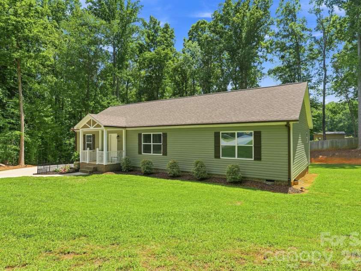
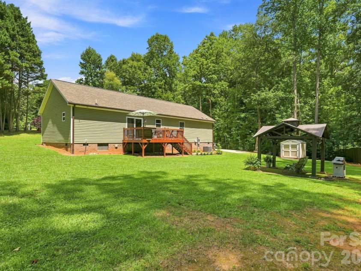
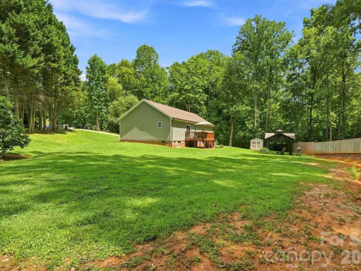
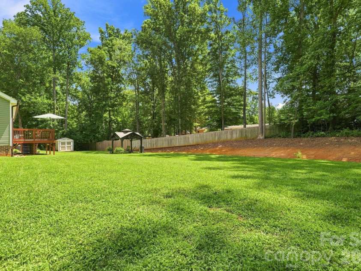
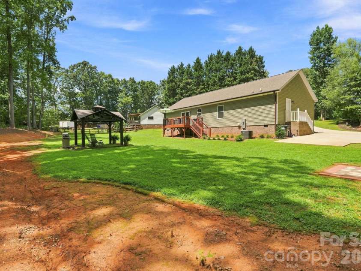
Welcome to this well-maintained single-story home offering a desirable split-bedroom floor plan, fresh paint throughout, and thoughtful updates throughout. The foyer, kitchen, dining room, baths, and laundry room feature LVP flooring, while the remaining living areas are carpeted. Crown molding adds a polished touch throughout the home. The inviting living room features an accent wall with trim work and a ceiling fan with light. Open to the dining area, the kitchen offers ample cabinetry and counter space, island with breakfast bar, tile backsplash, pantry, recessed lighting, and stainless appliances including a smooth-top electric range, over-the-range microwave with exhaust fan and light, dishwasher, and side-by-side refrigerator. The dining room features a sliding door leading to the large deck and chair rail with accent color below. The spacious primary suite offers an accent wall with trim work, ceiling fan, double window, walk-in closet, and ensuite bath with dual-sink vanity, linen cabinet, and tile and glass shower surround. Two secondary bedrooms are conveniently located near the full hall bath, which features a tub/shower combination, large single-sink vanity, laminate countertop, and tile backsplash. The spacious laundry room is located in the mudroom and includes a utility sink, utility closet providing easy HVAC access, side exterior door, and ceiling hatch to the attic. Outside, beautifully refreshed landscaping surrounds the home, creating a lush, well-maintained setting with a large deck, gazebo, and outbuilding for yard tool storage, all of which convey. The private backyard provides a wonderful space for outdoor enjoyment. Additional features include a covered front porch, concrete driveway, low-maintenance vinyl exterior with shutters, and a quiet cul-de-sac setting. You'll love living in this welcoming home with comfortable living spaces and appealing outdoor amenities in a peaceful setting.
Interior Features:
Attic Other, Breakfast Bar, Entrance Foyer, Kitchen Island, Open Floorplan, Pantry, Split Bedroom, Walk-In Closet(s)
General Information:
| List Price: | $365,000 |
| Status: | For Sale |
| Bedrooms: | 3 |
| Type: | Single Family Residence |
| Approx Sq. Ft.: | 1725 sqft |
| Parking: | Driveway |
| MLS Number: | CAR4410586 |
| Subdivision: | Windward Pointe |
| Bathrooms: | 2 |
| Lot Description: | Cleared, Cul-De-Sac, Sloped, Wooded |
| Year Built: | 2021 |
| Sewer Type: | Septic Installed |
Assigned Schools:
| Elementary: | Shepherd |
| Middle: | Lakeshore |
| High: | South Iredell |

Lane Yates
704-232-7238
Broker In Charge
Price & Sales History
| Date | Event | Price | $/SQFT |
| 08-18-2026 | Listed | $365,000 | $212 |
| 11-09-2025 | Listed | $899,000 | $522 |
Nearby Schools
These schools are only nearby your property search, you must confirm exact assigned schools.
| School Name | Distance | Grades | Rating |
| Shepherd Elementary School | 2 miles | PK-05 | 8 |
| Lakeshore Elementary School | 3 miles | PK-05 | 8 |
| Troutman Elementary School | 4 miles | PK-05 | 5 |
| Coddle Creek Elementary School | 5 miles | PK-05 | 9 |
| Lake Norman Elementary School | 5 miles | PK-05 | 9 |
| Third Creek Elementary School | 7 miles | PK-05 | 2 |
Source is provided by local and state governments and municipalities and is subject to change without notice, and is not guaranteed to be up to date or accurate.
Properties For Sale Nearby
Mileage is an estimation calculated from the property results address of your search. Driving time will vary from location to location.
| Street Address | Distance | Status | List Price | Days on Market |
| 312 Sailwinds Road, Mooresville NC | 0 mi | $365,000 | days | |
| 299 Sailwinds Road, Mooresville NC | 0.1 mi | $240,000 | days | |
| 229 Sailwinds Road, Mooresville NC | 0.3 mi | $275,000 | days | |
| 139 Gayle Drive, Troutman NC | 0.3 mi | $264,900 | days | |
| 113 Crois Court, Mooresville NC | 0.3 mi | $260,000 | days | |
| 210 Sailwinds Road, Mooresville NC | 0.4 mi | $265,000 | days |
Sold Properties Nearby
Mileage is an estimation calculated from the property results address of your search. Driving time will vary from location to location.
| Street Address | Distance | Property Type | Sold Price | Property Details |
Commute Distance & Time

Powered by Google Maps
Mortgage Calculator
$
%
%
| Down Payment Amount | $990,000 |
| Mortgage Amount | $3,960,000 |
| Monthly Payment (Principal & Interest Only) | $19,480 |
* Expand Calculator (incl. monthly expenses)
| Property Taxes |
$
|
| H.O.A. / Maintenance |
$
|
| Property Insurance |
$
|
| Total Monthly Payment | $20,941 |
Demographic Data For Zip 28115
|
Occupancy Types |
|
Transportation to Work |
Source is provided by local and state governments and municipalities and is subject to change without notice, and is not guaranteed to be up to date or accurate.
Property Listing Information
A Courtesy Listing Provided By Keller Williams Unified
312 Sailwinds Road, Mooresville NC is a 1725 ft2 on a 0.760 acres lot. This is for $365,000. This has 3 bedrooms, 2 baths, and was built in 2021.
 Based on information submitted to the MLS GRID as of 2026-08-18 20:56:04 EST. All data is
obtained from various sources and may not have been verified by broker or MLS GRID. Supplied
Open House Information is subject to change without notice. All information should be independently
reviewed and verified for accuracy. Properties may or may not be listed by the office/agent
presenting the information. Some IDX listings have been excluded from this website.
Properties displayed may be listed or sold by various participants in the MLS.
Click here for more information
Based on information submitted to the MLS GRID as of 2026-08-18 20:56:04 EST. All data is
obtained from various sources and may not have been verified by broker or MLS GRID. Supplied
Open House Information is subject to change without notice. All information should be independently
reviewed and verified for accuracy. Properties may or may not be listed by the office/agent
presenting the information. Some IDX listings have been excluded from this website.
Properties displayed may be listed or sold by various participants in the MLS.
Click here for more information
Neither Yates Realty nor any listing broker shall be responsible for any typographical errors, misinformation, or misprints, and they shall be held totally harmless from any damages arising from reliance upon this data. This data is provided exclusively for consumers' personal, non-commercial use and may not be used for any purpose other than to identify prospective properties they may be interested in purchasing.
Share


