













3119 Shenandoah Avenue, Charlotte NC
- 5 Bed
- 4 Bath
- 2001 ft2
- 0.2 ac
For Sale $1,495,900
Remarks:
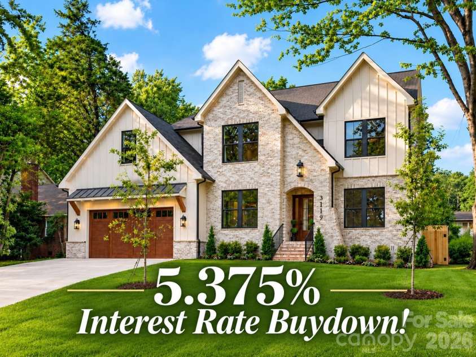
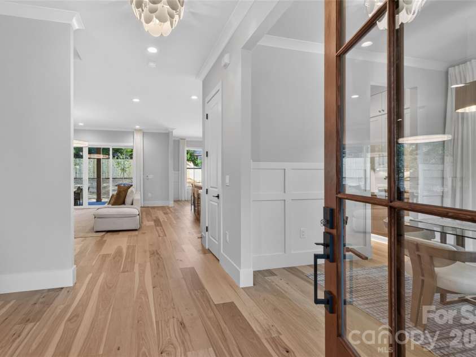
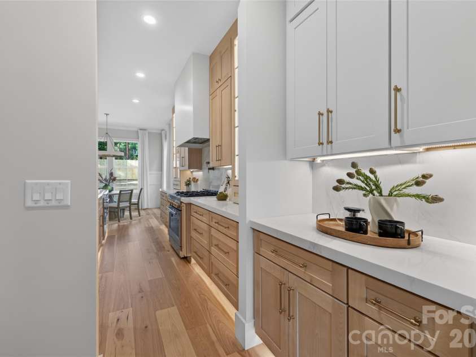
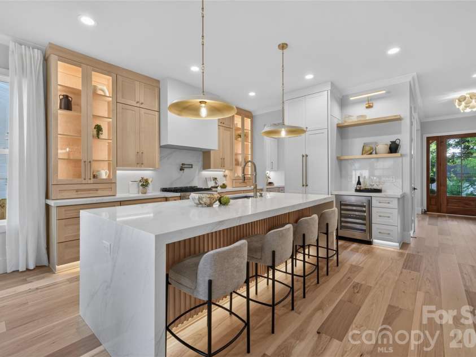
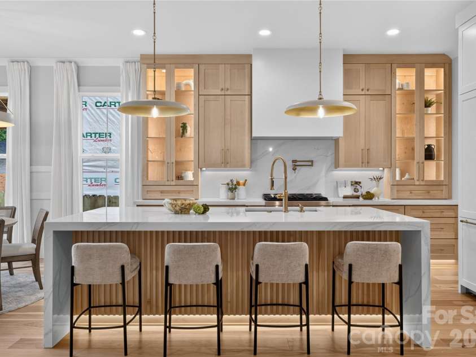
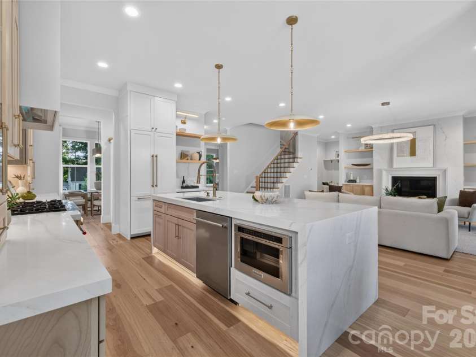
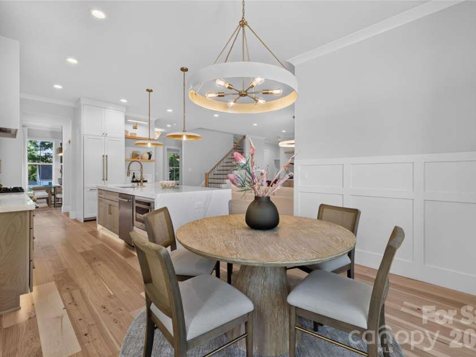
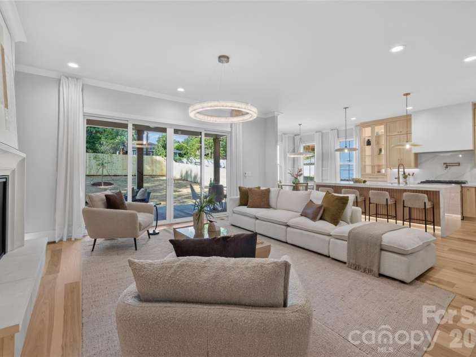
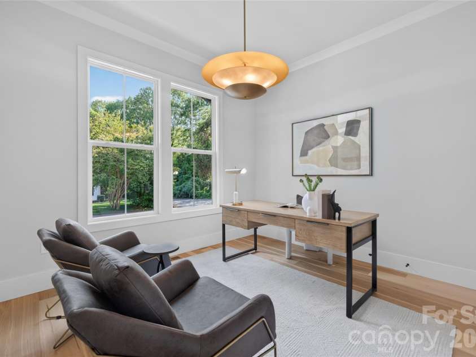
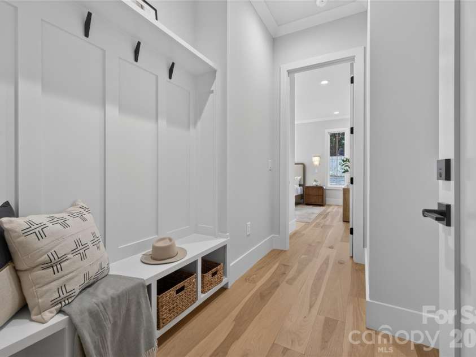
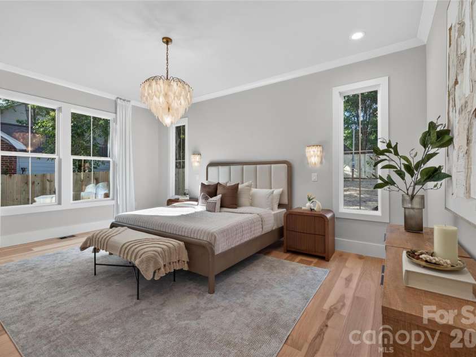
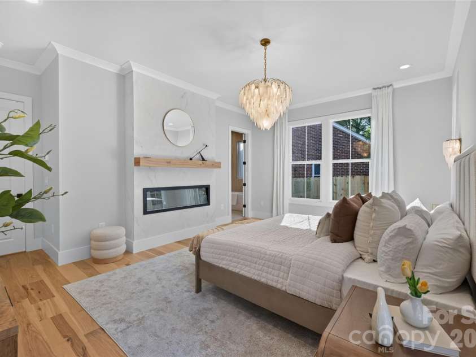
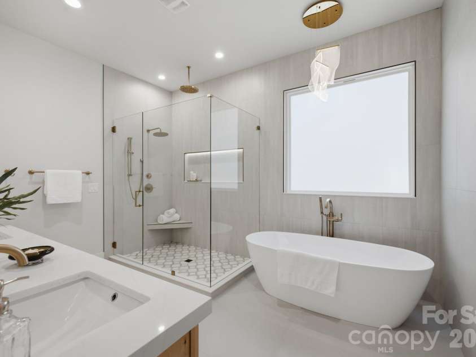
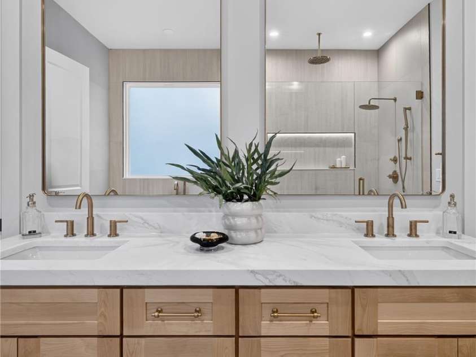
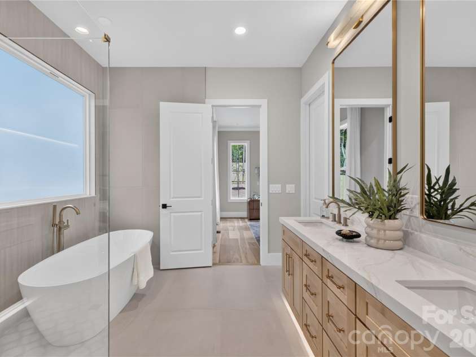
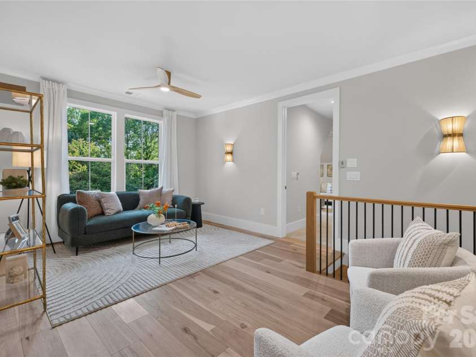
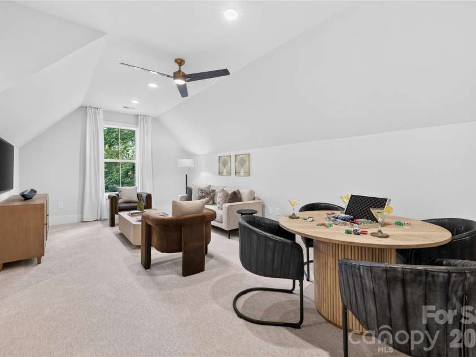
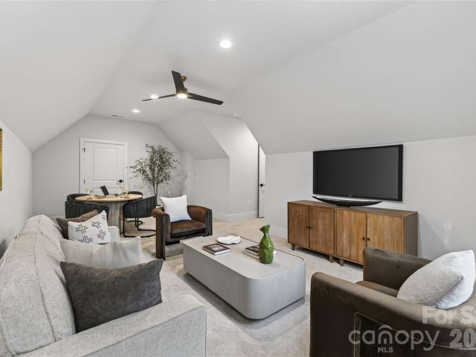
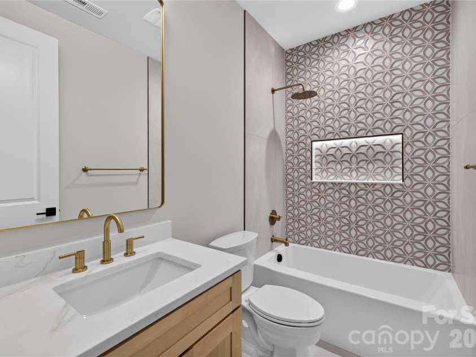
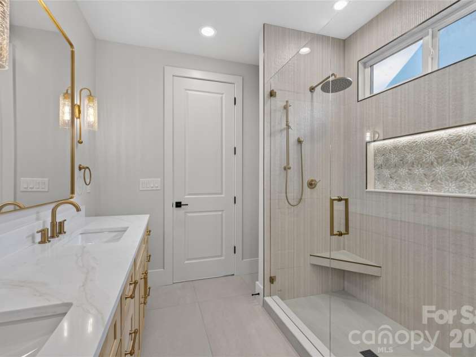
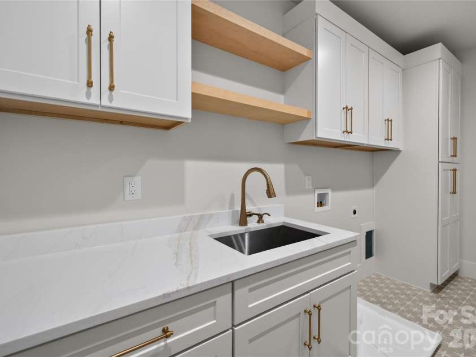
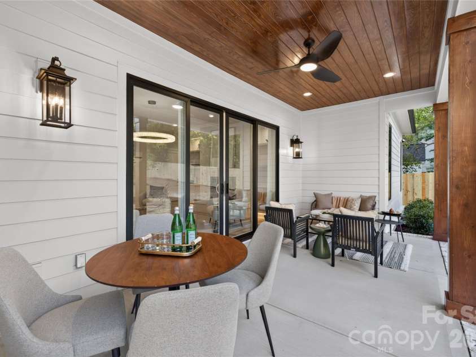
Nestled in the highly desirable Commonwealth neighborhood, this exceptional new construction home offers an unparalleled combination of luxury, thoughtful curation and an unbeatable location. Showcasing elevated craftsmanship and designer finishes throughout, this stunning residence features an open, light-filled floor plan with spacious living areas, office/guest bed, Butler's pantry, luxury designer light fixtures, Venetian plaster surround gas fireplace with precast framing, dimmable toe kick/under cabinet/shower niche lighting and 7.25" wide-plank Hickory hardwoods. The heart of the home is the breathtaking chef’s kitchen, complete with Calcutta Quartz 2" countertops, custom maple and white cabinetry and an oversized waterfall edge island taylored for entertaining. The luxurious primary suite provides a private retreat with trending Venetian plaster surround fireplace, spa-inspired bathroom and an expansive walk-in closet complete with a dedicated 2nd laundry space. The second level features three additional bedrooms, a thoughtfully planned laundry suite with custom cabinetry and utility sink, along with a spacious loft. An oversized bonus room offers endless flexibility—ideal for entertaining, a media room, gym, or playroom of your choice! Enjoy effortless indoor-outdoor living with a covered porch overlooking the private, fully fenced backyard—perfect for relaxing or entertaining. Ideally located within walking distance to the vibrant shops, restaurants, and charm of Plaza Midwood, this home delivers the perfect blend of modern luxury and urban convenience. Builder providing $50k interest rate buy down incentive for permanent fixed rate on 30yr from 7-7.5% jumbo rates to 6.125% (which provides a better payment than 100K off the price!) OR choose a 7/1 Arm at 5.375%!
Interior Features:
Built-in Features, Drop Zone, Entrance Foyer, Garden Tub, Kitchen Island, Open Floorplan, Pantry, Walk-In Closet(s), Walk-In Pantry
General Information:
| List Price: | $1,495,900 |
| Status: | For Sale |
| Bedrooms: | 5 |
| Type: | Single Family Residence |
| Approx Sq. Ft.: | 2001 sqft |
| Parking: | Driveway, Attached Garage, Garage Faces Front |
| MLS Number: | CAR4394625 |
| Subdivision: | Commonwealth |
| Bathrooms: | 4 |
| Year Built: | 2026 |
| Sewer Type: | Public Sewer |
Assigned Schools:
| Elementary: | Unspecified |
| Middle: | Unspecified |
| High: | Unspecified |

Lane Yates
704-232-7238
Broker In Charge
Price & Sales History
| Date | Event | Price | $/SQFT |
| 07-23-2026 | Price Decrease | $1,495,900-5.32% | $748 |
| 07-09-2026 | Listed | $1,579,900 | $790 |
| 09-09-2025 | Listed | $450,000 | $225 |
Nearby Schools
These schools are only nearby your property search, you must confirm exact assigned schools.
| School Name | Distance | Grades | Rating |
| Chantilly Montessori | 0 miles | PK-05 | 9 |
| Merry Oaks Elementary | 1 miles | PK-05 | 2 |
| Billingsville Elementary | 1 miles | PK-05 | 3 |
| Eastover Elementary | 2 miles | KG-05 | 8 |
| Elizabeth Traditional Elem | 2 miles | KG-05 | 7 |
| Shamrock Gardens Elementary | 2 miles | PK-05 | 4 |
Source is provided by local and state governments and municipalities and is subject to change without notice, and is not guaranteed to be up to date or accurate.
Properties For Sale Nearby
Mileage is an estimation calculated from the property results address of your search. Driving time will vary from location to location.
| Street Address | Distance | Status | List Price | Days on Market |
| 3119 Shenandoah Avenue, Charlotte NC | 0 mi | $1,495,900 | days | |
| 3139 Shenandoah Avenue, Charlotte NC | 0.1 mi | $495,000 | days | |
| 3100 Commonwealth Avenue, Charlotte NC | 0.1 mi | $1,350,000 | days | |
| 3220 Commonwealth Avenue, Charlotte NC | 0.2 mi | $1,120,000 | days | |
| 3015 Commonwealth Avenue, Charlotte NC | 0.2 mi | $1,250,000 | days | |
| 3225 Commonwealth Avenue, Charlotte NC | 0.2 mi | $460,000 | days |
Sold Properties Nearby
Mileage is an estimation calculated from the property results address of your search. Driving time will vary from location to location.
| Street Address | Distance | Property Type | Sold Price | Property Details |
Commute Distance & Time

Powered by Google Maps
Mortgage Calculator
$
%
%
| Down Payment Amount | $990,000 |
| Mortgage Amount | $3,960,000 |
| Monthly Payment (Principal & Interest Only) | $19,480 |
* Expand Calculator (incl. monthly expenses)
| Property Taxes |
$
|
| H.O.A. / Maintenance |
$
|
| Property Insurance |
$
|
| Total Monthly Payment | $20,941 |
Demographic Data For Zip 28205
|
Occupancy Types |
|
Transportation to Work |
Source is provided by local and state governments and municipalities and is subject to change without notice, and is not guaranteed to be up to date or accurate.
Property Listing Information
A Courtesy Listing Provided By COMPASS
3119 Shenandoah Avenue, Charlotte NC is a 2001 ft2 on a 0.244 acres Appraisal lot. This is for $1,495,900. This has 5 bedrooms, 4 baths, and was built in 2026.
 Based on information submitted to the MLS GRID as of 2026-07-09 11:15:21 EST. All data is
obtained from various sources and may not have been verified by broker or MLS GRID. Supplied
Open House Information is subject to change without notice. All information should be independently
reviewed and verified for accuracy. Properties may or may not be listed by the office/agent
presenting the information. Some IDX listings have been excluded from this website.
Properties displayed may be listed or sold by various participants in the MLS.
Click here for more information
Based on information submitted to the MLS GRID as of 2026-07-09 11:15:21 EST. All data is
obtained from various sources and may not have been verified by broker or MLS GRID. Supplied
Open House Information is subject to change without notice. All information should be independently
reviewed and verified for accuracy. Properties may or may not be listed by the office/agent
presenting the information. Some IDX listings have been excluded from this website.
Properties displayed may be listed or sold by various participants in the MLS.
Click here for more information
Neither Yates Realty nor any listing broker shall be responsible for any typographical errors, misinformation, or misprints, and they shall be held totally harmless from any damages arising from reliance upon this data. This data is provided exclusively for consumers' personal, non-commercial use and may not be used for any purpose other than to identify prospective properties they may be interested in purchasing.
Share


