










3116 Creighton Drive, Charlotte NC
- 3 Bed
- 3 Bath
- 916 ft2
- 0.1 ac
For Sale $725,000
Remarks:
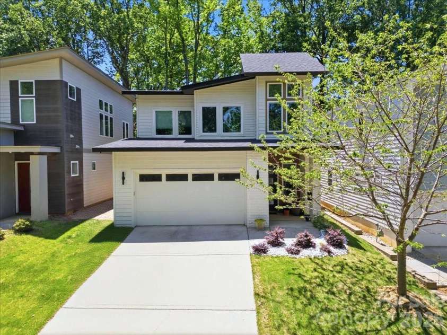
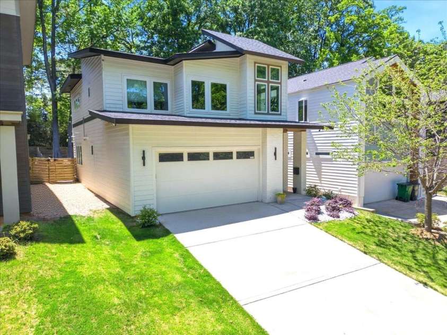
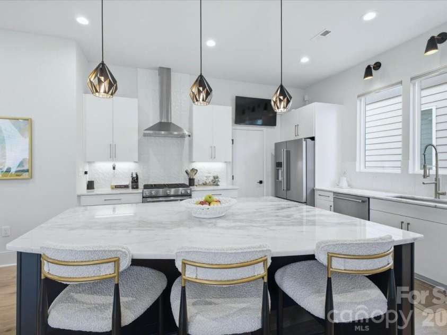
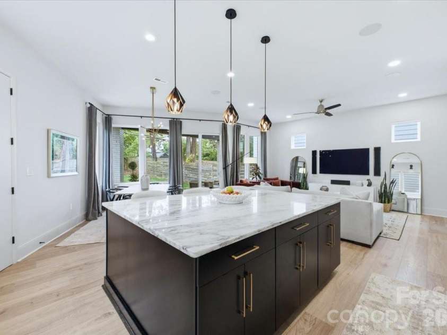
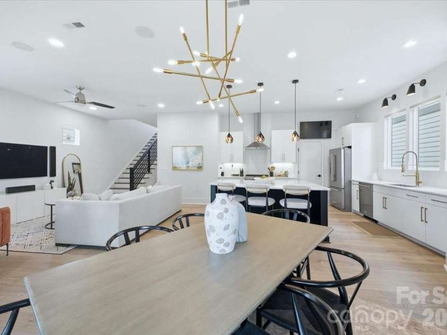
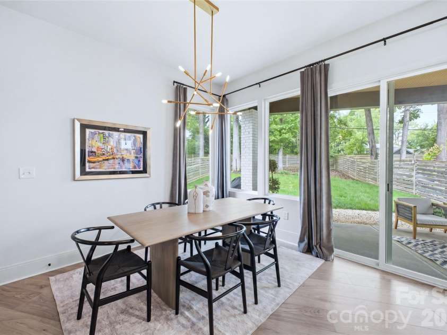
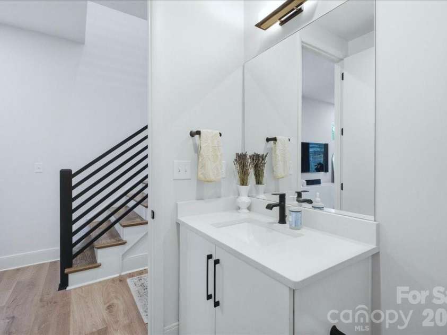
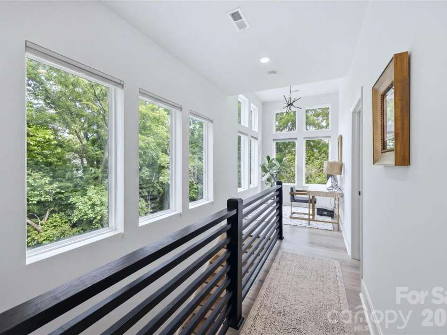
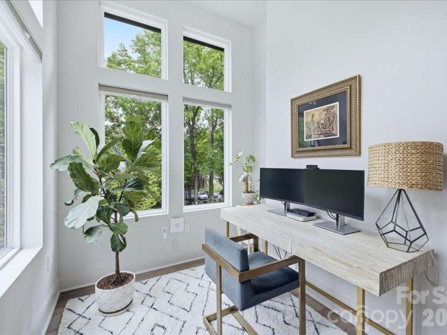
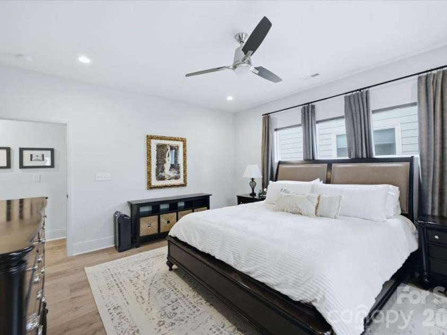
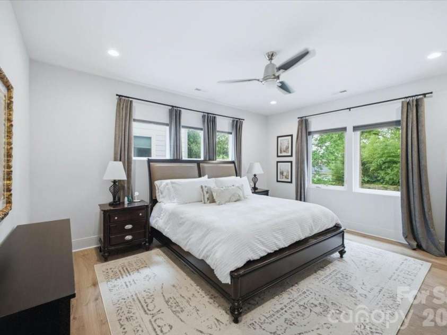
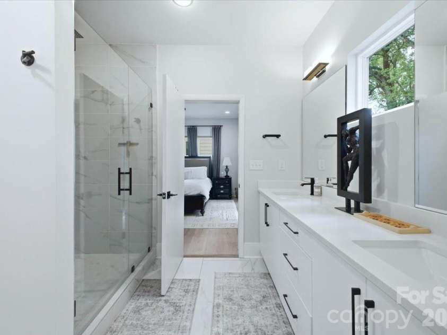
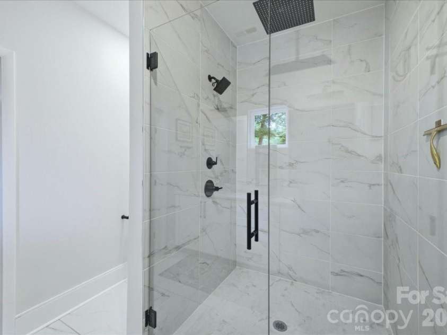
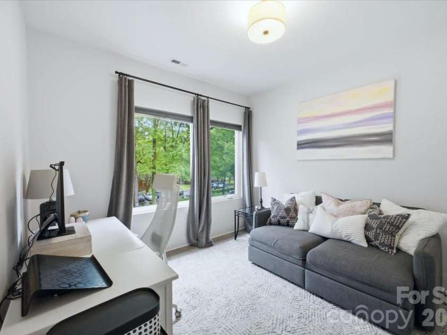
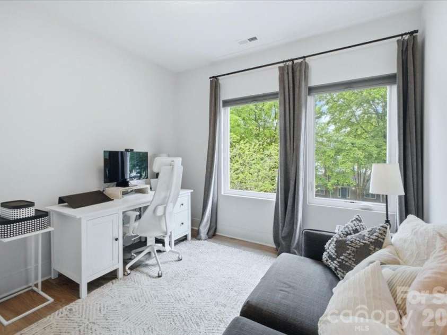
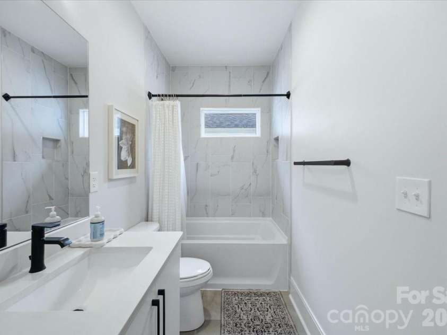
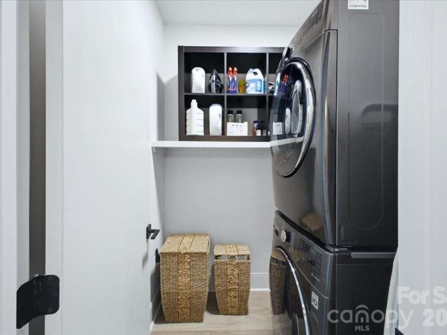
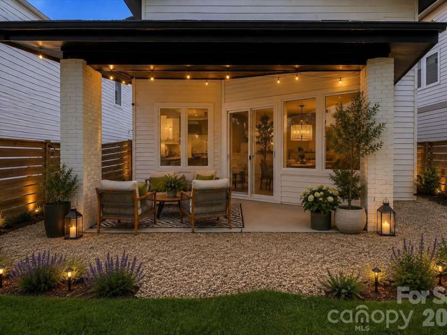
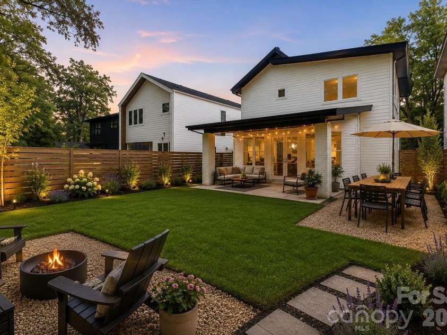
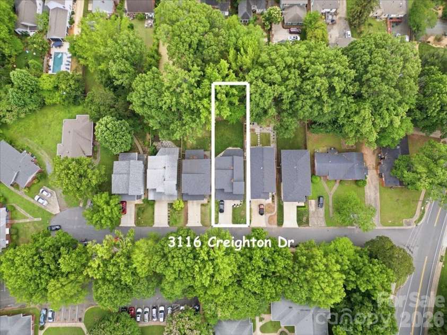
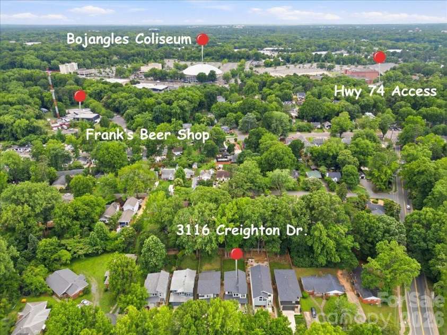
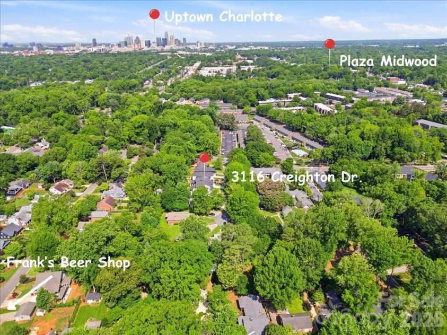
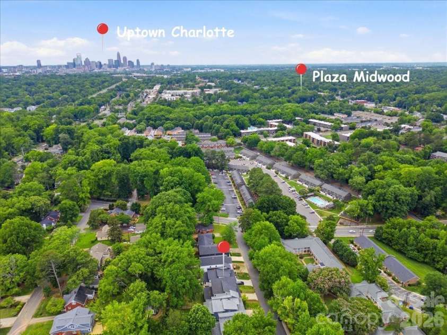
Seller offering up to a 1% credit with an acceptable offer. Qualified buyers may also receive a lender credit of up to 1% of the purchase price when financing this home through the preferred lender, applicable to closing costs or a rate buydown. Buyer must qualify; subject to lender approval and program guidelines. Modern design, thoughtful upgrades, no HOA, and an in-town Charlotte location — now offered at $725,000. This beautifully maintained 3-bedroom, 2.5-bath home offers an open, airy floor plan with soaring 10’ ceilings on the main level and spaces designed for both everyday living and entertaining. The contemporary kitchen opens seamlessly to the main living area, creating an inviting space for everyday living and entertaining, with easy access to the covered rear patio and shaded backyard. Upstairs, the oversized primary suite offers a relaxing retreat with a spa-inspired walk-in shower, complemented by two additional bedrooms that provide flexibility for guests, a home office, or additional living space. Thoughtful upgrades throughout include whole-home water filtration, Ecobee smart thermostats with room sensors, Martin Logan in-ceiling surround speakers, motorized stairwell blinds, blackout blinds in all bedrooms, and EV-ready electrical capacity with room for a 60A connection. The oversized, fully finished two-car garage provides additional depth and width for vehicles, storage, workshop space, or a home gym. Outside, beautifully maintained landscaping features Zoysia grass in the front and tall fescue in the rear. Located minutes from Plaza Midwood, Ovens Auditorium, Bojangles Coliseum and Uptown, this home offers a rare combination of newer construction, modern amenities, outdoor living and no HOA in a convenient in-town location.
Interior Features:
Cable Prewire, Entrance Foyer, Open Floorplan, Walk-In Pantry
General Information:
| List Price: | $725,000 |
| Status: | For Sale |
| Bedrooms: | 3 |
| Type: | Single Family Residence |
| Approx Sq. Ft.: | 916 sqft |
| Parking: | Driveway, Attached Garage, Garage Faces Front |
| MLS Number: | CAR4382837 |
| Subdivision: | Commonwealth |
| Style: | Contemporary, Modern |
| Bathrooms: | 3 |
| Year Built: | 2019 |
| Sewer Type: | Public Sewer |
Assigned Schools:
| Elementary: | Unspecified |
| Middle: | Unspecified |
| High: | Unspecified |

Lane Yates
704-232-7238
Broker In Charge
Price & Sales History
| Date | Event | Price | $/SQFT |
| 09-08-2026 | Price Decrease | $725,000-2.68% | $792 |
| 08-13-2026 | Price Decrease | $745,000-1.97% | $814 |
| 07-06-2026 | Listed | $760,000 | $830 |
Nearby Schools
These schools are only nearby your property search, you must confirm exact assigned schools.
| School Name | Distance | Grades | Rating |
| Chantilly Montessori | 1 miles | PK-05 | 9 |
| Merry Oaks Elementary | 1 miles | PK-05 | 2 |
| Billingsville Elementary | 1 miles | PK-05 | 3 |
| Shamrock Gardens Elementary | 2 miles | PK-05 | 4 |
| Eastover Elementary | 2 miles | KG-05 | 8 |
| Elizabeth Traditional Elem | 2 miles | KG-05 | 7 |
Source is provided by local and state governments and municipalities and is subject to change without notice, and is not guaranteed to be up to date or accurate.
Properties For Sale Nearby
Mileage is an estimation calculated from the property results address of your search. Driving time will vary from location to location.
| Street Address | Distance | Status | List Price | Days on Market |
| 3116 Creighton Drive, Charlotte NC | 0 mi | $725,000 | days | |
| 3124 Creighton Drive, Charlotte NC | 0 mi | $779,000 | days | |
| 1334 Briar Creek Road, Charlotte NC | 0.1 mi | $199,950 | days | |
| 1352 Briar Creek Road, Charlotte NC | 0.1 mi | $499,000 | days | |
| 3225 Commonwealth Avenue, Charlotte NC | 0.1 mi | $460,000 | days | |
| 1308 Carolyn Drive, Charlotte NC | 0.1 mi | $485,000 | days |
Sold Properties Nearby
Mileage is an estimation calculated from the property results address of your search. Driving time will vary from location to location.
| Street Address | Distance | Property Type | Sold Price | Property Details |
Commute Distance & Time

Powered by Google Maps
Mortgage Calculator
$
%
%
| Down Payment Amount | $990,000 |
| Mortgage Amount | $3,960,000 |
| Monthly Payment (Principal & Interest Only) | $19,480 |
* Expand Calculator (incl. monthly expenses)
| Property Taxes |
$
|
| H.O.A. / Maintenance |
$
|
| Property Insurance |
$
|
| Total Monthly Payment | $20,941 |
Demographic Data For Zip 28205
|
Occupancy Types |
|
Transportation to Work |
Source is provided by local and state governments and municipalities and is subject to change without notice, and is not guaranteed to be up to date or accurate.
Property Listing Information
A Courtesy Listing Provided By EXP Realty LLC Ballantyne
3116 Creighton Drive, Charlotte NC is a 916 ft2 on a 0.130 acres Appraisal lot. This is for $725,000. This has 3 bedrooms, 3 baths, and was built in 2019.
 Based on information submitted to the MLS GRID as of 2026-07-06 10:06:27 EST. All data is
obtained from various sources and may not have been verified by broker or MLS GRID. Supplied
Open House Information is subject to change without notice. All information should be independently
reviewed and verified for accuracy. Properties may or may not be listed by the office/agent
presenting the information. Some IDX listings have been excluded from this website.
Properties displayed may be listed or sold by various participants in the MLS.
Click here for more information
Based on information submitted to the MLS GRID as of 2026-07-06 10:06:27 EST. All data is
obtained from various sources and may not have been verified by broker or MLS GRID. Supplied
Open House Information is subject to change without notice. All information should be independently
reviewed and verified for accuracy. Properties may or may not be listed by the office/agent
presenting the information. Some IDX listings have been excluded from this website.
Properties displayed may be listed or sold by various participants in the MLS.
Click here for more information
Neither Yates Realty nor any listing broker shall be responsible for any typographical errors, misinformation, or misprints, and they shall be held totally harmless from any damages arising from reliance upon this data. This data is provided exclusively for consumers' personal, non-commercial use and may not be used for any purpose other than to identify prospective properties they may be interested in purchasing.
Share


