

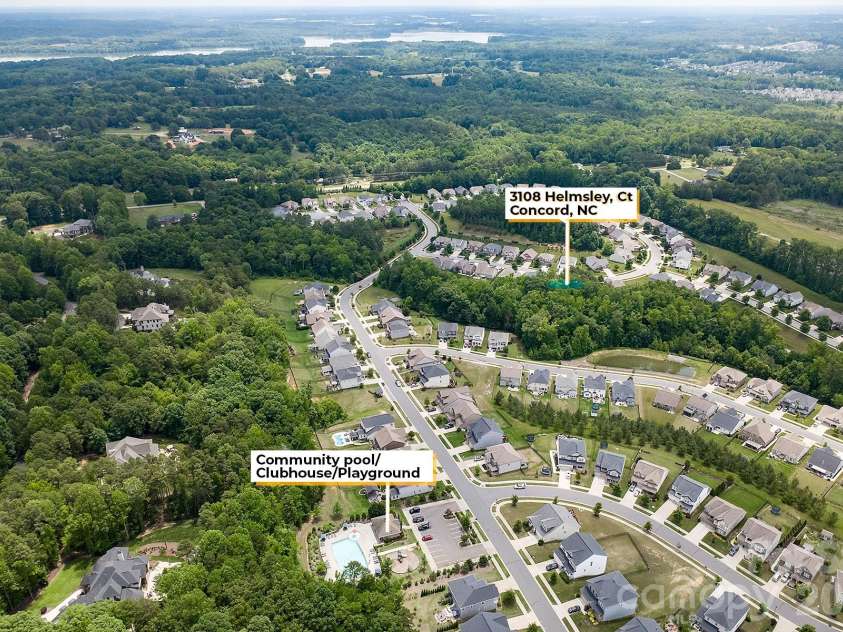


3108 Helmsley Court, Concord NC
- 5 Bed
- 4 Bath
- 1615 ft2
- 0.3 ac
For Sale $664,900
Remarks:
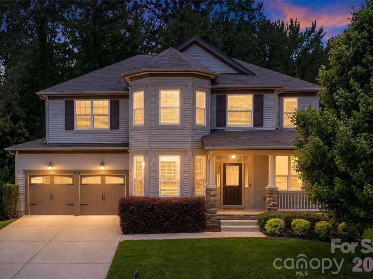
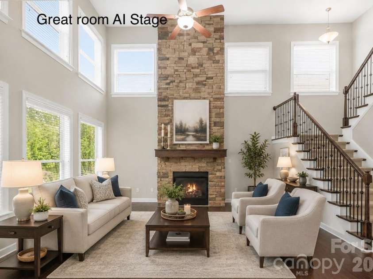
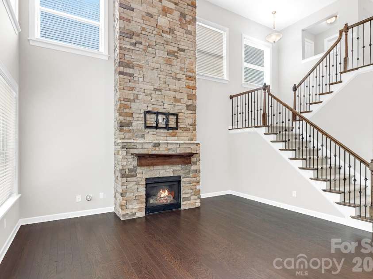
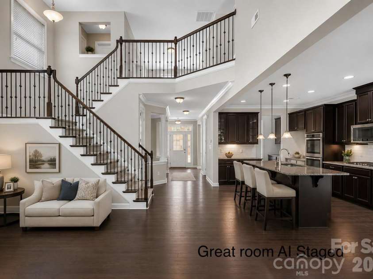
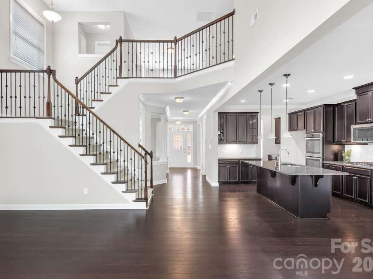
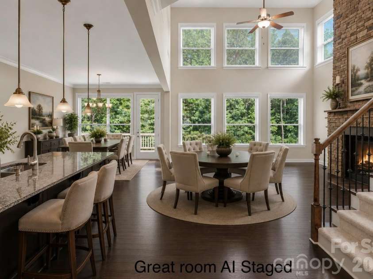
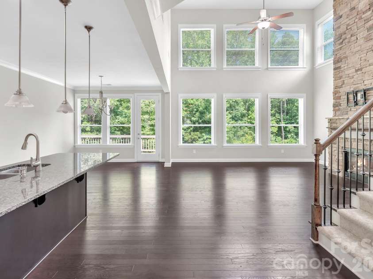
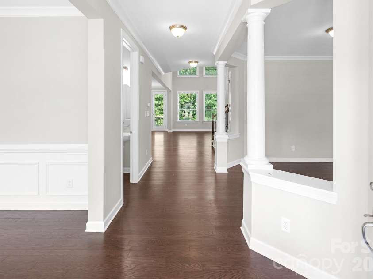
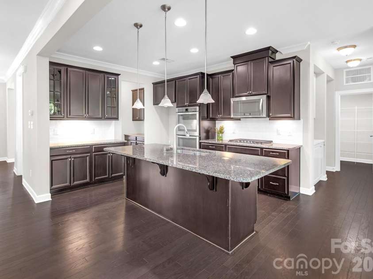
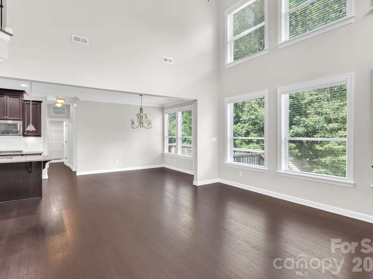
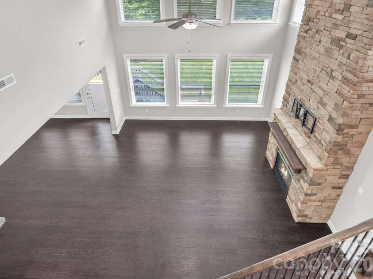
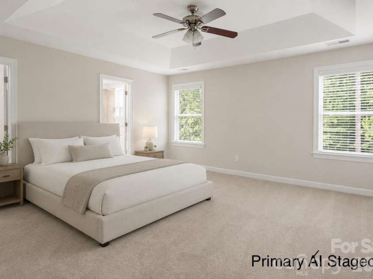
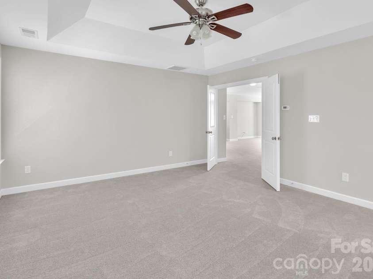
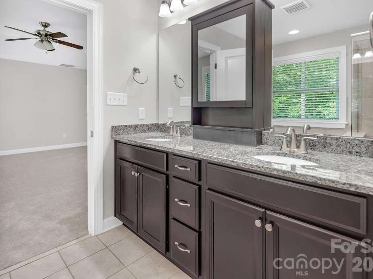
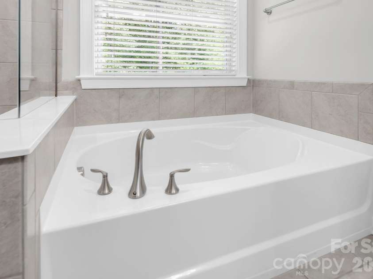
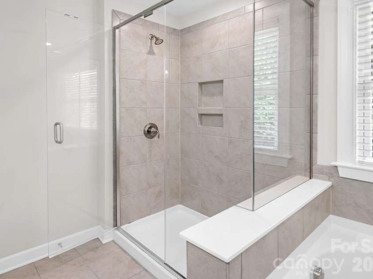
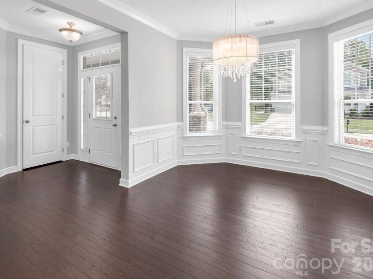
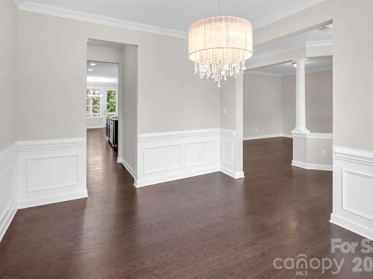
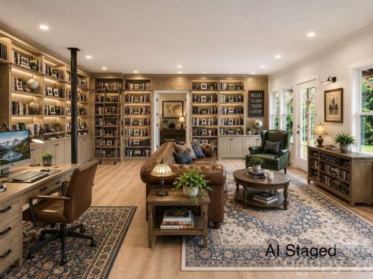
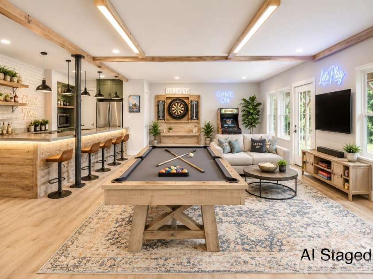
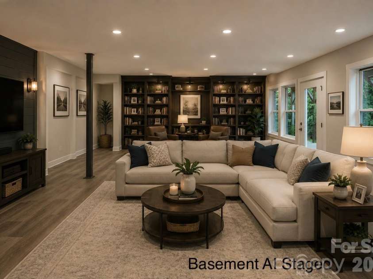
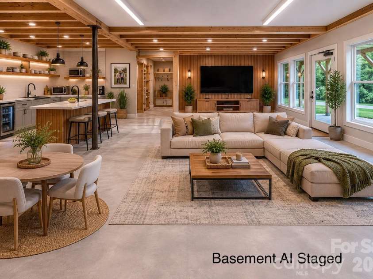
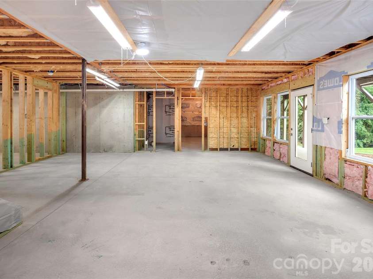
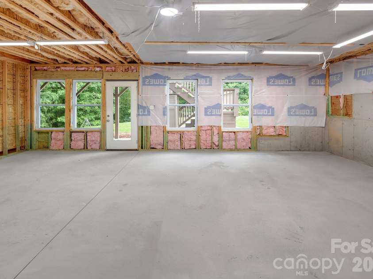
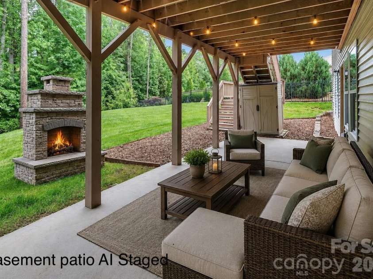
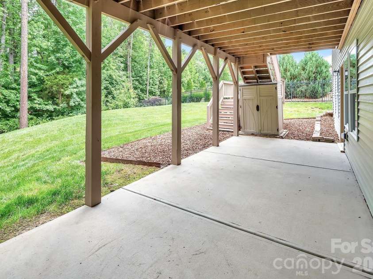
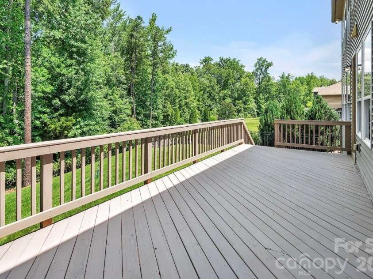
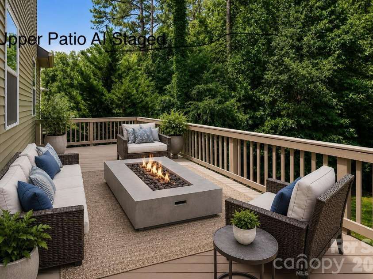
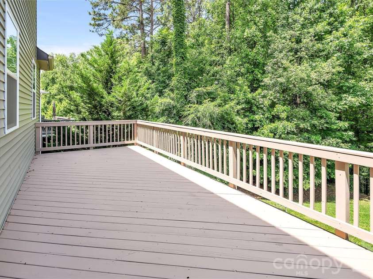
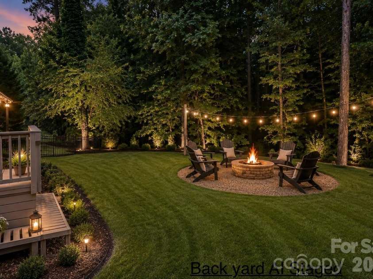
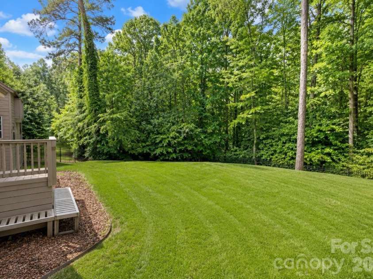
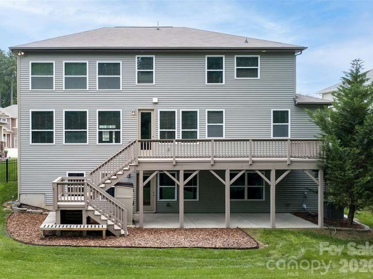
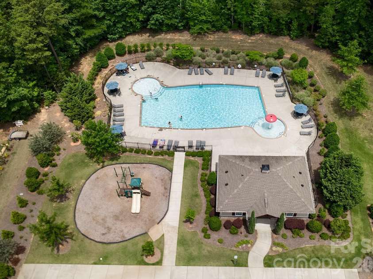
Welcome to 3108 Helmsley Court in the highly desirable Castlebrooke Manor community—where thoughtful upgrades, spacious design, and exceptional outdoor living come together in a truly move-in-ready home. This beautifully maintained two-story residence with 3,151 square feet of well-designed living space features 5 bedrooms and 4.5 baths, embracing an open, functional layout ideal for modern living. Walk into soaring elevated ceilings, rich finishes, abundant natural light, and a remarkable flow designed for both everyday comfort and endless entertaining. The interior has been professionally painted with classic neutral colors and superior quality new carpeting throughout. The heart of the home is the spacious kitchen, thoughtfully upgraded to blend style and function, opening directly into the main living area, with a grand gas fireplace and large windows throughout, embracing the beauty of the outdoor forest. Generous cabinetry, ample counter space, and a welcoming layout make it the perfect home for family life and hosting guests alike. Upstairs, the primary suite offers a relaxing retreat with an impressive en-suite bath and generous customized closet space, complemented by three additional bedrooms that provide flexibility for guests, home office space, or growing needs. A standout feature of this home is the exceptional outdoor living experience. The backyard offers a private and inviting setting designed for relaxation and entertaining, with a well-planned patio space that extends your living area outdoors—ideal for gatherings, grilling, or quiet evenings at home. There is an expansive deck overlooking the forested backyard that has also been completely repainted. Outdoor living is enticing with one massive deck upstairs and one on the lower level with a private entrance. One of the most exciting opportunities this home offers is the expansive 1,500 sq ft unfinished basement, providing incredible potential for future customization. Whether envisioned as a media room, fitness area, guest suite, or entertainment level, this space with its own private back patio entry adds significant long-term value and flexibility rarely found at this price point. Located in an established and highly regarded neighborhood, residents of Castlebrooke Manor enjoy convenient access to shopping, dining, major commuter routes, and quality area schools, all while benefiting from a quiet and private suburban setting. With its combination of space, upgrades, outdoor living, and future expansion potential, this home represents a rare opportunity to own a truly versatile, gorgeous, upscale property in one of the area's most desirable communities. We invite you to experience the lifestyle this exceptional home offers!
Interior Features:
Attic Stairs Pulldown, Cable Prewire, Garden Tub, Open Floorplan, Walk-In Closet(s)
General Information:
| List Price: | $664,900 |
| Status: | For Sale |
| Bedrooms: | 5 |
| Type: | Single Family Residence |
| Approx Sq. Ft.: | 1615 sqft |
| Parking: | Attached Garage |
| MLS Number: | CAR4390077 |
| Subdivision: | Castlebrooke |
| Bathrooms: | 4 |
| Year Built: | 2016 |
| Sewer Type: | Public Sewer |
Assigned Schools:
| Elementary: | Carl A. Furr |
| Middle: | Northwest Cabarrus |
| High: | Northwest Cabarrus |

Lane Yates
704-232-7238
Broker In Charge
Price & Sales History
| Date | Event | Price | $/SQFT |
| 09-06-2025 | Listed | $299,900 | $186 |
Nearby Schools
These schools are only nearby your property search, you must confirm exact assigned schools.
| School Name | Distance | Grades | Rating |
| Carolina International School | 4 miles | KG-06 | 4 |
| Cox Mill Elementary | 5 miles | KG-05 | 10 |
| Charles E Boger Elementary | 5 miles | KG-05 | 8 |
| Thunderbird Preparatory School | 5 miles | KG-05 | 6 |
| Highland Creek Elementary | 6 miles | KG-05 | 8 |
| sCabarrus Charter Academy | 6 miles | KG-06 | 9 |
Source is provided by local and state governments and municipalities and is subject to change without notice, and is not guaranteed to be up to date or accurate.
Properties For Sale Nearby
Mileage is an estimation calculated from the property results address of your search. Driving time will vary from location to location.
| Street Address | Distance | Status | List Price | Days on Market |
| 3108 Helmsley Court, Concord NC | 0 mi | $664,900 | days | |
| 10125 Castlebrooke Drive, Concord NC | 0.2 mi | $665,000 | days | |
| 3198 Helmsley Court, Kannapolis NC | 0.2 mi | $405,000 | days | |
| 3202 Helmsley Court, Concord NC | 0.2 mi | $475,000 | days | |
| 3322 Helmsley Court, Concord NC | 0.2 mi | $575,000 | days | |
| 10169 Castlebrooke Drive, Concord NC | 0.2 mi | $625,000 | days |
Sold Properties Nearby
Mileage is an estimation calculated from the property results address of your search. Driving time will vary from location to location.
| Street Address | Distance | Property Type | Sold Price | Property Details |
Commute Distance & Time

Powered by Google Maps
Mortgage Calculator
$
%
%
| Down Payment Amount | $990,000 |
| Mortgage Amount | $3,960,000 |
| Monthly Payment (Principal & Interest Only) | $19,480 |
* Expand Calculator (incl. monthly expenses)
| Property Taxes |
$
|
| H.O.A. / Maintenance |
$
|
| Property Insurance |
$
|
| Total Monthly Payment | $20,941 |
Demographic Data For Zip 28027
|
Occupancy Types |
|
Transportation to Work |
Source is provided by local and state governments and municipalities and is subject to change without notice, and is not guaranteed to be up to date or accurate.
Property Listing Information
A Courtesy Listing Provided By The Pathway Group LLC
3108 Helmsley Court, Concord NC is a 1615 ft2 on a 0.260 acres Appraisal lot. This is for $664,900. This has 5 bedrooms, 4 baths, and was built in 2016.
 Based on information submitted to the MLS GRID as of 2026-07-07 10:31:07 EST. All data is
obtained from various sources and may not have been verified by broker or MLS GRID. Supplied
Open House Information is subject to change without notice. All information should be independently
reviewed and verified for accuracy. Properties may or may not be listed by the office/agent
presenting the information. Some IDX listings have been excluded from this website.
Properties displayed may be listed or sold by various participants in the MLS.
Click here for more information
Based on information submitted to the MLS GRID as of 2026-07-07 10:31:07 EST. All data is
obtained from various sources and may not have been verified by broker or MLS GRID. Supplied
Open House Information is subject to change without notice. All information should be independently
reviewed and verified for accuracy. Properties may or may not be listed by the office/agent
presenting the information. Some IDX listings have been excluded from this website.
Properties displayed may be listed or sold by various participants in the MLS.
Click here for more information
Neither Yates Realty nor any listing broker shall be responsible for any typographical errors, misinformation, or misprints, and they shall be held totally harmless from any damages arising from reliance upon this data. This data is provided exclusively for consumers' personal, non-commercial use and may not be used for any purpose other than to identify prospective properties they may be interested in purchasing.
Share


