


310 Ross Moore Avenue, Charlotte NC
- 2 Bed
- 3 Bath
- 606 ft2
- 0.0 ac
For Sale $295,000
Remarks:
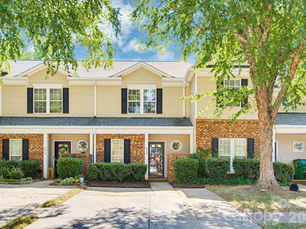
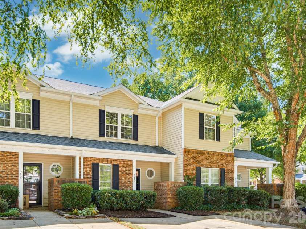
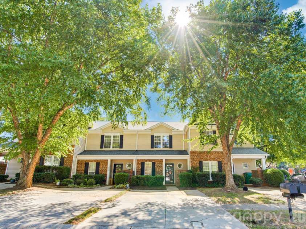
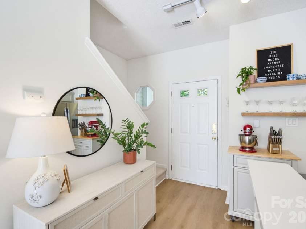
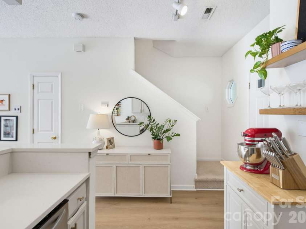
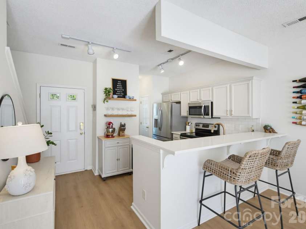
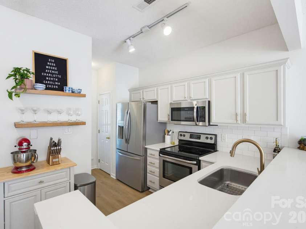
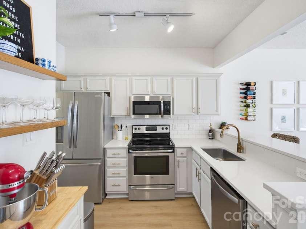
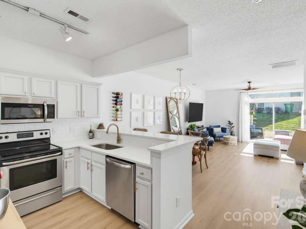
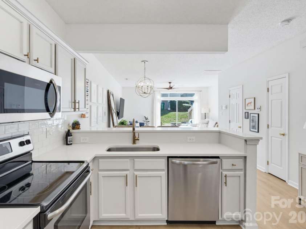
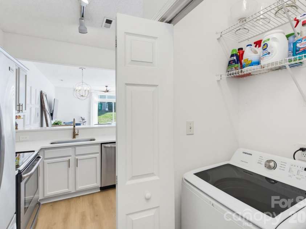
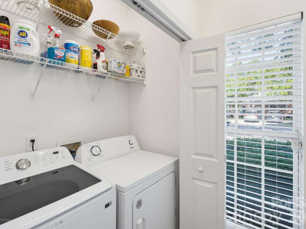
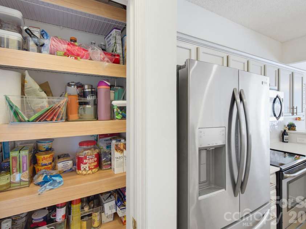
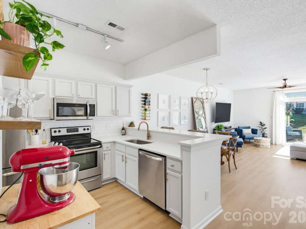
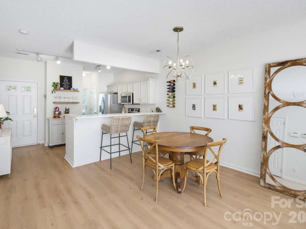
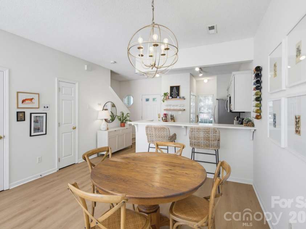
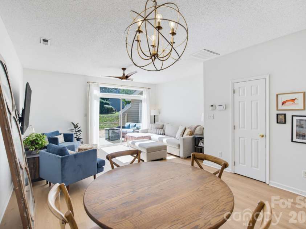
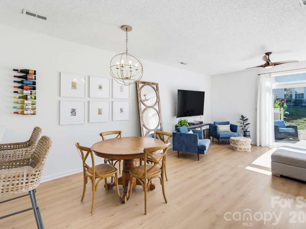
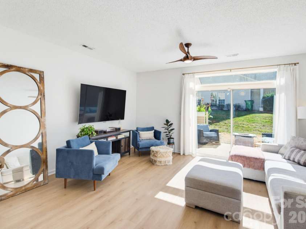
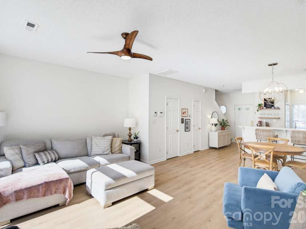
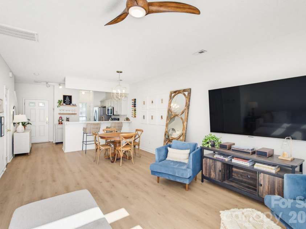
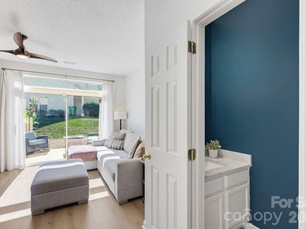
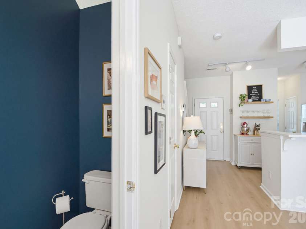
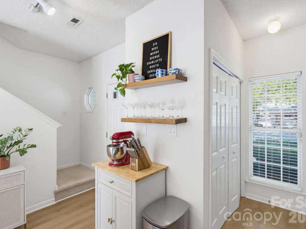
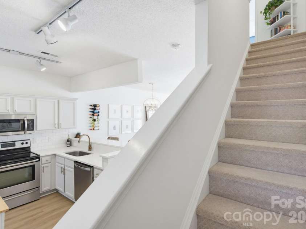
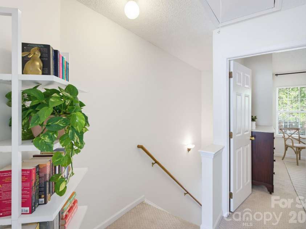
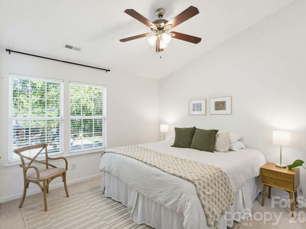
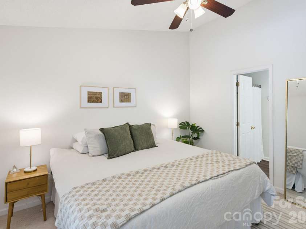
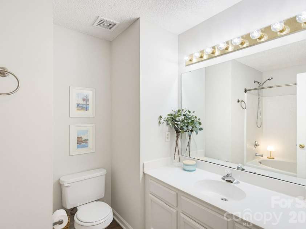
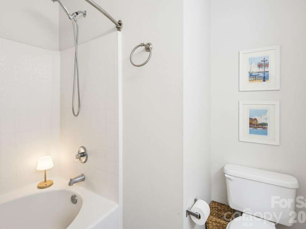
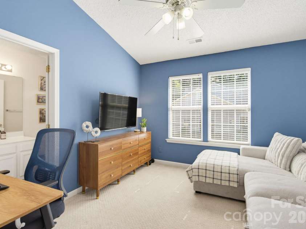
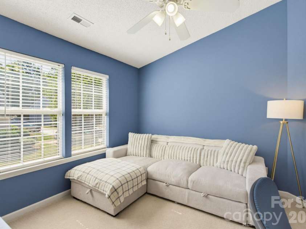
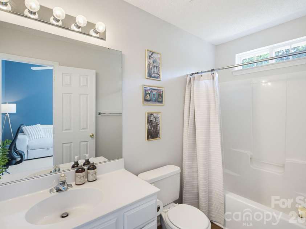
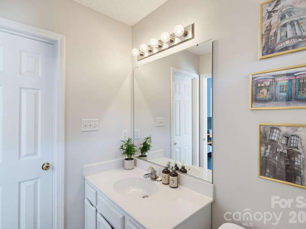
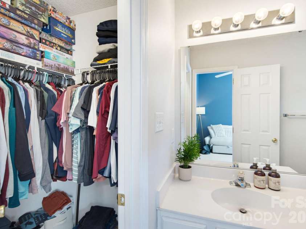
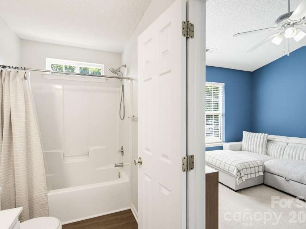
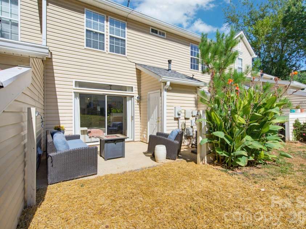
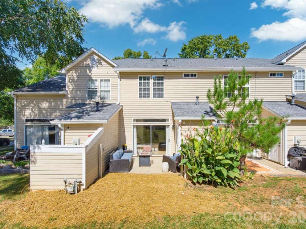
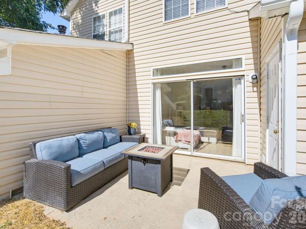
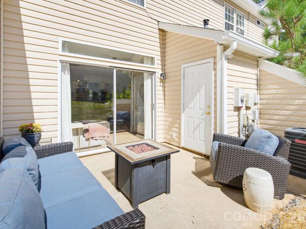
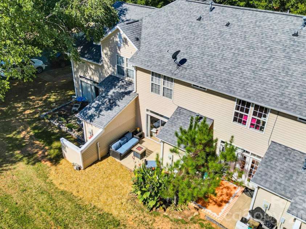
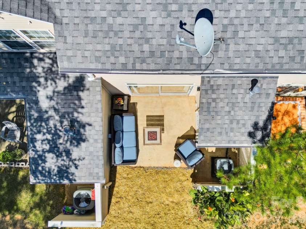
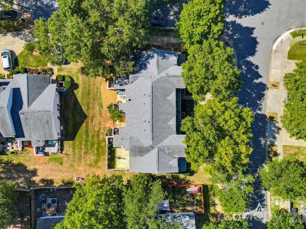
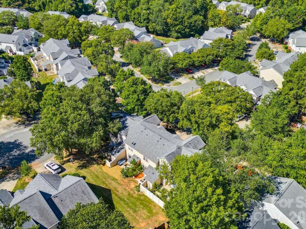
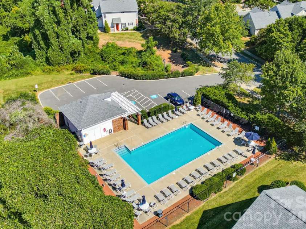
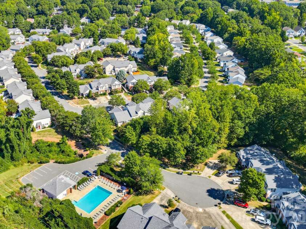
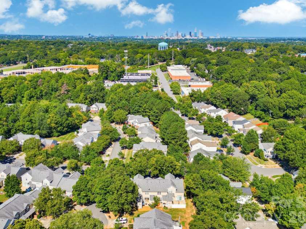
Fully renovated and ready to move into. Welcome to 310 Ross Moore Avenue, a two story townhome in Anthem Townhomes, tucked into a quiet, heavily wooded pocket of Charlotte's 28205 just east of Plaza Midwood and minutes from Uptown. The renovation shows the second you walk in. The kitchen is bright and clean with light grey shaker cabinets, light stone counters, stainless steel appliances and open wood shelving, and the peninsula doubles as a breakfast bar. The walk-in pantry is a real one, with floor to ceiling shelving and far more storage than most townhomes this size get. The kitchen opens straight into the dining area and family room, so the main level reads as one connected space. Wood plank flooring runs throughout. The family room has a wall of sliding glass that brings light in all afternoon and opens to the patio. A half bath and a main level laundry closet that fits a full size washer and dryer side by side finish out the floor. Upstairs is what sets this home apart. Two bedrooms, each a true suite with its own full bath, so no one shares. Both have vaulted ceilings, ceiling fans, soft carpet and shutters on the windows. The primary adds a walk-in closet with double hanging and shelving. Pull down attic stairs handle seasonal storage. Out back, the private patio is set up as an outdoor living room with room for a full sectional, a fire pit table and a grill. It is the kind of spot you come home to after work and do not leave until dark. Two open parking spaces on a concrete driveway out front. The community is the quiet win here. Anthem Townhomes is an established, tree canopied neighborhood with a large outdoor pool and lounge deck. Location puts you minutes from Plaza Midwood and Commonwealth dining, close to NoDa and Elizabeth, a short drive into Uptown Charlotte, and near Independence Boulevard for everything else. Schedule your tour today.
Interior Features:
Attic Stairs Pulldown, Breakfast Bar, Cable Prewire, Open Floorplan, Pantry, Walk-In Closet(s)
General Information:
| List Price: | $295,000 |
| Status: | For Sale |
| Bedrooms: | 2 |
| Type: | Townhouse |
| Approx Sq. Ft.: | 606 sqft |
| Parking: | Parking Space(s) |
| MLS Number: | CAR4422149 |
| Subdivision: | Anthem Townhouse |
| Bathrooms: | 3 |
| Lot Description: | Level |
| Year Built: | 1999 |
| Sewer Type: | Public Sewer |
Assigned Schools:
| Elementary: | Oakhurst Steam Academy |
| Middle: | Eastway |
| High: | Garinger |

Lane Yates
704-232-7238
Broker In Charge
Price & Sales History
| Date | Event | Price | $/SQFT |
| 09-11-2026 | Listed | $295,000 | $487 |
| 02-04-2026 | Price Increase | $331,030+2.48% | $547 |
| 02-02-2026 | Price Increase | $323,030+0.62% | $534 |
| 12-11-2025 | Price Increase | $321,030+0.63% | $530 |
| 12-10-2025 | Price Increase | $319,030+0.63% | $527 |
| 12-04-2025 | Price Increase | $317,030+0.96% | $524 |
| 12-02-2025 | Price Increase | $314,030+0.96% | $519 |
| 11-29-2025 | Listed | $311,030 | $514 |
Nearby Schools
These schools are only nearby your property search, you must confirm exact assigned schools.
| School Name | Distance | Grades | Rating |
| Cotswold Elementary | 1 miles | KG-05 | 7 |
| Chantilly Montessori | 2 miles | PK-05 | 9 |
| Billingsville Elementary | 2 miles | PK-05 | 3 |
| Idlewild Elementary | 2 miles | PK-05 | 7 |
| Merry Oaks Elementary | 2 miles | PK-05 | 2 |
| Eastover Elementary | 2 miles | KG-05 | 8 |
Source is provided by local and state governments and municipalities and is subject to change without notice, and is not guaranteed to be up to date or accurate.
Properties For Sale Nearby
Mileage is an estimation calculated from the property results address of your search. Driving time will vary from location to location.
| Street Address | Distance | Status | List Price | Days on Market |
| 310 Ross Moore Avenue, Charlotte NC | 0 mi | $295,000 | days | |
| 1536 Anthem Court, Charlotte NC | 0 mi | $335,000 | days | |
| 1524 Anthem Court, Charlotte NC | 0 mi | $325,000 | days | |
| 5022 Silabert Avenue, Charlotte NC | 0.1 mi | $400,000 | days | |
| 5219 Silabert Avenue, Charlotte NC | 0.1 mi | $499,000 | days | |
| 5300 Silabert Avenue, Charlotte NC | 0.1 mi | $400,000 | days |
Sold Properties Nearby
Mileage is an estimation calculated from the property results address of your search. Driving time will vary from location to location.
| Street Address | Distance | Property Type | Sold Price | Property Details |
Commute Distance & Time

Powered by Google Maps
Mortgage Calculator
$
%
%
| Down Payment Amount | $990,000 |
| Mortgage Amount | $3,960,000 |
| Monthly Payment (Principal & Interest Only) | $19,480 |
* Expand Calculator (incl. monthly expenses)
| Property Taxes |
$
|
| H.O.A. / Maintenance |
$
|
| Property Insurance |
$
|
| Total Monthly Payment | $20,941 |
Demographic Data For Zip 28205
|
Occupancy Types |
|
Transportation to Work |
Source is provided by local and state governments and municipalities and is subject to change without notice, and is not guaranteed to be up to date or accurate.
Property Listing Information
A Courtesy Listing Provided By EXP Realty LLC Ballantyne
310 Ross Moore Avenue, Charlotte NC is a 606 ft2 on a 0.040 acres Level lot. This is for $295,000. This has 2 bedrooms, 3 baths, and was built in 1999.
 Based on information submitted to the MLS GRID as of 2026-09-11 06:25:34 EST. All data is
obtained from various sources and may not have been verified by broker or MLS GRID. Supplied
Open House Information is subject to change without notice. All information should be independently
reviewed and verified for accuracy. Properties may or may not be listed by the office/agent
presenting the information. Some IDX listings have been excluded from this website.
Properties displayed may be listed or sold by various participants in the MLS.
Click here for more information
Based on information submitted to the MLS GRID as of 2026-09-11 06:25:34 EST. All data is
obtained from various sources and may not have been verified by broker or MLS GRID. Supplied
Open House Information is subject to change without notice. All information should be independently
reviewed and verified for accuracy. Properties may or may not be listed by the office/agent
presenting the information. Some IDX listings have been excluded from this website.
Properties displayed may be listed or sold by various participants in the MLS.
Click here for more information
Neither Yates Realty nor any listing broker shall be responsible for any typographical errors, misinformation, or misprints, and they shall be held totally harmless from any damages arising from reliance upon this data. This data is provided exclusively for consumers' personal, non-commercial use and may not be used for any purpose other than to identify prospective properties they may be interested in purchasing.
Share


