

310 Rehobeth Road, Waxhaw NC
- 3 Bed
- 2 Bath
- 2000 ft2
- 0.3 ac
For Sale $759,000
Remarks:
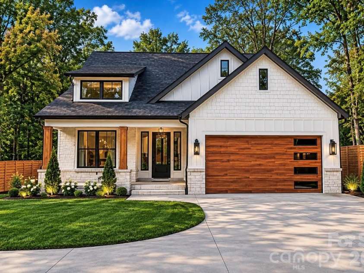
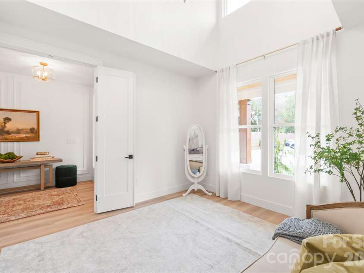
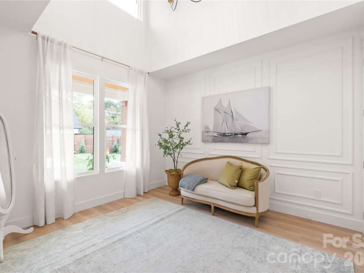
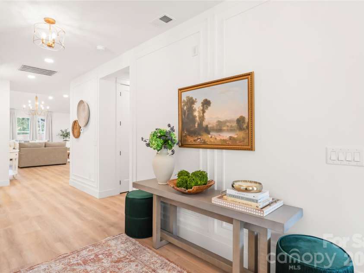
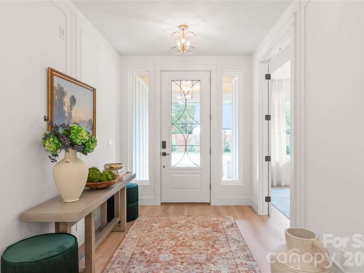
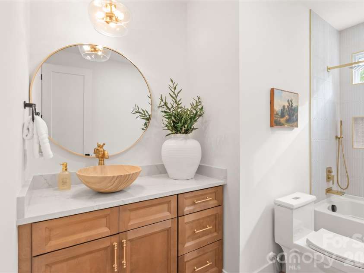
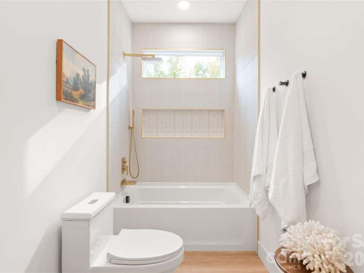
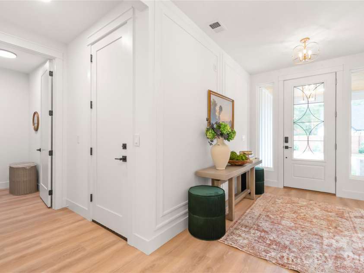
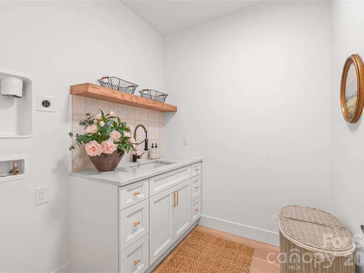
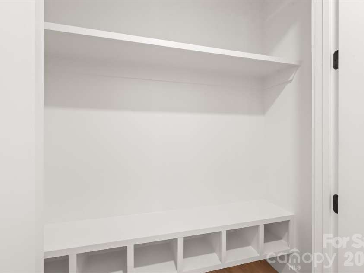
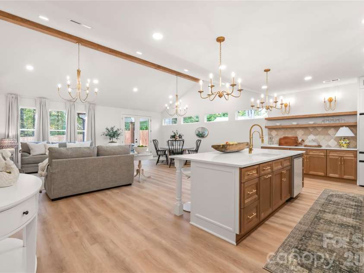
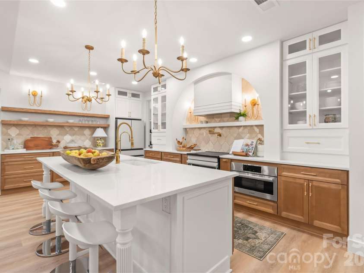
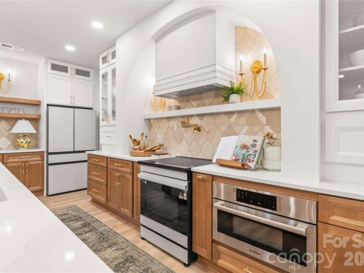
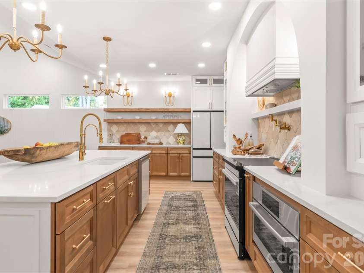
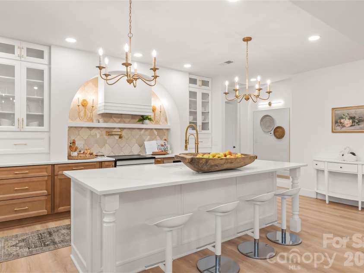
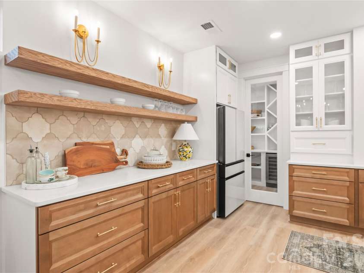
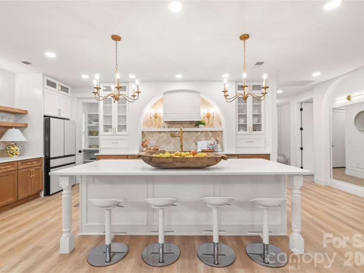
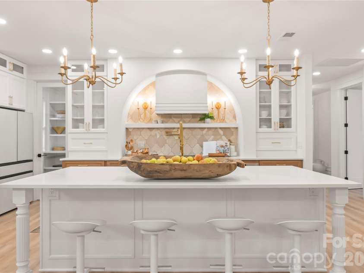
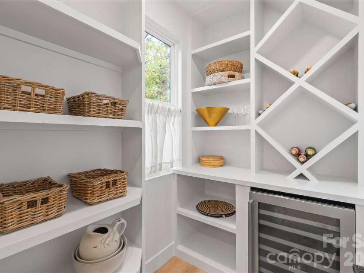
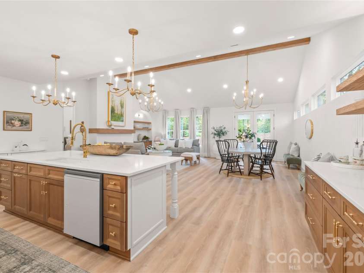
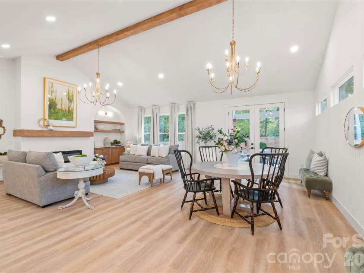
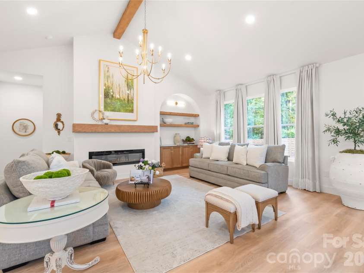
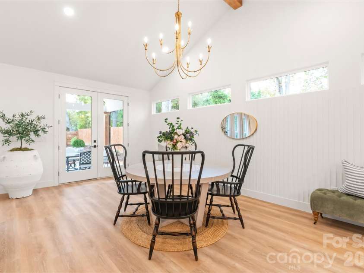
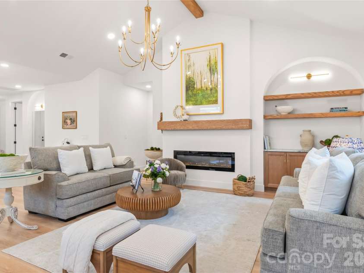
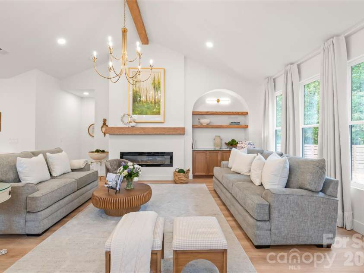
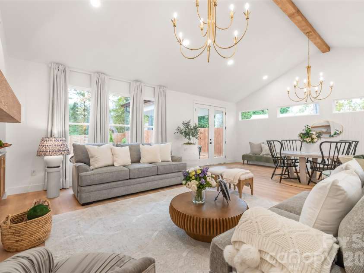
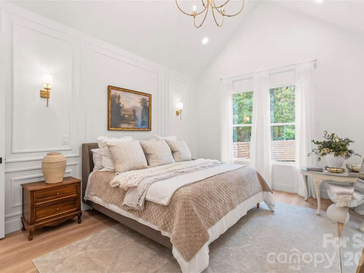
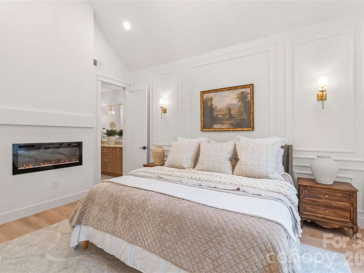
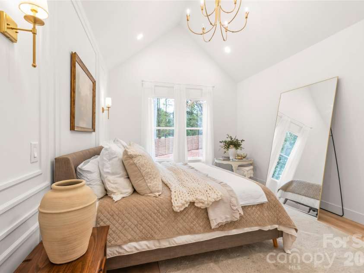
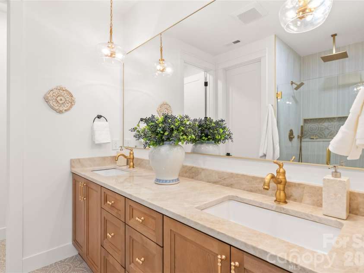
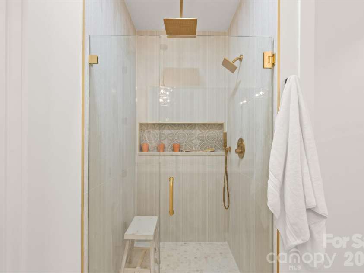
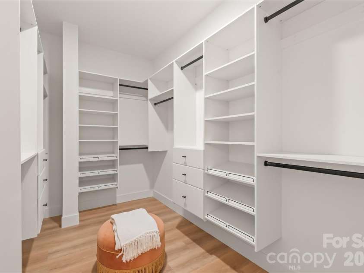
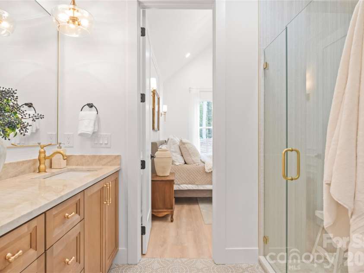
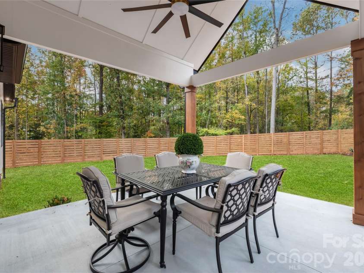
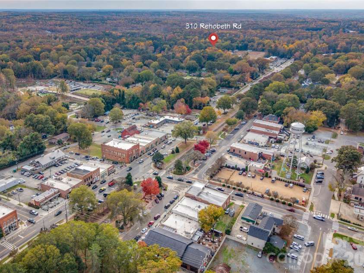
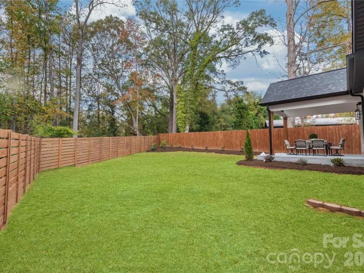
A one-of-a-kind newly built home where timeless charm meets thoughtful luxury! This beautifully designed 2,000 SF single-story home offers 3 bedrooms, 2 baths, soaring vaulted ceilings, and an inviting open-concept layout. Every corner showcases distinctive designer wall treatments, carefully selected finishes, and luxury vinyl plank flooring. The spacious kitchen features high-end appliances, an oversized island, and a charming pantry with a window and elegant glass door. Gather around the family room fireplace for cozy evenings, or retreat to the primary bedroom with its own electric fireplace. Enjoy the generous front porch or relax on the private back porch overlooking a lush, green backyard, with beautiful greenery visible from every window. Private driveway, two car garage and lots of parking space. Thoughtfully designed with character, warmth, and elegance throughout. Just a 7-minute walk from the shops, restaurants, and charm of historic downtown Waxhaw!
Interior Features:
Walk-In Closet(s), Walk-In Pantry, Kitchen Island, Pantry
General Information:
| List Price: | $759,000 |
| Status: | For Sale |
| Bedrooms: | 3 |
| Type: | Single Family Residence |
| Approx Sq. Ft.: | 2000 sqft |
| Parking: | Attached Garage, Garage Door Opener |
| MLS Number: | CAR4444281 |
| Subdivision: | None |
| Bathrooms: | 2 |
| Year Built: | 2026 |
| Sewer Type: | Public Sewer |
Assigned Schools:
| Elementary: | Waxhaw |
| Middle: | Parkwood |
| High: | Parkwood |

Lane Yates
704-232-7238
Broker In Charge
Price & Sales History
| Date | Event | Price | $/SQFT |
| 11-18-2026 | Listed | $759,000 | $380 |
Nearby Schools
These schools are only nearby your property search, you must confirm exact assigned schools.
| School Name | Distance | Grades | Rating |
| Kensington Elementary School | 2 miles | KG-05 | 9 |
| Sandy Ridge Elementary School | 4 miles | PK-05 | 10 |
| Rea View Elementary | 7 miles | KG-05 | 10 |
| Wesley Chapel Elementary School | 7 miles | KG-05 | 10 |
| Elon Park Elementary | 9 miles | KG-05 | 10 |
| Prospect Elementary School | 9 miles | KG-05 | 5 |
Source is provided by local and state governments and municipalities and is subject to change without notice, and is not guaranteed to be up to date or accurate.
Properties For Sale Nearby
Mileage is an estimation calculated from the property results address of your search. Driving time will vary from location to location.
| Street Address | Distance | Status | List Price | Days on Market |
| 310 Rehobeth Road, Waxhaw NC | 0 mi | $759,000 | days | |
| 217 Rehobeth Road, Waxhaw NC | 0.1 mi | $314,999 | days | |
| 613 Lynn Street, Waxhaw NC | 0.1 mi | $450,000 | days | |
| 316 Anne Avenue, Waxhaw NC | 0.1 mi | $800,000 | days | |
| 409 Anne Avenue, Waxhaw NC | 0.2 mi | $275,000 | days | |
| 4701 Magnolia Ridge Drive, Waxhaw NC | 0.2 mi | $475,000 | days |
Sold Properties Nearby
Mileage is an estimation calculated from the property results address of your search. Driving time will vary from location to location.
| Street Address | Distance | Property Type | Sold Price | Property Details |
Commute Distance & Time

Powered by Google Maps
Mortgage Calculator
$
%
%
| Down Payment Amount | $990,000 |
| Mortgage Amount | $3,960,000 |
| Monthly Payment (Principal & Interest Only) | $19,480 |
* Expand Calculator (incl. monthly expenses)
| Property Taxes |
$
|
| H.O.A. / Maintenance |
$
|
| Property Insurance |
$
|
| Total Monthly Payment | $20,941 |
Demographic Data For Zip 28173
|
Occupancy Types |
|
Transportation to Work |
Source is provided by local and state governments and municipalities and is subject to change without notice, and is not guaranteed to be up to date or accurate.
Property Listing Information
A Courtesy Listing Provided By Listwithfreedom.com Inc
310 Rehobeth Road, Waxhaw NC is a 2000 ft2 on a 0.280 acres Appraisal lot. This is for $759,000. This has 3 bedrooms, 2 baths, and was built in 2026.
 Based on information submitted to the MLS GRID as of 2026-11-18 20:05:38 EST. All data is
obtained from various sources and may not have been verified by broker or MLS GRID. Supplied
Open House Information is subject to change without notice. All information should be independently
reviewed and verified for accuracy. Properties may or may not be listed by the office/agent
presenting the information. Some IDX listings have been excluded from this website.
Properties displayed may be listed or sold by various participants in the MLS.
Click here for more information
Neither Yates Realty nor any listing broker shall be responsible for any typographical errors, misinformation, or misprints, and they shall be held totally harmless from any damages arising from reliance upon this data. This data is provided exclusively for consumers' personal, non-commercial use and may not be used for any purpose other than to identify prospective properties they may be interested in purchasing.
Share


