

304 Travis Lane, Salisbury NC
- 5 Bed
- 3 Bath
- 1247 ft2
- 0.4 ac
For Sale $519,900
Remarks:
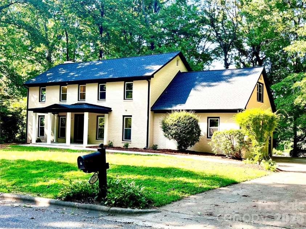
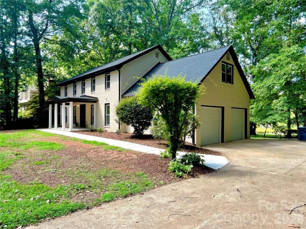
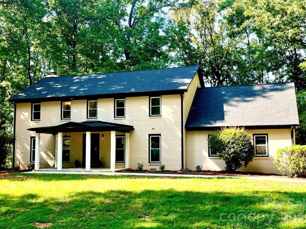
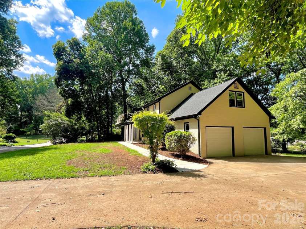
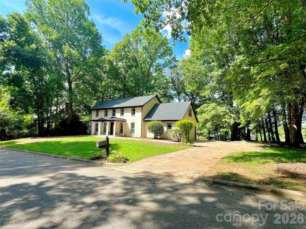
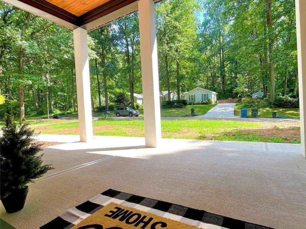
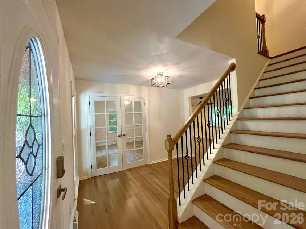
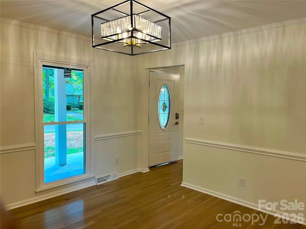
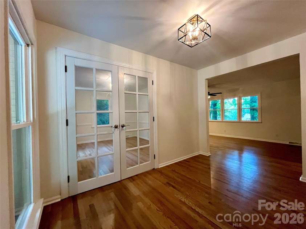
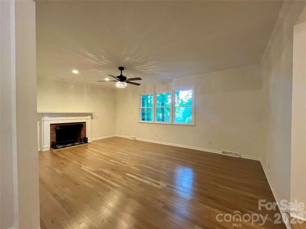
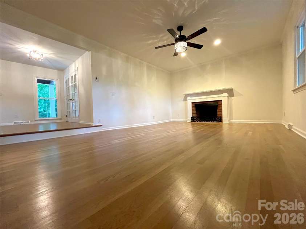
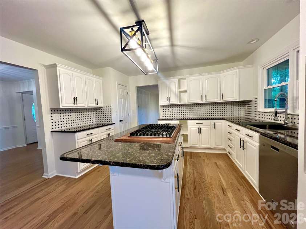
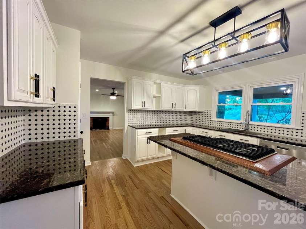
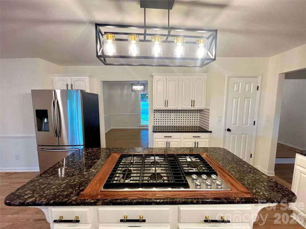
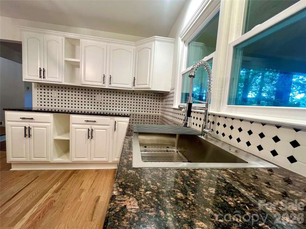
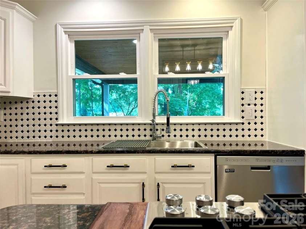
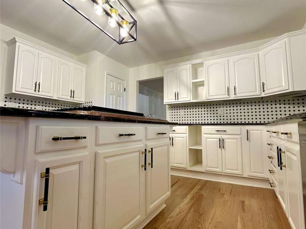
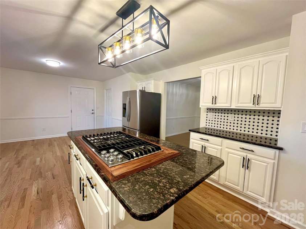
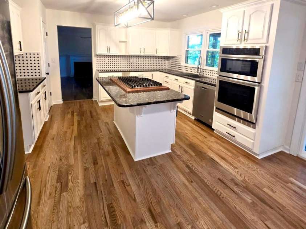
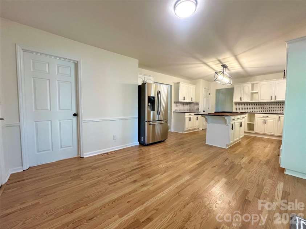
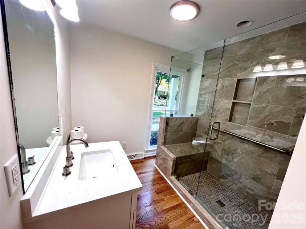
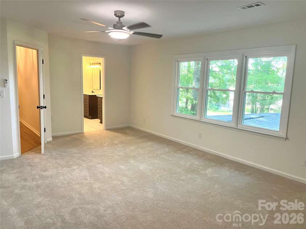
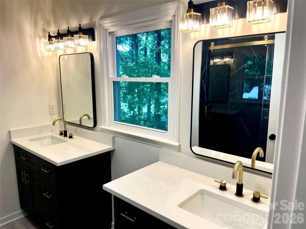
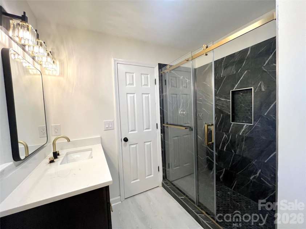
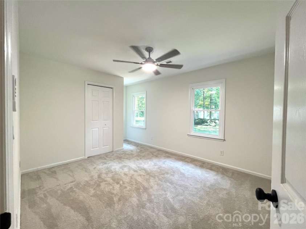
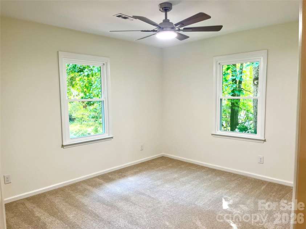
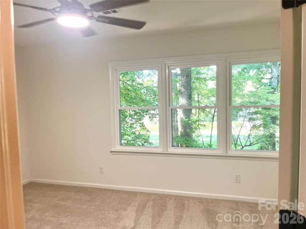
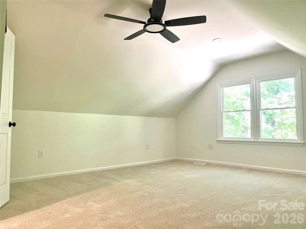
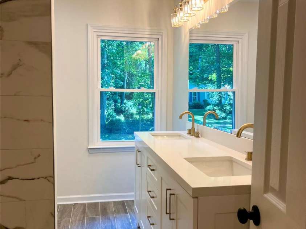
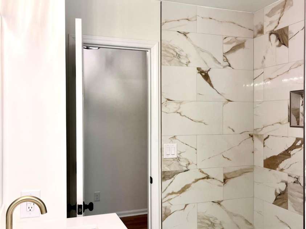
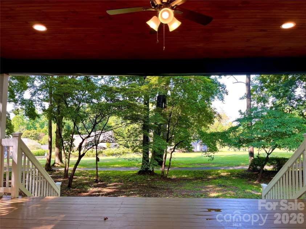
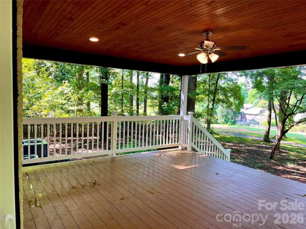
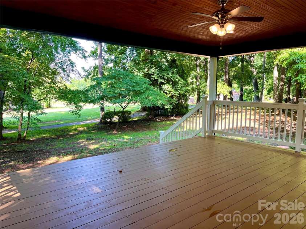
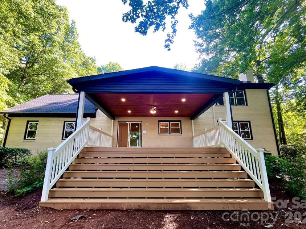
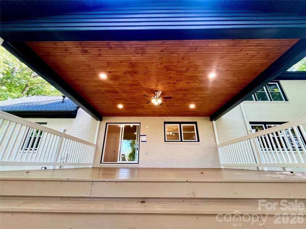
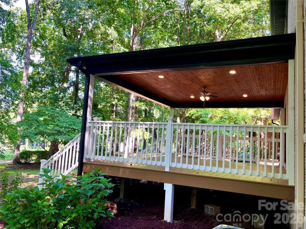
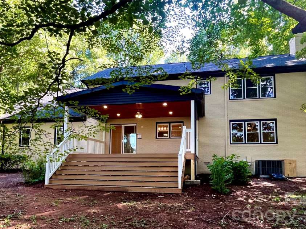
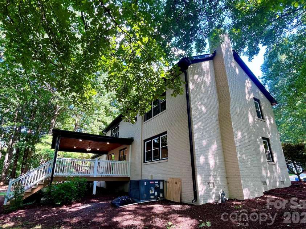
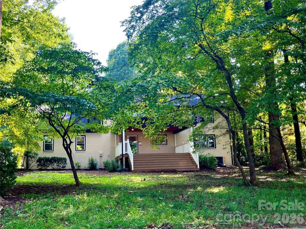
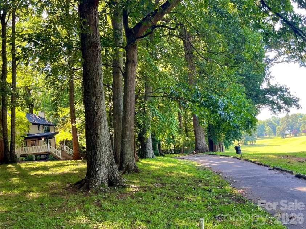
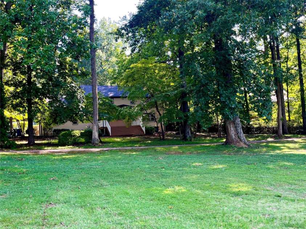
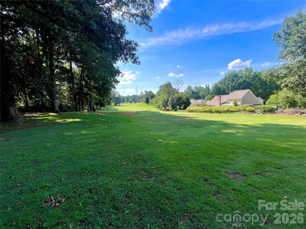
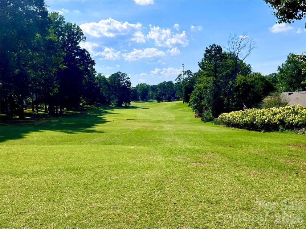
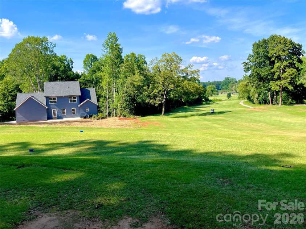
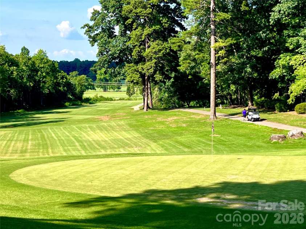
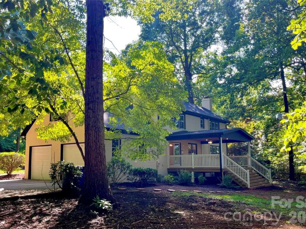
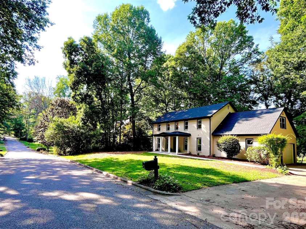
SPECTACULAR FULLY RENOVATED COLONIAL-STYLE HOUSE WITH MESMERIZING GOLF COURSE VIEWS! Welcome to this exceptional, move-in-ready Colonial-style home offering 2,694 square feet of beautifully reimagined living space on an almost ½-acre lot. This stunning 5-bedroom, 3-full-bath home has been completely renovated from top to bottom, blending timeless elegance with today's most desirable finishes. From the moment you enter, you will be captivated by the abundance of natural light streaming through the brand-new windows, highlighting the exquisite staircase with modern iron balusters and the gorgeous real hardwood floors throughout the main level. The inviting family room features a cozy gas fireplace, while the private office with elegant French doors provides the perfect space for working from home. The heart of the home is the beautifully redesigned kitchen, featuring granite countertops, lovely backsplash tiles, a spacious center island, a very large breakfast nook, a brand-new built-in double oven, and a gas cooktop—ideal for everyday living and effortless entertaining. Every bathroom has been thoughtfully upgraded with quartz countertops, new cabinetry, designer lighting, new toilets, and beautifully tiled showers. Additional significant improvements to the house, include a new roof, new windows throughout, updated ceilings, and fresh interior and exterior paint, making this home truly move-in ready. Step outside and prepare to be amazed. The charming illuminated front porch welcomes you home, while the expansive deck is the true showpiece of this remarkable property. Just steps from your back door, you will be greeted by breathtaking, unobstructed panoramic views of the lush golf course, creating a setting that feels like your own private retreat. Imagine beginning each morning with coffee overlooking endless green fairways and ending your evenings with spectacular sunsets from the comfort of your own deck. The community also features beautiful walking trails that meander throughout the golf course, allowing you to enjoy peaceful strolls surrounded by nature and stunning scenery just moments from your backyard. Complete with a two-car garage, generous living spaces, premium upgrades throughout, and one of the most captivating backdrops in the area, this extraordinary home offers a rare combination of luxury, comfort, and an unparalleled lifestyle. If you've been searching for a home where every day feels like a getaway, with breathtaking views, exceptional upgrades, and a setting that's second to none, this is the one you've been waiting for. Do not miss this incredible opportunity to own this exceptional home and schedule your showing today!
General Information:
| List Price: | $519,900 |
| Status: | For Sale |
| Bedrooms: | 5 |
| Type: | Single Family Residence |
| Approx Sq. Ft.: | 1247 sqft |
| Parking: | Driveway, Attached Garage, Garage Door Opener, Garage Faces Side |
| MLS Number: | CAR4405285 |
| Subdivision: | Corbin Hills |
| Bathrooms: | 3 |
| Year Built: | 1986 |
| Sewer Type: | Public Sewer |
Assigned Schools:
| Elementary: | Unspecified |
| Middle: | Unspecified |
| High: | Unspecified |

Lane Yates
704-232-7238
Broker In Charge
Price & Sales History
| Date | Event | Price | $/SQFT |
| 08-27-2026 | Price Decrease | $519,900-2.99% | $417 |
| 07-22-2026 | Listed | $535,900 | $430 |
Nearby Schools
These schools are only nearby your property search, you must confirm exact assigned schools.
| School Name | Distance | Grades | Rating |
| Elizabeth Hanford Dole Elementary School | 2 miles | PK-05 | 1 |
| Granite Quarry Elementary School | 2 miles | PK-05 | 5 |
| Elizabeth Duncan Koontz Elementary School | 3 miles | KG-05 | 1 |
| Carroll T Overton Elementary School | 3 miles | KG-05 | 1 |
| Faith Elementary School | 4 miles | KG-05 | 5 |
| North Rowan Elementary School | 4 miles | PK-05 | 1 |
Source is provided by local and state governments and municipalities and is subject to change without notice, and is not guaranteed to be up to date or accurate.
Properties For Sale Nearby
Mileage is an estimation calculated from the property results address of your search. Driving time will vary from location to location.
| Street Address | Distance | Status | List Price | Days on Market |
| 304 Travis Lane, Salisbury NC | 0 mi | $519,900 | days | |
| 1920 Baker Court, Salisbury NC | 0.1 mi | $414,500 | days | |
| 406 Vincent Court, Salisbury NC | 0.2 mi | $495,000 | days | |
| 411 Wildwood Drive, Salisbury NC | 0.3 mi | $414,500 | days | |
| 1905 Stokes Ferry Road, Salisbury NC | 0.3 mi | $375,000 | days | |
| 1706 Whitney Lane, Salisbury NC | 0.3 mi | $389,900 | days |
Sold Properties Nearby
Mileage is an estimation calculated from the property results address of your search. Driving time will vary from location to location.
| Street Address | Distance | Property Type | Sold Price | Property Details |
Commute Distance & Time

Powered by Google Maps
Mortgage Calculator
$
%
%
| Down Payment Amount | $990,000 |
| Mortgage Amount | $3,960,000 |
| Monthly Payment (Principal & Interest Only) | $19,480 |
* Expand Calculator (incl. monthly expenses)
| Property Taxes |
$
|
| H.O.A. / Maintenance |
$
|
| Property Insurance |
$
|
| Total Monthly Payment | $20,941 |
Demographic Data For Zip 28146
|
Occupancy Types |
|
Transportation to Work |
Source is provided by local and state governments and municipalities and is subject to change without notice, and is not guaranteed to be up to date or accurate.
Property Listing Information
A Courtesy Listing Provided By Paola Alban Realtors
304 Travis Lane, Salisbury NC is a 1247 ft2 on a 0.420 acres Appraisal lot. This is for $519,900. This has 5 bedrooms, 3 baths, and was built in 1986.
 Based on information submitted to the MLS GRID as of 2026-07-22 12:46:05 EST. All data is
obtained from various sources and may not have been verified by broker or MLS GRID. Supplied
Open House Information is subject to change without notice. All information should be independently
reviewed and verified for accuracy. Properties may or may not be listed by the office/agent
presenting the information. Some IDX listings have been excluded from this website.
Properties displayed may be listed or sold by various participants in the MLS.
Click here for more information
Based on information submitted to the MLS GRID as of 2026-07-22 12:46:05 EST. All data is
obtained from various sources and may not have been verified by broker or MLS GRID. Supplied
Open House Information is subject to change without notice. All information should be independently
reviewed and verified for accuracy. Properties may or may not be listed by the office/agent
presenting the information. Some IDX listings have been excluded from this website.
Properties displayed may be listed or sold by various participants in the MLS.
Click here for more information
Neither Yates Realty nor any listing broker shall be responsible for any typographical errors, misinformation, or misprints, and they shall be held totally harmless from any damages arising from reliance upon this data. This data is provided exclusively for consumers' personal, non-commercial use and may not be used for any purpose other than to identify prospective properties they may be interested in purchasing.
Share


