

3026 Spinner Court, Denver NC
- 4 Bed
- 3 Bath
- 1457 ft2
- 0.3 ac
For Sale $575,000
Remarks:
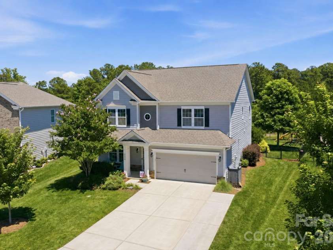
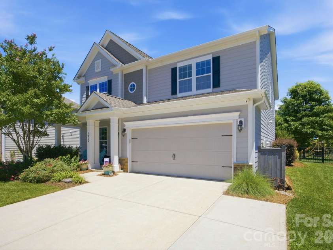
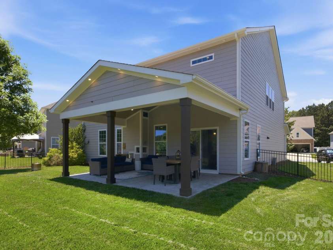
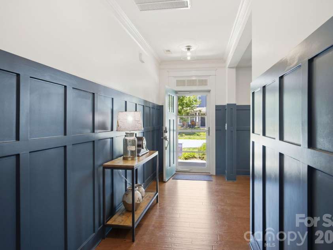
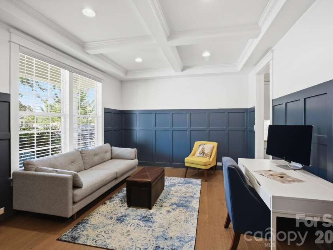
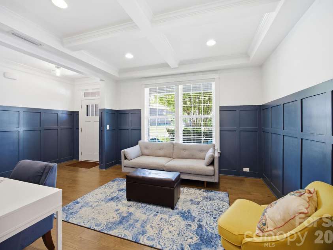
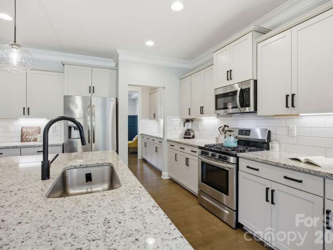
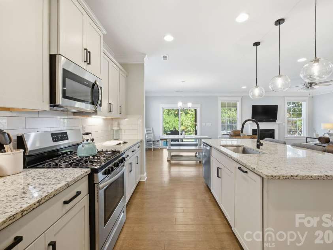
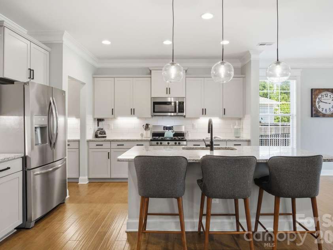
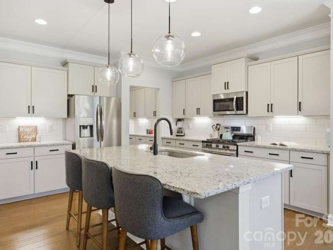
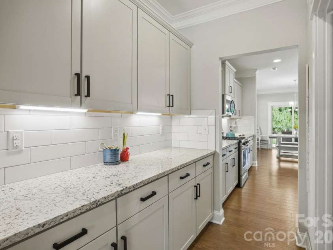
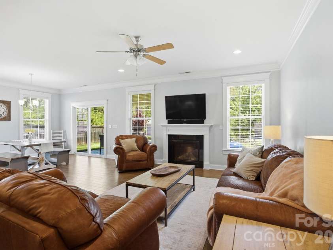
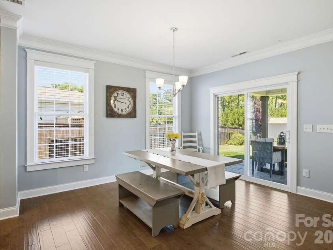
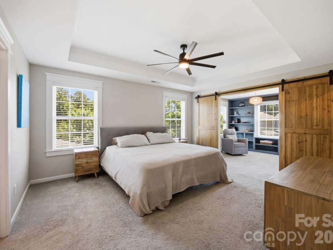
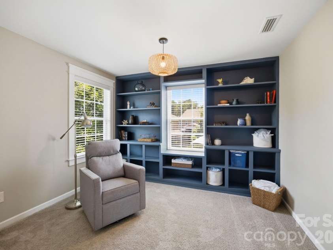
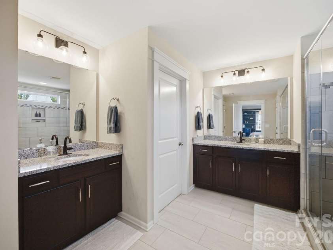
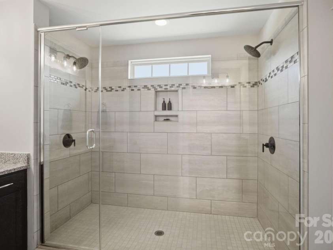
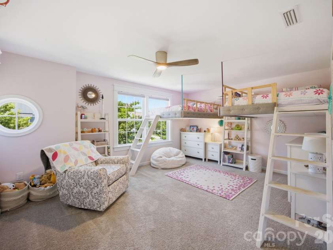
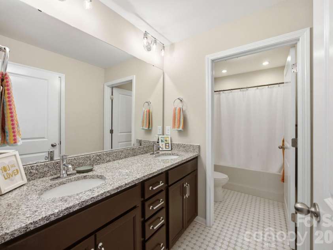
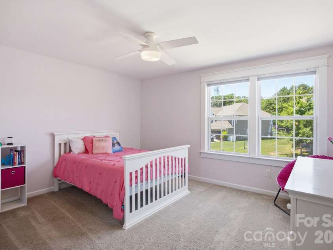
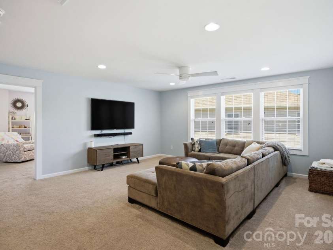
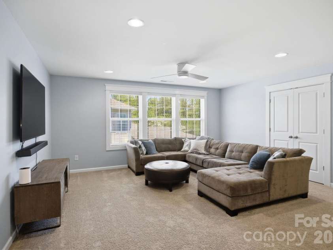
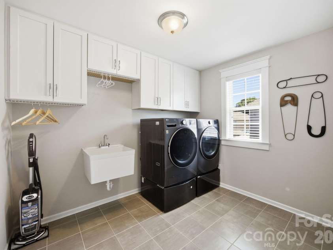
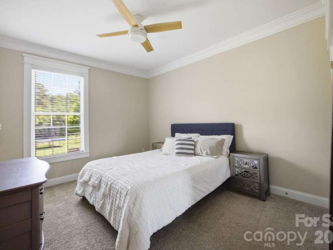
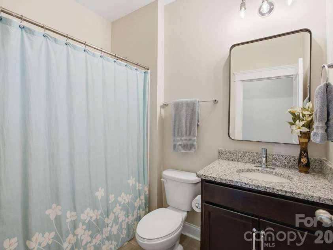
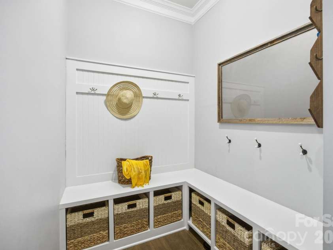
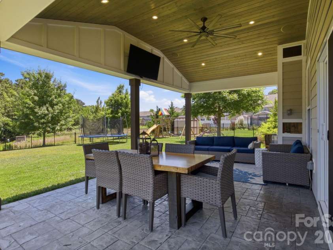
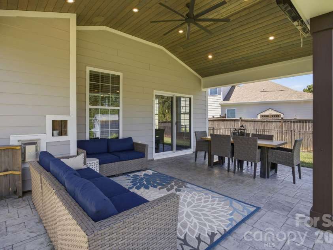
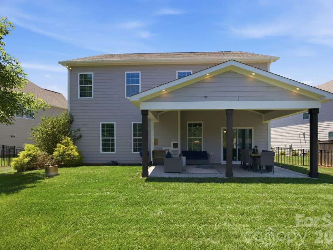
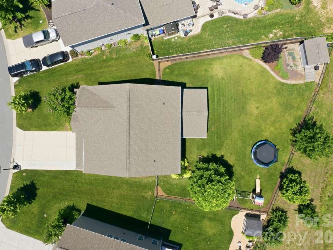
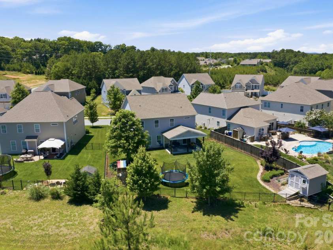
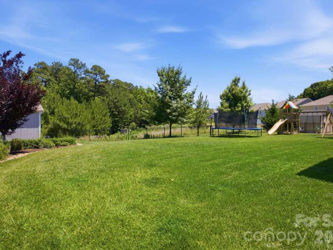
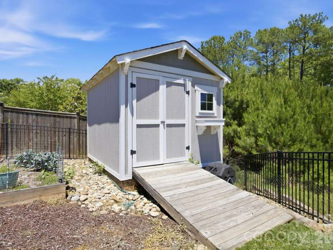
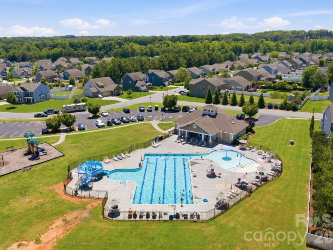
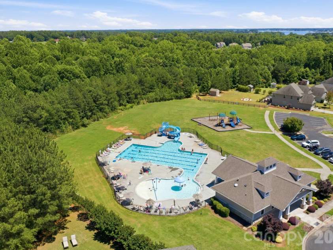
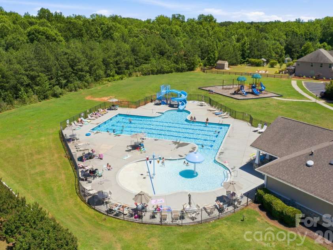
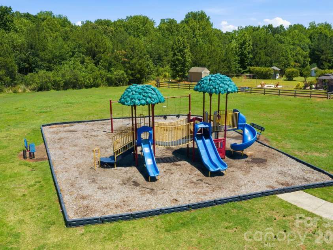
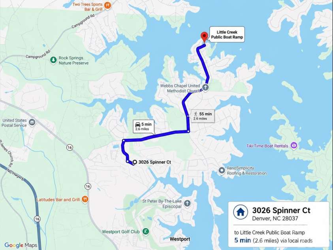
Welcome home to this beautifully upgraded 4-bedroom, 3-bathroom two-story residence located in the highly desirable Covington at Lake Norman community. Nestled in a picturesque tree-lined setting just minutes from Lake Norman, this exceptional home offers the perfect blend of luxury, comfort, and convenience with easy access to dining, shopping, boating, and top-rated Lincoln County schools. The inviting floor plan offers a desirable main-level guest suite with adjacent full bath, plus a versatile flex room perfect for a home office, study, or playroom. At the heart of the home, the stunning chef's kitchen showcases a large center island, modern shaker-style cabinetry with sleek black hardware, custom pendant lighting, oversized subway tile backsplash, under-cabinet lighting, and an expansive butler's pantry with additional walk-in storage. The open-concept design flows seamlessly into the living and dining areas, creating the perfect space for entertaining and everyday living. Upgraded pre-finished hardwood floors span the main level, complemented by Craftsman-style trim, custom lighting, upgraded faucets, a gas log fireplace, and more than 20 additional recessed lights throughout the home. A convenient drop zone with built-in cubbies welcomes you from the attached two-car garage, while added utility sinks in both the laundry room and garage provide extra functionality. Upstairs, you'll find a massive loft area offering endless possibilities for a media room, game room, or secondary living space. One secondary bedroom features unique custom hanging beds, while the luxurious primary suite serves as a true retreat with a tray ceiling, custom lighting and ceiling fans, a private sitting area accented by custom sliding barn doors and built-in bookcases, and a spa-inspired ensuite bath. The primary bathroom boasts a massive walk-in shower with dual shower heads and a frameless glass enclosure. Outdoor living is equally impressive with a custom covered rear porch overlooking a fully fenced backyard complete with three access gates. A stick-built storage shed on a basement foundation provides exceptional storage and workspace options. Beyond the home itself, residents enjoy outstanding neighborhood amenities including boat storage, a clubhouse, competition-style pool with water features, and a spacious playground, creating the ideal setting for recreation, relaxation, and community gatherings. With its extensive custom upgrades, thoughtfully designed living spaces, sought-after amenities, and prime location near Lake Norman (including a public boat launch nearby), this meticulously maintained home presents a rare opportunity to enjoy the very best of Denver, NC living.
Interior Features:
Attic Stairs Pulldown, Built-in Features, Entrance Foyer, Kitchen Island, Open Floorplan, Pantry, Split Bedroom, Storage, Walk-In Closet(s), Walk-In Pantry
General Information:
| List Price: | $575,000 |
| Status: | For Sale |
| Bedrooms: | 4 |
| Type: | Single Family Residence |
| Approx Sq. Ft.: | 1457 sqft |
| Parking: | Driveway, Attached Garage, Garage Faces Front |
| MLS Number: | CAR4389852 |
| Subdivision: | Covington at Lake Norman |
| Bathrooms: | 3 |
| Lot Description: | Cul-De-Sac, Level |
| Year Built: | 2017 |
| Sewer Type: | Public Sewer |
Assigned Schools:
| Elementary: | Rock Springs |
| Middle: | North Lincoln |
| High: | North Lincoln |

Lane Yates
704-232-7238
Broker In Charge
Price & Sales History
| Date | Event | Price | $/SQFT |
| 07-23-2026 | Under Contract | $575,000 | $395 |
| 06-30-2026 | Listed | $575,000 | $395 |
| 09-16-2025 | Price Decrease | $199,000-7.44% | $137 |
| 08-28-2025 | Listed | $215,000 | $148 |
Nearby Schools
These schools are only nearby your property search, you must confirm exact assigned schools.
| School Name | Distance | Grades | Rating |
| Lincoln Charter School | 2 miles | KG-06 | 10 |
| Rock Springs Elementary | 2 miles | PK-05 | 9 |
| St James Elementary | 3 miles | PK-05 | 9 |
| Lake Norman Elementary School | 7 miles | PK-05 | 9 |
| Sherrills Ford Elementary | 7 miles | KG-06 | 9 |
| Langtree Charter Academy | 7 miles | KG-06 | 9 |
Source is provided by local and state governments and municipalities and is subject to change without notice, and is not guaranteed to be up to date or accurate.
Properties For Sale Nearby
Mileage is an estimation calculated from the property results address of your search. Driving time will vary from location to location.
| Street Address | Distance | Status | List Price | Days on Market |
| 3026 Spinner Court, Denver NC | 0 mi | $575,000 | days | |
| 2377 Seagull Drive, Denver NC | 0.1 mi | $469,900 | days | |
| 2274 Seagull Drive, Denver NC | 0.1 mi | $475,000 | days | |
| 7734 Red Robin Trail, Denver NC | 0.2 mi | $319,900 | days | |
| 3151 Delaware Drive, Denver NC | 0.2 mi | $515,000 | days | |
| 2214 Seagull Drive, Denver NC | 0.2 mi | $469,000 | days |
Sold Properties Nearby
Mileage is an estimation calculated from the property results address of your search. Driving time will vary from location to location.
| Street Address | Distance | Property Type | Sold Price | Property Details |
Commute Distance & Time

Powered by Google Maps
Mortgage Calculator
$
%
%
| Down Payment Amount | $990,000 |
| Mortgage Amount | $3,960,000 |
| Monthly Payment (Principal & Interest Only) | $19,480 |
* Expand Calculator (incl. monthly expenses)
| Property Taxes |
$
|
| H.O.A. / Maintenance |
$
|
| Property Insurance |
$
|
| Total Monthly Payment | $20,941 |
Demographic Data For Zip 28037
|
Occupancy Types |
|
Transportation to Work |
Source is provided by local and state governments and municipalities and is subject to change without notice, and is not guaranteed to be up to date or accurate.
Property Listing Information
A Courtesy Listing Provided By Helen Adams Realty
3026 Spinner Court, Denver NC is a 1457 ft2 on a 0.260 acres lot. This is for $575,000. This has 4 bedrooms, 3 baths, and was built in 2017.
 Based on information submitted to the MLS GRID as of 2026-06-30 09:01:46 EST. All data is
obtained from various sources and may not have been verified by broker or MLS GRID. Supplied
Open House Information is subject to change without notice. All information should be independently
reviewed and verified for accuracy. Properties may or may not be listed by the office/agent
presenting the information. Some IDX listings have been excluded from this website.
Properties displayed may be listed or sold by various participants in the MLS.
Click here for more information
Based on information submitted to the MLS GRID as of 2026-06-30 09:01:46 EST. All data is
obtained from various sources and may not have been verified by broker or MLS GRID. Supplied
Open House Information is subject to change without notice. All information should be independently
reviewed and verified for accuracy. Properties may or may not be listed by the office/agent
presenting the information. Some IDX listings have been excluded from this website.
Properties displayed may be listed or sold by various participants in the MLS.
Click here for more information
Neither Yates Realty nor any listing broker shall be responsible for any typographical errors, misinformation, or misprints, and they shall be held totally harmless from any damages arising from reliance upon this data. This data is provided exclusively for consumers' personal, non-commercial use and may not be used for any purpose other than to identify prospective properties they may be interested in purchasing.
Share


