

3025 Haley Circle, Davidson NC
- 5 Bed
- 4 Bath
- 1745 ft2
- 0.2 ac
For Sale $900,000
Remarks:
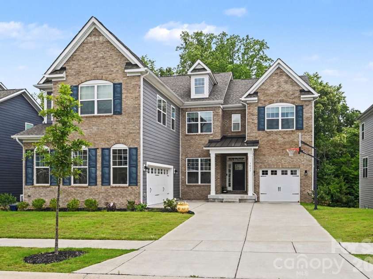
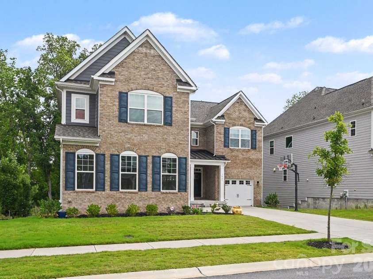
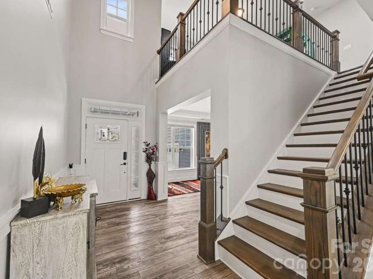
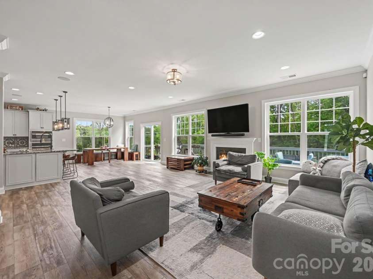
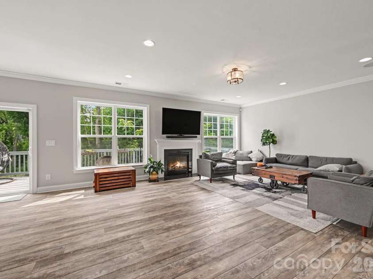
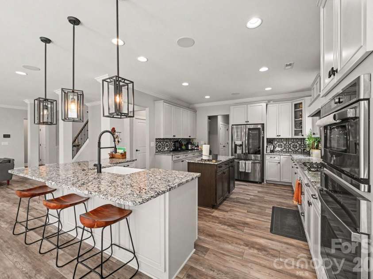
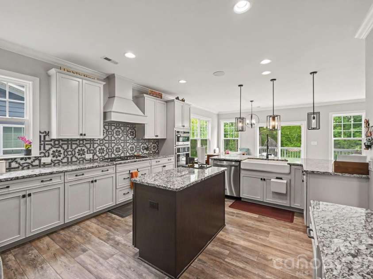
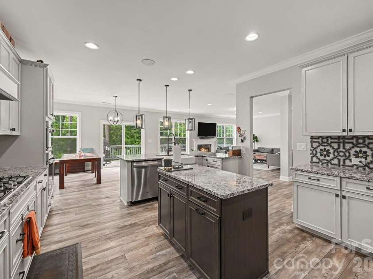
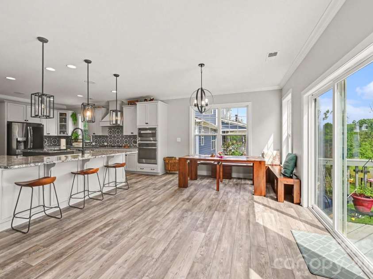
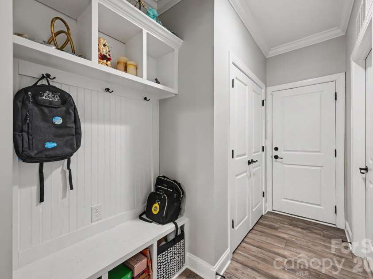
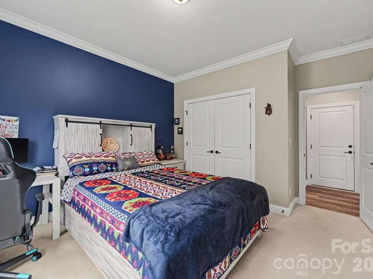
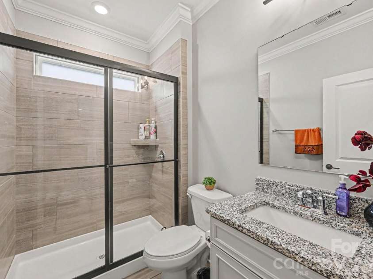
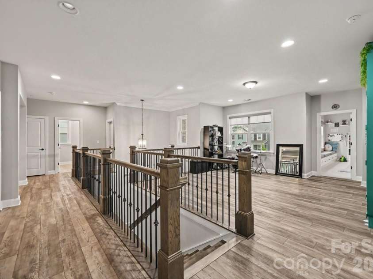
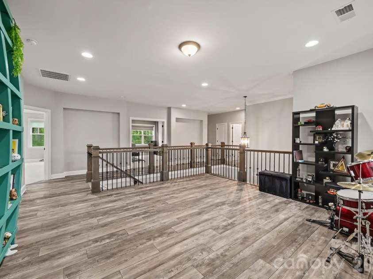
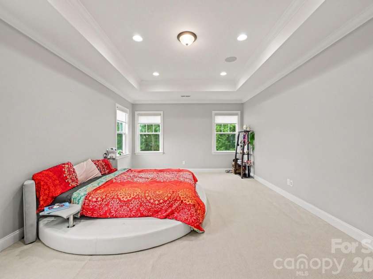
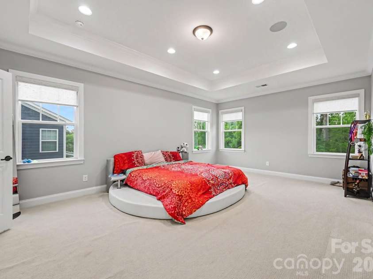
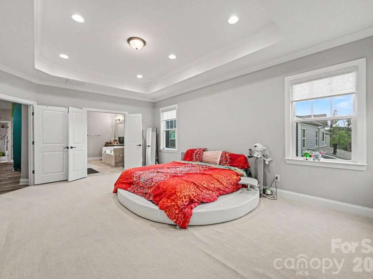
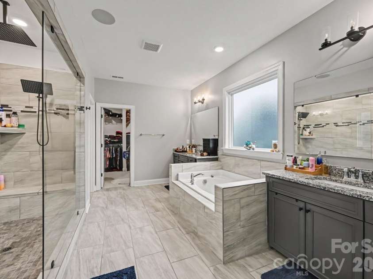
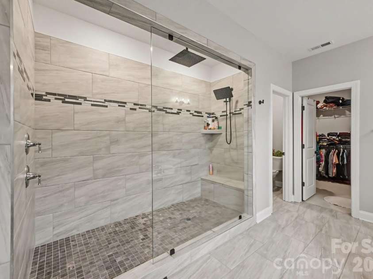
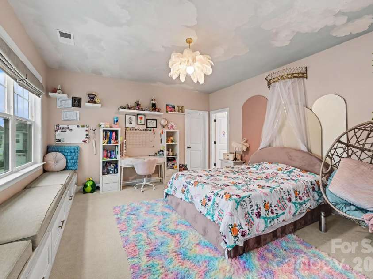
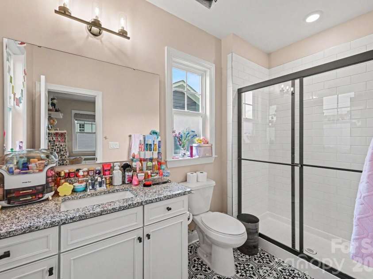
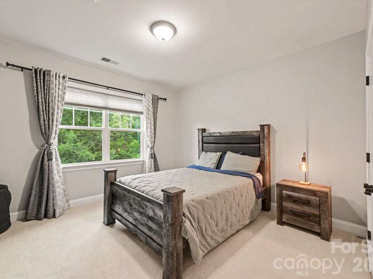
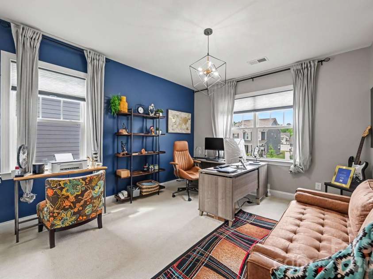
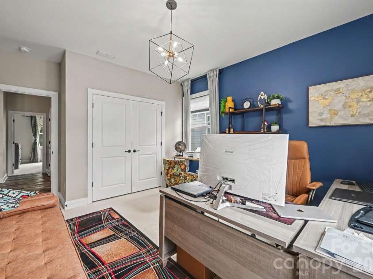
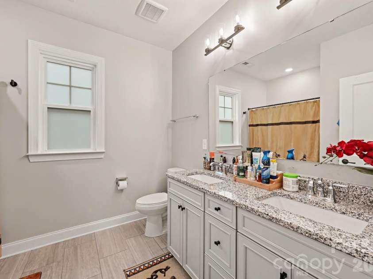
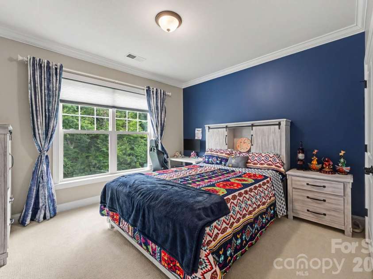
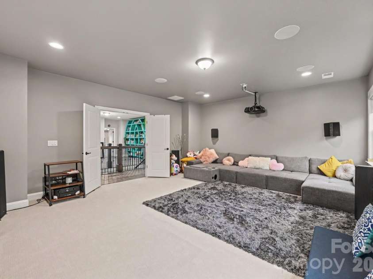
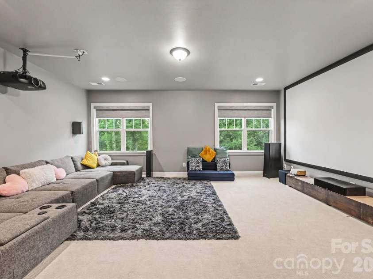
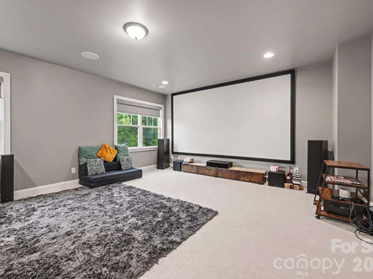
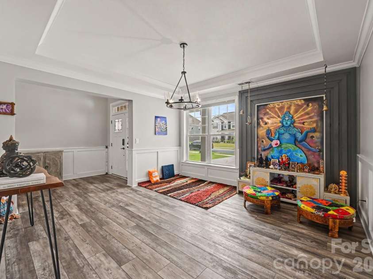
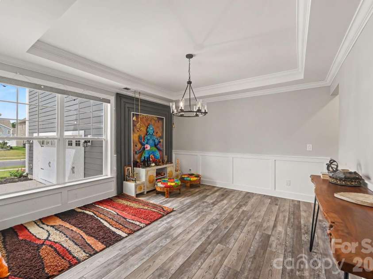
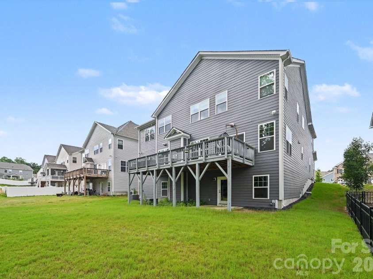
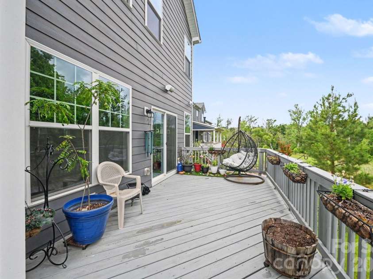
Welcome to this beautifully appointed 5-bedroom home in the highly sought-after Summers Walk community, offering over 4,100 square feet of thoughtfully designed living space plus an unfinished walkout basement ready for your future vision. From the moment you step inside, you’ll appreciate the soaring ceilings, abundant natural light, and open-concept layout designed for both everyday living and entertaining. The spacious chef’s kitchen is the heart of the home, featuring an oversized island, granite countertops, stainless steel appliances, wall oven, designer tile backsplash, farmhouse sink, and extensive cabinetry. The kitchen flows seamlessly into the inviting family room with fireplace and wooded views beyond. The main level also features a formal dining area, breakfast space, guest bedroom, full bath, and convenient laundry room. Upstairs, the expansive primary suite offers a relaxing retreat with a tray ceiling, and spa-inspired bath with soaking tub and oversized walk-in shower, dual vanities, and a generous walk-in closet. Three additional secondary bedrooms provide ample space, while the large loft offers endless flexibility for a playroom, study area, or second living room. A standout feature of the home is the oversized bonus room currently configured as a theater/media room—perfect for movie nights, gaming, or entertaining family and friends. Need even more space? The unfinished walkout basement provides approximately 1,745 square feet of future expansion potential, ideal for a recreation room, home gym, workshop, guest suite, or additional storage. The elevated deck overlooks a private backyard with wooded views, creating the perfect setting to relax or entertain outdoors. This beauty is located in the desirable Summers Walk neighborhood which features a community pool, playground and walking trails and is conveniently located off of 73 with easily access to shops, dining, and 77!
Interior Features:
Breakfast Bar, Drop Zone, Entrance Foyer, Kitchen Island, Open Floorplan, Pantry, Walk-In Closet(s), Walk-In Pantry
General Information:
| List Price: | $900,000 |
| Status: | For Sale |
| Bedrooms: | 5 |
| Type: | Single Family Residence |
| Approx Sq. Ft.: | 1745 sqft |
| Parking: | Driveway, Attached Garage, Garage Faces Front, Garage Faces Side |
| MLS Number: | CAR4397162 |
| Subdivision: | Summers Walk |
| Bathrooms: | 4 |
| Year Built: | 2021 |
| Sewer Type: | Public Sewer |
Assigned Schools:
| Elementary: | W.R. Odell |
| Middle: | Northwest Cabarrus |
| High: | Northwest Cabarrus |

Lane Yates
704-232-7238
Broker In Charge
Price & Sales History
| Date | Event | Price | $/SQFT |
| 08-25-2026 | Price Decrease | $900,000-3.23% | $516 |
| 07-21-2026 | Price Decrease | $930,000-2.11% | $533 |
| 07-06-2026 | Listed | $950,000 | $545 |
| 11-01-2025 | Price Decrease | $560,990-12.48% | $322 |
| 09-05-2025 | Listed | $640,990 | $368 |
Nearby Schools
These schools are only nearby your property search, you must confirm exact assigned schools.
| School Name | Distance | Grades | Rating |
| Carolina International School | 4 miles | KG-06 | 4 |
| Thunderbird Preparatory School | 4 miles | KG-05 | 6 |
| Cox Mill Elementary | 5 miles | KG-05 | 10 |
| Davidson Elementary | 5 miles | KG-05 | 10 |
| Huntersville Elementary | 5 miles | KG-05 | 10 |
| Highland Creek Elementary | 5 miles | KG-05 | 8 |
Source is provided by local and state governments and municipalities and is subject to change without notice, and is not guaranteed to be up to date or accurate.
Properties For Sale Nearby
Mileage is an estimation calculated from the property results address of your search. Driving time will vary from location to location.
| Street Address | Distance | Status | List Price | Days on Market |
| 3025 Haley Circle, Davidson NC | 0 mi | $900,000 | days | |
| 3243 Streamside Drive, Davidson NC | 0.2 mi | $459,990 | days | |
| 16416 Leavitt Lane, Davidson NC | 0.2 mi | $624,900 | days | |
| 16411 Leavitt Lane, Davidson NC | 0.3 mi | $419,000 | days | |
| 3304 Brackhill Street, Davidson NC | 0.3 mi | $450,000 | days | |
| 3327 Brackhill Street, Davidson NC | 0.3 mi | $500,000 | days |
Sold Properties Nearby
Mileage is an estimation calculated from the property results address of your search. Driving time will vary from location to location.
| Street Address | Distance | Property Type | Sold Price | Property Details |
Commute Distance & Time

Powered by Google Maps
Mortgage Calculator
$
%
%
| Down Payment Amount | $990,000 |
| Mortgage Amount | $3,960,000 |
| Monthly Payment (Principal & Interest Only) | $19,480 |
* Expand Calculator (incl. monthly expenses)
| Property Taxes |
$
|
| H.O.A. / Maintenance |
$
|
| Property Insurance |
$
|
| Total Monthly Payment | $20,941 |
Demographic Data For Zip 28036
|
Occupancy Types |
|
Transportation to Work |
Source is provided by local and state governments and municipalities and is subject to change without notice, and is not guaranteed to be up to date or accurate.
Property Listing Information
A Courtesy Listing Provided By Southern Homes of the Carolinas, Inc
3025 Haley Circle, Davidson NC is a 1745 ft2 on a 0.185 acres Appraisal lot. This is for $900,000. This has 5 bedrooms, 4 baths, and was built in 2021.
 Based on information submitted to the MLS GRID as of 2026-07-06 09:51:56 EST. All data is
obtained from various sources and may not have been verified by broker or MLS GRID. Supplied
Open House Information is subject to change without notice. All information should be independently
reviewed and verified for accuracy. Properties may or may not be listed by the office/agent
presenting the information. Some IDX listings have been excluded from this website.
Properties displayed may be listed or sold by various participants in the MLS.
Click here for more information
Based on information submitted to the MLS GRID as of 2026-07-06 09:51:56 EST. All data is
obtained from various sources and may not have been verified by broker or MLS GRID. Supplied
Open House Information is subject to change without notice. All information should be independently
reviewed and verified for accuracy. Properties may or may not be listed by the office/agent
presenting the information. Some IDX listings have been excluded from this website.
Properties displayed may be listed or sold by various participants in the MLS.
Click here for more information
Neither Yates Realty nor any listing broker shall be responsible for any typographical errors, misinformation, or misprints, and they shall be held totally harmless from any damages arising from reliance upon this data. This data is provided exclusively for consumers' personal, non-commercial use and may not be used for any purpose other than to identify prospective properties they may be interested in purchasing.
Share


