

301 Whitestone Road, Charlotte NC
- 4 Bed
- 5 Bath
- 1986 ft2
- 0.5 ac
For Sale $1,250,000
Remarks:
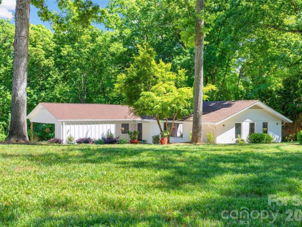
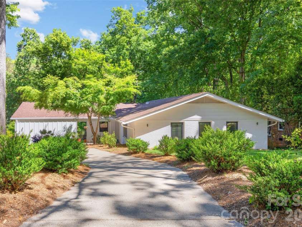
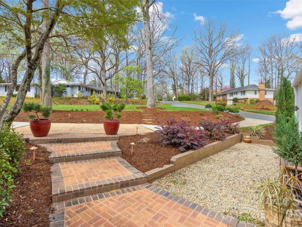
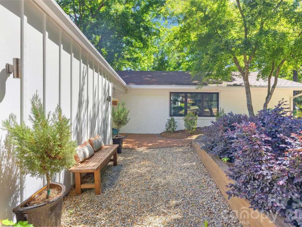
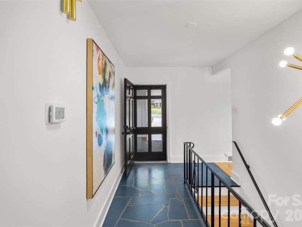
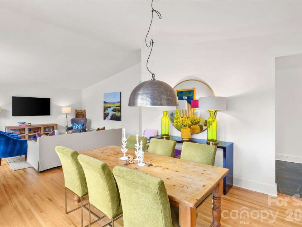
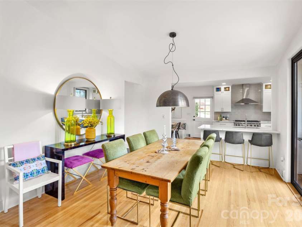
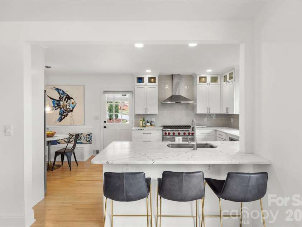
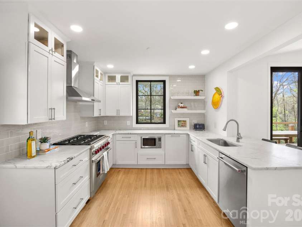
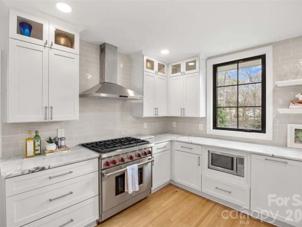
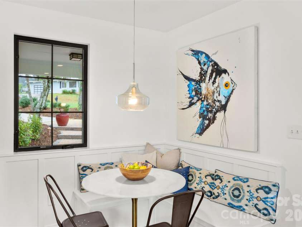
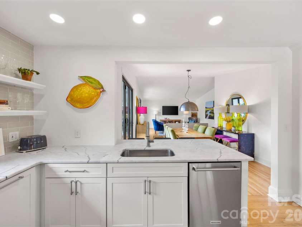
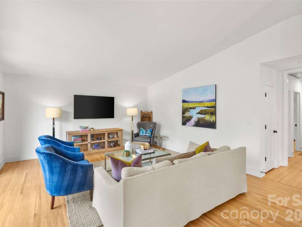
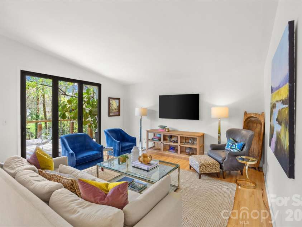
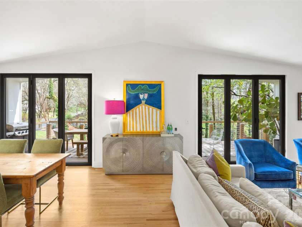
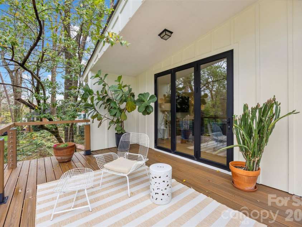
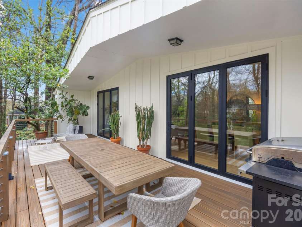
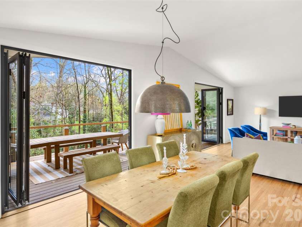
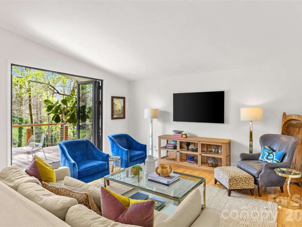
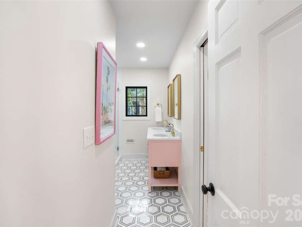
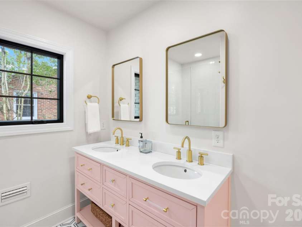
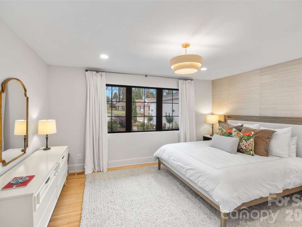
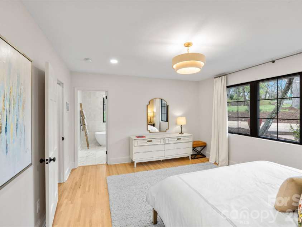
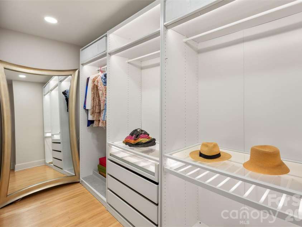
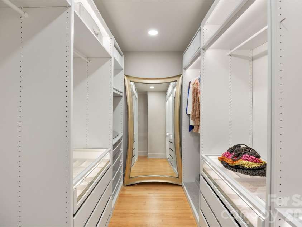
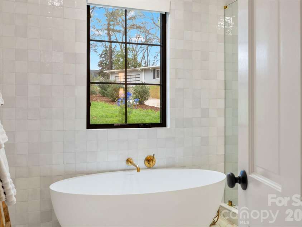
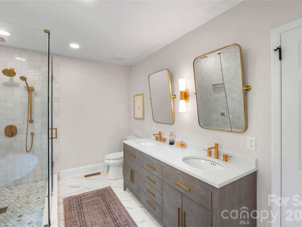
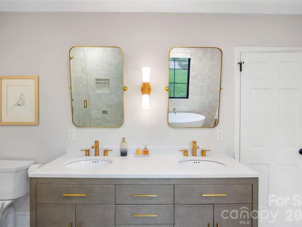
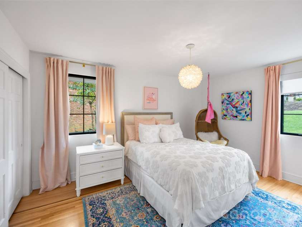
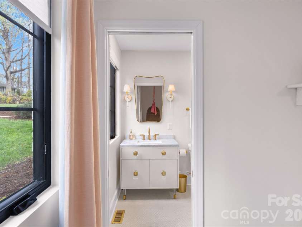
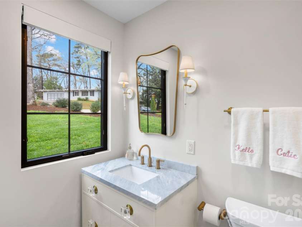
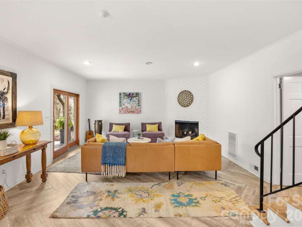
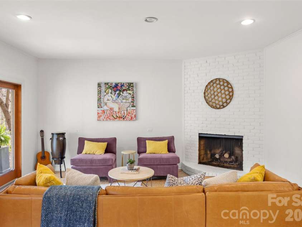
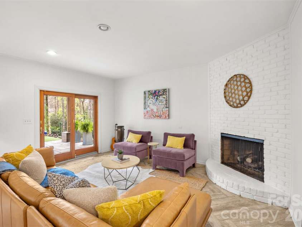
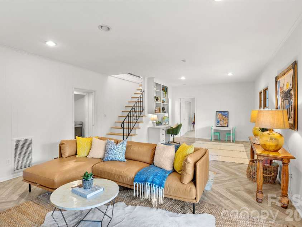
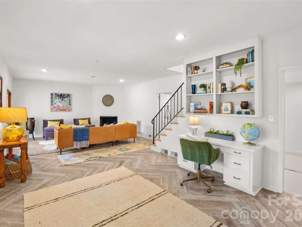
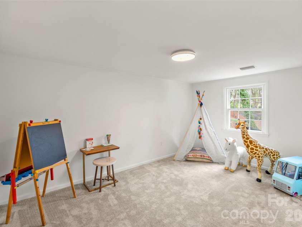
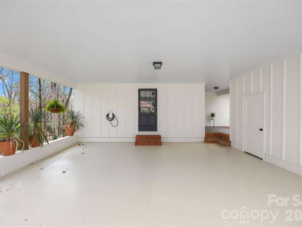
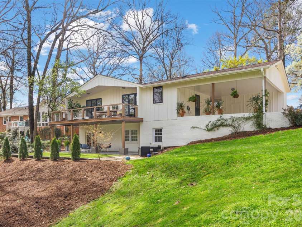
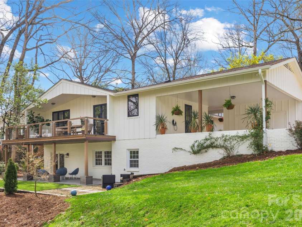
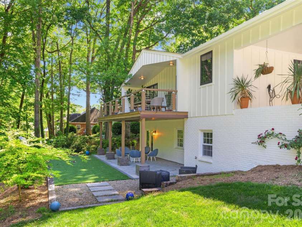
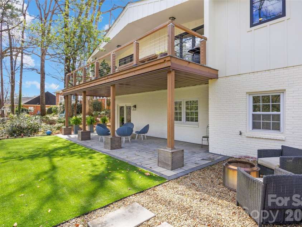
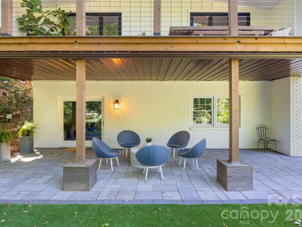
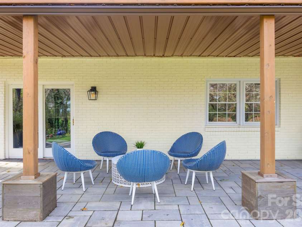
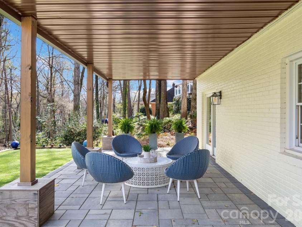
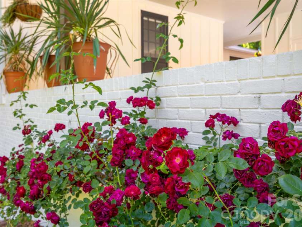
Straight out of a design magazine and located in the highly desirable Robinson Woods neighborhood, this renovated ranch blends cool modern style with timeless charm, all within walking distance to Providence Day School. Thoughtfully reimagined with exceptional materials and architectural details, this home offers effortless living with beautifully curated spaces throughout. The heart of the home is a stunning kitchen featuring white shaker cabinetry, Greylac marble countertops, a Wolf range, and a custom built-in banquette perfect for both everyday living and entertaining. The kitchen opens to expansive living and dining spaces filled with natural light and flows seamlessly to the outdoors through two dramatic 9-foot accordion doors, creating exceptional indoor-outdoor living. The luxurious primary suite is a true retreat with a Phillip Jeffries grasscloth accent wall and a spa-inspired bath featuring a Victoria + Albert soaking tub, Restoration Hardware shagreen double vanity, hexagon marble shower floor, and a full wall of zellige tile. Additional baths have been beautifully renovated with designer touches, including a striking powder room with a Concretti concrete sink, brushed brass hardware and lighting, and Mattiazzo Damson wallpaper. The finished basement offers wonderful additional living space with herringbone tile floors, a spacious family room with fireplace, and a private fourth bedroom, ideal for guests, a media room, or flexible living. Recent improvements include new HVAC (2026), new roof (2023), new Trex deck (2024), new gutters (2026), new casement windows, and extensive interior renovations completed in 2024. Additional details such as an 8’ custom hallway pocket door in Farrow & Ball “Railings” and designer Bali shades add even more sophistication. Outdoor living is just as impressive with a 30' x 13' Trex deck overlooking a professionally landscaped yard featuring Italian cypress, Japanese maples, gardenias, yucca, peonies, and azaleas. A circular driveway plus a secondary drive leading to a covered carport provide ample parking and easy access. A rare opportunity to own a stylish, design-forward ranch with walk-out basement in Robinson Woods, where every detail has been thoughtfully curated. The property includes a proposed floor plan to maximize the carport space, with the ability to easily flex as a second primary suite or additional living area.
Interior Features:
Attic Other
General Information:
| List Price: | $1,250,000 |
| Status: | For Sale |
| Bedrooms: | 4 |
| Type: | Single Family Residence |
| Approx Sq. Ft.: | 1986 sqft |
| Parking: | Attached Carport |
| MLS Number: | CAR4353273 |
| Subdivision: | Robinson Woods |
| Style: | Transitional |
| Bathrooms: | 5 |
| Lot Description: | Corner Lot |
| Year Built: | 1964 |
| Sewer Type: | Public Sewer |
Assigned Schools:
| Elementary: | Lansdowne |
| Middle: | McClintock |
| High: | East Mecklenburg |

Lane Yates
704-232-7238
Broker In Charge
Price & Sales History
| Date | Event | Price | $/SQFT |
| 08-23-2025 | Under Contract | $329,500-2.95% | $166 |
| 07-10-2025 | Listed | $339,500 | $171 |
Nearby Schools
These schools are only nearby your property search, you must confirm exact assigned schools.
| School Name | Distance | Grades | Rating |
| Lansdowne Elementary | 1 miles | KG-05 | 7 |
| Cotswold Elementary | 2 miles | KG-05 | 7 |
| Sharon Elementary | 2 miles | KG-05 | 10 |
| Selwyn Elementary | 3 miles | KG-05 | 10 |
| Billingsville Elementary | 3 miles | PK-05 | 3 |
| Idlewild Elementary | 3 miles | PK-05 | 7 |
Source is provided by local and state governments and municipalities and is subject to change without notice, and is not guaranteed to be up to date or accurate.
Properties For Sale Nearby
Mileage is an estimation calculated from the property results address of your search. Driving time will vary from location to location.
| Street Address | Distance | Status | List Price | Days on Market |
| 301 Whitestone Road, Charlotte NC | 0 mi | $1,250,000 | days | |
| 327 Whitestone Road, Charlotte NC | 0.1 mi | $1,250,000 | days | |
| 5223 Haynes Hall Place, Charlotte NC | 0.1 mi | $1,300,000 | days | |
| 5401 Haynes Hall Place, Charlotte NC | 0.2 mi | $1,050,000 | days | |
| 409 Whitestone Road, Charlotte NC | 0.2 mi | $1,375,000 | days | |
| 5235 Haynes Hall Place, Charlotte NC | 0.2 mi | $1,025,000 | days |
Sold Properties Nearby
Mileage is an estimation calculated from the property results address of your search. Driving time will vary from location to location.
| Street Address | Distance | Property Type | Sold Price | Property Details |
Commute Distance & Time

Powered by Google Maps
Mortgage Calculator
$
%
%
| Down Payment Amount | $990,000 |
| Mortgage Amount | $3,960,000 |
| Monthly Payment (Principal & Interest Only) | $19,480 |
* Expand Calculator (incl. monthly expenses)
| Property Taxes |
$
|
| H.O.A. / Maintenance |
$
|
| Property Insurance |
$
|
| Total Monthly Payment | $20,941 |
Demographic Data For Zip 28270
|
Occupancy Types |
|
Transportation to Work |
Source is provided by local and state governments and municipalities and is subject to change without notice, and is not guaranteed to be up to date or accurate.
Property Listing Information
A Courtesy Listing Provided By COMPASS
301 Whitestone Road, Charlotte NC is a 1986 ft2 on a 0.536 acres lot. This is for $1,250,000. This has 4 bedrooms, 5 baths, and was built in 1964.
 Based on information submitted to the MLS GRID as of 2026-05-26 10:01:57 EST. All data is
obtained from various sources and may not have been verified by broker or MLS GRID. Supplied
Open House Information is subject to change without notice. All information should be independently
reviewed and verified for accuracy. Properties may or may not be listed by the office/agent
presenting the information. Some IDX listings have been excluded from this website.
Properties displayed may be listed or sold by various participants in the MLS.
Click here for more information
Based on information submitted to the MLS GRID as of 2026-05-26 10:01:57 EST. All data is
obtained from various sources and may not have been verified by broker or MLS GRID. Supplied
Open House Information is subject to change without notice. All information should be independently
reviewed and verified for accuracy. Properties may or may not be listed by the office/agent
presenting the information. Some IDX listings have been excluded from this website.
Properties displayed may be listed or sold by various participants in the MLS.
Click here for more information
Neither Yates Realty nor any listing broker shall be responsible for any typographical errors, misinformation, or misprints, and they shall be held totally harmless from any damages arising from reliance upon this data. This data is provided exclusively for consumers' personal, non-commercial use and may not be used for any purpose other than to identify prospective properties they may be interested in purchasing.
Share


