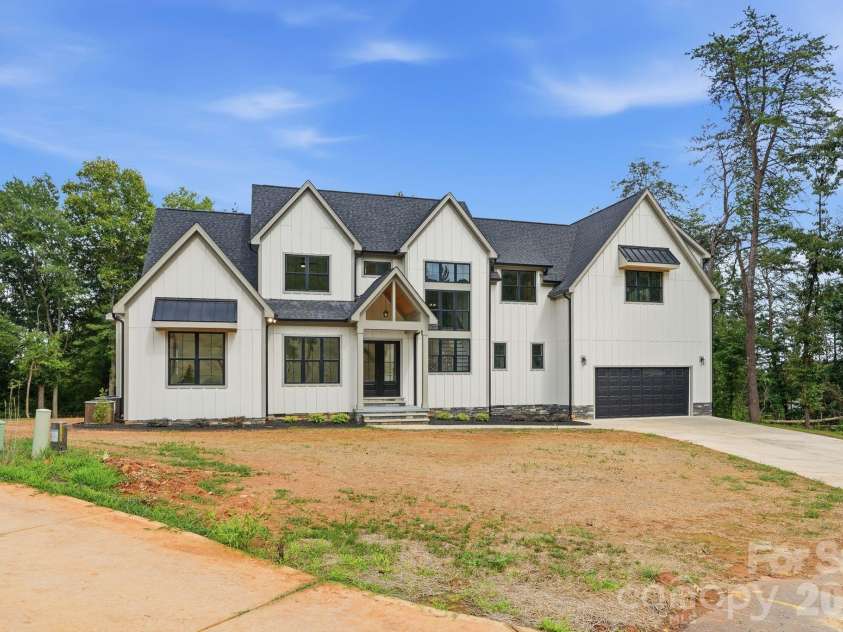
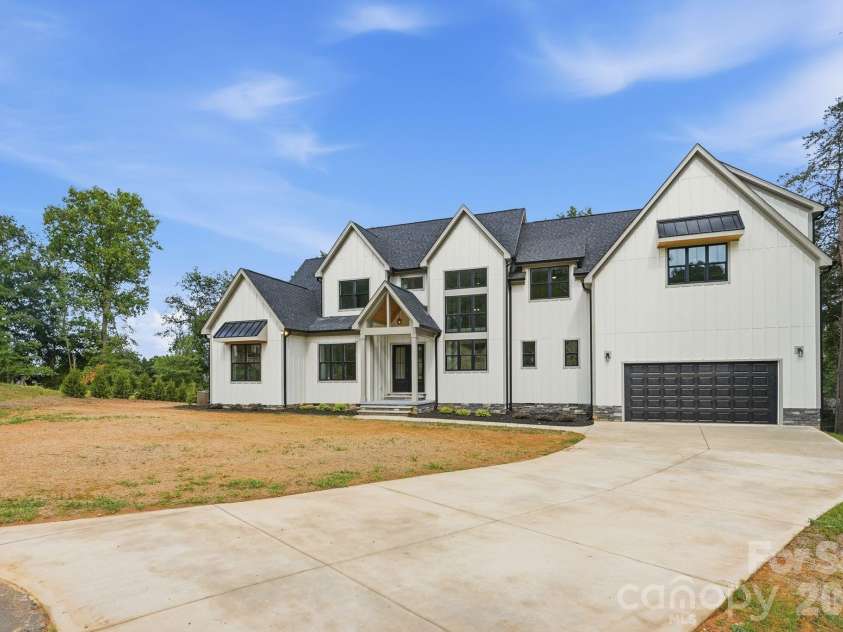
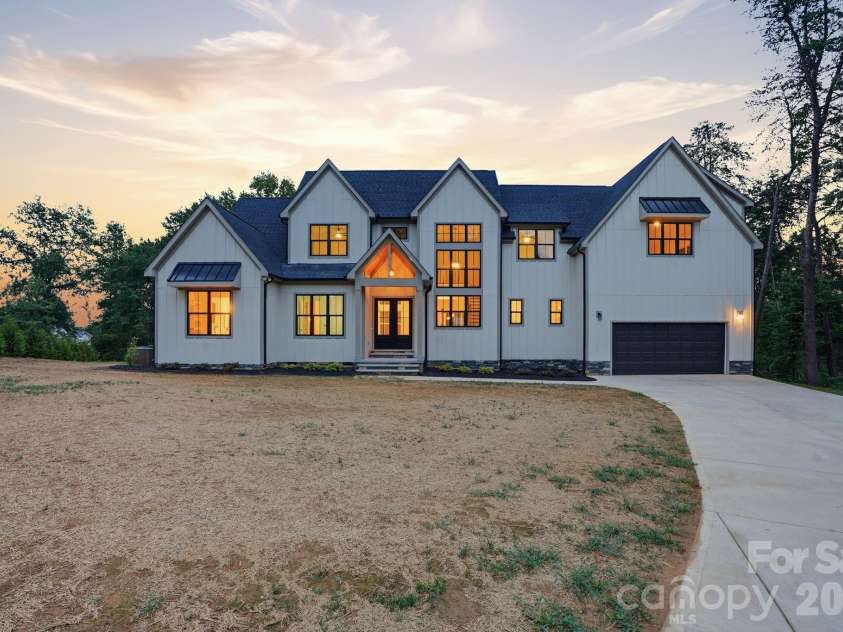


301 Spanish Oak Lane, Gastonia NC
- 4 Bed
- 5 Bath
- 2422 ft2
- 0.6 ac
For Sale $974,900
Remarks:
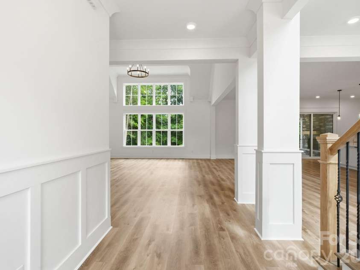
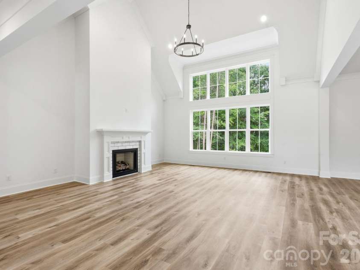
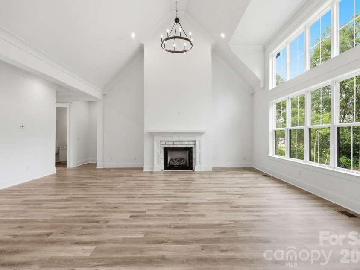
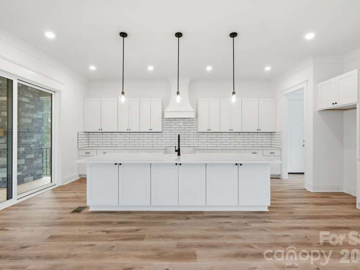
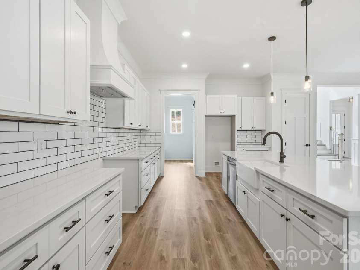
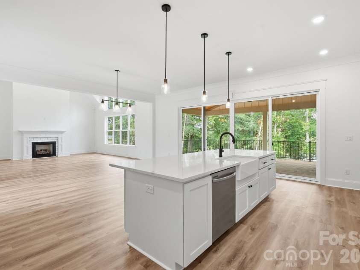
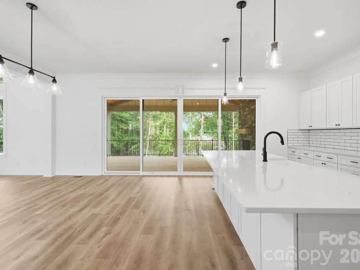
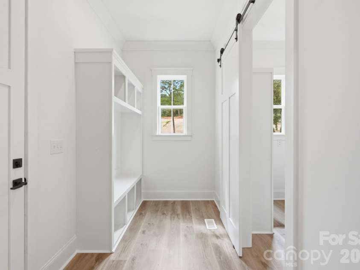
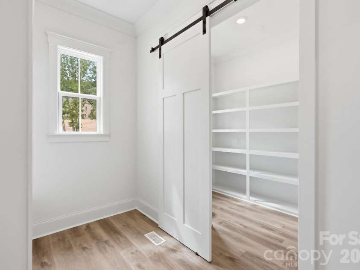
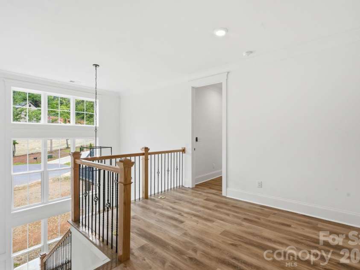
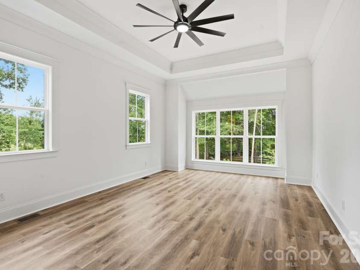
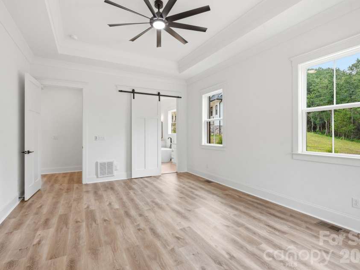
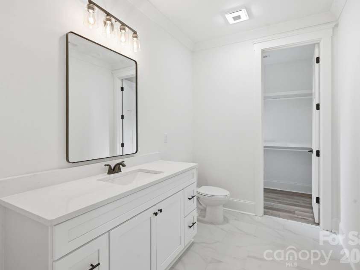
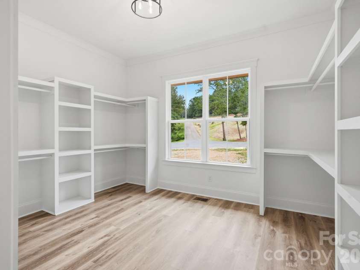
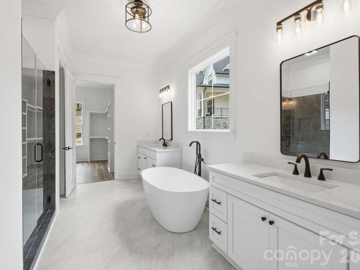
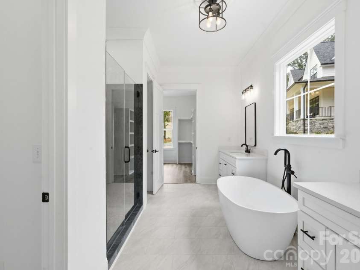
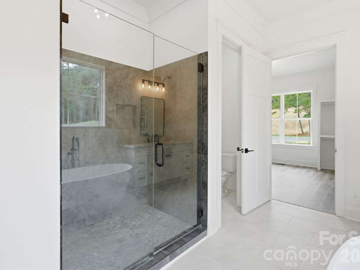
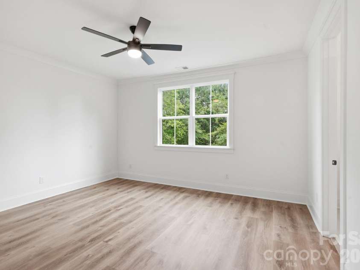
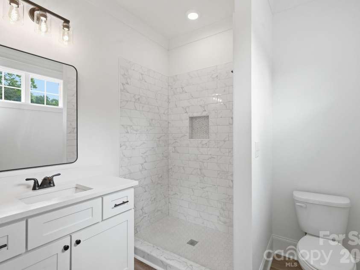
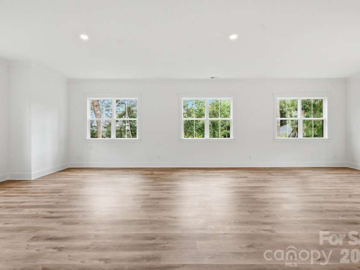
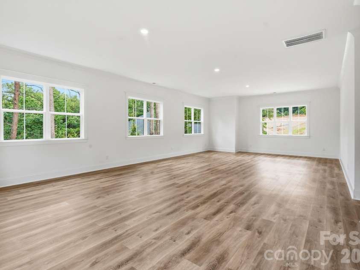
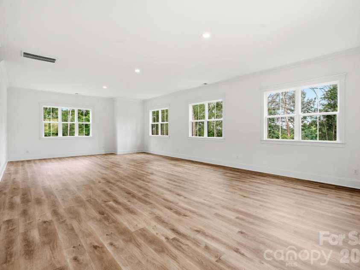
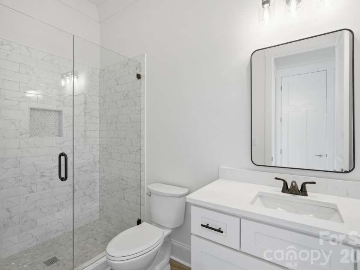
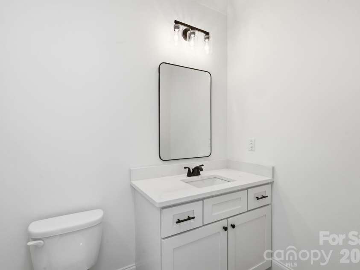
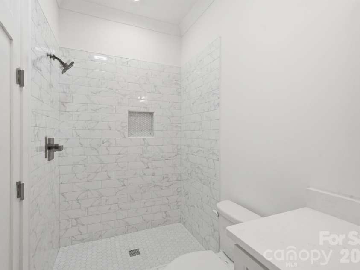
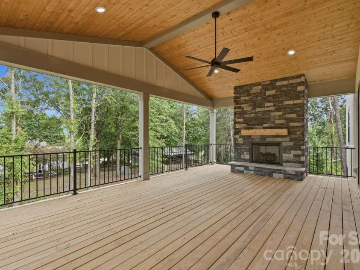
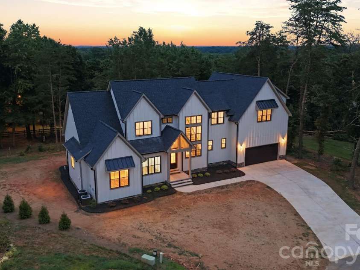
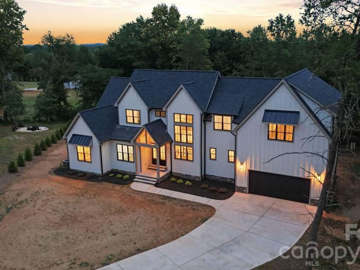
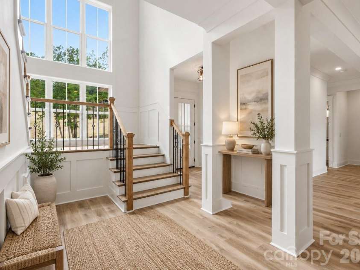
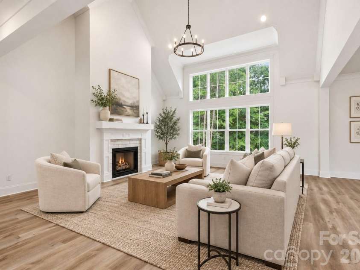
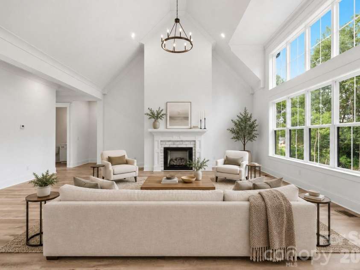
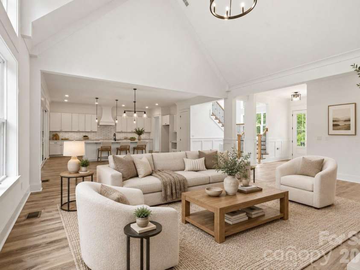
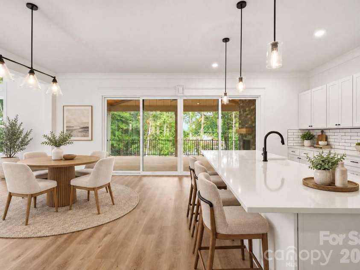
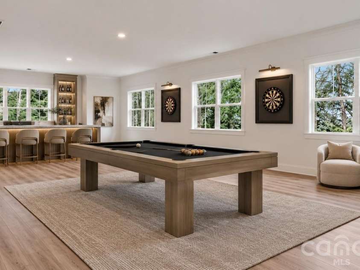
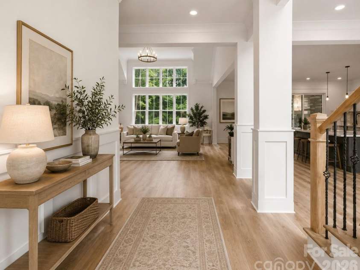
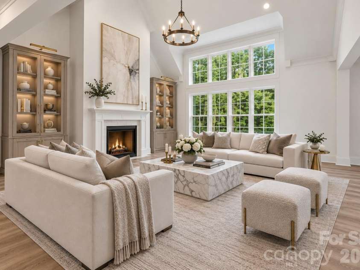
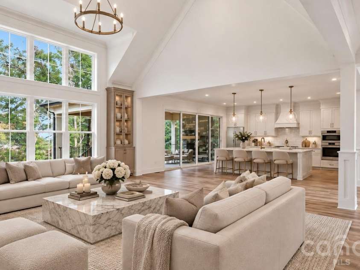
Tucked into the desirable Mountain community, this brand-new custom Craftsman sits on a private, level 0.57-acre homesite—a rare find in a neighborhood known for sloped terrain. This completed, move-in-ready home spans 4,642 square feet and blends classic Craftsman architecture with high-end finishes, tailored trim work, and thoughtfully designed storage throughout. The inviting living room features a gas fireplace and flows seamlessly into a spacious kitchen designed for cooking, entertaining, and gathering. The main-level primary suite offers a private retreat with a spa-like bath and an exceptionally spacious walk-in closet. Upstairs, a massive 753-square-foot bonus room provides endless possibilities for a theater, home gym, game room, or private retreat. Outside, the covered rear deck features its own gas fireplace and is perfect for year-round entertaining. Conveniently located minutes from Gaston Country Club, The Southampton Club, Harris Teeter, Planet Fitness, and Martha Rivers Park, with Lake Wylie and downtown Belmont approximately 15 minutes away. Seller is offering a $5,000 appliance credit at closing. Additional financing incentives may be available through the preferred lender, including a temporary 1-0 rate buydown, closing-cost assistance, or a permanent interest-rate buydown. The builder is also willing to complete certain buyer-requested material, finish, or paint-color changes at cost, subject to feasibility, product availability, and a mutually accepted written agreement. With 4 bedrooms and 5 full baths, this home is ready to be lived in, not just shown—schedule your private tour today!
Interior Features:
Attic Stairs Pulldown, Attic Walk In, Built-in Features, Drop Zone, Entrance Foyer, Kitchen Island, Open Floorplan, Pantry, Storage, Walk-In Closet(s), Walk-In Pantry
General Information:
| List Price: | $974,900 |
| Status: | For Sale |
| Bedrooms: | 4 |
| Type: | Single Family Residence |
| Approx Sq. Ft.: | 2422 sqft |
| Parking: | Driveway, Attached Garage, Garage Door Opener, Garage Faces Front |
| MLS Number: | CAR4405653 |
| Subdivision: | The Mountain |
| Bathrooms: | 5 |
| Lot Description: | Cul-De-Sac, Level |
| Year Built: | 2026 |
| Sewer Type: | Septic Installed |
Assigned Schools:
| Elementary: | Unspecified |
| Middle: | Unspecified |
| High: | Unspecified |

Lane Yates
704-232-7238
Broker In Charge
Price & Sales History
| Date | Event | Price | $/SQFT |
| 08-12-2026 | Listed | $974,900 | $403 |
| 11-22-2025 | Price Decrease | $254,900-1.92% | $106 |
| 11-03-2025 | Price Decrease | $259,900-1.89% | $108 |
| 10-23-2025 | Listed | $264,900 | $110 |
Nearby Schools
These schools are only nearby your property search, you must confirm exact assigned schools.
| School Name | Distance | Grades | Rating |
| Robinson Elementary School | 1 miles | PK-05 | 6 |
| W A Bess Elementary School | 2 miles | PK-05 | 9 |
| Hershal H Beam Elementary School | 2 miles | PK-05 | 2 |
| Lingerfeldt Elementary School | 3 miles | PK-05 | 1 |
| Sherwood Elementary School | 3 miles | PK-05 | 2 |
| Gardner Park Elementary School | 4 miles | PK-05 | 3 |
Source is provided by local and state governments and municipalities and is subject to change without notice, and is not guaranteed to be up to date or accurate.
Properties For Sale Nearby
Mileage is an estimation calculated from the property results address of your search. Driving time will vary from location to location.
| Street Address | Distance | Status | List Price | Days on Market |
| 301 Spanish Oak Lane, Gastonia NC | 0 mi | $974,900 | days | |
| 312 Eagles Walk, Gastonia NC | 0.2 mi | $1,075,000 | days | |
| 3545 Heather Lane, Gastonia NC | 0.2 mi | $310,000 | days | |
| 3572 Heather Lane, Gastonia NC | 0.2 mi | $330,000 | days | |
| 304 Eagles Walk, Gastonia NC | 0.2 mi | $649,900 | days | |
| 607 Wren Road, Gastonia NC | 0.3 mi | $430,000 | days |
Sold Properties Nearby
Mileage is an estimation calculated from the property results address of your search. Driving time will vary from location to location.
| Street Address | Distance | Property Type | Sold Price | Property Details |
Commute Distance & Time

Powered by Google Maps
Mortgage Calculator
$
%
%
| Down Payment Amount | $990,000 |
| Mortgage Amount | $3,960,000 |
| Monthly Payment (Principal & Interest Only) | $19,480 |
* Expand Calculator (incl. monthly expenses)
| Property Taxes |
$
|
| H.O.A. / Maintenance |
$
|
| Property Insurance |
$
|
| Total Monthly Payment | $20,941 |
Demographic Data For Zip 28056
|
Occupancy Types |
|
Transportation to Work |
Source is provided by local and state governments and municipalities and is subject to change without notice, and is not guaranteed to be up to date or accurate.
Property Listing Information
A Courtesy Listing Provided By Premier South
301 Spanish Oak Lane, Gastonia NC is a 2422 ft2 on a 0.570 acres lot. This is for $974,900. This has 4 bedrooms, 5 baths, and was built in 2026.
 Based on information submitted to the MLS GRID as of 2026-08-12 03:48:33 EST. All data is
obtained from various sources and may not have been verified by broker or MLS GRID. Supplied
Open House Information is subject to change without notice. All information should be independently
reviewed and verified for accuracy. Properties may or may not be listed by the office/agent
presenting the information. Some IDX listings have been excluded from this website.
Properties displayed may be listed or sold by various participants in the MLS.
Click here for more information
Based on information submitted to the MLS GRID as of 2026-08-12 03:48:33 EST. All data is
obtained from various sources and may not have been verified by broker or MLS GRID. Supplied
Open House Information is subject to change without notice. All information should be independently
reviewed and verified for accuracy. Properties may or may not be listed by the office/agent
presenting the information. Some IDX listings have been excluded from this website.
Properties displayed may be listed or sold by various participants in the MLS.
Click here for more information
Neither Yates Realty nor any listing broker shall be responsible for any typographical errors, misinformation, or misprints, and they shall be held totally harmless from any damages arising from reliance upon this data. This data is provided exclusively for consumers' personal, non-commercial use and may not be used for any purpose other than to identify prospective properties they may be interested in purchasing.
Share


