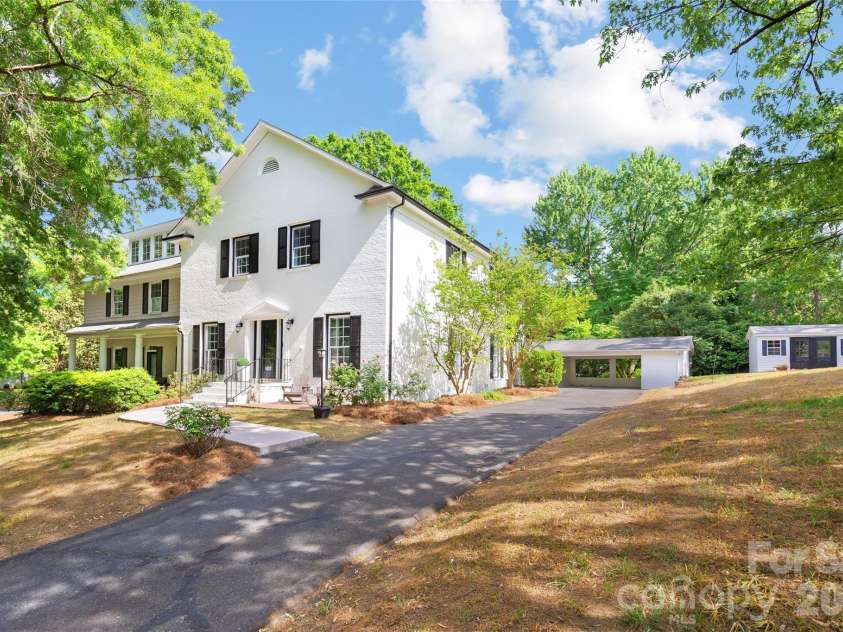


3001 Ferncliff Road, Charlotte NC
- 3 Bed
- 3 Bath
- 1162 ft2
For Sale $800,000
Remarks:
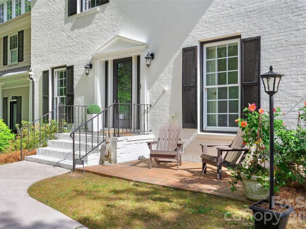
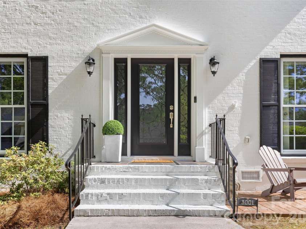
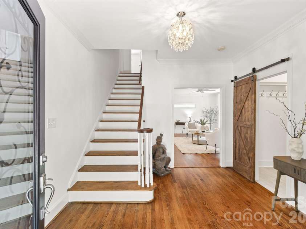
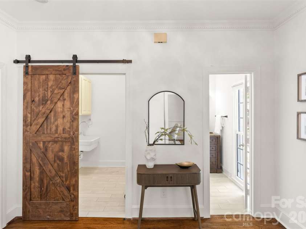
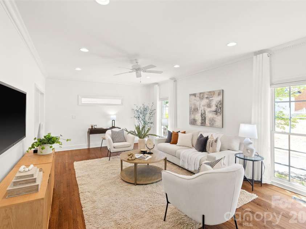
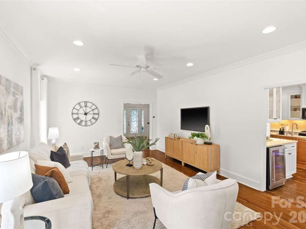
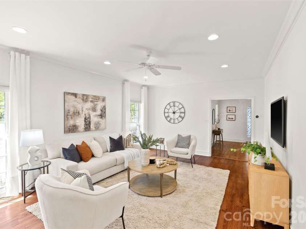
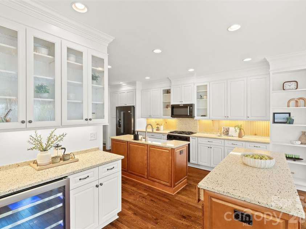
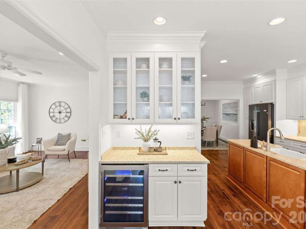
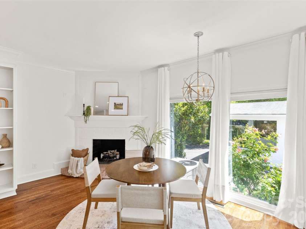
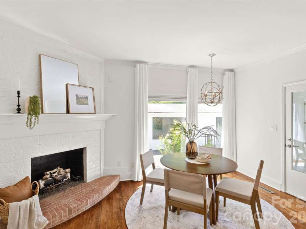
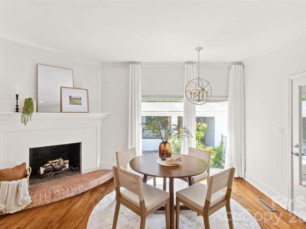
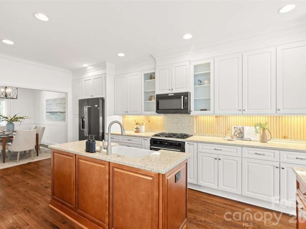
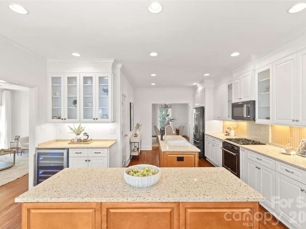
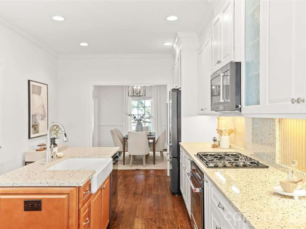
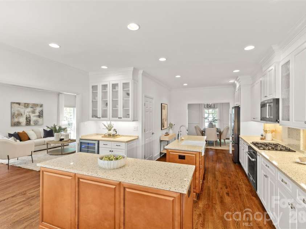
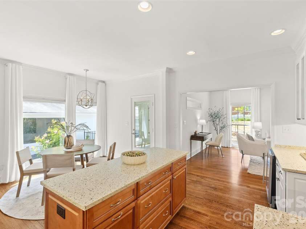
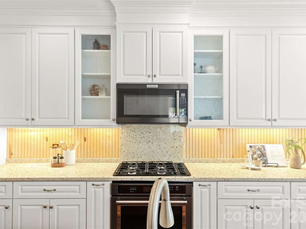
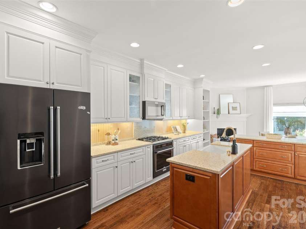
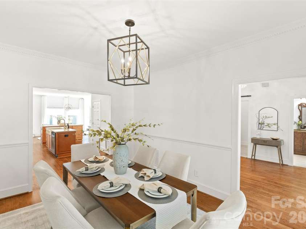
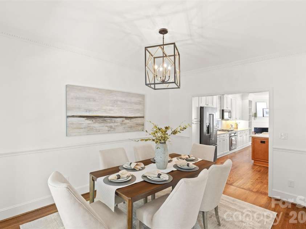
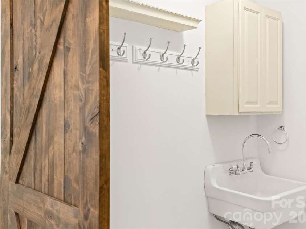
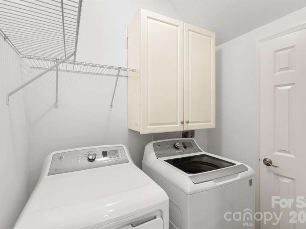
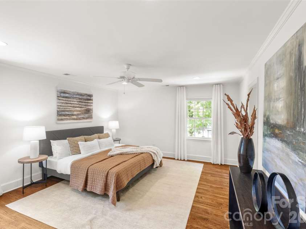
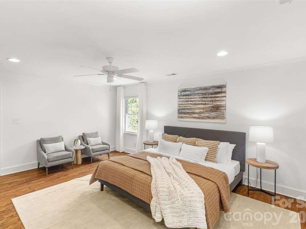
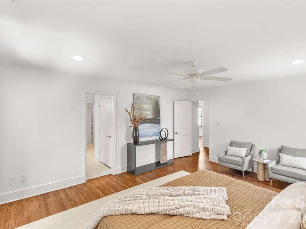
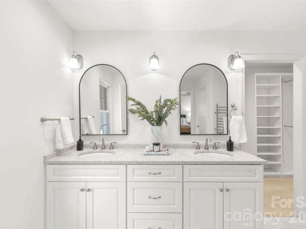
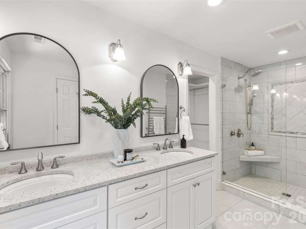
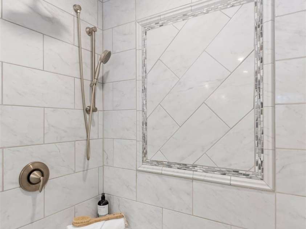
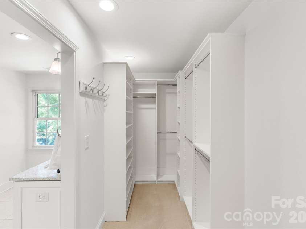
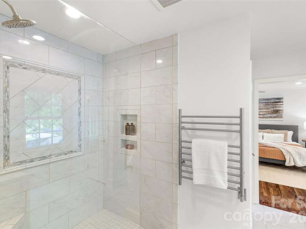
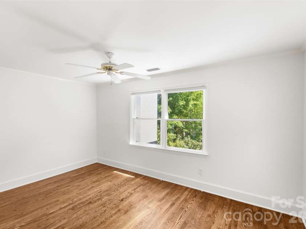
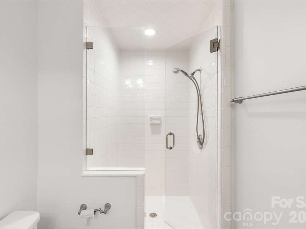
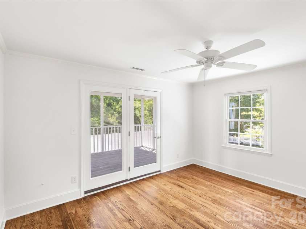
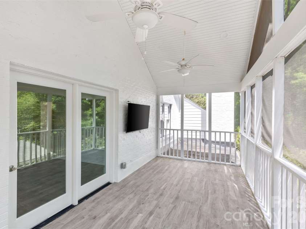
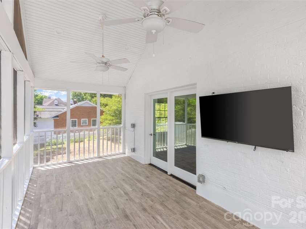
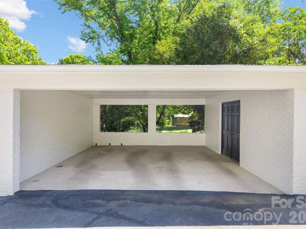
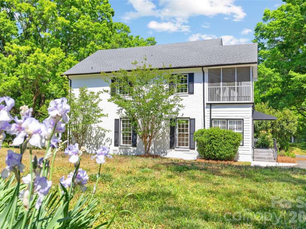
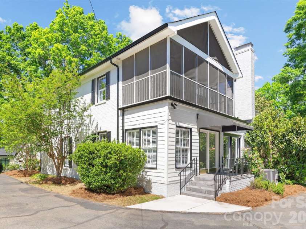
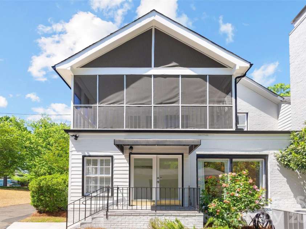
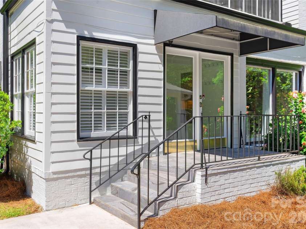
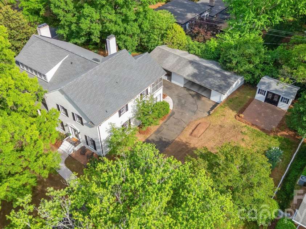
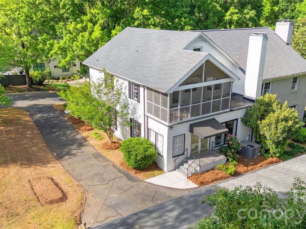
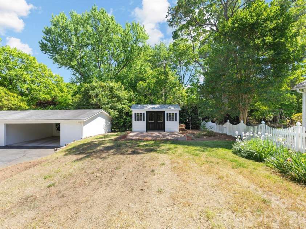
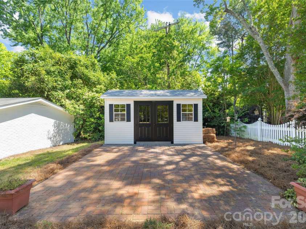
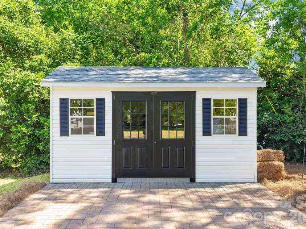
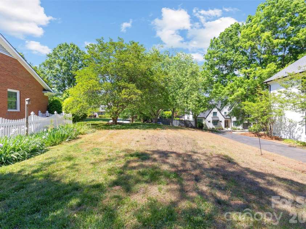
Located in the heart of SouthPark, this one of a kind single-family style attached condo offers a rare combination of privacy, walkability, and high-end finishes—all just steps from Charlotte’s premier shopping, dining, and top-rated schools (Selwyn, Alexander Graham, Myers Park). SouthPark Mall, Phillips Place, Morrison Shops, and the area’s newest fitness loop are all within easy reach, along with access to the SouthPark Skipper, a complimentary rideshare service connecting you throughout the neighborhood. Inside, the home has been fully renovated with thoughtful design and elevated materials throughout. The main level features oak hardwoods and a chef’s kitchen designed for both function and entertaining, complete with a gas range, Kohler farmhouse sink with touchless faucet, quartz countertops, two islands and eat in dining area. Bar/wine area leads from kitchen directly open to the generously sized living room. Cozy dining room could also double as an office or den. The utility room is enhanced with a built-in sink, offering a highly functional space for laundry, cleaning, or everyday organization. Upstairs, spacious secondary bedrooms complement an oversized primary suite featuring dual vanities, a walk-in shower, and a generous walk-in closet. A private second-level screened porch offers a peaceful, elevated setting with a treehouse-like feel—ideal for relaxing with complete privacy. An unfinished third-floor space provides flexibility for a home office, playroom, or additional storage. Outdoor living is a true standout with exclusive use of a side yard that includes an oversized, high-end shed and an expansive terrace—perfect for a fire pit, entertaining, or gathering with friends. A charming patio off the front porch adds another inviting space to unwind. Additional highlights include a rare two-car carport with an attached storage area—ideal for bikes, tools, or a workshop setup. HOA dues include professional landscaping maintenance, allowing for low-maintenance living without sacrificing outdoor enjoyment. $360/month dues cover lawncare and master insurance policy so only interior/ho6 condo policy needed. Single family attached so exterior maintenance covered by each owner individually, 2023 roof. A unique opportunity to own a move-in ready home with exceptional indoor and outdoor spaces in one of Charlotte’s most sought-after locations.
Exterior Features:
Rooftop Terrace, Storage
Interior Features:
Attic Stairs Fixed, Built-in Features, Entrance Foyer, Kitchen Island, Open Floorplan, Pantry, Storage, Walk-In Closet(s)
General Information:
| List Price: | $800,000 |
| Status: | For Sale |
| Bedrooms: | 3 |
| Type: | Condominium |
| Approx Sq. Ft.: | 1162 sqft |
| Parking: | Detached Carport |
| MLS Number: | CAR4373101 |
| Subdivision: | Barclay Downs |
| Style: | Colonial, Traditional |
| Bathrooms: | 3 |
| Year Built: | 1972 |
| Sewer Type: | Public Sewer |
Assigned Schools:
| Elementary: | Selwyn |
| Middle: | Alexander Graham |
| High: | Myers Park |

Lane Yates
704-232-7238
Broker In Charge
Price & Sales History
| Date | Event | Price | $/SQFT |
| 07-21-2025 | Price Decrease | $524,900-13.42% | $452 |
| 06-25-2025 | Listed | $606,285 | $522 |
Nearby Schools
These schools are only nearby your property search, you must confirm exact assigned schools.
| School Name | Distance | Grades | Rating |
| Selwyn Elementary | 0 miles | KG-05 | 10 |
| Sharon Elementary | 1 miles | KG-05 | 10 |
| Park Road Montessori | 1 miles | PK-05 | 9 |
| Myers Park Traditional Elementary | 2 miles | KG-05 | 8 |
| Pinewood Elementary | 2 miles | PK-05 | 3 |
| Cotswold Elementary | 2 miles | KG-05 | 7 |
Source is provided by local and state governments and municipalities and is subject to change without notice, and is not guaranteed to be up to date or accurate.
Properties For Sale Nearby
Mileage is an estimation calculated from the property results address of your search. Driving time will vary from location to location.
| Street Address | Distance | Status | List Price | Days on Market |
| 3001 Ferncliff Road, Charlotte NC | 0 mi | $800,000 | days | |
| 2919 Colony Road, Charlotte NC | 0.1 mi | $2,200,000 | days | |
| 2946 Wheelock Road, Charlotte NC | 0.1 mi | $3,795,000 | days | |
| 3101 Cloverfield Road, Charlotte NC | 0.2 mi | $1,725,000 | days | |
| 3316 Stanwyck Court, Charlotte NC | 0.3 mi | $2,695,000 | days | |
| 2201 Whilden Court, Charlotte NC | 0.3 mi | $2,725,000 | days |
Sold Properties Nearby
Mileage is an estimation calculated from the property results address of your search. Driving time will vary from location to location.
| Street Address | Distance | Property Type | Sold Price | Property Details |
Commute Distance & Time

Powered by Google Maps
Mortgage Calculator
$
%
%
| Down Payment Amount | $990,000 |
| Mortgage Amount | $3,960,000 |
| Monthly Payment (Principal & Interest Only) | $19,480 |
* Expand Calculator (incl. monthly expenses)
| Property Taxes |
$
|
| H.O.A. / Maintenance |
$
|
| Property Insurance |
$
|
| Total Monthly Payment | $20,941 |
Demographic Data For Zip 28211
|
Occupancy Types |
|
Transportation to Work |
Source is provided by local and state governments and municipalities and is subject to change without notice, and is not guaranteed to be up to date or accurate.
Property Listing Information
A Courtesy Listing Provided By Berkshire Hathaway HomeServices Carolinas Realty
3001 Ferncliff Road, Charlotte NC is a 1162 ft2 . This is for $800,000. This has 3 bedrooms, 3 baths, and was built in 1972.
 Based on information submitted to the MLS GRID as of 2026-05-17 11:41:25 EST. All data is
obtained from various sources and may not have been verified by broker or MLS GRID. Supplied
Open House Information is subject to change without notice. All information should be independently
reviewed and verified for accuracy. Properties may or may not be listed by the office/agent
presenting the information. Some IDX listings have been excluded from this website.
Properties displayed may be listed or sold by various participants in the MLS.
Click here for more information
Based on information submitted to the MLS GRID as of 2026-05-17 11:41:25 EST. All data is
obtained from various sources and may not have been verified by broker or MLS GRID. Supplied
Open House Information is subject to change without notice. All information should be independently
reviewed and verified for accuracy. Properties may or may not be listed by the office/agent
presenting the information. Some IDX listings have been excluded from this website.
Properties displayed may be listed or sold by various participants in the MLS.
Click here for more information
Neither Yates Realty nor any listing broker shall be responsible for any typographical errors, misinformation, or misprints, and they shall be held totally harmless from any damages arising from reliance upon this data. This data is provided exclusively for consumers' personal, non-commercial use and may not be used for any purpose other than to identify prospective properties they may be interested in purchasing.
Share


