

2930 Sweetgrass Lane, Monroe NC
- 4 Bed
- 6 Bath
- 3024 ft2
- 3.0 ac
For Sale $1,350,000
Remarks:
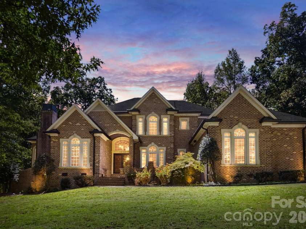
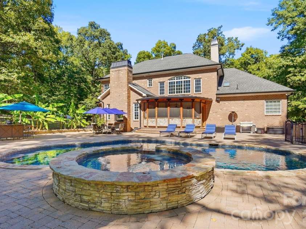
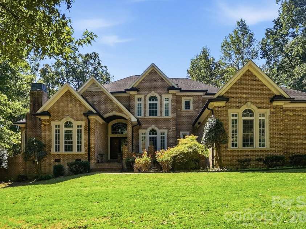
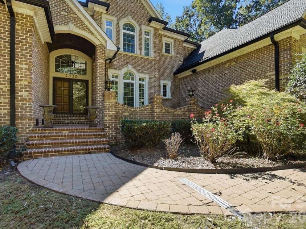
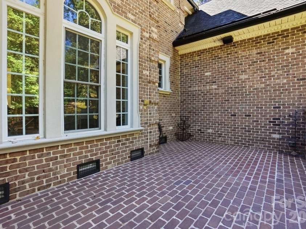
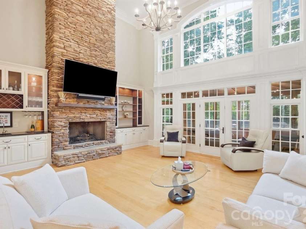
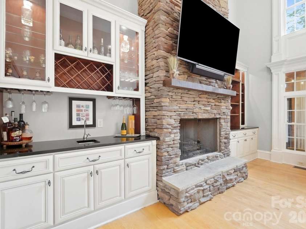
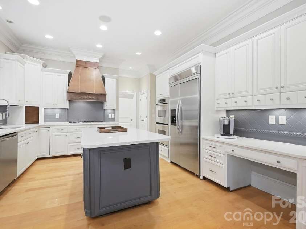
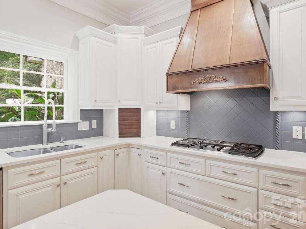
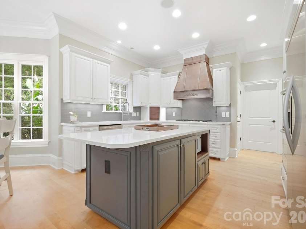
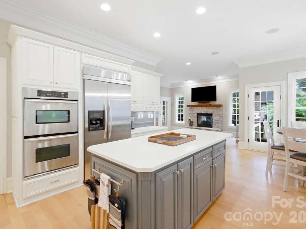
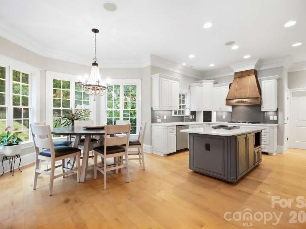
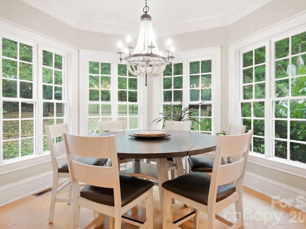
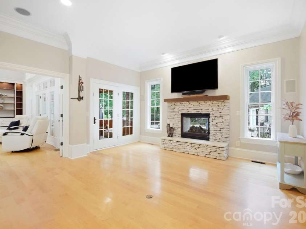
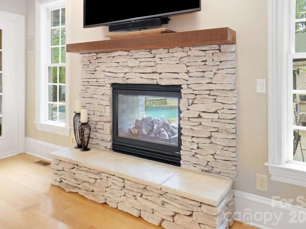
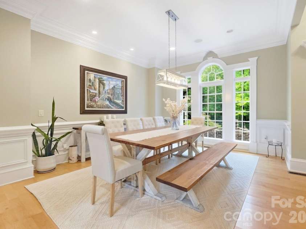
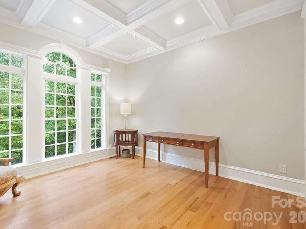
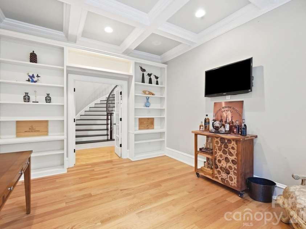
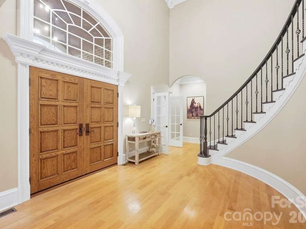
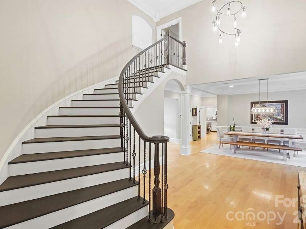
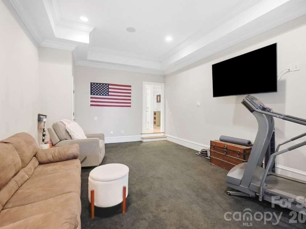
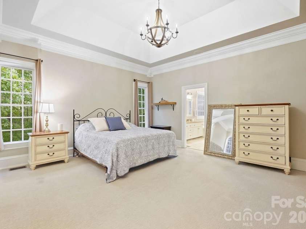
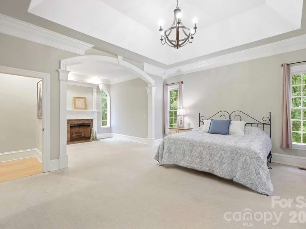
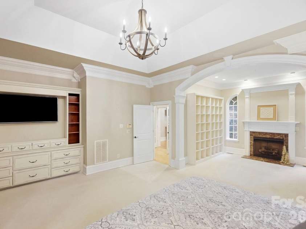
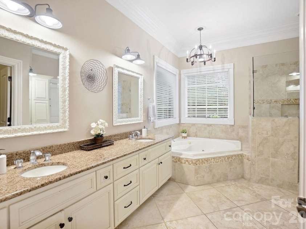
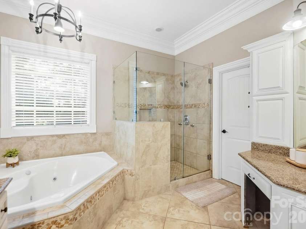
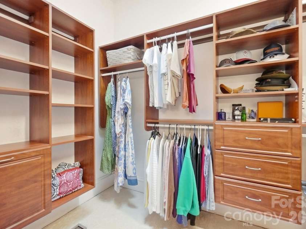
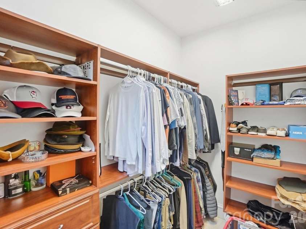
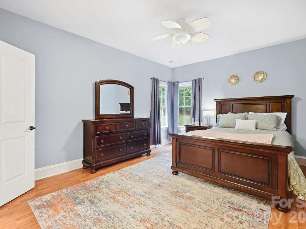
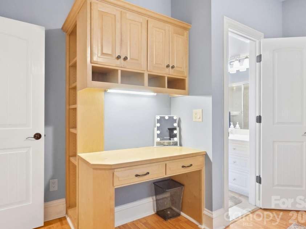
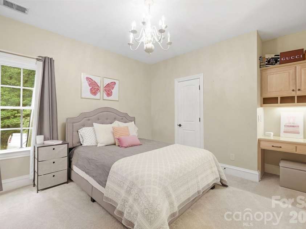
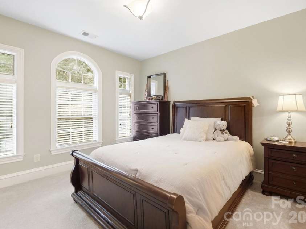
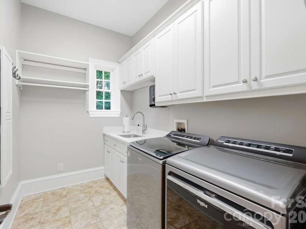
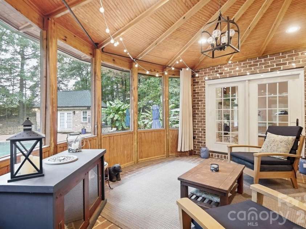
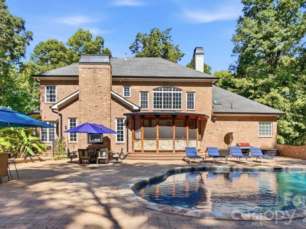
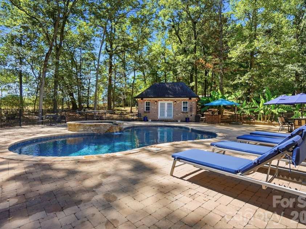
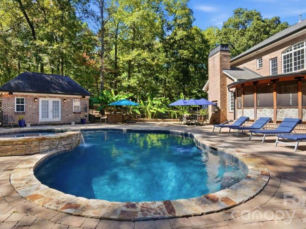
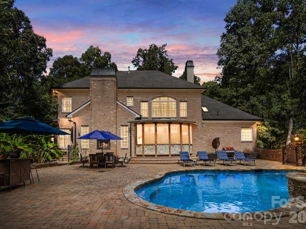
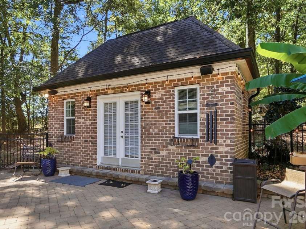
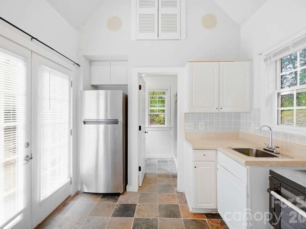
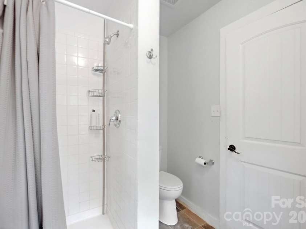
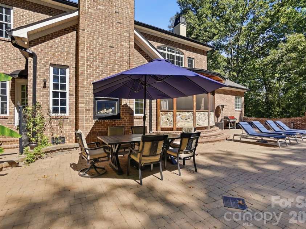
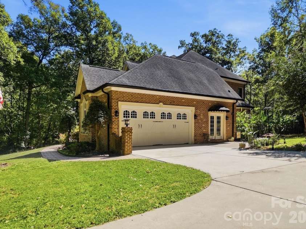
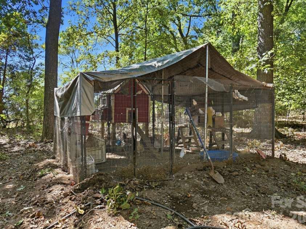
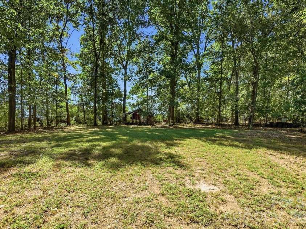
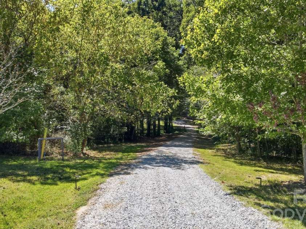
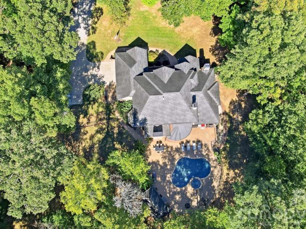
WOW! RARE FULLY CUSTOM HOME! This extraordinary full-brick estate is tucked away on a secluded cul-de-sac lot behind a long private driveway, offering exceptional privacy, timeless craftsmanship & an incredible list of custom upgrades. From the moment you arrive, the attention to detail is unmistakable, beginning with the gorgeous double entry doors & impressive full-brick courtyard. Step inside & prepare to be wowed by the grand staircase & spectacular two-story great room featuring a soaring stone fireplace with custom built-ins on both sides, dramatic two-story windows & doors that flood the space with natural light & beautifully bring the outdoors in. The stunning Chef’s Dream Kitchen is truly the heart of the home, featuring white cabinetry, quartz countertops, tiled backsplash, gas cooktop with custom hood, stainless steel appliances, double wall ovens, an enormous center island & a custom upgraded refrigerator seamlessly tucked into the cabinetry. The gorgeous breakfast nook is surrounded by windows & offers beautiful views of the backyard. A second living room provides even more space to relax & features another stunning stone fireplace with a unique two-way design connecting directly to the outdoor patio. The elegant dining room showcases extensive custom millwork, including upgraded crown molding, detailed wainscoting/shadowboxes & a spectacular floor-to-ceiling window feature. The main-level office is equally impressive with a coffered ceiling, floor-to-ceiling windows & custom built-in bookshelves. Additional bonus/flex space provides endless options for a home gym, playroom, media room or hobby space. The grand Primary Suite is a true retreat, featuring a tray ceiling, upgraded trim details & an impressive arched entry leading to a private sitting room/bonus room/office complete with its own fireplace & custom built-in cabinetry. The spa-inspired Primary Bath features a large dual vanity with abundant drawer storage, beautifully tiled floors, a fully tiled soaking tub surround, an oversized custom shower with intricate tile inlay & a dedicated makeup vanity. The spacious Primary Closet is outfitted with custom built-ins for exceptional organization. Additional bedrooms are thoughtfully designed, including a guest suite with a built-in desk & private ensuite bath, plus 2 more spacious bedrooms with Full bathrooms & gorgeous windows. The huge laundry room offers abundant custom cabinetry & a sink. Step outside & discover an entertainer’s dream! The stunning screened-in patio creates the perfect outdoor living space while overlooking the backyard oasis. Beyond the screened porch is an expansive custom paver patio surrounding the gorgeous saltwater, Heated pool & spa. The pool area is fully fenced for privacy & includes an impressive 225 sq ft pool house complete with a full bathroom, mini kitchen area with sink & storage—perfect for guests, entertaining or poolside living. The property extends well beyond the fenced pool area, providing even more room to enjoy the outdoors. A large attached garage offers convenient parking & storage, while the property also includes a custom chicken coop/bird enclosure. Expansive grassy areas in both the front & back provide plenty of room to enjoy this incredible property. NO HOA! This is truly a one-of-a-kind, fully custom home offering an exceptional combination of privacy, craftsmanship, luxurious indoor & outdoor living spaces, a spectacular pool & pool house, and an incredible Union County location. A rare opportunity to own a home this unique—you simply have to experience it in person to appreciate everything it offers!
Exterior Features:
In-Ground Hot Tub / Spa, Other - See Remarks
Interior Features:
Attic Stairs Pulldown, Attic Walk In, Built-in Features, Cable Prewire, Central Vacuum, Kitchen Island, Open Floorplan, Pantry, Walk-In Closet(s), Whirlpool
General Information:
| List Price: | $1,350,000 |
| Status: | For Sale |
| Bedrooms: | 4 |
| Type: | Single Family Residence |
| Approx Sq. Ft.: | 3024 sqft |
| Parking: | Driveway, Attached Garage, Garage Door Opener, Garage Faces Side |
| MLS Number: | CAR4418923 |
| Subdivision: | Hidden Meadows |
| Bathrooms: | 6 |
| Lot Description: | Cul-De-Sac, Private, Wooded |
| Year Built: | 2006 |
| Sewer Type: | Septic Installed |
Assigned Schools:
| Elementary: | Prospect |
| Middle: | Parkwood |
| High: | Parkwood |

Lane Yates
704-232-7238
Broker In Charge
Price & Sales History
| Date | Event | Price | $/SQFT |
| 10-02-2026 | Listed | $1,350,000 | $447 |
| 01-20-2026 | Price Decrease | $67,000-10.67% | $23 |
| 01-17-2026 | Price Decrease | $75,000-11.76% | $25 |
| 01-15-2026 | Price Decrease | $85,000-5.56% | $29 |
| 01-07-2026 | Listed | $90,000 | $30 |
Nearby Schools
These schools are only nearby your property search, you must confirm exact assigned schools.
| School Name | Distance | Grades | Rating |
| Prospect Elementary School | 1 miles | KG-05 | 5 |
| Union Academy Charter School | 8 miles | KG-06 | 9 |
| Wesley Chapel Elementary School | 9 miles | KG-05 | 10 |
| Kensington Elementary School | 10 miles | KG-05 | 9 |
Source is provided by local and state governments and municipalities and is subject to change without notice, and is not guaranteed to be up to date or accurate.
Properties For Sale Nearby
Mileage is an estimation calculated from the property results address of your search. Driving time will vary from location to location.
| Street Address | Distance | Status | List Price | Days on Market |
| 2930 Sweetgrass Lane, Monroe NC | 0 mi | $1,350,000 | days | |
| 2922 SWEETGRASS Lane, Monroe NC | 0.1 mi | $645,000 | days | |
| 2902 Sweetgrass Lane, Monroe NC | 0.3 mi | $570,000 | days | |
| 2801 Sweetgrass Lane, Monroe NC | 0.3 mi | $524,900 | days | |
| 2910 Plum Thicket Court, Monroe NC | 0.3 mi | $610,000 | days | |
| 5120 Pond Bluff Drive, Monroe NC | 0.4 mi | $700,000 | days |
Sold Properties Nearby
Mileage is an estimation calculated from the property results address of your search. Driving time will vary from location to location.
| Street Address | Distance | Property Type | Sold Price | Property Details |
Commute Distance & Time

Powered by Google Maps
Mortgage Calculator
$
%
%
| Down Payment Amount | $990,000 |
| Mortgage Amount | $3,960,000 |
| Monthly Payment (Principal & Interest Only) | $19,480 |
* Expand Calculator (incl. monthly expenses)
| Property Taxes |
$
|
| H.O.A. / Maintenance |
$
|
| Property Insurance |
$
|
| Total Monthly Payment | $20,941 |
Demographic Data For Zip 28112
|
Occupancy Types |
|
Transportation to Work |
Source is provided by local and state governments and municipalities and is subject to change without notice, and is not guaranteed to be up to date or accurate.
Property Listing Information
A Courtesy Listing Provided By Cross Keys LLC
2930 Sweetgrass Lane, Monroe NC is a 3024 ft2 on a 3.030 acres lot. This is for $1,350,000. This has 4 bedrooms, 6 baths, and was built in 2006.
 Based on information submitted to the MLS GRID as of 2026-10-02 00:15:40 EST. All data is
obtained from various sources and may not have been verified by broker or MLS GRID. Supplied
Open House Information is subject to change without notice. All information should be independently
reviewed and verified for accuracy. Properties may or may not be listed by the office/agent
presenting the information. Some IDX listings have been excluded from this website.
Properties displayed may be listed or sold by various participants in the MLS.
Click here for more information
Based on information submitted to the MLS GRID as of 2026-10-02 00:15:40 EST. All data is
obtained from various sources and may not have been verified by broker or MLS GRID. Supplied
Open House Information is subject to change without notice. All information should be independently
reviewed and verified for accuracy. Properties may or may not be listed by the office/agent
presenting the information. Some IDX listings have been excluded from this website.
Properties displayed may be listed or sold by various participants in the MLS.
Click here for more information
Neither Yates Realty nor any listing broker shall be responsible for any typographical errors, misinformation, or misprints, and they shall be held totally harmless from any damages arising from reliance upon this data. This data is provided exclusively for consumers' personal, non-commercial use and may not be used for any purpose other than to identify prospective properties they may be interested in purchasing.
Share


