

2875 Union Church Road, Lincolnton NC
- 4 Bed
- 3 Bath
- 1685 ft2
- 4.5 ac
For Sale $1,190,000
Remarks:
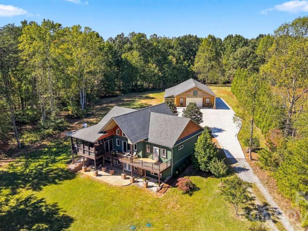
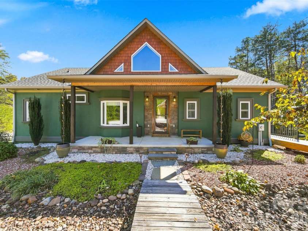
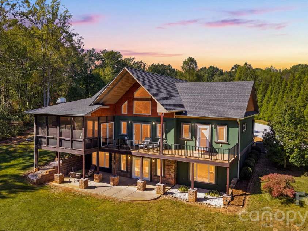
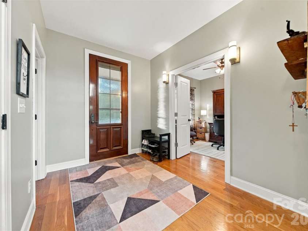
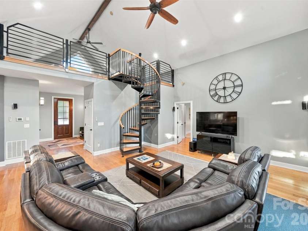
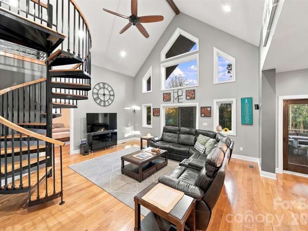
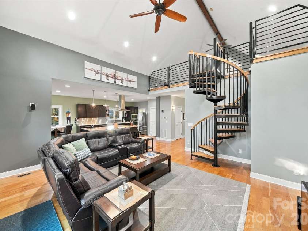
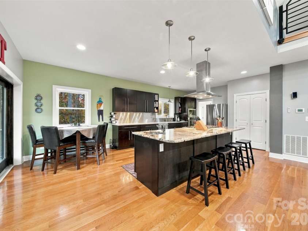
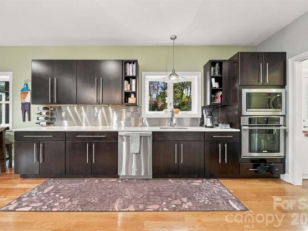
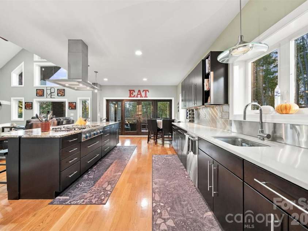
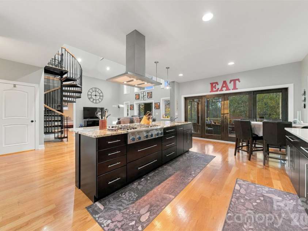
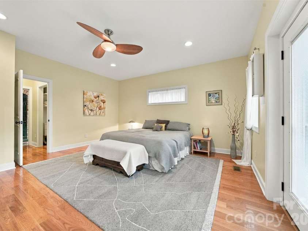
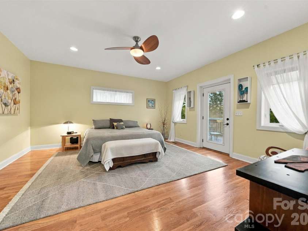
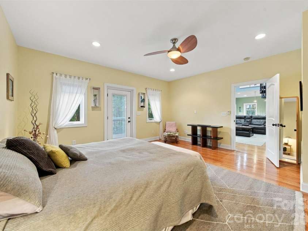
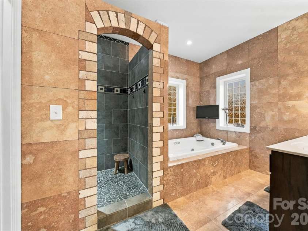
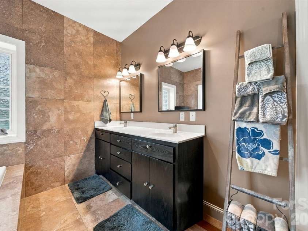
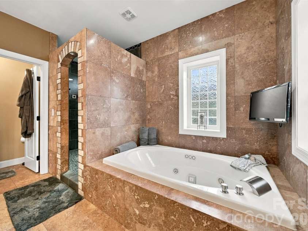
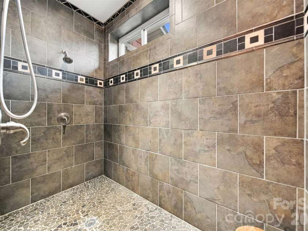
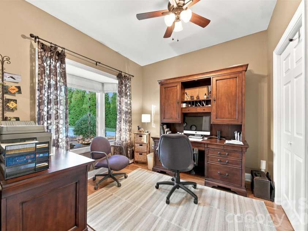
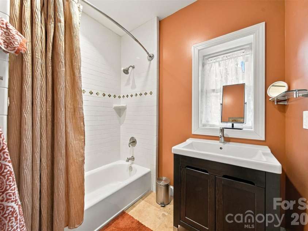
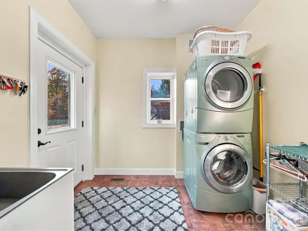
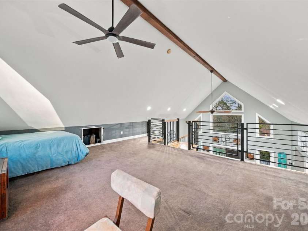
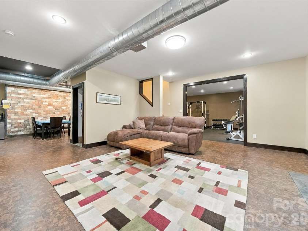
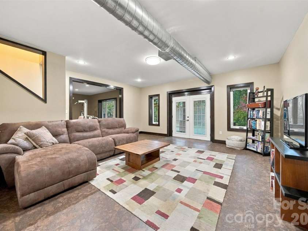
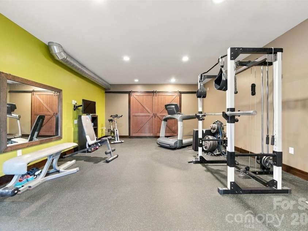
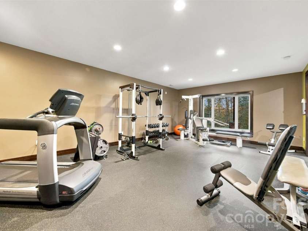
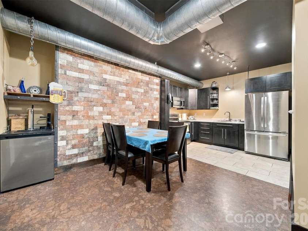
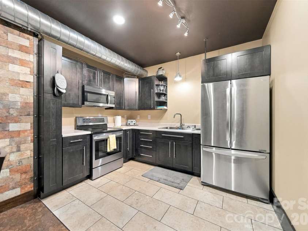
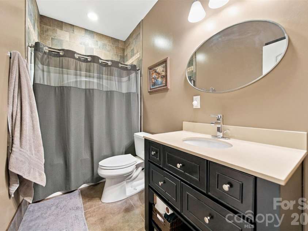
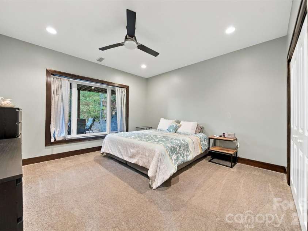
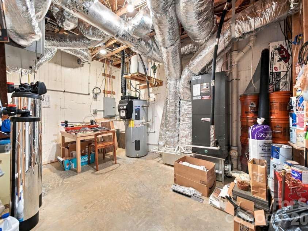
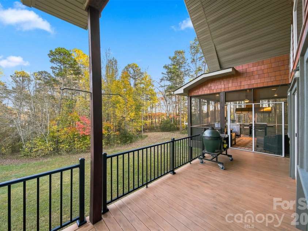
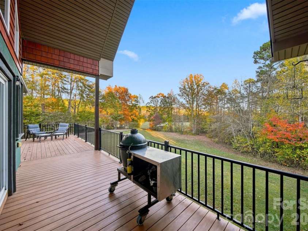
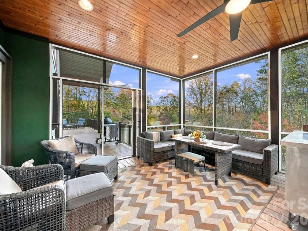
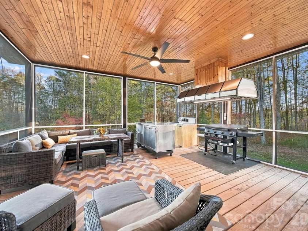
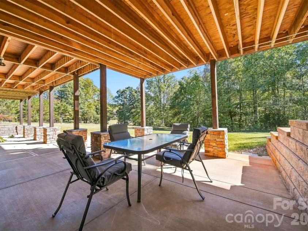
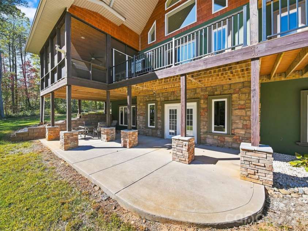
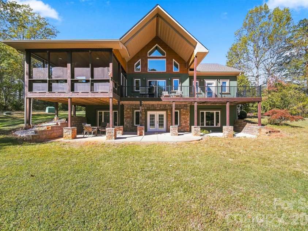
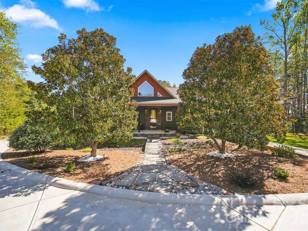
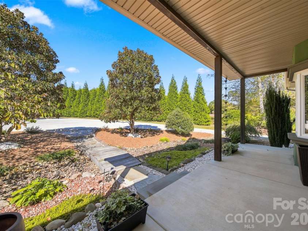
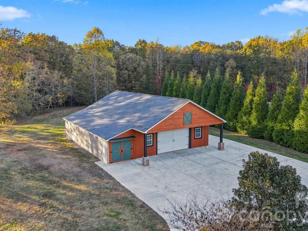
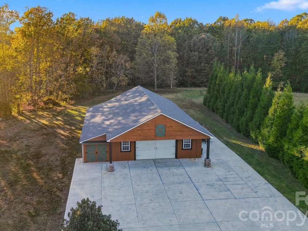
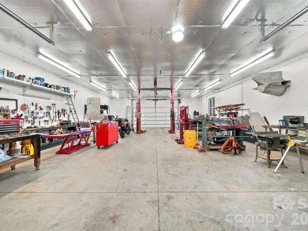
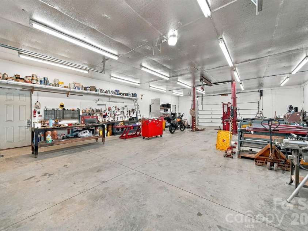
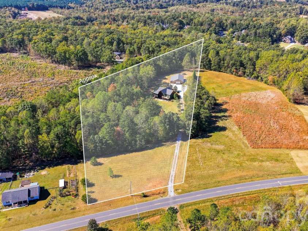
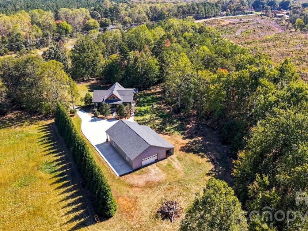
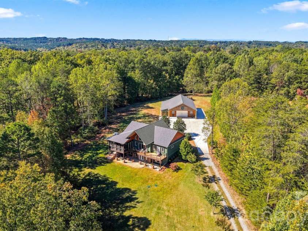
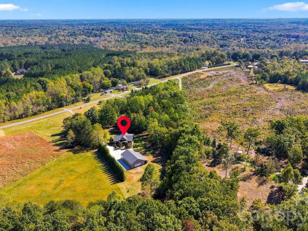
Exceptional Construction, Incredible Outdoor Living, and an Impressive Detached Workshop! Discover a truly distinctive property offering an extraordinary combination of quality construction, privacy, versatility, and outstanding spaces for entertaining, recreation, and hobbies. Situated among mature trees in a beautiful, private setting, this thoughtfully designed home is distinguished by its 100% Insulated Concrete Form (ICF) construction, a premium building method recognized for its durability, energy efficiency, and sound insulation. Additional features include a solar water-heating system, a hot-water recirculation pump with a convenient switch in the primary bath, a whole-house well-water filtration system, and a seller-owned 250-gallon propane tank. This exceptional construction quality complements the home's architectural character, comfortable living spaces, and seamless connection to the outdoors. The main living level features an inviting open-concept design with a spacious living room, dining area, and kitchen, enhanced by expansive windows overlooking the surrounding landscape. The primary suite provides a comfortable private retreat, while a dedicated office offers an ideal work-from-home environment. An additional loft overlooking the main living area adds architectural interest and flexible living space. Designed with entertaining in mind, the outdoor living areas are truly exceptional! An expansive deck overlooks the private backyard, while the incredible screened porch features a dedicated outdoor cooking area, generous seating, and dining space. Whether hosting family and friends or simply enjoying the peaceful natural surroundings, these thoughtfully designed spaces create an outstanding extension of the home. The finished lower level adds tremendous versatility with a spacious family room, additional kitchen area, bedroom, bathroom, and dedicated home gym featuring durable, commercial-style rubber flooring similar to that found in professional fitness facilities. With direct access to the backyard and covered patio, this level offers excellent opportunities for recreation, entertaining, accommodating guests, or creating separate areas for everyday living. A standout feature of this property is the impressive 52' x 36' detached garage and workshop, complete with an attached 52' x 10' tractor shed. Offering approximately 1,872 square feet within the enclosed garage alone, this exceptional building is designed for serious functionality. The garage is fully insulated, constructed on a monolithic concrete slab foundation, and equipped with a two-post automotive lift system, making it particularly appealing to automotive enthusiasts, collectors, and those seeking a well-equipped workspace. The attached tractor shed provides an additional 520 square feet of covered space for tractors, lawn equipment, and other recreational or utility equipment. An expansive concrete parking and maneuvering area further enhances the property's functionality. Beyond the home and workshop, the beautifully wooded grounds provide exceptional privacy, generous lawn areas, and a peaceful natural environment. From its 100% ICF construction and exceptional indoor-outdoor living spaces to its remarkable detached workshop and private setting, this property offers a combination of quality, functionality, and lifestyle opportunities that is truly difficult to replicate!
Exterior Features:
Outdoor Kitchen
Interior Features:
Kitchen Island, Open Floorplan
General Information:
| List Price: | $1,190,000 |
| Status: | For Sale |
| Bedrooms: | 4 |
| Type: | Single Family Residence |
| Approx Sq. Ft.: | 1685 sqft |
| Parking: | Driveway, Detached Garage |
| MLS Number: | CAR4440414 |
| Subdivision: | None |
| Bathrooms: | 3 |
| Lot Description: | Private |
| Year Built: | 2009 |
| Sewer Type: | Septic Installed |
Assigned Schools:
| Elementary: | Pumpkin Center |
| Middle: | North Lincoln |
| High: | North Lincoln |

Lane Yates
704-232-7238
Broker In Charge
Price & Sales History
| Date | Event | Price | $/SQFT |
| 11-16-2026 | Listed | $1,190,000 | $707 |
Nearby Schools
These schools are only nearby your property search, you must confirm exact assigned schools.
| School Name | Distance | Grades | Rating |
| Charles H Tuttle Elementary | 4 miles | KG-06 | 7 |
| Maiden Elementary | 4 miles | KG-06 | 3 |
| Iron Station Elementary | 5 miles | PK-05 | 6 |
| Balls Creek Elementary | 8 miles | PK-05 | 8 |
| Rock Springs Elementary | 8 miles | PK-05 | 9 |
| Love Memorial Elementary | 8 miles | PK-05 | 5 |
Source is provided by local and state governments and municipalities and is subject to change without notice, and is not guaranteed to be up to date or accurate.
Properties For Sale Nearby
Mileage is an estimation calculated from the property results address of your search. Driving time will vary from location to location.
| Street Address | Distance | Status | List Price | Days on Market |
| 2875 Union Church Road, Lincolnton NC | 0 mi | $1,190,000 | days | |
| 3020 Ridge Court, Lincolnton NC | 0.3 mi | $715,000 | days | |
| 2734 Arbor Hills Drive, Lincolnton NC | 0.3 mi | $809,900 | days | |
| 2750 Arbor Hills Drive, Lincolnton NC | 0.3 mi | $835,000 | days | |
| 3416 Leaning Pine Drive, Lincolnton NC | 0.7 mi | $359,500 | days | |
| 2524 Cabelos Drive, Lincolnton NC | 0.8 mi | $187,499 | days |
Sold Properties Nearby
Mileage is an estimation calculated from the property results address of your search. Driving time will vary from location to location.
| Street Address | Distance | Property Type | Sold Price | Property Details |
Commute Distance & Time

Powered by Google Maps
Mortgage Calculator
$
%
%
| Down Payment Amount | $990,000 |
| Mortgage Amount | $3,960,000 |
| Monthly Payment (Principal & Interest Only) | $19,480 |
* Expand Calculator (incl. monthly expenses)
| Property Taxes |
$
|
| H.O.A. / Maintenance |
$
|
| Property Insurance |
$
|
| Total Monthly Payment | $20,941 |
Demographic Data For Zip 28092
|
Occupancy Types |
|
Transportation to Work |
Source is provided by local and state governments and municipalities and is subject to change without notice, and is not guaranteed to be up to date or accurate.
Property Listing Information
A Courtesy Listing Provided By COMPASS
2875 Union Church Road, Lincolnton NC is a 1685 ft2 on a 4.450 acres Private Estate lot. This is for $1,190,000. This has 4 bedrooms, 3 baths, and was built in 2009.
 Based on information submitted to the MLS GRID as of 2026-11-16 15:36:09 EST. All data is
obtained from various sources and may not have been verified by broker or MLS GRID. Supplied
Open House Information is subject to change without notice. All information should be independently
reviewed and verified for accuracy. Properties may or may not be listed by the office/agent
presenting the information. Some IDX listings have been excluded from this website.
Properties displayed may be listed or sold by various participants in the MLS.
Click here for more information
Neither Yates Realty nor any listing broker shall be responsible for any typographical errors, misinformation, or misprints, and they shall be held totally harmless from any damages arising from reliance upon this data. This data is provided exclusively for consumers' personal, non-commercial use and may not be used for any purpose other than to identify prospective properties they may be interested in purchasing.
Share


