

2873 Wimbledon Drive, Gastonia NC
- 3 Bed
- 4 Bath
- 1383 ft2
- 0.7 ac
For Sale $584,500
Remarks:
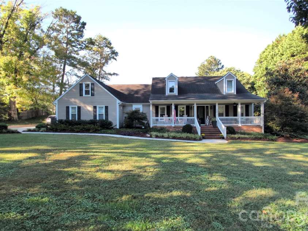
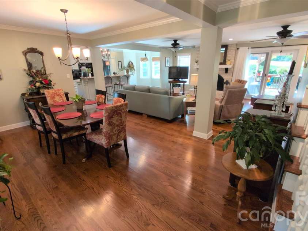
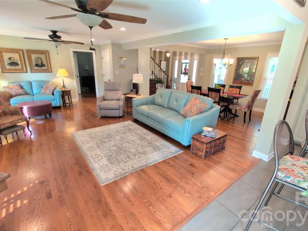
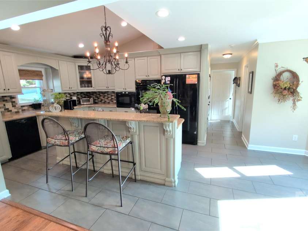
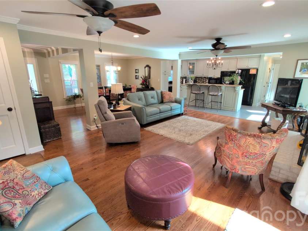
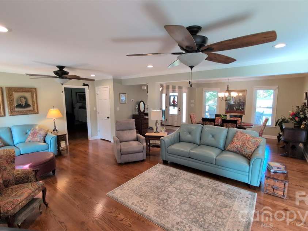
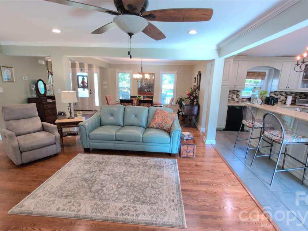
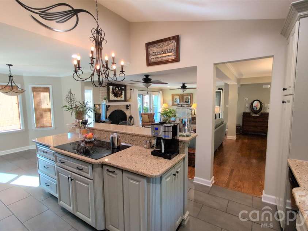
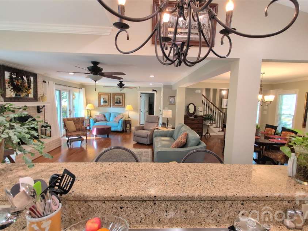
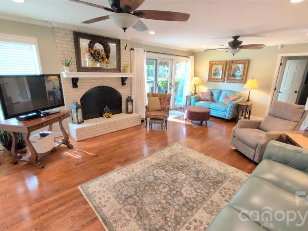
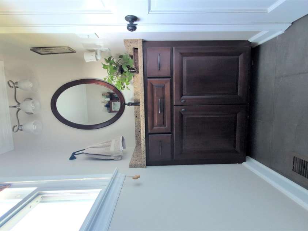
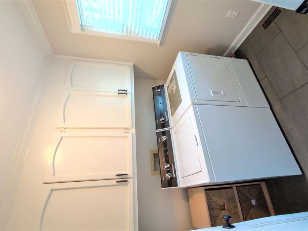
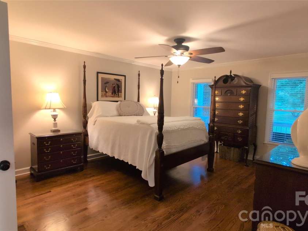
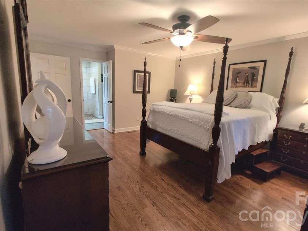
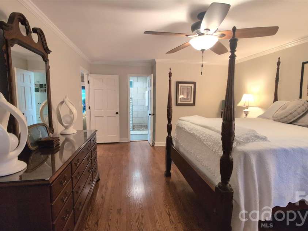
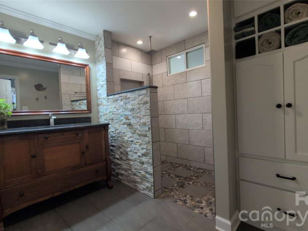
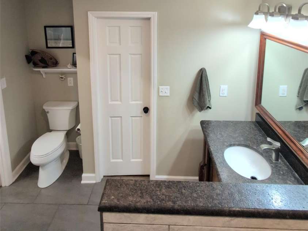
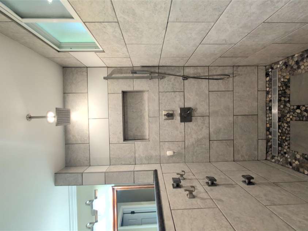
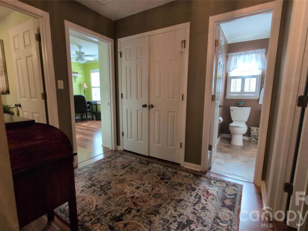
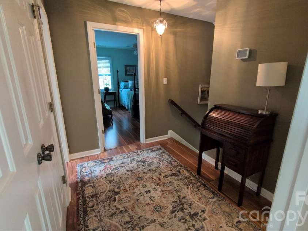
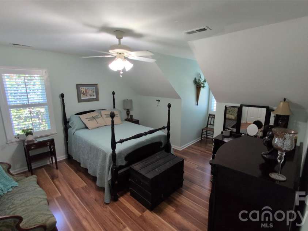
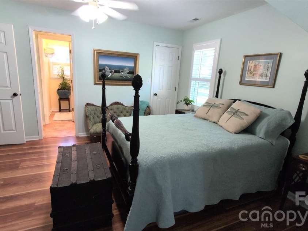
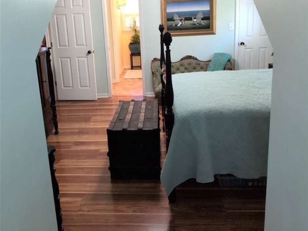
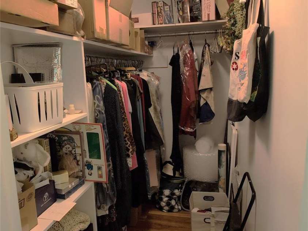
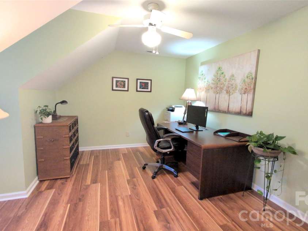
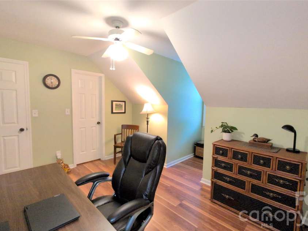
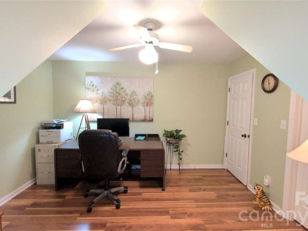
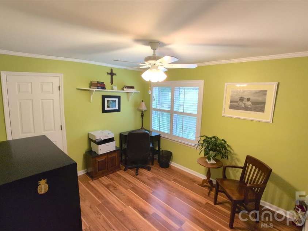
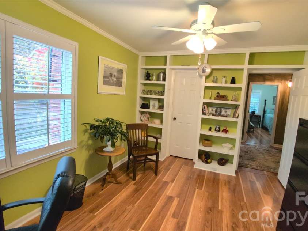
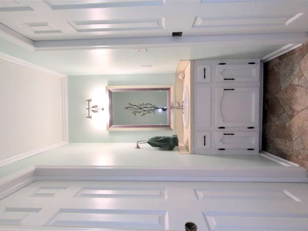
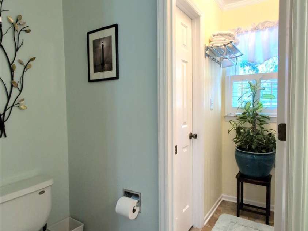
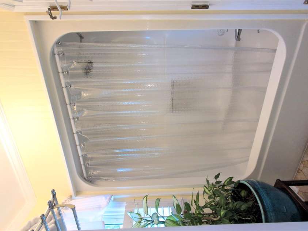
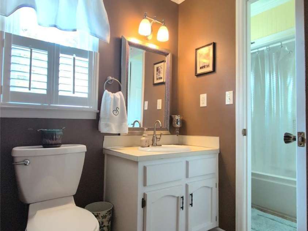
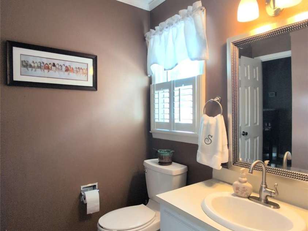
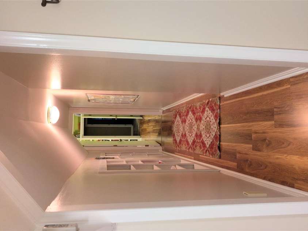
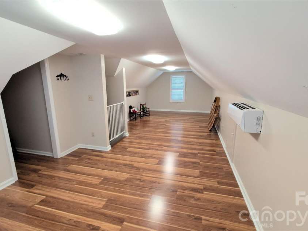
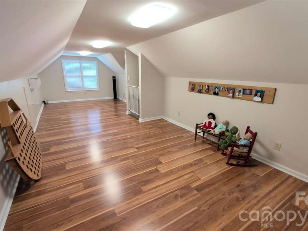
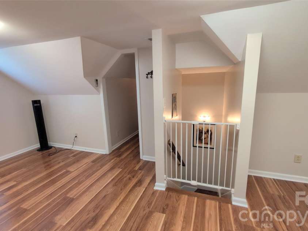
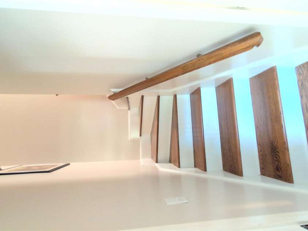
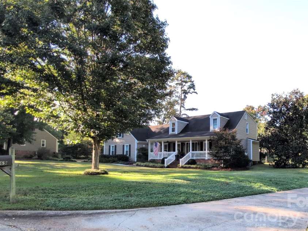
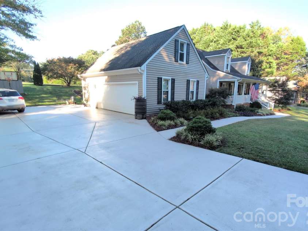
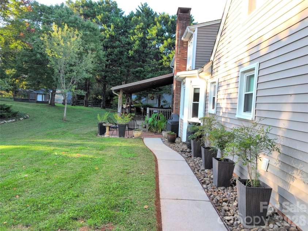
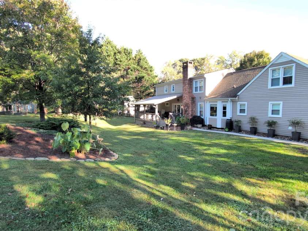
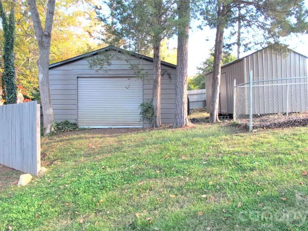
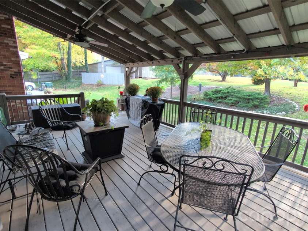
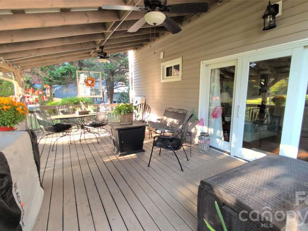
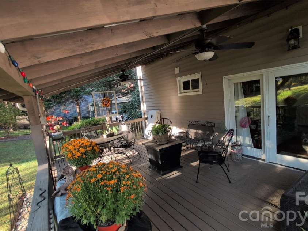
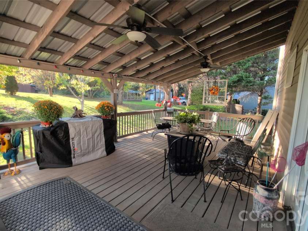
A home that oozes warmth, elegance and is inviting. It has an open floor plan on a spacious lot in the well-established Southampton neighborhood. Southampton is known for its spacious lots and large mature hardwoods. This one-and-one-half story home has plenty of room for a growing family or company galore. The main floor features hardwood and porcelain tile floors with a spacious primary bedroom and bath with a wonderful walk-in shower and a walk-in closet. Opened living space includes dining, great room, kitchen and breakfast nook. The great room features a wood burning fire place with custom steel doors and fire screen. The kitchen is equipped with durable Silestone countertops and loads of custom cabinetry. Great for entertaining or family gatherings. A full laundry room with built-in cabinets and a half bath is conveniently located near the kitchen and garage entrance as well. Whether you are a front porch person or a back porch person you've got options here. The upper level includes a foyer with spacious linen closet, two bedrooms, an office/library with built-in book shelves, spacious closets, a Jack and Jill bathroom, and a bonus room. The bonus room is equipped with a mini-split system installed to keep the temps even upstairs and to make the bonus room optional to use. The upper level also features window treatments, spacious and easily accessible attic space in bonus room and hallway. Other home features include a central vacuum system, an Atmox crawl space climate control system, covered deck (14’x22’) w/ceiling fans, front porch (6’x30’) w/ ceiling fans, new two-lane concrete driveway and two-car garage, two enclosed outbuildings (20’x25’ with garage door & 8’x12’ with walk-in door), Low maintenance lighted landscaping, and two raised garden planters. This home is move-in ready.
Exterior Features:
Rainwater Catchment
Interior Features:
Attic Stairs Pulldown, Central Vacuum, Open Floorplan, Walk-In Closet(s)
General Information:
| List Price: | $584,500 |
| Status: | For Sale |
| Bedrooms: | 3 |
| Type: | Single Family Residence |
| Approx Sq. Ft.: | 1383 sqft |
| Parking: | Driveway, Attached Garage, Garage Door Opener, Garage Faces Side, Keypad Entry |
| MLS Number: | CAR4437803 |
| Subdivision: | Southampton |
| Style: | Cape Cod |
| Bathrooms: | 4 |
| Lot Description: | Rolling Slope, Wooded |
| Year Built: | 1985 |
| Sewer Type: | Public Sewer |
Assigned Schools:
| Elementary: | W.A. Bess |
| Middle: | Cramerton |
| High: | Forestview |

Lane Yates
704-232-7238
Broker In Charge
Price & Sales History
| Date | Event | Price | $/SQFT |
| 11-03-2026 | Listed | $584,500 | $423 |
Nearby Schools
These schools are only nearby your property search, you must confirm exact assigned schools.
| School Name | Distance | Grades | Rating |
| W A Bess Elementary School | 2 miles | PK-05 | 9 |
| Robinson Elementary School | 2 miles | PK-05 | 6 |
| Gardner Park Elementary School | 2 miles | PK-05 | 3 |
| New Hope Elementary School | 3 miles | KG-05 | 9 |
| Sherwood Elementary School | 3 miles | PK-05 | 2 |
| McAdenville Elementary School | 4 miles | KG-05 | 3 |
Source is provided by local and state governments and municipalities and is subject to change without notice, and is not guaranteed to be up to date or accurate.
Properties For Sale Nearby
Mileage is an estimation calculated from the property results address of your search. Driving time will vary from location to location.
| Street Address | Distance | Status | List Price | Days on Market |
| 2873 Wimbledon Drive, Gastonia NC | 0 mi | $584,500 | days | |
| 2518 Kendrick Road, Gastonia NC | 0.1 mi | $473,000 | days | |
| 3351 Colorado Blue Court, Gastonia NC | 0.1 mi | $399,000 | days | |
| 3618 Honey Locust Lane, Gastonia NC | 0.1 mi | $349,000 | days | |
| 2853 Wimbledon Drive, Gastonia NC | 0.1 mi | $459,000 | days | |
| 3029 Southampton Circle, Gastonia NC | 0.2 mi | $515,000 | days |
Sold Properties Nearby
Mileage is an estimation calculated from the property results address of your search. Driving time will vary from location to location.
| Street Address | Distance | Property Type | Sold Price | Property Details |
Commute Distance & Time

Powered by Google Maps
Mortgage Calculator
$
%
%
| Down Payment Amount | $990,000 |
| Mortgage Amount | $3,960,000 |
| Monthly Payment (Principal & Interest Only) | $19,480 |
* Expand Calculator (incl. monthly expenses)
| Property Taxes |
$
|
| H.O.A. / Maintenance |
$
|
| Property Insurance |
$
|
| Total Monthly Payment | $20,941 |
Demographic Data For Zip 28056
|
Occupancy Types |
|
Transportation to Work |
Source is provided by local and state governments and municipalities and is subject to change without notice, and is not guaranteed to be up to date or accurate.
Property Listing Information
A Courtesy Listing Provided By Carolina Realty Solutions
2873 Wimbledon Drive, Gastonia NC is a 1383 ft2 on a 0.690 acres lot. This is for $584,500. This has 3 bedrooms, 4 baths, and was built in 1985.
 Based on information submitted to the MLS GRID as of 2026-11-03 23:50:46 EST. All data is
obtained from various sources and may not have been verified by broker or MLS GRID. Supplied
Open House Information is subject to change without notice. All information should be independently
reviewed and verified for accuracy. Properties may or may not be listed by the office/agent
presenting the information. Some IDX listings have been excluded from this website.
Properties displayed may be listed or sold by various participants in the MLS.
Click here for more information
Neither Yates Realty nor any listing broker shall be responsible for any typographical errors, misinformation, or misprints, and they shall be held totally harmless from any damages arising from reliance upon this data. This data is provided exclusively for consumers' personal, non-commercial use and may not be used for any purpose other than to identify prospective properties they may be interested in purchasing.
Share


