









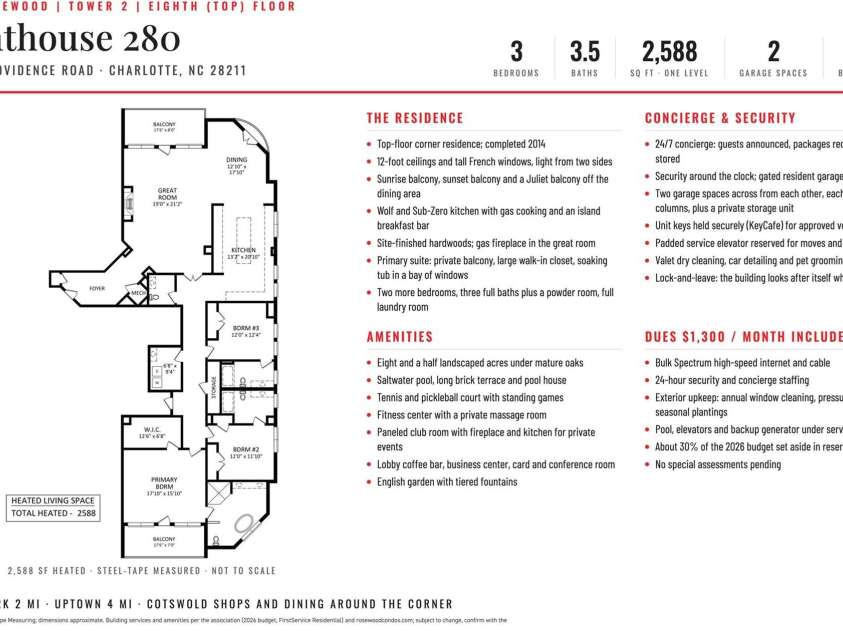


2823 Providence Road, Charlotte NC
- 3 Bed
- 4 Bath
- 2588 ft2
For Sale $1,925,000
Remarks:
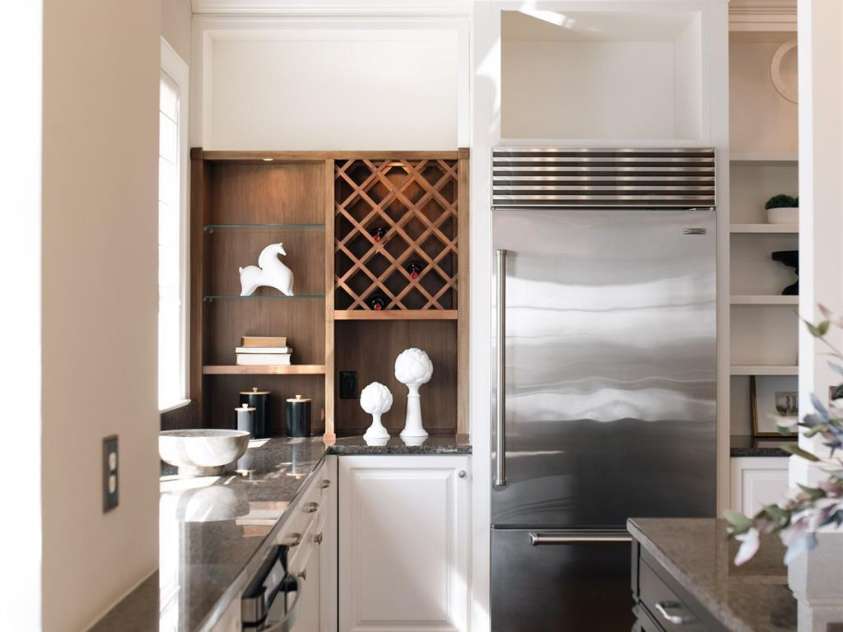
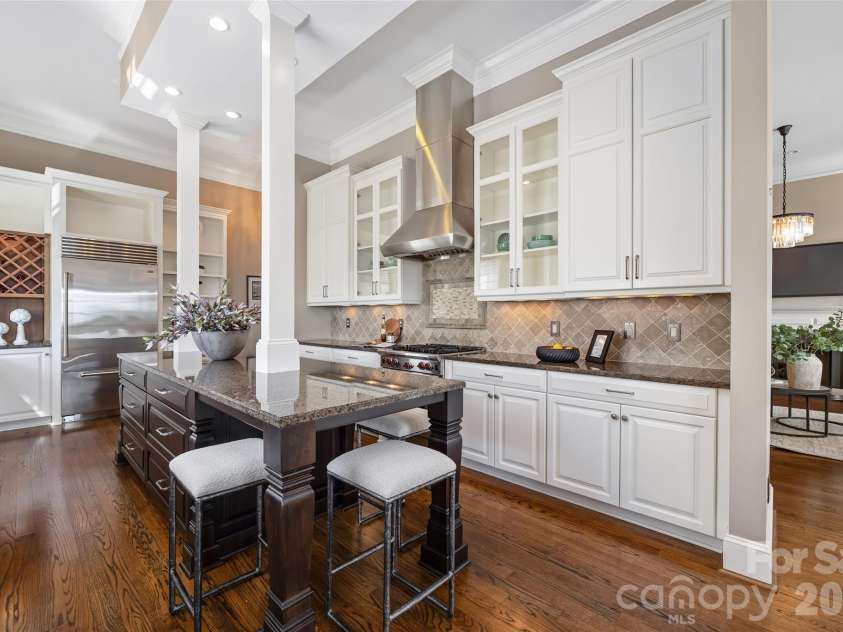
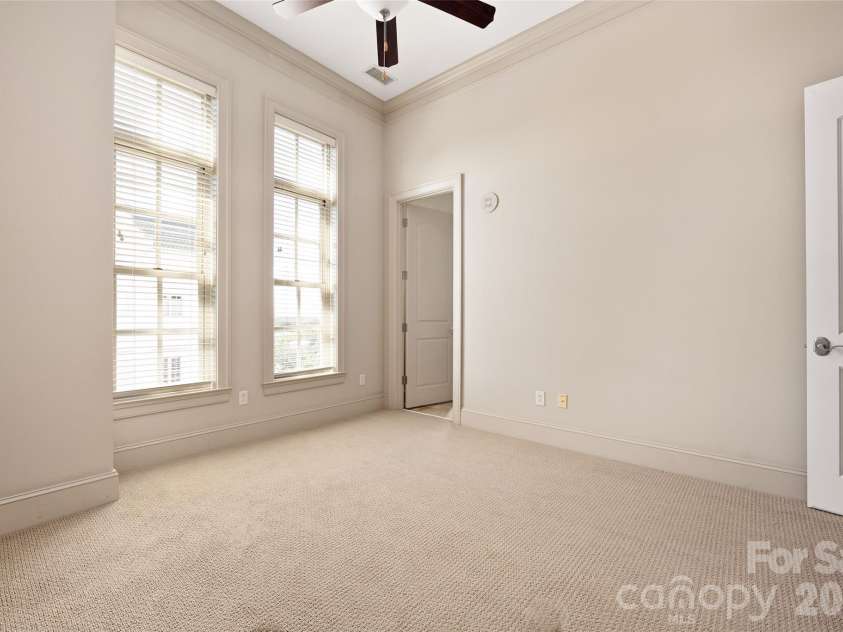
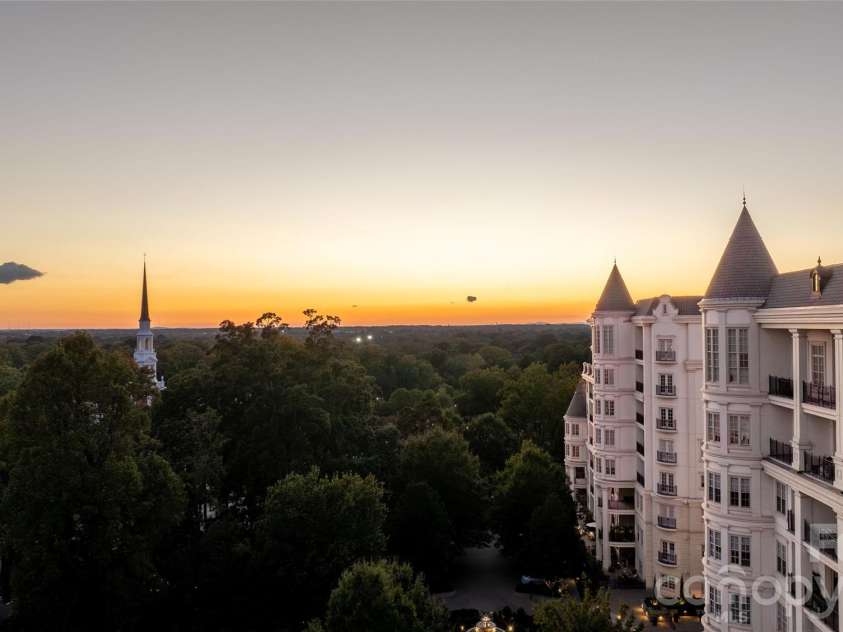
From this eighth-floor penthouse above the tree canopy at Rosewood, the day begins and ends with the sky. Morning light pours across the sunrise balcony while the coffee is still hot, and by evening the horizon beyond the living room has turned to embers, with a white church steeple standing in silhouette above a sea of oaks, a breathtaking show that never plays the same way twice. This is a true corner residence on the top floor, one of the rarest offerings in the building, and it feels less like a condominium than a house in the sky, with nearly 2,600 square feet on a single level beneath 12-foot ceilings, where tall French windows draw the light across site-finished hardwoods from two directions. Though the building opened in 2008, this residence was not completed until 2014, a later chapter in Rosewood's story, and its kitchen is fitted with Wolf and Sub-Zero. Evenings gather in the great room around the gas fireplace while dinner comes together in the kitchen, and the dining area opens through French doors to a Juliet balcony above the treetops, eye level with the top of the steeple, where no one is in a hurry to leave the table. Beyond a second pair of French doors the bedroom wing keeps its own hush, and at the far end the primary suite waits with a private balcony, a large walk-in closet and a soaking tub set in a bay of windows. Two more bedrooms, three and a half baths and a full laundry room complete the home, and in the garage two generous parking spaces, set across from one another and each framed by columns for extra elbow room, come with a private storage unit. Step off the elevator and Rosewood feels like a private resort, with eight and a half acres of gardens beneath mature oaks, a saltwater pool and its long brick terrace, tennis and pickleball, a fitness center, a coffee bar in the lobby where neighbors linger, and a paneled club room with a fireplace for the nights you host. A concierge who knows your name greets your guests and receives your packages, security keeps watch around the clock, and when you want to disappear for a month you simply lock the door and go. The $1,300 monthly dues include cable and high-speed internet and keep the building and grounds looking the way they do, with nearly 30 percent of the budget set aside in reserves and no special assessments pending. SouthPark is two miles away, Uptown four, and the shops and restaurants of Cotswold are just around the corner.
Exterior Features:
Elevator, Storage, Tennis Court(s)
Interior Features:
Breakfast Bar, Built-in Features, Entrance Foyer, Garden Tub, Kitchen Island, Open Floorplan, Split Bedroom, Storage, Walk-In Closet(s)
General Information:
| List Price: | $1,925,000 |
| Status: | For Sale |
| Bedrooms: | 3 |
| Type: | Condominium |
| Approx Sq. Ft.: | 2588 sqft |
| Parking: | Assigned, Electric Gate, Attached Garage, Parking Garage, Parking Space(s) |
| MLS Number: | CAR4426720 |
| Subdivision: | Rosewood at Providence |
| Style: | French Provincial |
| Bathrooms: | 4 |
| Lot Description: | Corner Lot, End Unit, Views |
| Year Built: | 2008 |
| Sewer Type: | Public Sewer |
Assigned Schools:
| Elementary: | Eastover |
| Middle: | Alexander Graham |
| High: | Myers Park |

Lane Yates
704-232-7238
Broker In Charge
Price & Sales History
| Date | Event | Price | $/SQFT |
| 10-02-2026 | Price Decrease | $1,925,000-4.23% | $744 |
| 07-22-2026 | Price Decrease | $2,010,000-1.95% | $777 |
| 06-21-2026 | Listed | $2,050,000 | $793 |
| 01-26-2026 | Under Contract | $435,000 | $169 |
| 01-01-2026 | Price Decrease | $435,000-3.33% | $169 |
| 11-17-2025 | Price Decrease | $450,000-5.26% | $174 |
| 10-20-2025 | Price Decrease | $475,000-4.04% | $184 |
| 08-17-2025 | Listed | $495,000 | $192 |
Nearby Schools
These schools are only nearby your property search, you must confirm exact assigned schools.
| School Name | Distance | Grades | Rating |
| Cotswold Elementary | 1 miles | KG-05 | 7 |
| Selwyn Elementary | 1 miles | KG-05 | 10 |
| Sharon Elementary | 1 miles | KG-05 | 10 |
| Billingsville Elementary | 2 miles | PK-05 | 3 |
| Eastover Elementary | 2 miles | KG-05 | 8 |
| Myers Park Traditional Elementary | 2 miles | KG-05 | 8 |
Source is provided by local and state governments and municipalities and is subject to change without notice, and is not guaranteed to be up to date or accurate.
Properties For Sale Nearby
Mileage is an estimation calculated from the property results address of your search. Driving time will vary from location to location.
| Street Address | Distance | Status | List Price | Days on Market |
| 2823 Providence Road, Charlotte NC | 0 mi | $1,925,000 | days | |
| 1636 Ferncliff Road, Charlotte NC | 0.1 mi | $1,799,900 | days | |
| 1628 Ferncliff Road, Charlotte NC | 0.1 mi | $1,699,900 | days | |
| 1550 Coventry Road, Charlotte NC | 0.2 mi | $2,400,000 | days | |
| 3010 Crosby Road, Charlotte NC | 0.2 mi | $249,000 | days | |
| 2652 Knollwood Road, Charlotte NC | 0.2 mi | $1,749,000 | days |
Sold Properties Nearby
Mileage is an estimation calculated from the property results address of your search. Driving time will vary from location to location.
| Street Address | Distance | Property Type | Sold Price | Property Details |
Commute Distance & Time

Powered by Google Maps
Mortgage Calculator
$
%
%
| Down Payment Amount | $990,000 |
| Mortgage Amount | $3,960,000 |
| Monthly Payment (Principal & Interest Only) | $19,480 |
* Expand Calculator (incl. monthly expenses)
| Property Taxes |
$
|
| H.O.A. / Maintenance |
$
|
| Property Insurance |
$
|
| Total Monthly Payment | $20,941 |
Demographic Data For Zip 28211
|
Occupancy Types |
|
Transportation to Work |
Source is provided by local and state governments and municipalities and is subject to change without notice, and is not guaranteed to be up to date or accurate.
Property Listing Information
A Courtesy Listing Provided By The Agency - Charlotte
2823 Providence Road, Charlotte NC is a 2588 ft2 . This is for $1,925,000. This has 3 bedrooms, 4 baths, and was built in 2008.
 Based on information submitted to the MLS GRID as of 2026-06-21 09:56:06 EST. All data is
obtained from various sources and may not have been verified by broker or MLS GRID. Supplied
Open House Information is subject to change without notice. All information should be independently
reviewed and verified for accuracy. Properties may or may not be listed by the office/agent
presenting the information. Some IDX listings have been excluded from this website.
Properties displayed may be listed or sold by various participants in the MLS.
Click here for more information
Neither Yates Realty nor any listing broker shall be responsible for any typographical errors, misinformation, or misprints, and they shall be held totally harmless from any damages arising from reliance upon this data. This data is provided exclusively for consumers' personal, non-commercial use and may not be used for any purpose other than to identify prospective properties they may be interested in purchasing.
Share


