

281 Judson Ridge Road, Arden NC
- 4 Bed
- 3 Bath
- 2677 ft2
- 1.4 ac
For Sale $1,239,900
Remarks:
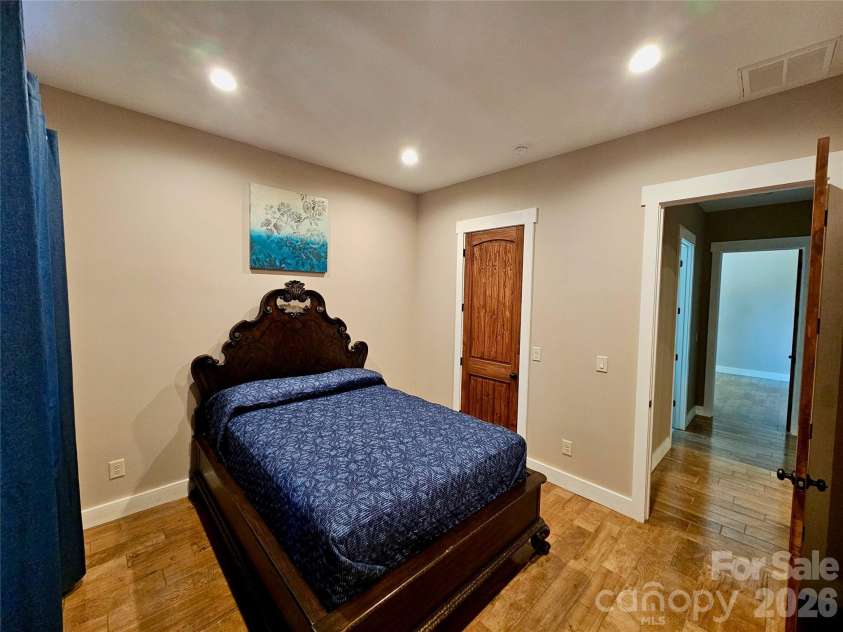
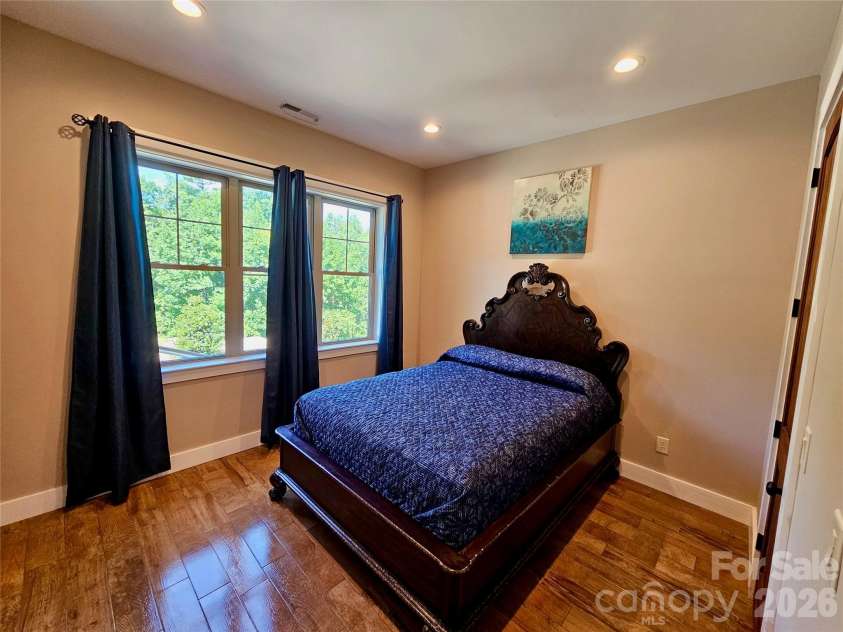
Built in 2023, this exceptional custom home showcases outstanding craftsmanship, striking architectural design, and luxury finishes throughout. Rich textures, exposed beams, stacked stone accents, designer lighting, elegant porcelain tile flooring throughout the main living areas, and ceramic tile in the bathrooms create a home that is both sophisticated and inviting. The main level includes three spacious bedrooms and a dedicated office, with the primary suite privately positioned away from the guest bedrooms. This impressive retreat features a tray ceiling with ambient lighting, an oversized walk-in closet with custom built-ins, and a spa-inspired bath with dual vanities, a deep soaking tub, and an expansive walk-in shower. Above the garage, a generous bonus room easily serves as a fourth bedroom, recreation room, media room, or additional living space. The open floor plan is anchored by a spectacular vaulted great room featuring a floor-to-ceiling stacked stone gas log fireplace, raised hearth, and a dramatic wall of windows framing the peaceful wooded backdrop. The kitchen is equally impressive with a large breakfast bar, gas range, stainless steel appliances, and a breakfast nook. Skylights bathe the formal dining area in natural light, enhancing the home's bright, airy atmosphere. Step onto the covered rear deck, where the vaulted ceiling, recessed lighting, and tranquil forest views create an exceptional outdoor living space. The welcoming front porch captures seasonal mountain views and provides another inviting place to relax and enjoy the beauty of the surroundings. The unfinished basement presents an incredible opportunity to expand the home's already impressive footprint. Plumbed for an additional bathroom, this level offers flexibility for multigenerational living, guest quarters, a recreation space, home gym, workshop, or potential rental accommodations. A second driveway provides independent access to an impressive 1,000+ sq. ft. two-car basement garage, complementing the two-car garage on the main level and providing exceptional space for additional vehicles, a workshop, hobbies, equipment, or storage. With four total garage bays and two driveways, the property offers a rare setup for car enthusiasts and collectors, as well as RV or boat owners looking for convenient on-site parking and storage options. The existing hot tub is already in place, providing the perfect starting point for an fabulous lower-level patio and outdoor entertaining area. Situated on a beautifully maintained 1.36-acre homesite in a well-kept neighborhood, this 4-bedroom, 2.5-bath home feels like a private mountain retreat while remaining less than 10 minutes to everyday conveniences. With exceptional design, quality construction, room to grow, and an unbeatable combination of privacy and convenience, this is the kind of home that leaves a lasting impression the moment you walk through the door.
Exterior Features:
Fire Pit, Hot Tub
Interior Features:
Attic Other, Breakfast Bar, Built-in Features, Kitchen Island, Open Floorplan, Split Bedroom, Storage, Walk-In Closet(s), Walk-In Pantry
General Information:
| List Price: | $1,239,900 |
| Status: | For Sale |
| Bedrooms: | 4 |
| Type: | Single Family Residence |
| Approx Sq. Ft.: | 2677 sqft |
| Parking: | Basement, Driveway, Attached Garage, Garage Faces Front, Garage Faces Side |
| MLS Number: | CAR4414146 |
| Subdivision: | Powder Creek Estates |
| Bathrooms: | 3 |
| Lot Description: | Green Area, Level, Sloped, Wooded |
| Year Built: | 2023 |
| Sewer Type: | Septic Installed |
Assigned Schools:
| Elementary: | Glen Marlow |
| Middle: | Rugby |
| High: | West Henderson |

Lane Yates
704-232-7238
Broker In Charge
Price & Sales History
| Date | Event | Price | $/SQFT |
| 08-15-2026 | Listed | $1,239,900 | $464 |
| 02-06-2026 | Price Increase | $299,900+4.17% | $113 |
| 01-10-2026 | Price Decrease | $287,900-0.35% | $108 |
| 12-05-2025 | Price Decrease | $288,900-0.34% | $108 |
| 11-23-2025 | Price Decrease | $289,900-3.33% | $109 |
| 11-07-2025 | Listed | $299,900 | $113 |
Nearby Schools
These schools are only nearby your property search, you must confirm exact assigned schools.
| School Name | Distance | Grades | Rating |
| Glenn C Marlow Elementary | 3 miles | KG-05 | 10 |
| Mills River Elementary | 4 miles | KG-05 | 9 |
| William W Estes Elementary | 6 miles | KG-05 | 8 |
| Fletcher Elementary | 6 miles | KG-05 | 9 |
| Invest Collegiate (Buncombe) | 7 miles | KG-06 | 8 |
| Etowah Elementary | 8 miles | KG-05 | 9 |
Source is provided by local and state governments and municipalities and is subject to change without notice, and is not guaranteed to be up to date or accurate.
Properties For Sale Nearby
Mileage is an estimation calculated from the property results address of your search. Driving time will vary from location to location.
| Street Address | Distance | Status | List Price | Days on Market |
| 281 Judson Ridge Road, Arden NC | 0 mi | $1,239,900 | days | |
| 98 Soapstone Creek Drive, Arden NC | 0.6 mi | $745,000 | days | |
| 10 Cedar Drive, Mills River NC | 0.7 mi | $640,000 | days | |
| 21 Sugar Maple Drive, Mills River NC | 0.7 mi | $800,000 | days | |
| 10 Chestnut Ridge Road, Mills River NC | 0.8 mi | $650,000 | days | |
| 65 Sugar Maple Drive, Mills River NC | 0.8 mi | $799,900 | days |
Sold Properties Nearby
Mileage is an estimation calculated from the property results address of your search. Driving time will vary from location to location.
| Street Address | Distance | Property Type | Sold Price | Property Details |
Commute Distance & Time

Powered by Google Maps
Mortgage Calculator
$
%
%
| Down Payment Amount | $990,000 |
| Mortgage Amount | $3,960,000 |
| Monthly Payment (Principal & Interest Only) | $19,480 |
* Expand Calculator (incl. monthly expenses)
| Property Taxes |
$
|
| H.O.A. / Maintenance |
$
|
| Property Insurance |
$
|
| Total Monthly Payment | $20,941 |
Demographic Data For Zip 28704
|
Occupancy Types |
|
Transportation to Work |
Source is provided by local and state governments and municipalities and is subject to change without notice, and is not guaranteed to be up to date or accurate.
Property Listing Information
A Courtesy Listing Provided By Keller Williams Professionals
281 Judson Ridge Road, Arden NC is a 2677 ft2 on a 1.360 acres lot. This is for $1,239,900. This has 4 bedrooms, 3 baths, and was built in 2023.
 Based on information submitted to the MLS GRID as of 2026-08-15 16:10:12 EST. All data is
obtained from various sources and may not have been verified by broker or MLS GRID. Supplied
Open House Information is subject to change without notice. All information should be independently
reviewed and verified for accuracy. Properties may or may not be listed by the office/agent
presenting the information. Some IDX listings have been excluded from this website.
Properties displayed may be listed or sold by various participants in the MLS.
Click here for more information
Based on information submitted to the MLS GRID as of 2026-08-15 16:10:12 EST. All data is
obtained from various sources and may not have been verified by broker or MLS GRID. Supplied
Open House Information is subject to change without notice. All information should be independently
reviewed and verified for accuracy. Properties may or may not be listed by the office/agent
presenting the information. Some IDX listings have been excluded from this website.
Properties displayed may be listed or sold by various participants in the MLS.
Click here for more information
Neither Yates Realty nor any listing broker shall be responsible for any typographical errors, misinformation, or misprints, and they shall be held totally harmless from any damages arising from reliance upon this data. This data is provided exclusively for consumers' personal, non-commercial use and may not be used for any purpose other than to identify prospective properties they may be interested in purchasing.
Share


