

2801 Wamath Drive, Charlotte NC
- 4 Bed
- 3 Bath
- 2132 ft2
- 0.7 ac
For Sale $1,725,000
Remarks:
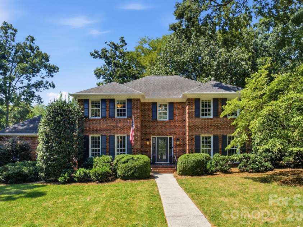
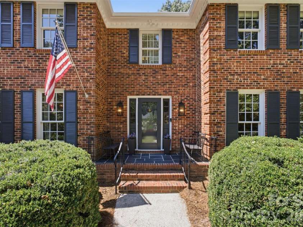
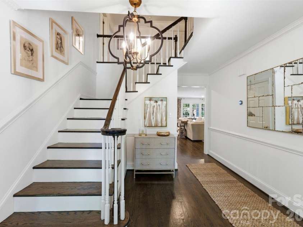
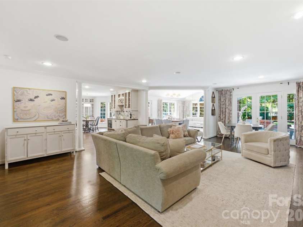
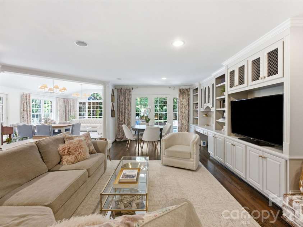
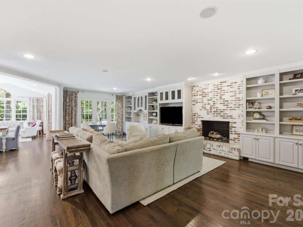
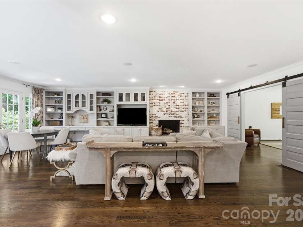
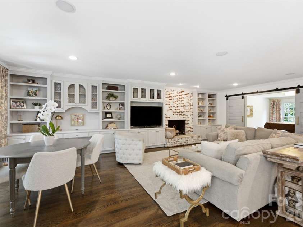
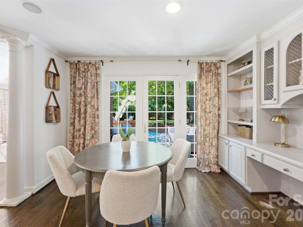
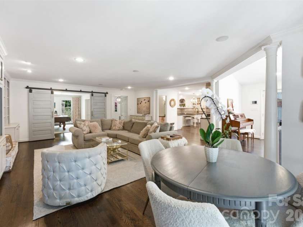
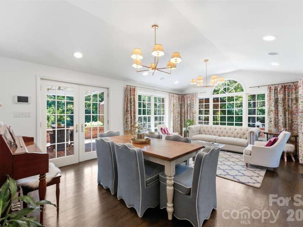
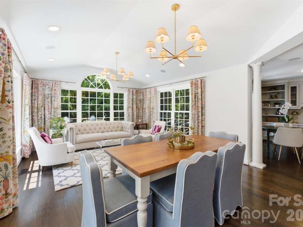
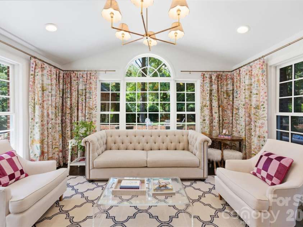
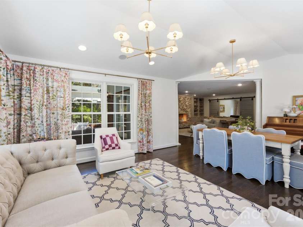
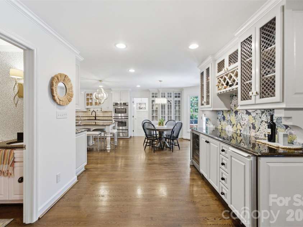
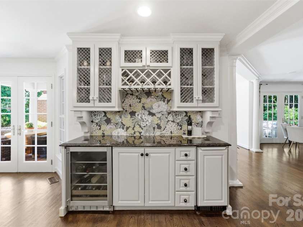
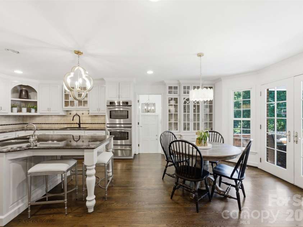
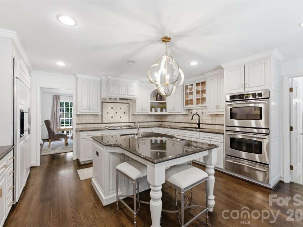
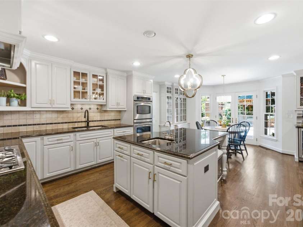
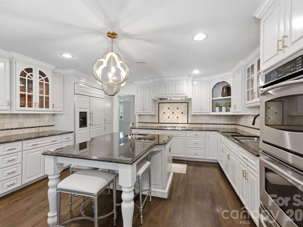
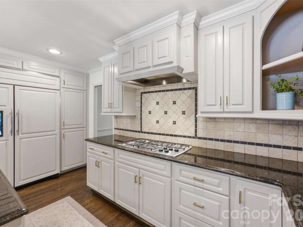
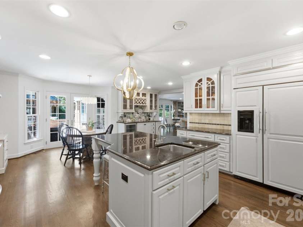
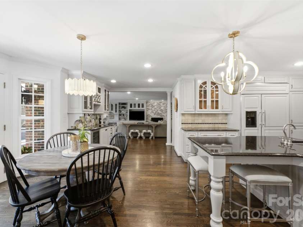
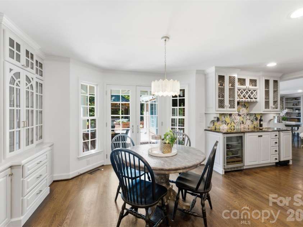
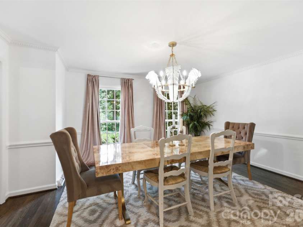
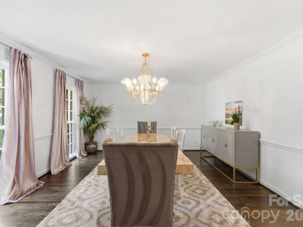
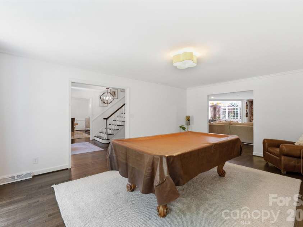
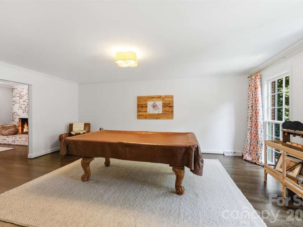
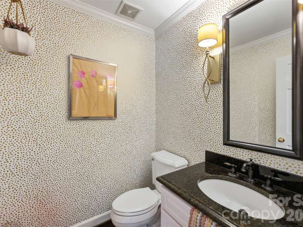
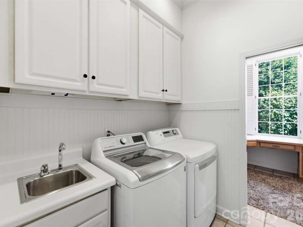
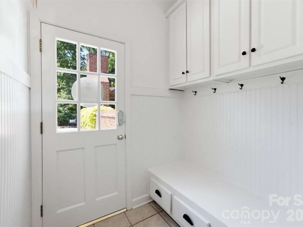
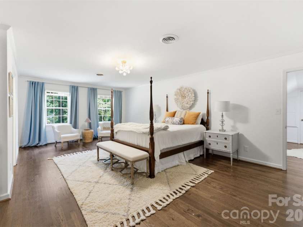
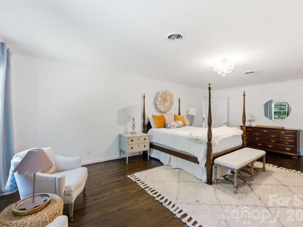
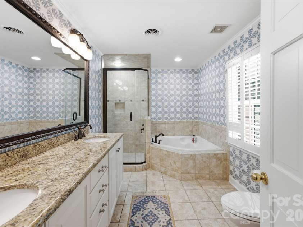
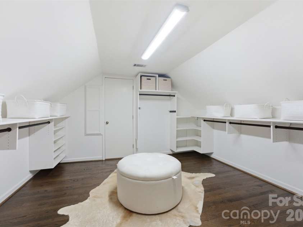
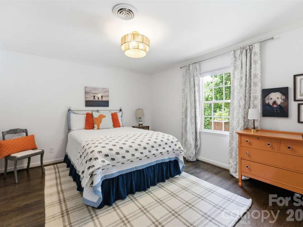
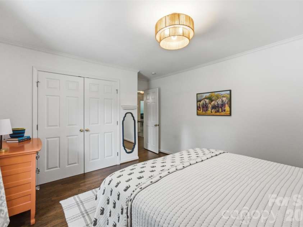
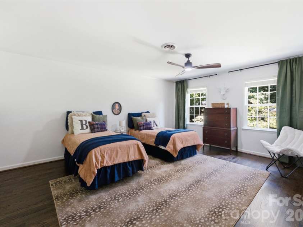
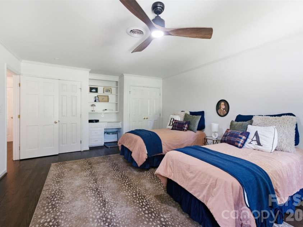
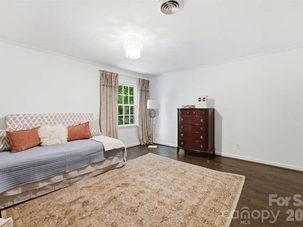
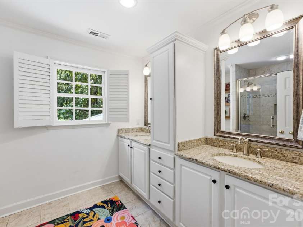
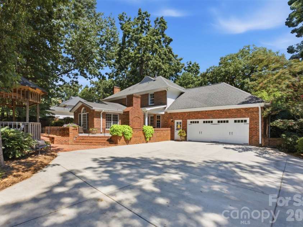
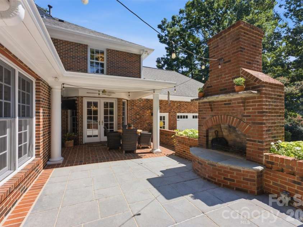
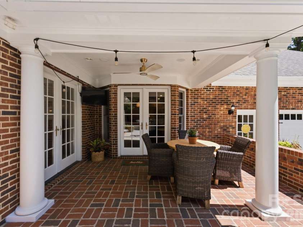
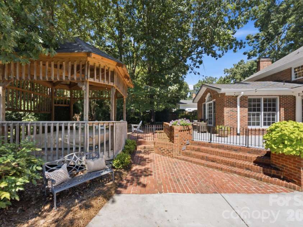
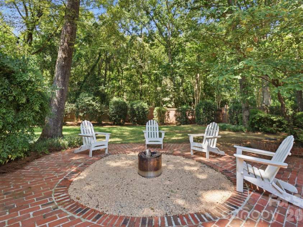
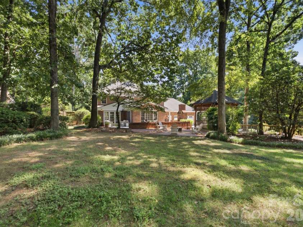
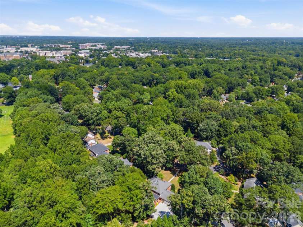
Classic architecture, exceptional outdoor living, and an incredible .64-acre corner lot come together at this stunning full-brick Colonial in the heart of highly desirable Sharon Woods. Perfectly positioned in SouthPark, this home offers exceptional convenience to some of Charlotte’s best shopping, dining, and everyday amenities, with Uptown approximately 20 minutes away and Ballantyne and The Bowl just 15 minutes south, all while zoned for highly rated schools. Beautiful curb appeal and timeless character set the tone for an interior featuring generous room sizes, abundant natural light, and an open, inviting layout designed for both everyday living and entertaining. The oversized living room is anchored by a gas-log fireplace with custom built-ins and flows into an expansive sunroom/keeping room—a rare and impressive feature that creates an additional light-filled gathering space overlooking the backyard. At the heart of the home, the chef’s kitchen is exceptionally well appointed with high-end built-in GE appliances, a gas cooktop, double ovens, generous cabinetry and workspace, plus a dedicated bar area complete with beverage refrigerator and wine storage. A private office and functional mudroom provide additional flexibility and create an ideal transition to the attached two-car garage. Upstairs, brand-new hardwood floors continue throughout, adding a fresh, elevated finish to the home. Three spacious secondary bedrooms share a full bathroom, while the oversized primary suite offers a private retreat with an en-suite bath and an incredible walk-in closet with direct access to substantial walk-in attic storage. Fresh interior paint throughout further enhances the home’s beautifully maintained, move-in-ready condition, allowing the next owner to simply settle in and enjoy. The outdoor living spaces are truly a standout. A massive brick terrace wraps across the rear of the home, offering multiple areas for dining, lounging, and entertaining. A partially covered dining area allows for year-round enjoyment, while the wood-burning outdoor fireplace creates an inviting gathering space for cool Carolina evenings. Beyond the terrace, the private rear yard offers an impressive amount of usable lawn with ample room for a future pool. Situated on a rare .64-acre corner lot, the property is further distinguished by a beautiful brick-walled fenced yard, oversized driveway with basketball goal, two-car garage, and abundant additional parking. With its timeless full-brick architecture, brand-new upstairs hardwoods, fresh paint throughout, unusually large lot, incredible outdoor living, generous interior spaces, and premier Sharon Woods location, 2801 Wamath Drive is truly ready for its next owner and offers a combination of character, privacy, space, and convenience that is increasingly difficult to find in the heart of SouthPark.
Interior Features:
Attic Walk In, Built-in Features, Drop Zone, Entrance Foyer, Kitchen Island, Open Floorplan, Walk-In Closet(s)
General Information:
| List Price: | $1,725,000 |
| Status: | For Sale |
| Bedrooms: | 4 |
| Type: | Single Family Residence |
| Approx Sq. Ft.: | 2132 sqft |
| Parking: | Attached Garage |
| MLS Number: | CAR4420242 |
| Subdivision: | Sharon Woods |
| Style: | Colonial |
| Bathrooms: | 3 |
| Lot Description: | Corner Lot |
| Year Built: | 1976 |
| Sewer Type: | Public Sewer |
Assigned Schools:
| Elementary: | Sharon |
| Middle: | Alexander Graham |
| High: | South Mecklenburg |

Lane Yates
704-232-7238
Broker In Charge
Price & Sales History
| Date | Event | Price | $/SQFT |
| 09-03-2026 | Under Contract | $1,725,000 | $810 |
| 09-02-2026 | Listed | $1,725,000 | $810 |
| 01-31-2026 | Price Decrease | $517,000-1.34% | $243 |
| 01-13-2026 | Price Decrease | $524,000-0.95% | $246 |
| 12-01-2025 | Price Decrease | $529,000-3.82% | $249 |
| 11-21-2025 | Listed | $550,000 | $258 |
Nearby Schools
These schools are only nearby your property search, you must confirm exact assigned schools.
| School Name | Distance | Grades | Rating |
| Beverly Woods Elementary | 1 miles | PK-05 | 9 |
| Sharon Elementary | 1 miles | KG-05 | 10 |
| Huntingtowne Farms Elementary | 2 miles | PK-05 | 2 |
| Selwyn Elementary | 2 miles | KG-05 | 10 |
| Smithfield Elementary | 2 miles | PK-05 | 8 |
| Pinewood Elementary | 3 miles | PK-05 | 3 |
Source is provided by local and state governments and municipalities and is subject to change without notice, and is not guaranteed to be up to date or accurate.
Properties For Sale Nearby
Mileage is an estimation calculated from the property results address of your search. Driving time will vary from location to location.
| Street Address | Distance | Status | List Price | Days on Market |
| 2801 Wamath Drive, Charlotte NC | 0 mi | $1,725,000 | days | |
| 2736 Wamath Drive, Charlotte NC | 0.1 mi | $1,250,000 | days | |
| 2726 Wamath Drive, Charlotte NC | 0.1 mi | $2,200,000 | days | |
| 2710 Wamath Drive, Charlotte NC | 0.1 mi | $1,950,000 | days | |
| 3331 Champaign Street, Charlotte NC | 0.1 mi | $1,259,900 | days | |
| 3601 Woody Grove Lane, Charlotte NC | 0.2 mi | $2,250,000 | days |
Sold Properties Nearby
Mileage is an estimation calculated from the property results address of your search. Driving time will vary from location to location.
| Street Address | Distance | Property Type | Sold Price | Property Details |
Commute Distance & Time

Powered by Google Maps
Mortgage Calculator
$
%
%
| Down Payment Amount | $990,000 |
| Mortgage Amount | $3,960,000 |
| Monthly Payment (Principal & Interest Only) | $19,480 |
* Expand Calculator (incl. monthly expenses)
| Property Taxes |
$
|
| H.O.A. / Maintenance |
$
|
| Property Insurance |
$
|
| Total Monthly Payment | $20,941 |
Demographic Data For Zip 28210
|
Occupancy Types |
|
Transportation to Work |
Source is provided by local and state governments and municipalities and is subject to change without notice, and is not guaranteed to be up to date or accurate.
Property Listing Information
A Courtesy Listing Provided By Berkshire Hathaway HomeServices Carolinas Realty
2801 Wamath Drive, Charlotte NC is a 2132 ft2 on a 0.650 acres lot. This is for $1,725,000. This has 4 bedrooms, 3 baths, and was built in 1976.
 Based on information submitted to the MLS GRID as of 2026-09-02 06:18:47 EST. All data is
obtained from various sources and may not have been verified by broker or MLS GRID. Supplied
Open House Information is subject to change without notice. All information should be independently
reviewed and verified for accuracy. Properties may or may not be listed by the office/agent
presenting the information. Some IDX listings have been excluded from this website.
Properties displayed may be listed or sold by various participants in the MLS.
Click here for more information
Based on information submitted to the MLS GRID as of 2026-09-02 06:18:47 EST. All data is
obtained from various sources and may not have been verified by broker or MLS GRID. Supplied
Open House Information is subject to change without notice. All information should be independently
reviewed and verified for accuracy. Properties may or may not be listed by the office/agent
presenting the information. Some IDX listings have been excluded from this website.
Properties displayed may be listed or sold by various participants in the MLS.
Click here for more information
Neither Yates Realty nor any listing broker shall be responsible for any typographical errors, misinformation, or misprints, and they shall be held totally harmless from any damages arising from reliance upon this data. This data is provided exclusively for consumers' personal, non-commercial use and may not be used for any purpose other than to identify prospective properties they may be interested in purchasing.
Share


