

28 Viera Drive, Swannanoa NC
- 3 Bed
- 3 Bath
- 1113 ft2
- 0.1 ac
For Sale $417,500
Remarks:
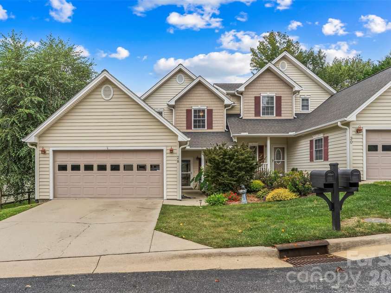
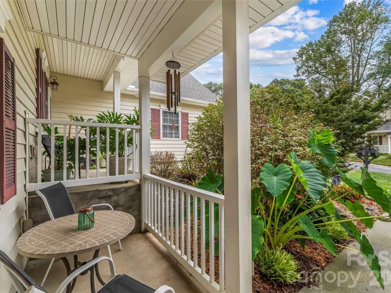
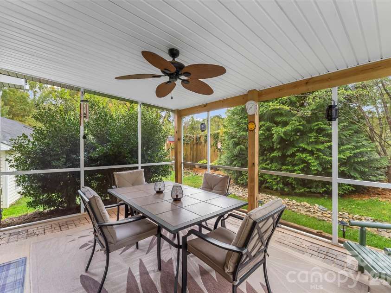
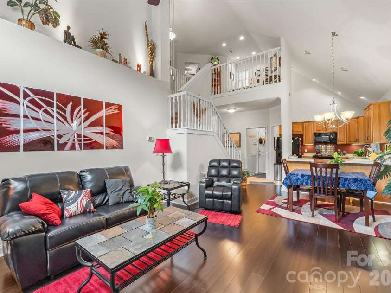
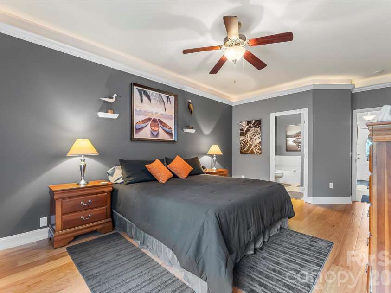
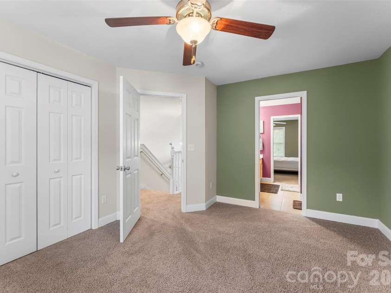
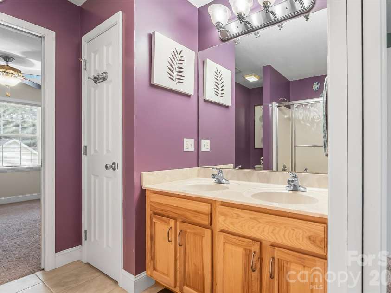
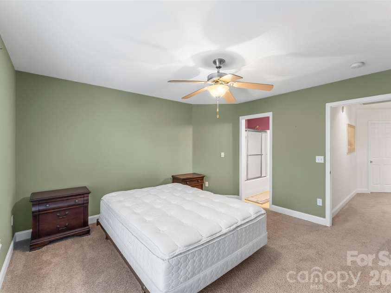
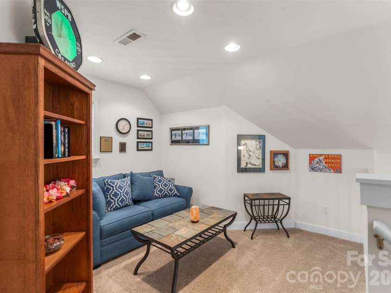
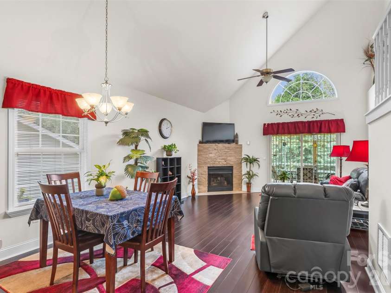
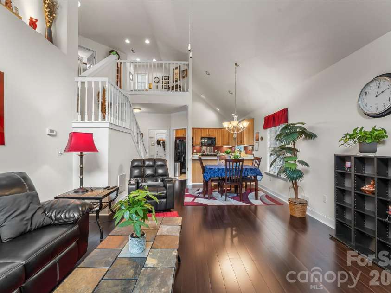
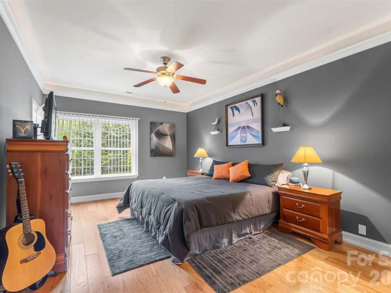
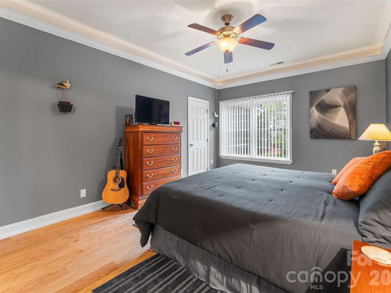
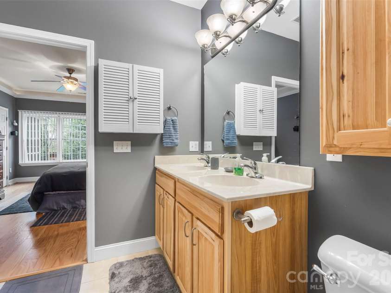
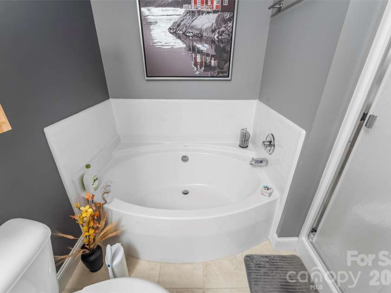
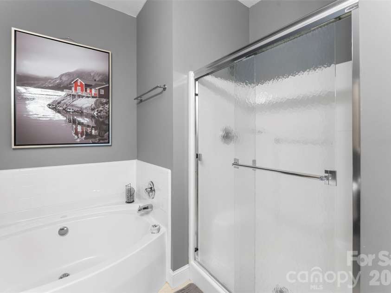
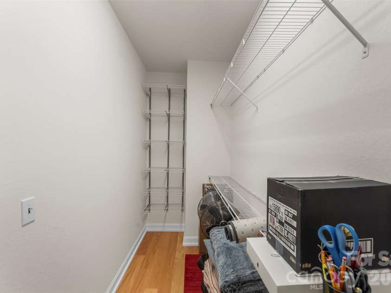
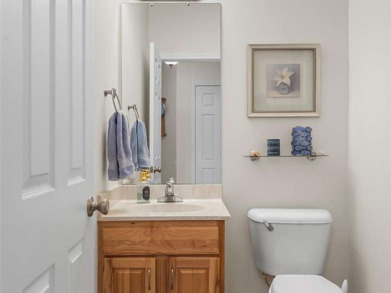
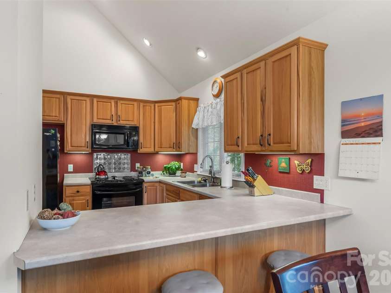
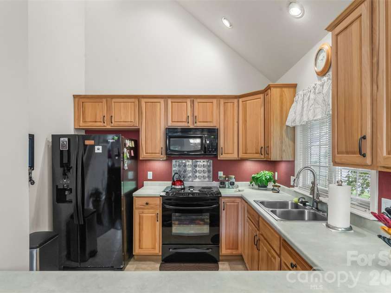
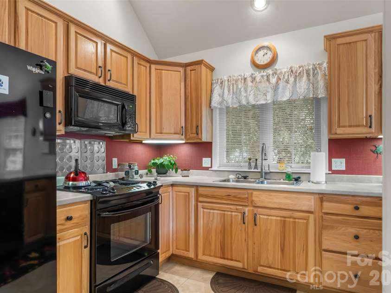
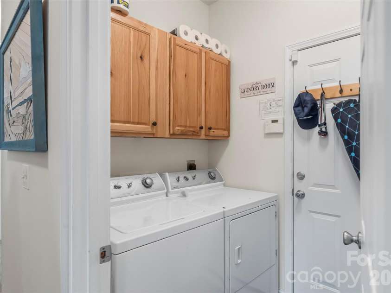
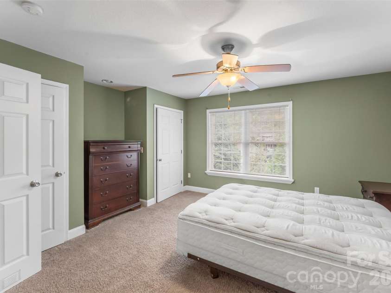
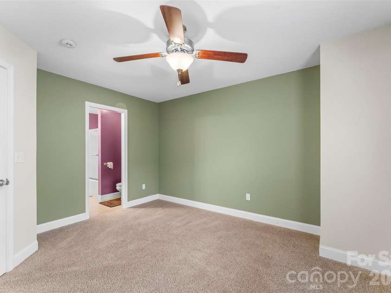
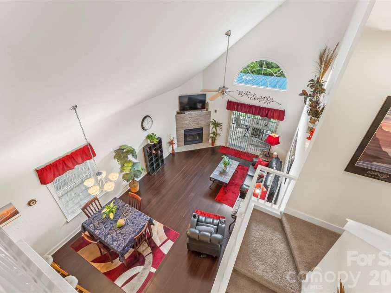
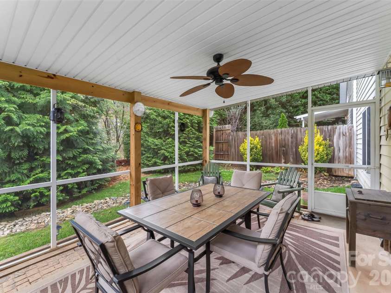
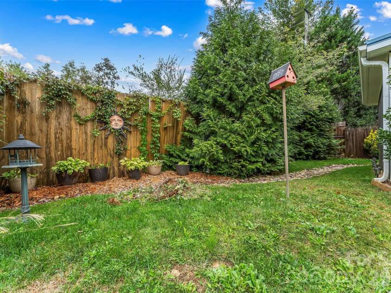
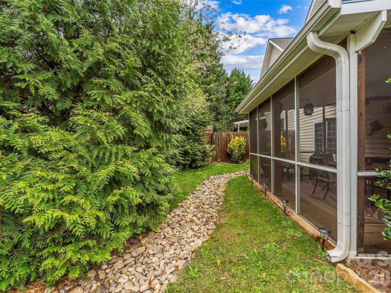
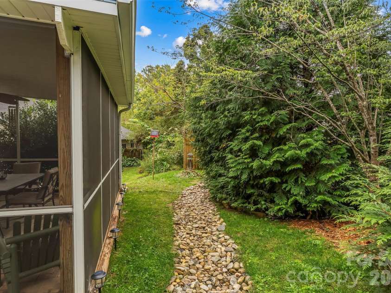
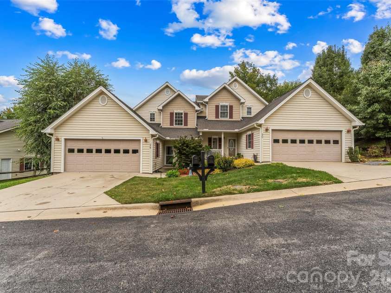
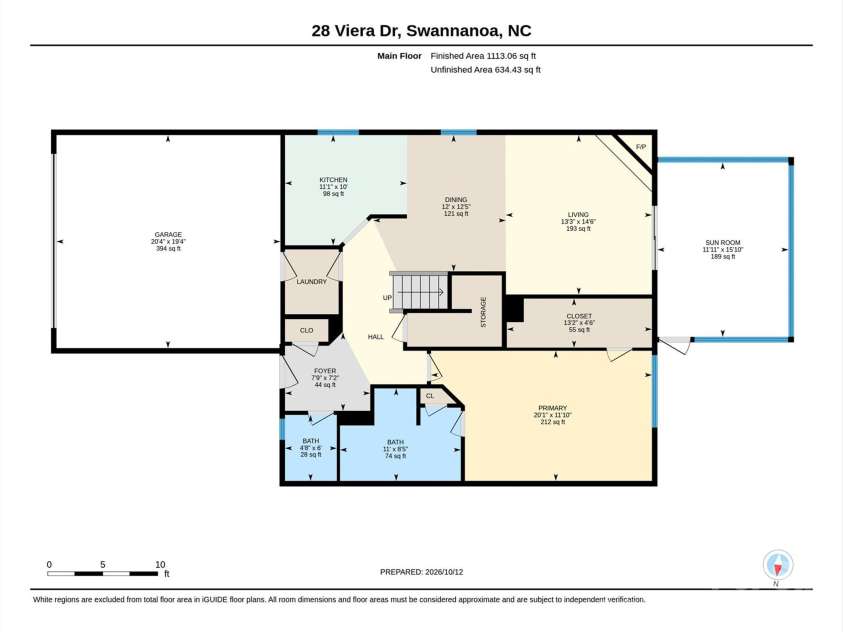
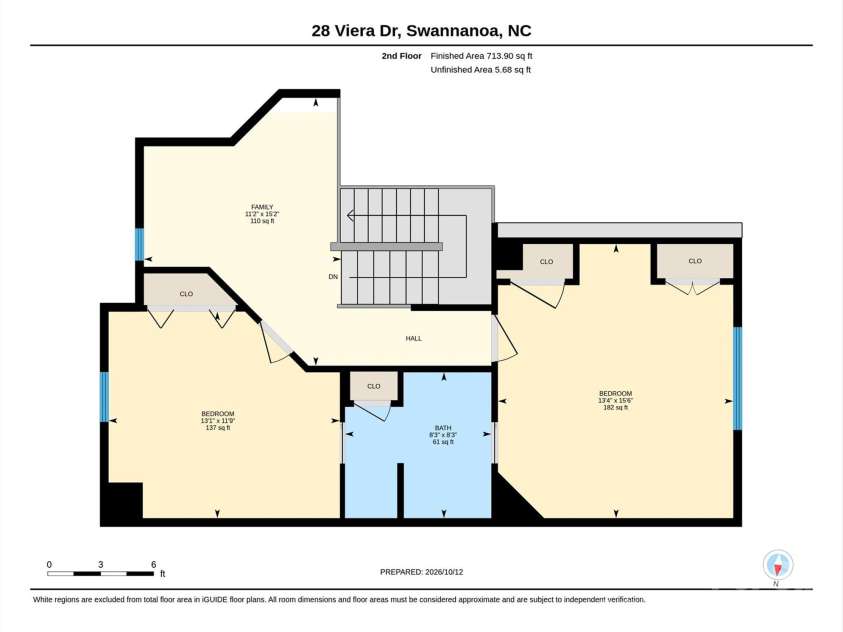
Welcome to this beautifully maintained 3-bedroom, 2.5-bath home in Fernstone Village, where comfort, character, and custom details set it apart! Built in 2006, this inviting home reflects the original owner's attention to detail, with carefully selected upgrades and design features that enhance its functionality and appeal. From additional storage and conveniently placed outlets to custom lighting and finishes, you'll appreciate the little extras that make a big difference. The open main level features an attractive combination of engineered wood, bamboo, and tile flooring. A vaulted ceiling and beautiful stone-framed gas log fireplace create a welcoming living room, while the adjoining kitchen offers generous cabinetry, ample counter space, a breakfast bar, and a newer refrigerator. The main-level primary suite is a peaceful retreat, complete with soft cove lighting that creates a relaxing atmosphere. An oversized walk-in closet with built-in shelving provides excellent storage, while the spacious en suite bath features a large soaking tub, separate walk-in shower, and dual vanities. Upstairs, two generously sized bedrooms share a full bath with dual vanities and a walk-in shower. A cozy sitting area offers a little extra space to read, relax, or unwind. One of the home's most appealing features is the expanded screened patio, carefully designed by the owner to create a comfortable outdoor living space. Overlooking the backyard with added privacy fencing, this special spot could easily become your favorite place to enjoy morning coffee, entertain friends, or simply relax. An attached 2-car garage adds convenience and additional storage. Lovingly cared for and filled with custom touches you won't find in every home, this Fernstone Village property offers a wonderful combination of comfort, functionality, and charm. Low HOA fees add to the appeal, while the convenient Swannanoa location provides easy access to the interstate, shopping, dining, and area amenities. Come see what makes this home so special!
Interior Features:
Breakfast Bar, Entrance Foyer, Garden Tub, Open Floorplan, Split Bedroom, Storage, Walk-In Closet(s)
General Information:
| List Price: | $417,500 |
| Status: | For Sale |
| Bedrooms: | 3 |
| Type: | Single Family Residence |
| Approx Sq. Ft.: | 1113 sqft |
| Parking: | Driveway, Attached Garage |
| MLS Number: | CAR4433587 |
| Subdivision: | Fernstone Village |
| Bathrooms: | 3 |
| Lot Description: | Green Area, Level |
| Year Built: | 2006 |
| Sewer Type: | Public Sewer |
Assigned Schools:
| Elementary: | WD Williams |
| Middle: | Charles D Owen |
| High: | Charles D Owen |

Lane Yates
704-232-7238
Broker In Charge
Price & Sales History
| Date | Event | Price | $/SQFT |
| 10-15-2026 | Listed | $417,500 | $376 |
| 01-25-2026 | Under Contract | $444,900 | $400 |
| 01-23-2026 | Listed | $444,900 | $400 |
Nearby Schools
These schools are only nearby your property search, you must confirm exact assigned schools.
| School Name | Distance | Grades | Rating |
| ArtSpace Charter School | 2 miles | KG-06 | 8 |
| Charles C Bell Elementary | 5 miles | KG-05 | 8 |
| Evergreen Community Charter | 5 miles | KG-06 | 8 |
| Haw Creek Elementary | 6 miles | KG-05 | 7 |
| Fairview Elementary | 6 miles | KG-05 | 7 |
| Oakley Elementary | 7 miles | KG-05 | 4 |
Source is provided by local and state governments and municipalities and is subject to change without notice, and is not guaranteed to be up to date or accurate.
Properties For Sale Nearby
Mileage is an estimation calculated from the property results address of your search. Driving time will vary from location to location.
| Street Address | Distance | Status | List Price | Days on Market |
| 28 Viera Drive, Swannanoa NC | 0 mi | $417,500 | days | |
| 1 Alpine Way, Swannanoa NC | 0.2 mi | $438,000 | days | |
| 290 Patton Hill Road, Swannanoa NC | 0.2 mi | $594,500 | days | |
| 65 Cherry Laurel Lane, Swannanoa NC | 0.3 mi | $315,000 | days | |
| 102 Woodcreek Circle, Swannanoa NC | 0.4 mi | $350,000 | days | |
| 11 Old Patton Hill Road, Swannanoa NC | 0.4 mi | $635,000 | days |
Sold Properties Nearby
Mileage is an estimation calculated from the property results address of your search. Driving time will vary from location to location.
| Street Address | Distance | Property Type | Sold Price | Property Details |
Commute Distance & Time

Powered by Google Maps
Mortgage Calculator
$
%
%
| Down Payment Amount | $990,000 |
| Mortgage Amount | $3,960,000 |
| Monthly Payment (Principal & Interest Only) | $19,480 |
* Expand Calculator (incl. monthly expenses)
| Property Taxes |
$
|
| H.O.A. / Maintenance |
$
|
| Property Insurance |
$
|
| Total Monthly Payment | $20,941 |
Demographic Data For Zip 28778
|
Occupancy Types |
|
Transportation to Work |
Source is provided by local and state governments and municipalities and is subject to change without notice, and is not guaranteed to be up to date or accurate.
Property Listing Information
A Courtesy Listing Provided By Keller Williams Professionals
28 Viera Drive, Swannanoa NC is a 1113 ft2 on a 0.100 acres lot. This is for $417,500. This has 3 bedrooms, 3 baths, and was built in 2006.
 Based on information submitted to the MLS GRID as of 2026-10-15 11:50:23 EST. All data is
obtained from various sources and may not have been verified by broker or MLS GRID. Supplied
Open House Information is subject to change without notice. All information should be independently
reviewed and verified for accuracy. Properties may or may not be listed by the office/agent
presenting the information. Some IDX listings have been excluded from this website.
Properties displayed may be listed or sold by various participants in the MLS.
Click here for more information
Based on information submitted to the MLS GRID as of 2026-10-15 11:50:23 EST. All data is
obtained from various sources and may not have been verified by broker or MLS GRID. Supplied
Open House Information is subject to change without notice. All information should be independently
reviewed and verified for accuracy. Properties may or may not be listed by the office/agent
presenting the information. Some IDX listings have been excluded from this website.
Properties displayed may be listed or sold by various participants in the MLS.
Click here for more information
Neither Yates Realty nor any listing broker shall be responsible for any typographical errors, misinformation, or misprints, and they shall be held totally harmless from any damages arising from reliance upon this data. This data is provided exclusively for consumers' personal, non-commercial use and may not be used for any purpose other than to identify prospective properties they may be interested in purchasing.
Share


