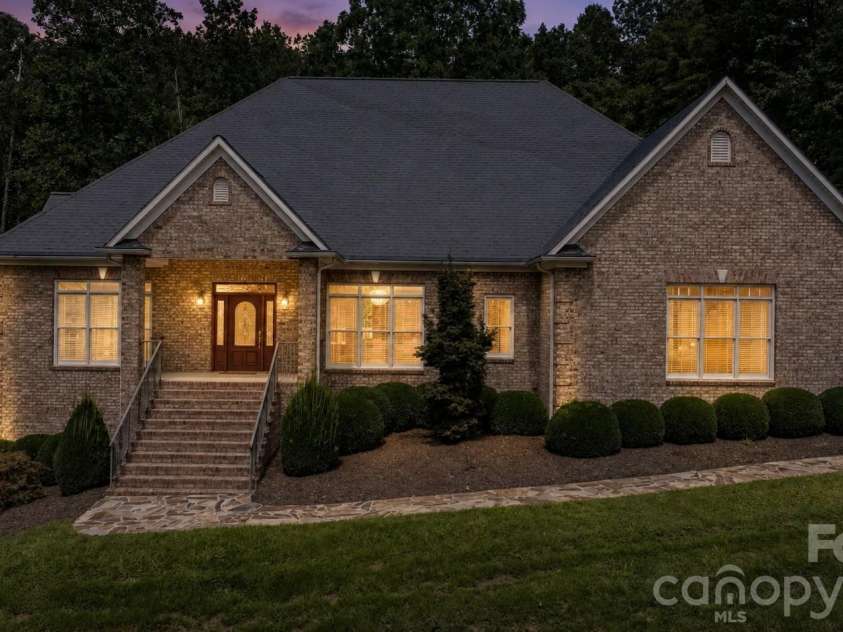
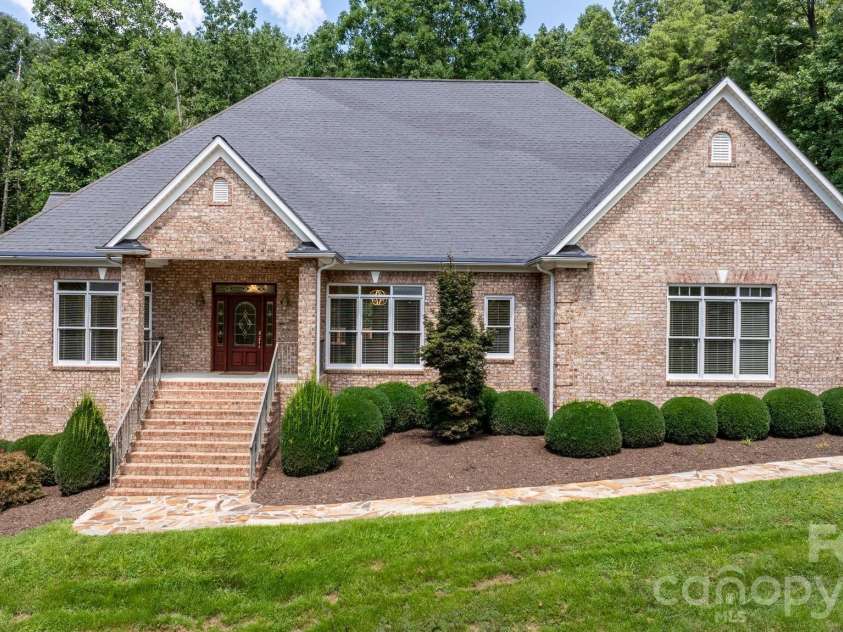
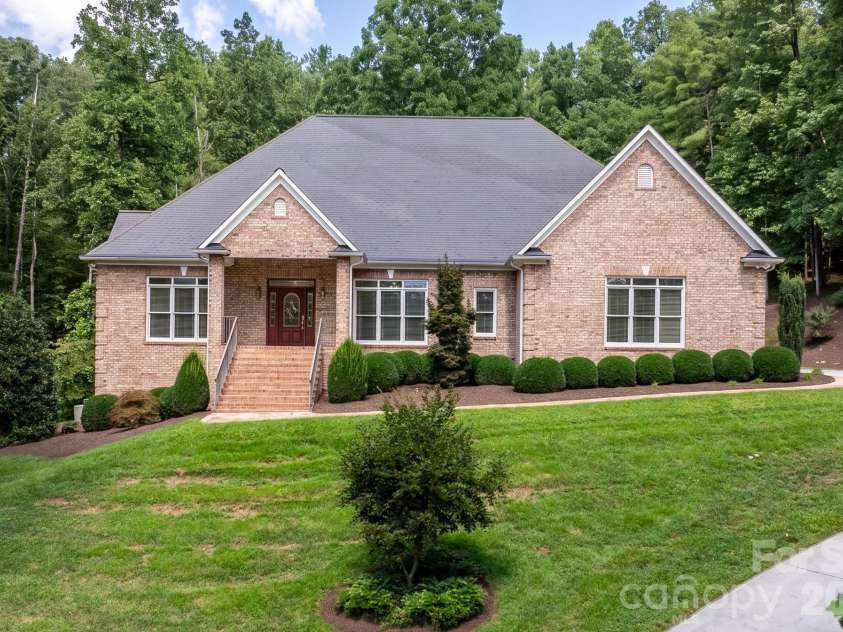
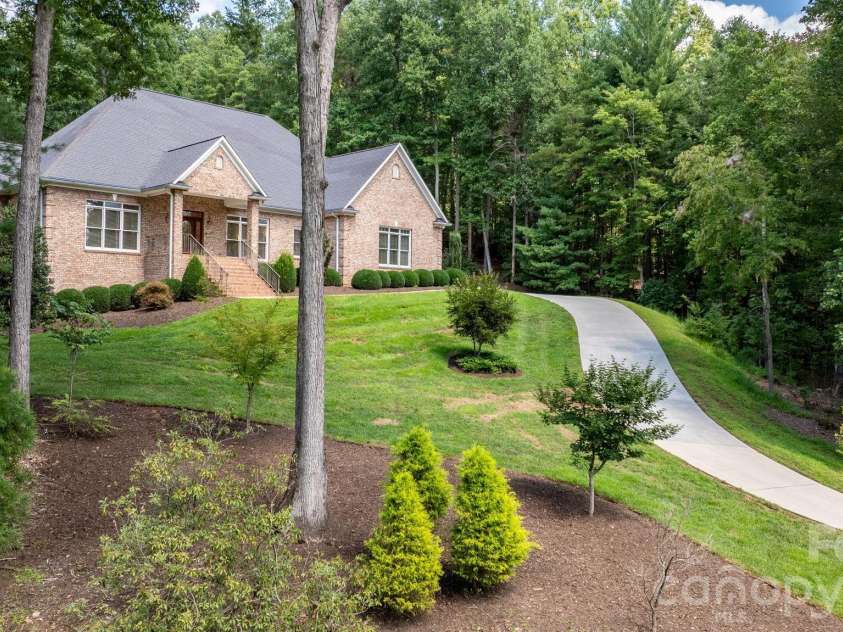


2752 Brittany Drive, Lenoir NC
- 3 Bed
- 3 Bath
- 2907 ft2
- 1.7 ac
For Sale $749,000
Remarks:
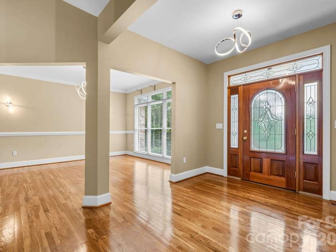
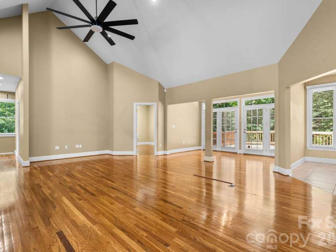
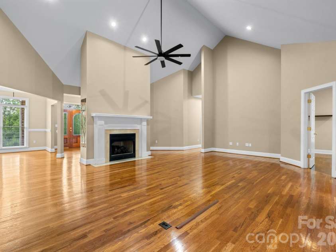
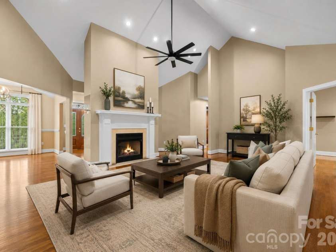
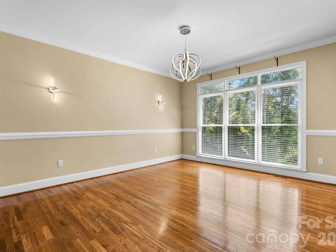
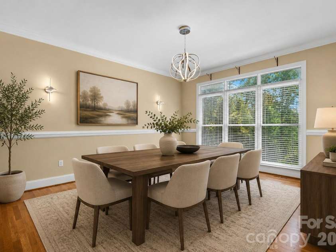
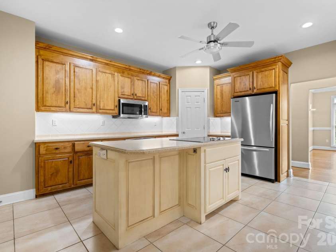
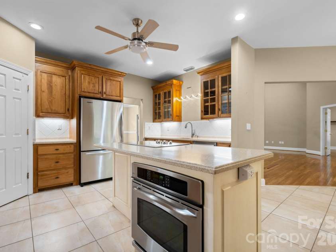
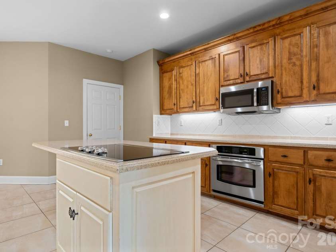
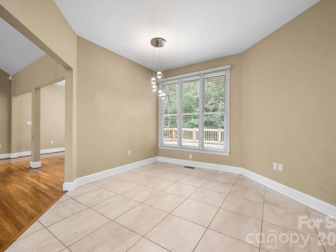
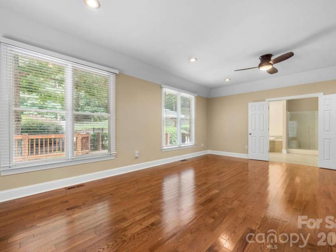
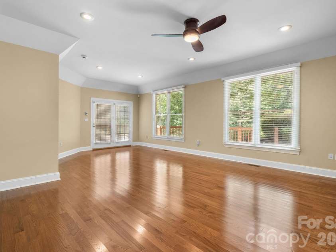
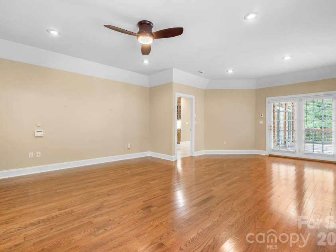
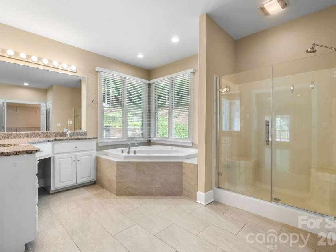
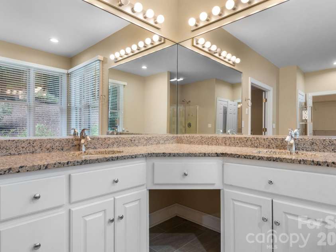
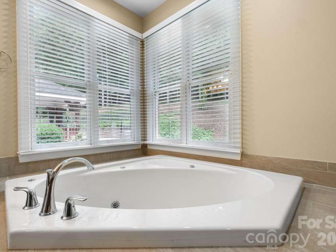
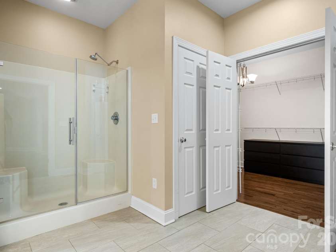
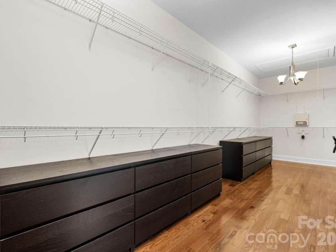
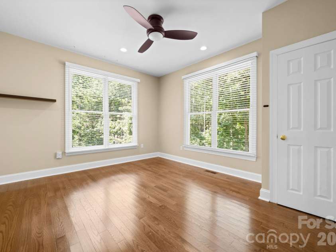
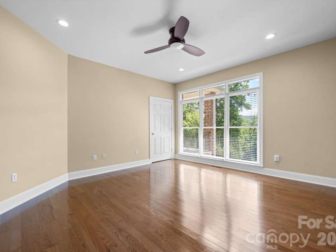
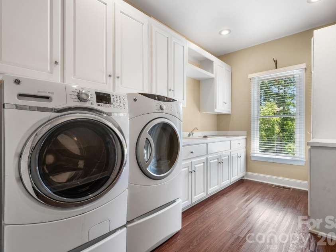
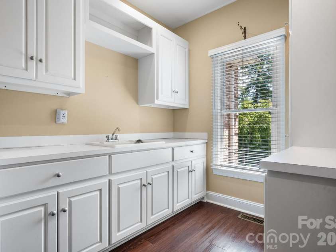
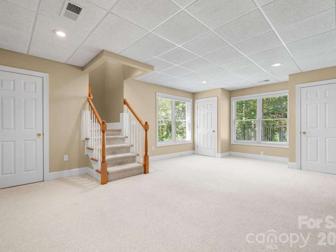
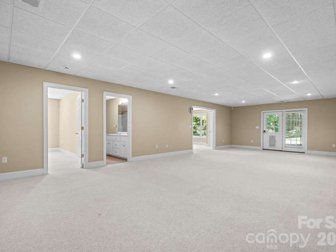
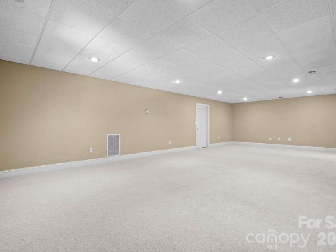
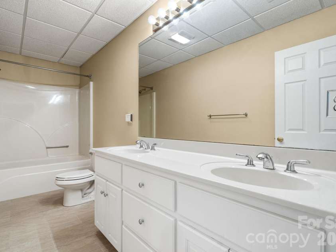
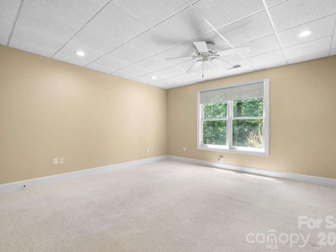
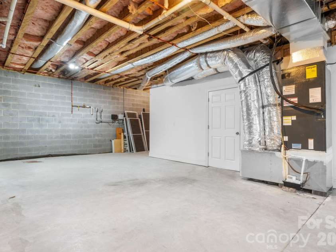
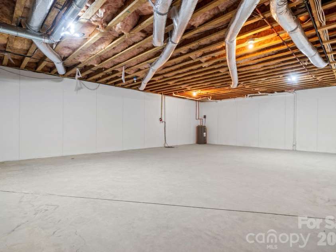
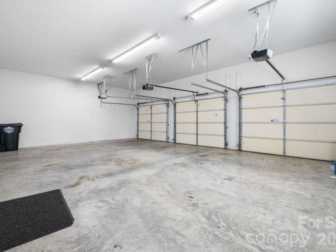
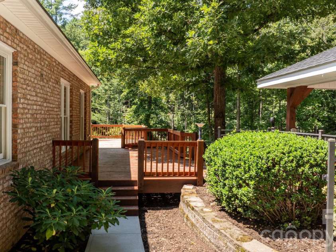
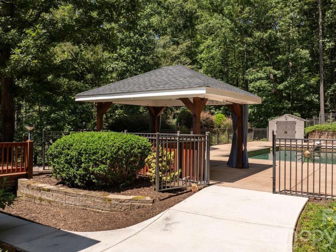
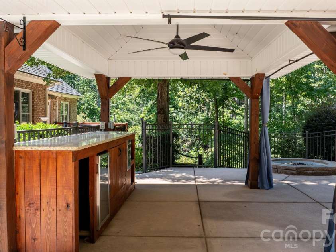
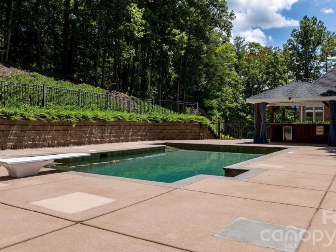
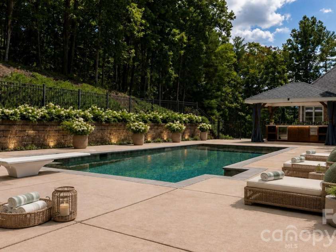
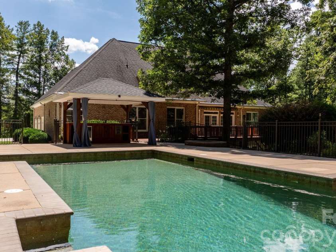
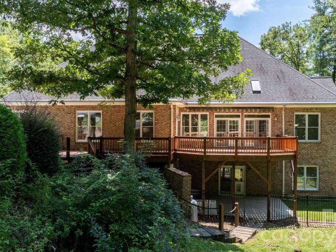
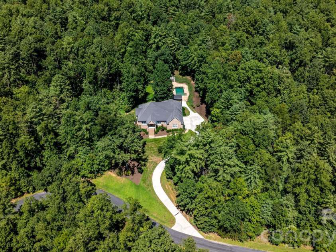
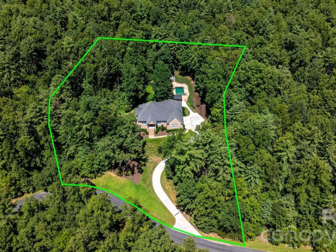
Set on approximately 1.6 wooded acres in desirable Bradford Forest, this 3BR/3BA home offers more than 4,200 heated square feet, a finished basement, three-car garage and an exceptional outdoor setting featuring a gas-heated saltwater pool. The main level opens to a spacious great room with cathedral ceilings, hardwood floors and a fireplace, with an adjoining sunroom providing easy access to the rear deck and pool area. The kitchen features maple cabinetry, stainless steel appliances, center island, tile flooring, under- and over-cabinet lighting and a breakfast nook, while a separate dining room provides additional space for entertaining. The generously sized primary suite includes a sitting area and direct access to the outdoor living area, along with a bath featuring dual granite vanities, corner tub, glass-enclosed shower and large walk-in closet. The finished lower level significantly expands the home's living space with an oversized recreation/second living area and additional flex rooms ideal for a home office, exercise room, hobby space or den. Beyond the finished area is approximately 1,500 square feet of unfinished basement space offering outstanding storage and future possibilities. A covered lower-level patio provides yet another connection to the outdoors. Outside, mature woods create a private backdrop for the heated saltwater pool, spacious pool deck, covered pavilion and firepit—an inviting setting for entertaining or relaxing at home. Recent pool improvements include a new salt generator in 2026 and variable-speed pump installed in 2025. A whole-house Generac generator provides dependable backup power. Located just minutes from Cedar Rock Country Club and its golf, tennis, driving range and recreational amenities, this property combines substantial living space, privacy and resort-style outdoor living in a desirable Lenoir location. An additional adjoining lot is also available, offering the opportunity to purchase the home with approximately 3.6 total acres. See MLS #4416951.
Exterior Features:
Fire Pit
Interior Features:
Attic Stairs Pulldown, Entrance Foyer, Kitchen Island
General Information:
| List Price: | $749,000 |
| Status: | For Sale |
| Bedrooms: | 3 |
| Type: | Single Family Residence |
| Approx Sq. Ft.: | 2907 sqft |
| Parking: | Attached Garage |
| MLS Number: | CAR4416951 |
| Subdivision: | Bradford Forest |
| Bathrooms: | 3 |
| Year Built: | 2001 |
| Sewer Type: | Septic Installed |
Assigned Schools:
| Elementary: | Lower Creek |
| Middle: | William Lenoir |
| High: | Hibriten |

Lane Yates
704-232-7238
Broker In Charge
Price & Sales History
| Date | Event | Price | $/SQFT |
| 09-13-2026 | Price Decrease | $749,000-6.26% | $258 |
| 08-26-2026 | Listed | $799,000 | $275 |
| 01-30-2026 | Price Decrease | $439,999-8.14% | $152 |
| 12-30-2025 | Price Increase | $478,999+0.63% | $165 |
| 11-27-2025 | Price Increase | $475,999+1.28% | $164 |
| 11-16-2025 | Listed | $469,999 | $162 |
Nearby Schools
These schools are only nearby your property search, you must confirm exact assigned schools.
| School Name | Distance | Grades | Rating |
| Lower Creek Elementary | 4 miles | KG-05 | 7 |
| Horizons Elementary | 4 miles | KG-05 | N/A |
| Oak Hill Elementary | 5 miles | KG-06 | 3 |
| Davenport A+ School | 5 miles | KG-05 | 7 |
| Happy Valley Elementary | 6 miles | KG-06 | 5 |
| West Lenoir Elementary | 6 miles | KG-05 | 1 |
Source is provided by local and state governments and municipalities and is subject to change without notice, and is not guaranteed to be up to date or accurate.
Properties For Sale Nearby
Mileage is an estimation calculated from the property results address of your search. Driving time will vary from location to location.
| Street Address | Distance | Status | List Price | Days on Market |
| 2752 Brittany Drive, Lenoir NC | 0 mi | $749,000 | days | |
| 2718 Arden Drive, Lenoir NC | 0.6 mi | $598,900 | days | |
| 2373 Wilkesboro Boulevard, Lenoir NC | 0.7 mi | $799,000 | days | |
| 2411 Robertson Lane, Lenoir NC | 0.8 mi | $499,900 | days | |
| 2770 Lakeview Drive, Lenoir NC | 0.9 mi | $1,990,000 | days | |
| 2796 Lakeview Drive, Lenoir NC | 1 mi | $495,000 | days |
Sold Properties Nearby
Mileage is an estimation calculated from the property results address of your search. Driving time will vary from location to location.
| Street Address | Distance | Property Type | Sold Price | Property Details |
Commute Distance & Time

Powered by Google Maps
Mortgage Calculator
$
%
%
| Down Payment Amount | $990,000 |
| Mortgage Amount | $3,960,000 |
| Monthly Payment (Principal & Interest Only) | $19,480 |
* Expand Calculator (incl. monthly expenses)
| Property Taxes |
$
|
| H.O.A. / Maintenance |
$
|
| Property Insurance |
$
|
| Total Monthly Payment | $20,941 |
Demographic Data For Zip 28645
|
Occupancy Types |
|
Transportation to Work |
Source is provided by local and state governments and municipalities and is subject to change without notice, and is not guaranteed to be up to date or accurate.
Property Listing Information
A Courtesy Listing Provided By Walker Real Estate Services LLC
2752 Brittany Drive, Lenoir NC is a 2907 ft2 on a 1.660 acres Appraisal lot. This is for $749,000. This has 3 bedrooms, 3 baths, and was built in 2001.
 Based on information submitted to the MLS GRID as of 2026-08-26 13:40:49 EST. All data is
obtained from various sources and may not have been verified by broker or MLS GRID. Supplied
Open House Information is subject to change without notice. All information should be independently
reviewed and verified for accuracy. Properties may or may not be listed by the office/agent
presenting the information. Some IDX listings have been excluded from this website.
Properties displayed may be listed or sold by various participants in the MLS.
Click here for more information
Based on information submitted to the MLS GRID as of 2026-08-26 13:40:49 EST. All data is
obtained from various sources and may not have been verified by broker or MLS GRID. Supplied
Open House Information is subject to change without notice. All information should be independently
reviewed and verified for accuracy. Properties may or may not be listed by the office/agent
presenting the information. Some IDX listings have been excluded from this website.
Properties displayed may be listed or sold by various participants in the MLS.
Click here for more information
Neither Yates Realty nor any listing broker shall be responsible for any typographical errors, misinformation, or misprints, and they shall be held totally harmless from any damages arising from reliance upon this data. This data is provided exclusively for consumers' personal, non-commercial use and may not be used for any purpose other than to identify prospective properties they may be interested in purchasing.
Share


