

2714 Monument Point Circle, Fort Mill SC
- 3 Bed
- 3 Bath
- 1336 ft2
- 0.1 ac
For Sale $525,000
Remarks:
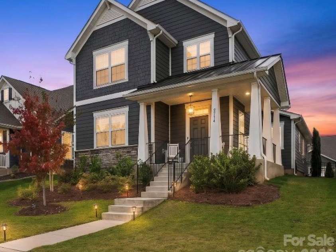
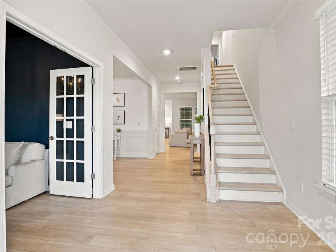
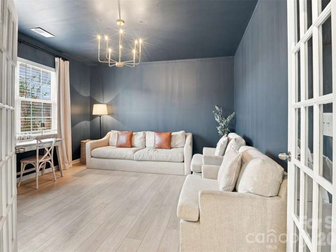
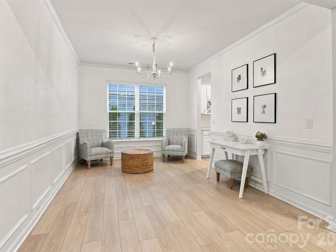
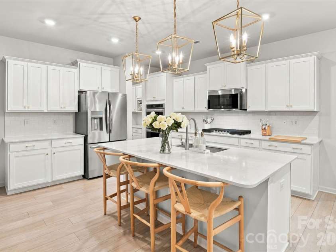
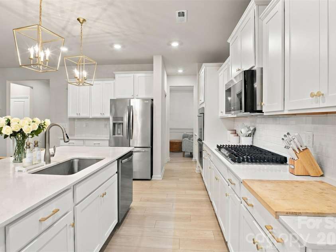
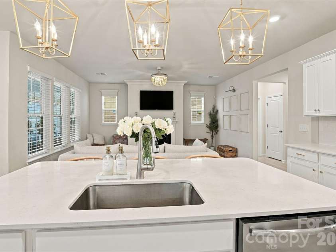
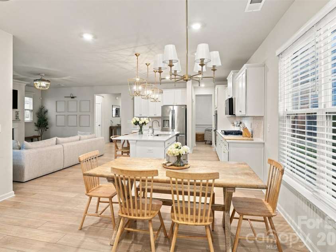
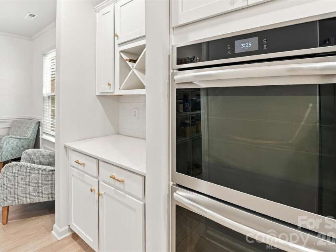
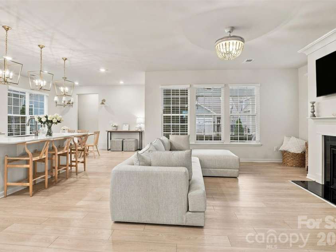
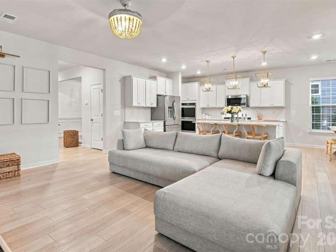
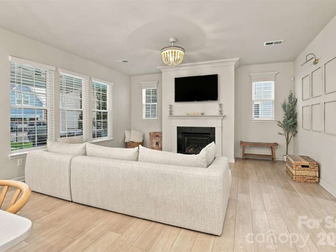
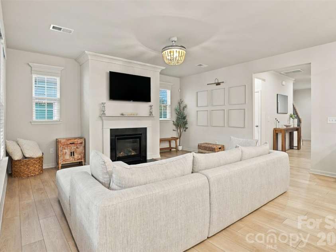
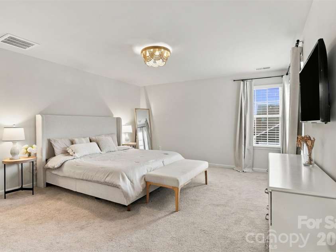
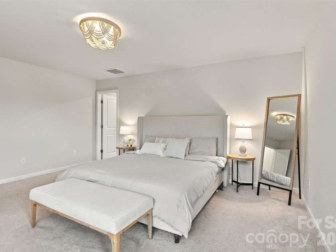
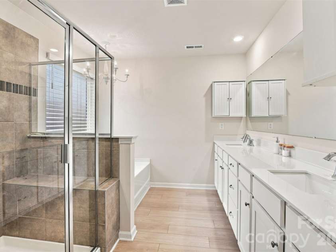
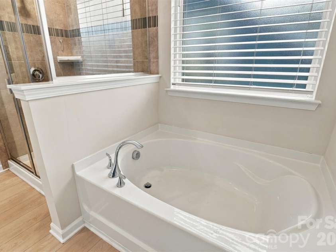
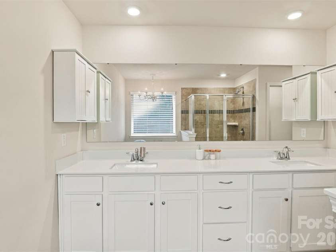
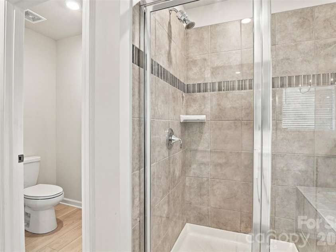
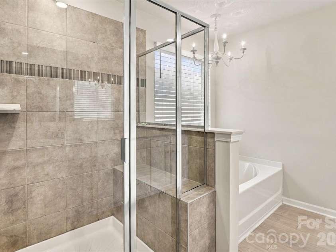
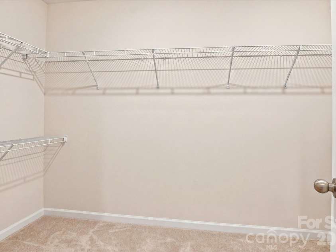
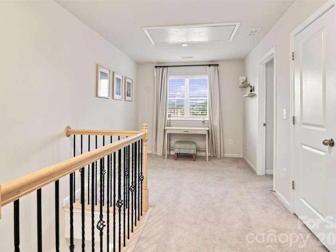
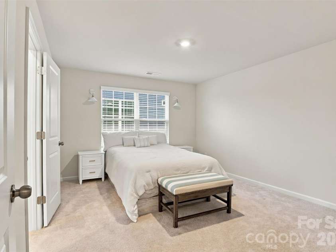
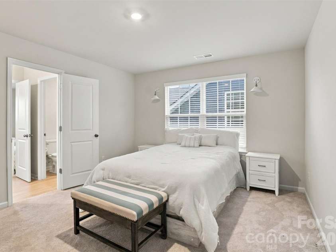
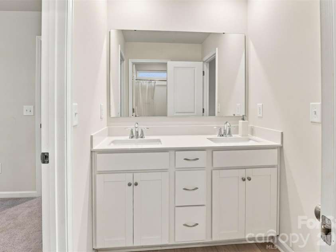
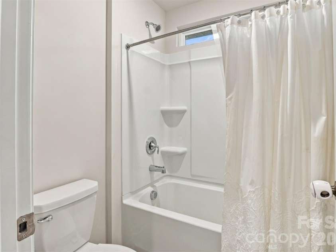
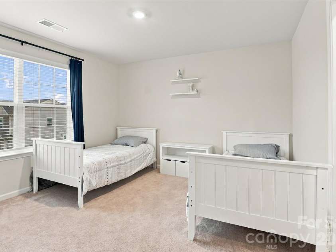
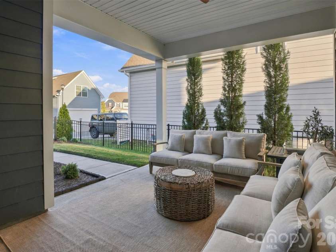
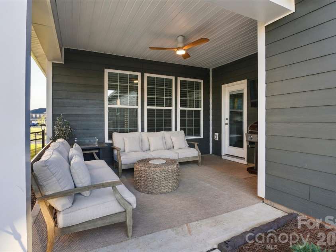
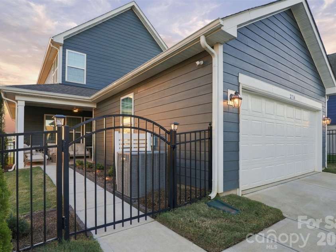
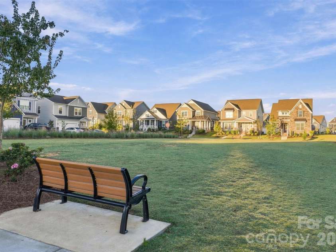
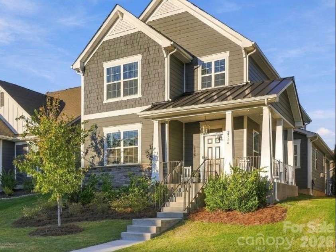
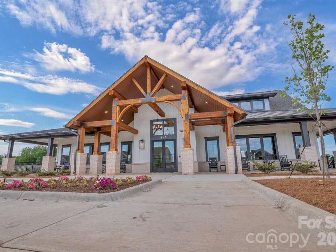
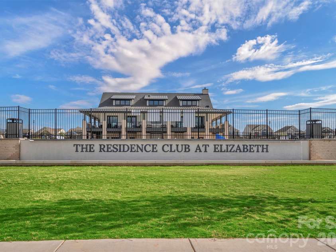
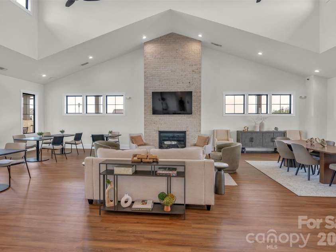
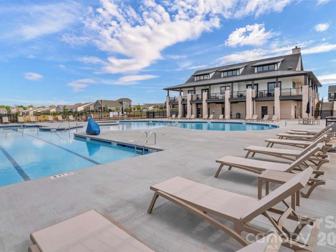
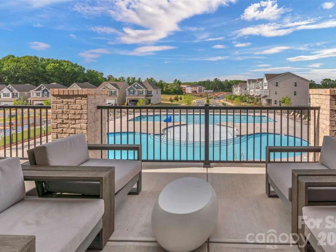
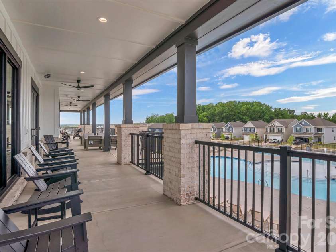
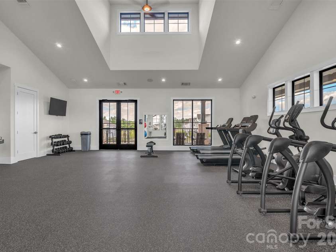
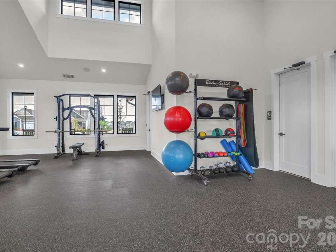
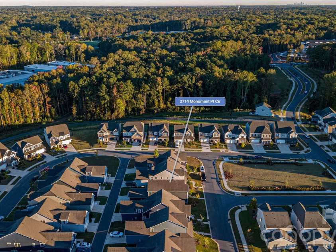
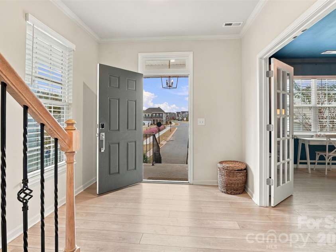
Welcome home to this beautiful two-story residence featuring a wraparound porch overlooking Elizabeth’s expansive community green space. The enhanced landscaped grounds and inviting curb appeal set the tone for this truly turnkey home. With the unique availability of the Hickory floor plan, come inside to a spacious foyer filled with an abundance of natural light and luxury vinyl plank flooring through main living area, creating a bright and welcoming first impression. Just off the entry, a richly color-drenched study offers a refined spot to work or unwind, complemented with one of the thoughtfully selected upgraded light fixtures that add character and style. As you make your way toward the main living area, the formal dining room is currently styled as a playroom and sitting area, showcasing the flexibility for everyday living at any stage. A grand gas fireplace serves as the focal point of the open and airy living space which flows seamlessly into the gourmet kitchen featuring a breakfast nook, double ovens, quartz countertops, and a large island with plenty of room to prep, gather, and entertain. The adjoining butler’s pantry provides additional storage and a convenient connection to the formal dining room, making hosting effortless. The main living area extends outdoors to a fenced in and covered lanai complete with a TV, perfect for watching the game or settling in for a movie night. The spacious primary suite offers a peaceful retreat with a walk-in closet and a well-appointed bath featuring a soaking tub and separate shower. Upstairs, a versatile loft provides another place to relax, with two additional bedrooms opening off of it with adjoining bath. Beyond the home, Elizabeth offers an exceptional lifestyle with an amenity center featuring a clubhouse, pool, fitness center, pickleball courts, and bocce ball. This is a prime Fort Mill location just minutes from the assigned elementary, middle and high school, I-77, Downtown Fort Mill's local boutiques and restaurants,Catawba River, hospitals, and greenway, with Charlotte only a short drive away. Thoughtfully upgraded, beautifully maintained, and truly move-in ready, this home offers the perfect blend of style, comfort, and convenience. Don't miss out on the opportunity to experience all this exceptional home has to offer!
Exterior Features:
Other - See Remarks
Interior Features:
Attic Stairs Pulldown, Drop Zone, Garden Tub, Kitchen Island, Open Floorplan, Pantry, Storage, Walk-In Closet(s), Walk-In Pantry
General Information:
| List Price: | $525,000 |
| Status: | For Sale |
| Bedrooms: | 3 |
| Type: | Single Family Residence |
| Approx Sq. Ft.: | 1336 sqft |
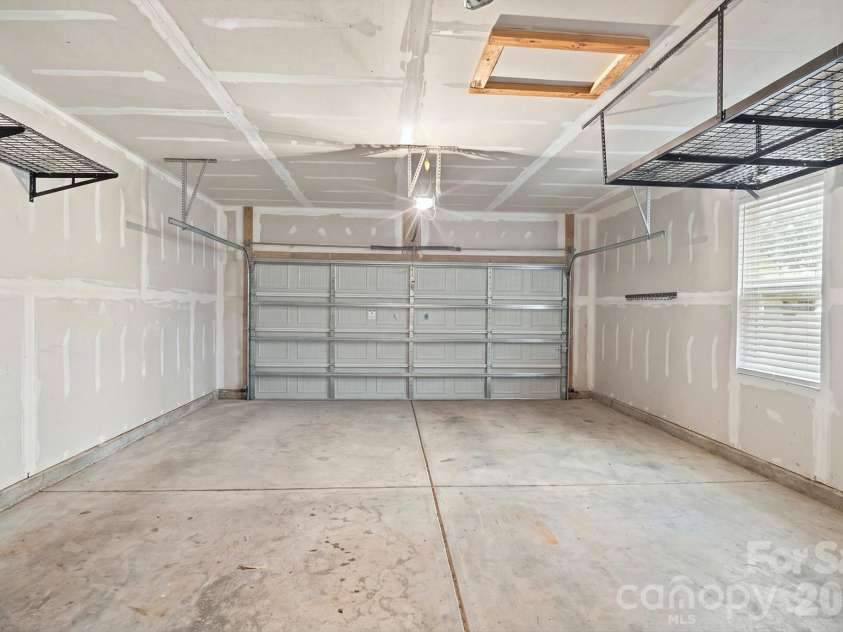
| Parking: | Driveway, Garage Door Opener, Garage Faces Rear, On Street |
| MLS Number: | CAR4445170 |
| Subdivision: | Elizabeth |
| Bathrooms: | 3 |
| Year Built: | 2023 |
| Sewer Type: | Public Sewer |
Assigned Schools:
| Elementary: | Riverview |
| Middle: | Banks Trail |
| High: | Catawba Ridge |

Lane Yates
704-232-7238
Broker In Charge
Price & Sales History
| Date | Event | Price | $/SQFT |
| 11-21-2026 | Listed | $525,000 | $393 |
Nearby Schools
These schools are only nearby your property search, you must confirm exact assigned schools.
| School Name | Distance | Grades | Rating |
| Ballantyne Elementary | 7 miles | KG-05 | 10 |
| River Gate Elementary | 7 miles | KG-05 | 7 |
| Elon Park Elementary | 7 miles | KG-05 | 10 |
| Pineville Elementary | 8 miles | KG-05 | 5 |
| Palisades Park Elementary | 8 miles | KG-05 | 9 |
| Hawk Ridge Elementary | 9 miles | KG-05 | 10 |
Source is provided by local and state governments and municipalities and is subject to change without notice, and is not guaranteed to be up to date or accurate.
Properties For Sale Nearby
Mileage is an estimation calculated from the property results address of your search. Driving time will vary from location to location.
| Street Address | Distance | Status | List Price | Days on Market |
| 2714 Monument Point Circle, Fort Mill SC | 0 mi | $525,000 | days | |
| 2726 Monument Point Circle, Fort Mill SC | 0 mi | $529,900 | days | |
| 1607 Turkey Roost Road, Fort Mill SC | 0.1 mi | $524,000 | days | |
| 1603 Turkey Roost Road, Fort Mill SC | 0.1 mi | $514,900 | days | |
| 352 Runner Stone Lane, Fort Mill SC | 0.1 mi | $504,000 | days | |
| 341 Runner Stone Lane, Fort Mill SC | 0.1 mi | $534,000 | days |
Sold Properties Nearby
Mileage is an estimation calculated from the property results address of your search. Driving time will vary from location to location.
| Street Address | Distance | Property Type | Sold Price | Property Details |
Commute Distance & Time

Powered by Google Maps
Mortgage Calculator
$
%
%
| Down Payment Amount | $990,000 |
| Mortgage Amount | $3,960,000 |
| Monthly Payment (Principal & Interest Only) | $19,480 |
* Expand Calculator (incl. monthly expenses)
| Property Taxes |
$
|
| H.O.A. / Maintenance |
$
|
| Property Insurance |
$
|
| Total Monthly Payment | $20,941 |
Demographic Data For Zip 29715
|
Occupancy Types |
|
Transportation to Work |
Source is provided by local and state governments and municipalities and is subject to change without notice, and is not guaranteed to be up to date or accurate.
Property Listing Information
A Courtesy Listing Provided By David Hoffman Realty Charlotte
2714 Monument Point Circle, Fort Mill SC is a 1336 ft2 on a 0.110 acres Appraisal lot. This is for $525,000. This has 3 bedrooms, 3 baths, and was built in 2023.
 Based on information submitted to the MLS GRID as of 2026-11-21 17:55:17 EST. All data is
obtained from various sources and may not have been verified by broker or MLS GRID. Supplied
Open House Information is subject to change without notice. All information should be independently
reviewed and verified for accuracy. Properties may or may not be listed by the office/agent
presenting the information. Some IDX listings have been excluded from this website.
Properties displayed may be listed or sold by various participants in the MLS.
Click here for more information
Neither Yates Realty nor any listing broker shall be responsible for any typographical errors, misinformation, or misprints, and they shall be held totally harmless from any damages arising from reliance upon this data. This data is provided exclusively for consumers' personal, non-commercial use and may not be used for any purpose other than to identify prospective properties they may be interested in purchasing.
Share


