

2702 Cecily Court, Waxhaw NC
- 5 Bed
- 5 Bath
- 2286 ft2
- 0.3 ac
For Sale $1,000,000
Remarks:
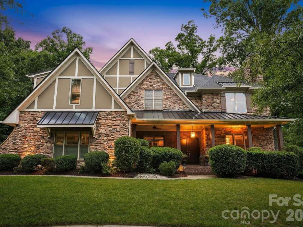
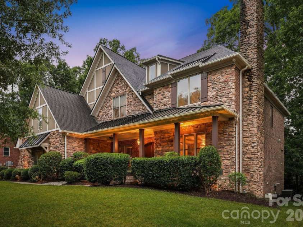
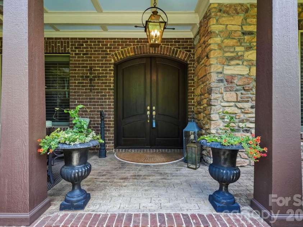
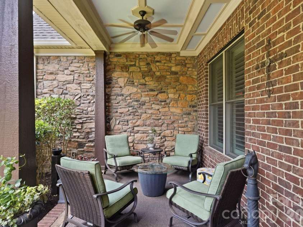
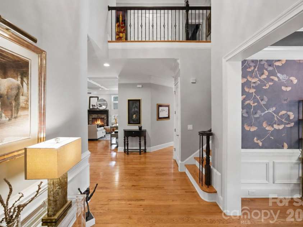
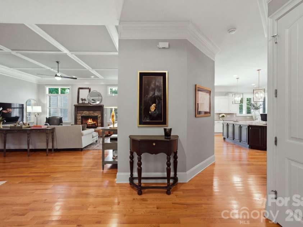
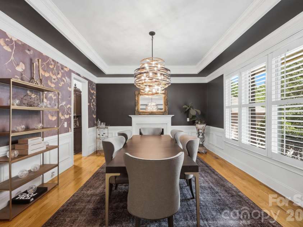
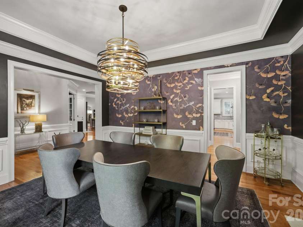
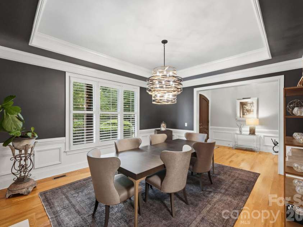
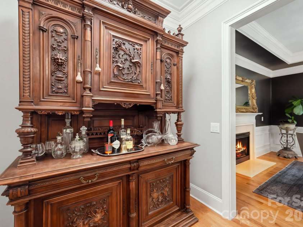
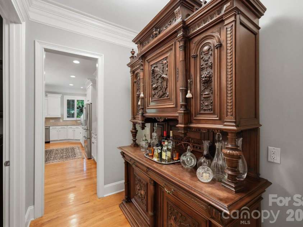
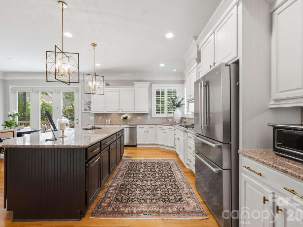
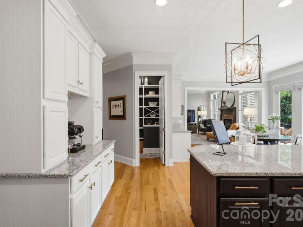
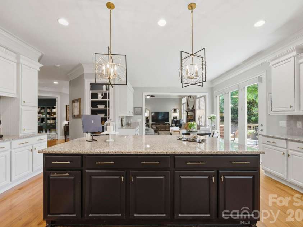
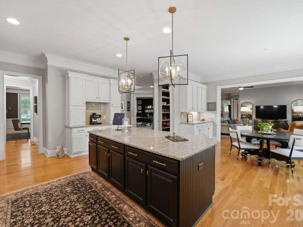
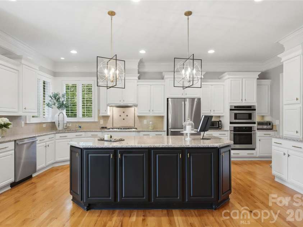
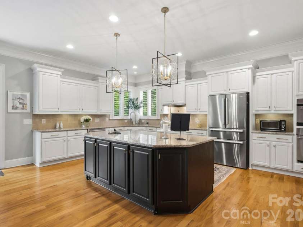
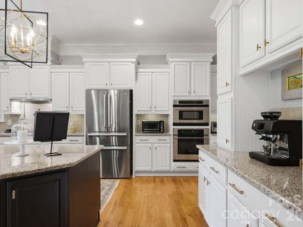
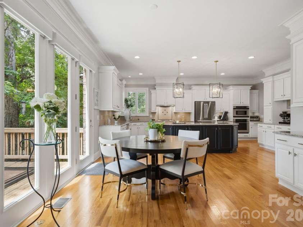
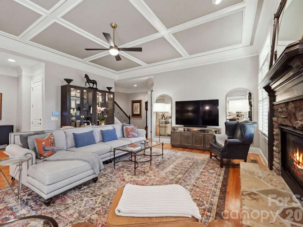
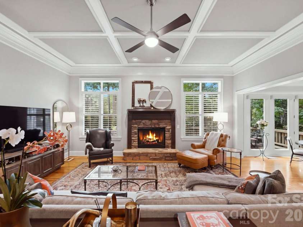
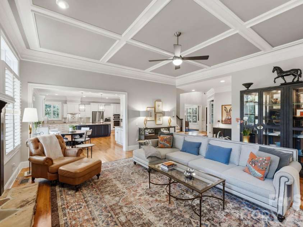
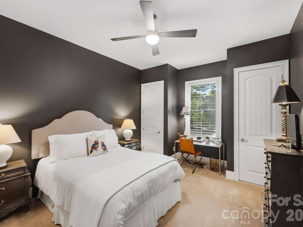
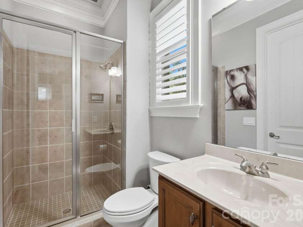
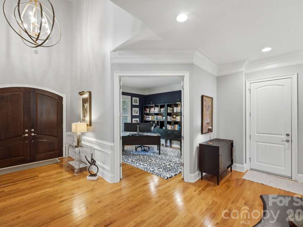
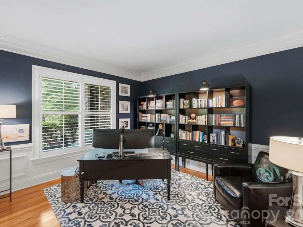
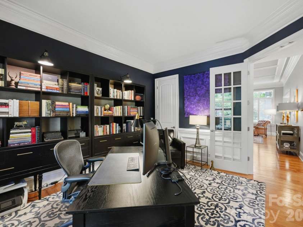
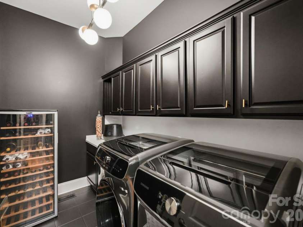
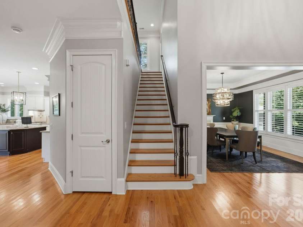
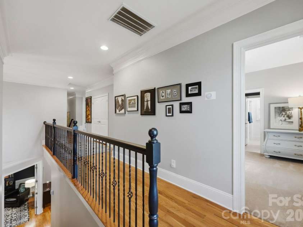
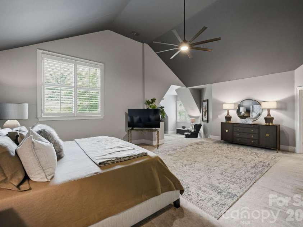
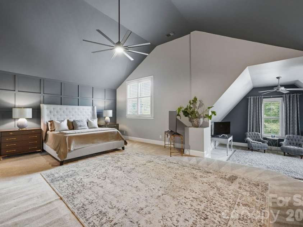
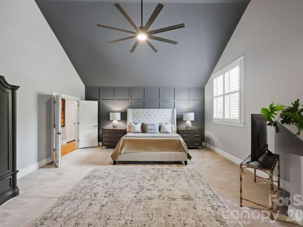
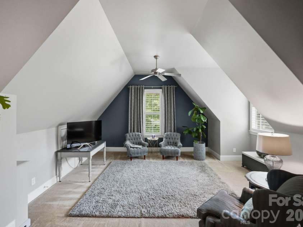
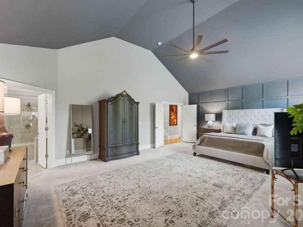
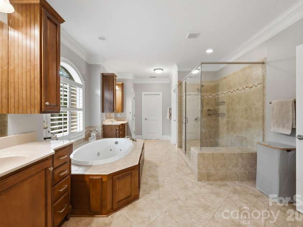
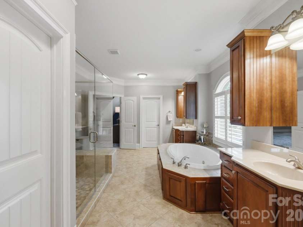
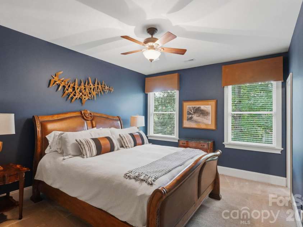
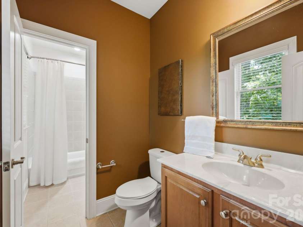
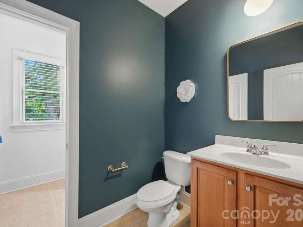
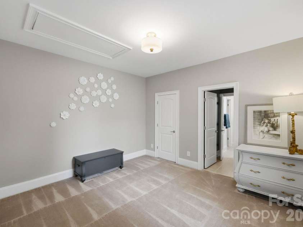
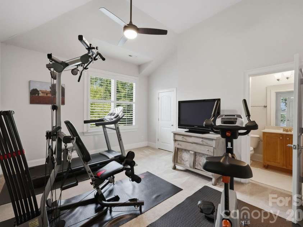
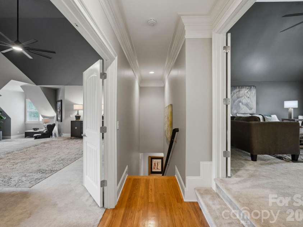
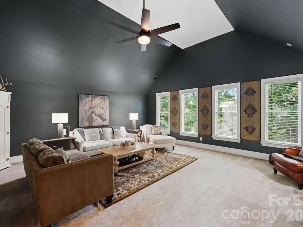
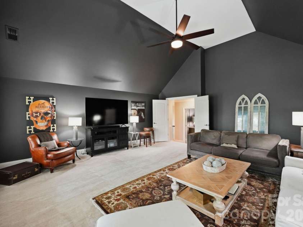
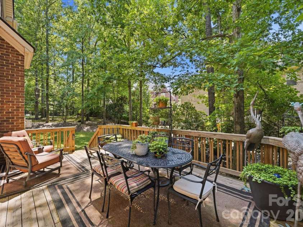
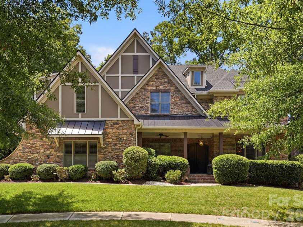
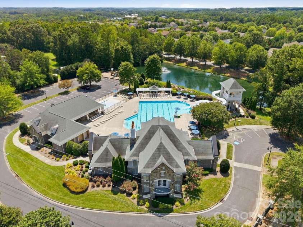
Tucked away on a peaceful, tree-lined cul-de-sac, this exceptional stone and brick residence offers more than 5,100 square feet of beautifully designed living space where timeless architecture, elegant finishes and extensive updates come together to create a truly exceptional home. Thoughtfully renovated and meticulously maintained, every detail has been carefully curated to deliver both everyday comfort and sophisticated style. A charming covered front porch welcomes guests through impressive double entry doors into a soaring two-story foyer accented by hardwood floors, detailed millwork, fresh interior paint and abundant natural light. A private office with French doors and oversized windows provides an ideal workspace. The formal dining room features custom wall detailing, elegant lighting, refined trim work and a fireplace that adds warmth and character. Designed for everyday living and effortless entertaining, the chef's kitchen offers an oversized center island, generous prep and serving areas, extensive cabinetry, upgraded appliances, stylish lighting and a butler's pantry. The living room is highlighted by coffered ceilings, plantation shutters and a striking stone fireplace. A private guest suite with an en suite bath offers a private retreat for overnight guests. The spacious primary suite includes a sitting area, two walk-in closets and a spa-inspired bath with an oversized shower. Additional bedrooms, including an en suite, are complemented by a large vaulted bonus room that offers exceptional flexibility for a media room, fitness studio, recreation space or playroom. Recent improvements include a new roof, upgraded gutters and downspouts, refreshed exterior paint, landscape lighting, upgraded appliances, updated plumbing and lighting fixtures, and a new water heater, providing exceptional value and peace of mind. Residents also enjoy access to a clubhouse, swimming pool, playground and scenic walking trails. Combining generous living spaces, quality craftsmanship, extensive updates and exceptional community amenities, this distinguished residence presents a rare opportunity to own a truly move-in-ready home in one of Union County's most sought-after neighborhoods and highly regarded school districts.
Interior Features:
Entrance Foyer, Kitchen Island, Open Floorplan, Split Bedroom, Walk-In Closet(s), Walk-In Pantry
General Information:
| List Price: | $1,000,000 |
| Status: | For Sale |
| Bedrooms: | 5 |
| Type: | Single Family Residence |
| Approx Sq. Ft.: | 2286 sqft |
| Parking: | Attached Garage, Garage Faces Side |
| MLS Number: | CAR4411799 |
| Subdivision: | Cureton |
| Style: | French Provincial |
| Bathrooms: | 5 |
| Lot Description: | Cul-De-Sac |
| Year Built: | 2007 |
| Sewer Type: | County Sewer |
Assigned Schools:
| Elementary: | Kensington |
| Middle: | Cuthbertson |
| High: | Cuthbertson |

Lane Yates
704-232-7238
Broker In Charge
Price & Sales History
| Date | Event | Price | $/SQFT |
| 09-02-2026 | Under Contract | $1,000,000 | $438 |
| 08-27-2026 | Price Decrease | $1,000,000-3.75% | $438 |
| 08-14-2026 | Price Decrease | $1,039,000-2.44% | $455 |
| 07-20-2026 | Price Decrease | $1,065,000-3.18% | $466 |
| 06-30-2026 | Listed | $1,100,000 | $482 |
| 11-26-2025 | Under Contract | $354,900 | $156 |
| 11-19-2025 | Price Decrease | $354,900-3.69% | $156 |
| 11-11-2025 | Price Decrease | $368,500-1.73% | $162 |
| 10-19-2025 | Price Decrease | $374,999-6.02% | $165 |
| 08-28-2025 | Listed | $399,000 | $175 |
Nearby Schools
These schools are only nearby your property search, you must confirm exact assigned schools.
| School Name | Distance | Grades | Rating |
| Kensington Elementary School | 1 miles | KG-05 | 9 |
| Sandy Ridge Elementary School | 2 miles | PK-05 | 10 |
| Rea View Elementary | 4 miles | KG-05 | 10 |
| Elon Park Elementary | 6 miles | KG-05 | 10 |
| Polo Ridge Elementary | 6 miles | KG-05 | 10 |
| Hawk Ridge Elementary | 7 miles | KG-05 | 10 |
Source is provided by local and state governments and municipalities and is subject to change without notice, and is not guaranteed to be up to date or accurate.
Properties For Sale Nearby
Mileage is an estimation calculated from the property results address of your search. Driving time will vary from location to location.
| Street Address | Distance | Status | List Price | Days on Market |
| 2702 Cecily Court, Waxhaw NC | 0 mi | $1,000,000 | days | |
| 3620 Mcpherson Street, Waxhaw NC | 0.1 mi | $1,060,000 | days | |
| 3621 McPherson Street, Waxhaw NC | 0.1 mi | $1,010,000 | days | |
| 8306 Denholme Drive, Waxhaw NC | 0.1 mi | $725,000 | days | |
| 8703 Deakin Court, Waxhaw NC | 0.1 mi | $1,410,000 | days | |
| 8404 Denholme Drive, Waxhaw NC | 0.1 mi | $889,900 | days |
Sold Properties Nearby
Mileage is an estimation calculated from the property results address of your search. Driving time will vary from location to location.
| Street Address | Distance | Property Type | Sold Price | Property Details |
Commute Distance & Time

Powered by Google Maps
Mortgage Calculator
$
%
%
| Down Payment Amount | $990,000 |
| Mortgage Amount | $3,960,000 |
| Monthly Payment (Principal & Interest Only) | $19,480 |
* Expand Calculator (incl. monthly expenses)
| Property Taxes |
$
|
| H.O.A. / Maintenance |
$
|
| Property Insurance |
$
|
| Total Monthly Payment | $20,941 |
Demographic Data For Zip 28173
|
Occupancy Types |
|
Transportation to Work |
Source is provided by local and state governments and municipalities and is subject to change without notice, and is not guaranteed to be up to date or accurate.
Property Listing Information
A Courtesy Listing Provided By Premier Sotheby's International Realty
2702 Cecily Court, Waxhaw NC is a 2286 ft2 on a 0.290 acres lot. This is for $1,000,000. This has 5 bedrooms, 5 baths, and was built in 2007.
 Based on information submitted to the MLS GRID as of 2026-06-30 09:06:35 EST. All data is
obtained from various sources and may not have been verified by broker or MLS GRID. Supplied
Open House Information is subject to change without notice. All information should be independently
reviewed and verified for accuracy. Properties may or may not be listed by the office/agent
presenting the information. Some IDX listings have been excluded from this website.
Properties displayed may be listed or sold by various participants in the MLS.
Click here for more information
Based on information submitted to the MLS GRID as of 2026-06-30 09:06:35 EST. All data is
obtained from various sources and may not have been verified by broker or MLS GRID. Supplied
Open House Information is subject to change without notice. All information should be independently
reviewed and verified for accuracy. Properties may or may not be listed by the office/agent
presenting the information. Some IDX listings have been excluded from this website.
Properties displayed may be listed or sold by various participants in the MLS.
Click here for more information
Neither Yates Realty nor any listing broker shall be responsible for any typographical errors, misinformation, or misprints, and they shall be held totally harmless from any damages arising from reliance upon this data. This data is provided exclusively for consumers' personal, non-commercial use and may not be used for any purpose other than to identify prospective properties they may be interested in purchasing.
Share


