


















268 Milford Circle, Mooresville NC
- 5 Bed
- 5 Bath
- 2619 ft2
- 0.8 ac
For Sale $2,300,000
Remarks:
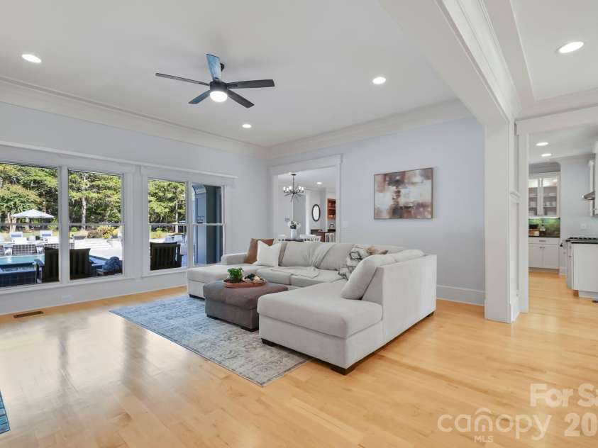
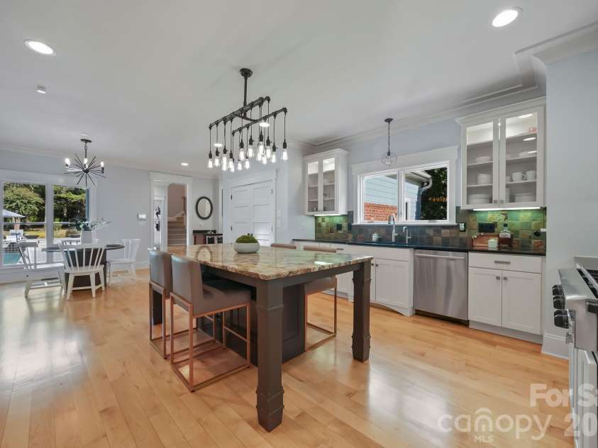
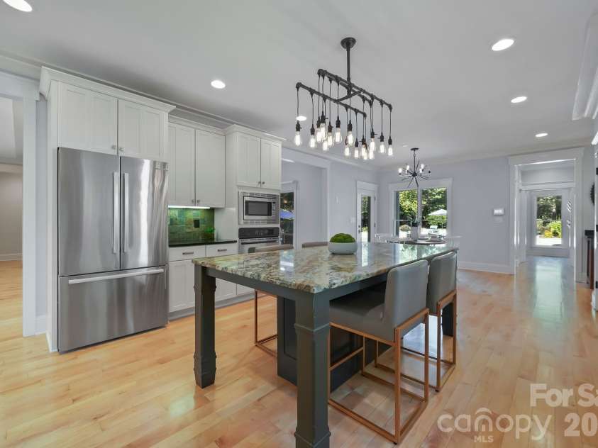
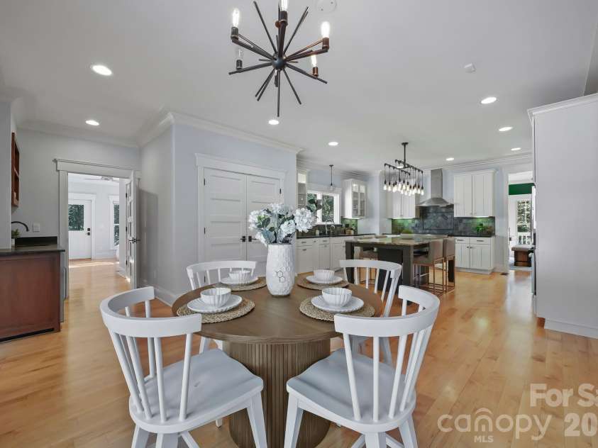
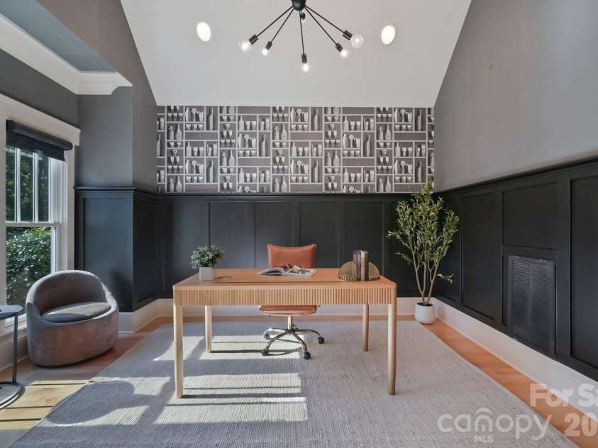
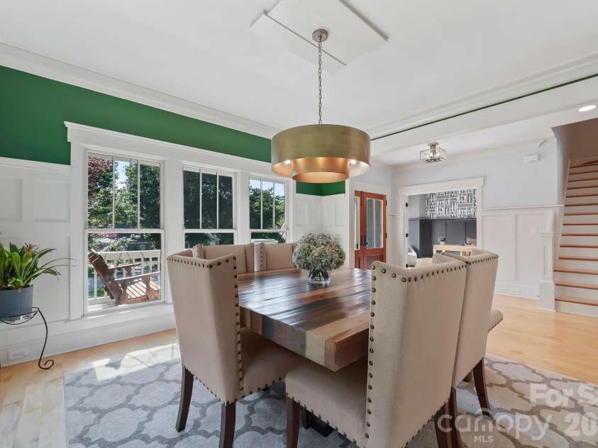
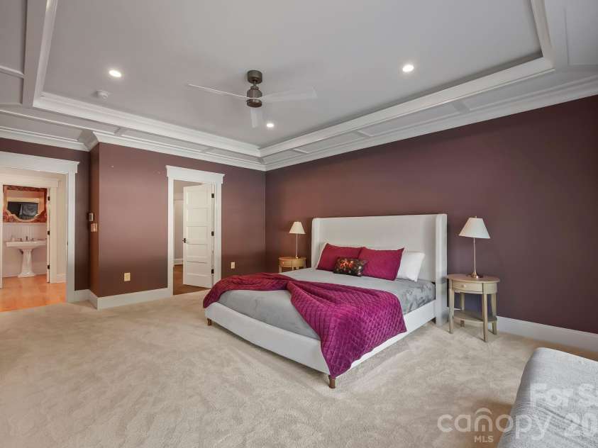
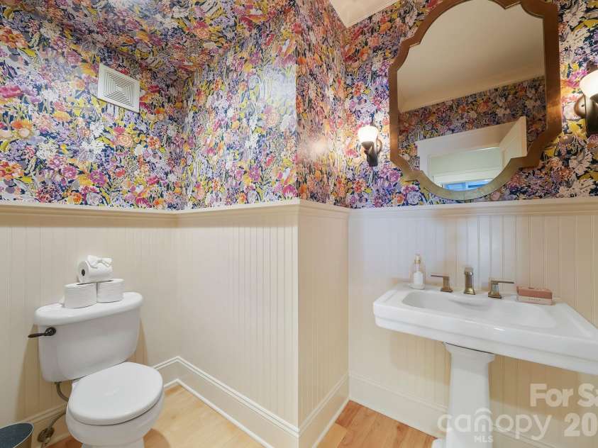
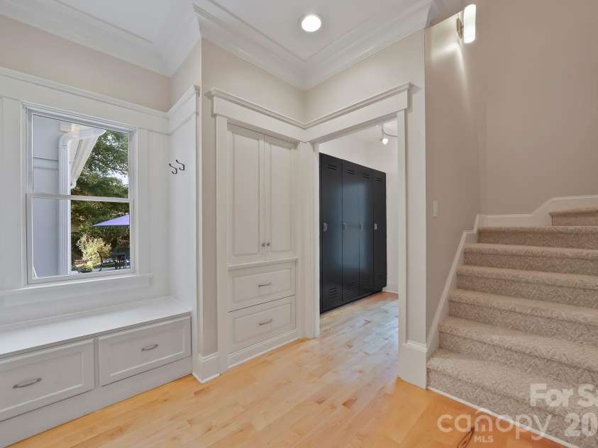
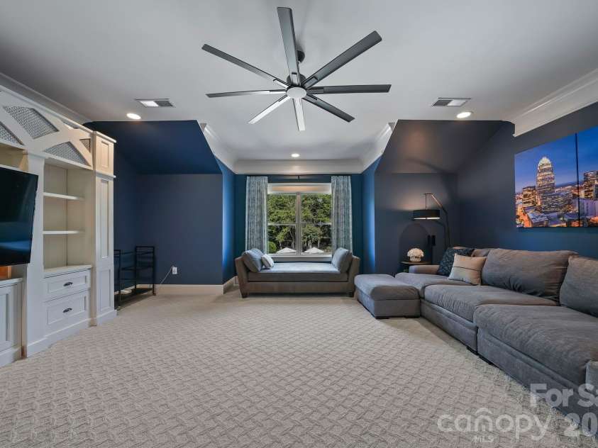
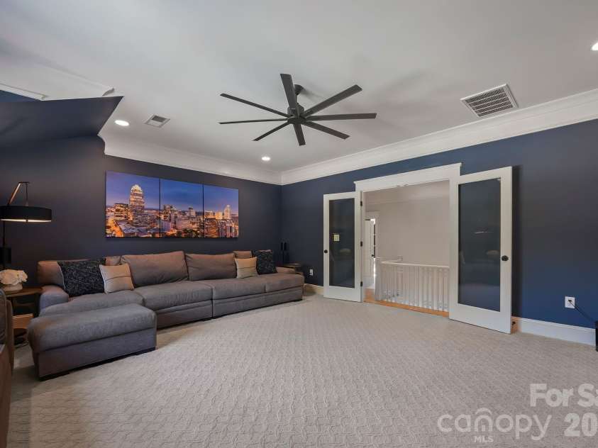
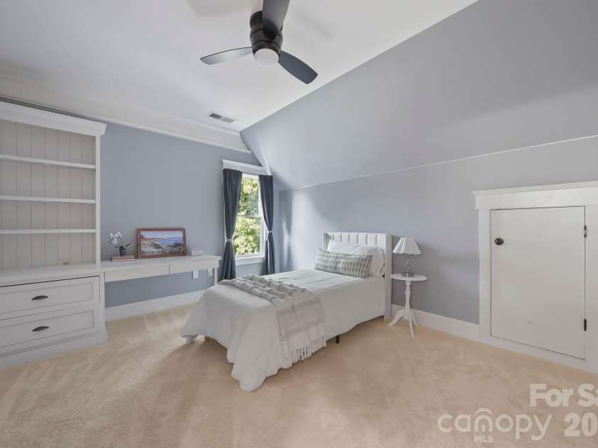
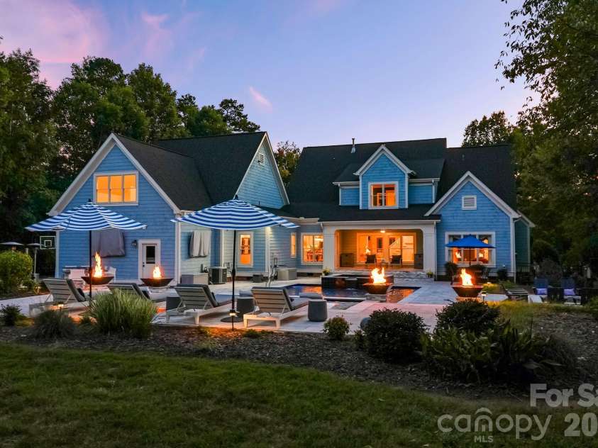
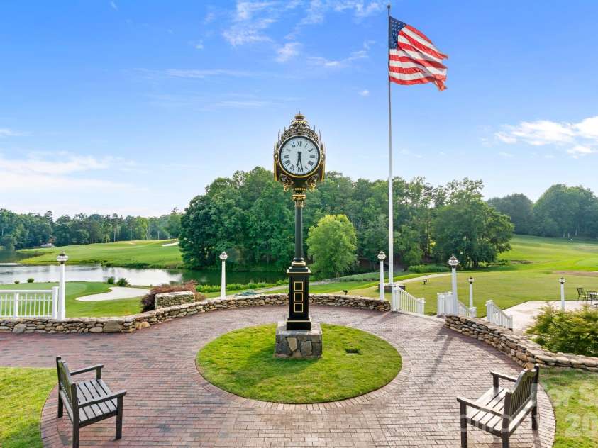
Some homes offer beautiful spaces. This one offers an entirely different way to live. Set on approximately .84 acres in The Point, one of Lake Norman’s signature communities, this nearly 5,000-square-foot residence pairs timeless architecture with extraordinary indoor-outdoor living, flexible spaces and a nearby boat slip that puts days on the water within easy reach. The home has been refreshed with newly refinished wood floors and fresh interior and exterior paint. Thoughtful millwork, built-ins, generous windows and sophisticated architectural details create interiors that feel polished yet comfortable. The main level is designed for both everyday living and entertaining, with an open-concept kitchen featuring a large island, stainless steel appliances, breakfast nook and separate wet bar. A formal dining room, dedicated office, drop zone with lockers, laundry and flex room provide opportunity for a second main level bedroom. The main-level primary suite offers added privacy and direct access to the back patio, a spacious bathroom and walk-in closet. Upstairs, two separate living areas create incredible versatility. One features a large bonus room, media room and half bath, while the other offers three bedrooms, including one with a private bath and two connected by a Jack-and-Jill bath. Outside is where this property becomes truly unforgettable. Completed in 2023, the backyard retreat was designed to feel like a private resort, with a heated saltwater pool and spa, multiple waterfalls, expansive sun deck, fire bowls and a separate firepit. The outdoor kitchen features a high-top bar, built-in gas grill, cooktop and beverage refrigerator, while two outdoor TVs and a basketball hoop add even more ways to enjoy the space. When it’s time to trade poolside for lakeside, Boat Slip M #9 is just minutes away, putting the Lake Norman lifestyle within easy reach. With nearly 5,000 square feet of beautifully appointed living space, exceptional indoor-outdoor entertaining and a sought-after setting in The Point, 268 Milford Circle is designed for living well, inside and out. Septic was expanded and home lives like 5 bedroom or there is room to expand for more living space.
Exterior Features:
Fire Pit, Gas Grill, In-Ground Irrigation, Outdoor Kitchen
Interior Features:
Attic Stairs Pulldown, Attic Walk In, Built-in Features, Drop Zone, Entrance Foyer, Garden Tub, Kitchen Island, Open Floorplan, Pantry, Storage, Walk-In Closet(s), Wet Bar
General Information:
| List Price: | $2,300,000 |
| Status: | For Sale |
| Bedrooms: | 5 |
| Type: | Single Family Residence |
| Approx Sq. Ft.: | 2619 sqft |
| Parking: | Driveway, Attached Garage, Garage Faces Side, Keypad Entry |
| MLS Number: | CAR4430817 |
| Subdivision: | The Point |
| Bathrooms: | 5 |
| Lot Description: | Level |
| Year Built: | 2004 |
| Sewer Type: | Septic Installed |
Assigned Schools:
| Elementary: | Woodland Heights |
| Middle: | Brawley |
| High: | Lake Norman |

Lane Yates
704-232-7238
Broker In Charge
Price & Sales History
| Date | Event | Price | $/SQFT |
| 10-08-2026 | Listed | $2,300,000 | $879 |
| 01-15-2026 | Listed | $365,000 | $140 |
Nearby Schools
These schools are only nearby your property search, you must confirm exact assigned schools.
| School Name | Distance | Grades | Rating |
| Langtree Charter Academy | 3 miles | KG-06 | 9 |
| Community School of Davidson | 4 miles | KG-06 | 10 |
| Lake Norman Elementary School | 4 miles | PK-05 | 9 |
| Cornelius Elementary | 4 miles | KG-05 | 8 |
| Davidson Elementary | 5 miles | KG-05 | 10 |
| J.V. Washam Elementary | 5 miles | KG-05 | 8 |
Source is provided by local and state governments and municipalities and is subject to change without notice, and is not guaranteed to be up to date or accurate.
Properties For Sale Nearby
Mileage is an estimation calculated from the property results address of your search. Driving time will vary from location to location.
| Street Address | Distance | Status | List Price | Days on Market |
| 268 Milford Circle, Mooresville NC | 0 mi | $2,300,000 | days | |
| 215 Milford Circle, Mooresville NC | 0.2 mi | $6,250,000 | days | |
| 109 Conway Court, Mooresville NC | 0.2 mi | $8,700,000 | days | |
| 111 Kent Court, Mooresville NC | 0.2 mi | $3,149,000 | days | |
| 119 Alton Court, Mooresville NC | 0.2 mi | $1,595,000 | days | |
| 2063 Brawley School Road, Mooresville NC | 0.3 mi | $1,399,000 | days |
Sold Properties Nearby
Mileage is an estimation calculated from the property results address of your search. Driving time will vary from location to location.
| Street Address | Distance | Property Type | Sold Price | Property Details |
Commute Distance & Time

Powered by Google Maps
Mortgage Calculator
$
%
%
| Down Payment Amount | $990,000 |
| Mortgage Amount | $3,960,000 |
| Monthly Payment (Principal & Interest Only) | $19,480 |
* Expand Calculator (incl. monthly expenses)
| Property Taxes |
$
|
| H.O.A. / Maintenance |
$
|
| Property Insurance |
$
|
| Total Monthly Payment | $20,941 |
Demographic Data For Zip 28117
|
Occupancy Types |
|
Transportation to Work |
Source is provided by local and state governments and municipalities and is subject to change without notice, and is not guaranteed to be up to date or accurate.
Property Listing Information
A Courtesy Listing Provided By Ivester Jackson Christie's
268 Milford Circle, Mooresville NC is a 2619 ft2 on a 0.840 acres Level lot. This is for $2,300,000. This has 5 bedrooms, 5 baths, and was built in 2004.
 Based on information submitted to the MLS GRID as of 2026-10-08 06:26:59 EST. All data is
obtained from various sources and may not have been verified by broker or MLS GRID. Supplied
Open House Information is subject to change without notice. All information should be independently
reviewed and verified for accuracy. Properties may or may not be listed by the office/agent
presenting the information. Some IDX listings have been excluded from this website.
Properties displayed may be listed or sold by various participants in the MLS.
Click here for more information
Based on information submitted to the MLS GRID as of 2026-10-08 06:26:59 EST. All data is
obtained from various sources and may not have been verified by broker or MLS GRID. Supplied
Open House Information is subject to change without notice. All information should be independently
reviewed and verified for accuracy. Properties may or may not be listed by the office/agent
presenting the information. Some IDX listings have been excluded from this website.
Properties displayed may be listed or sold by various participants in the MLS.
Click here for more information
Neither Yates Realty nor any listing broker shall be responsible for any typographical errors, misinformation, or misprints, and they shall be held totally harmless from any damages arising from reliance upon this data. This data is provided exclusively for consumers' personal, non-commercial use and may not be used for any purpose other than to identify prospective properties they may be interested in purchasing.
Share


