








2667 Andes Drive, Statesville NC
- 4 Bed
- 4 Bath
- 1695 ft2
- 0.2 ac
For Sale $459,999
Remarks:
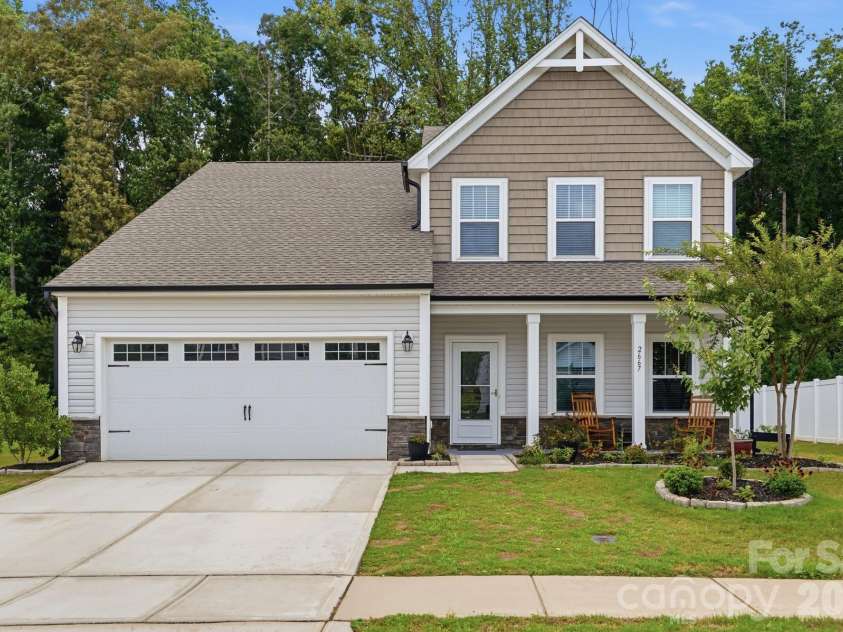
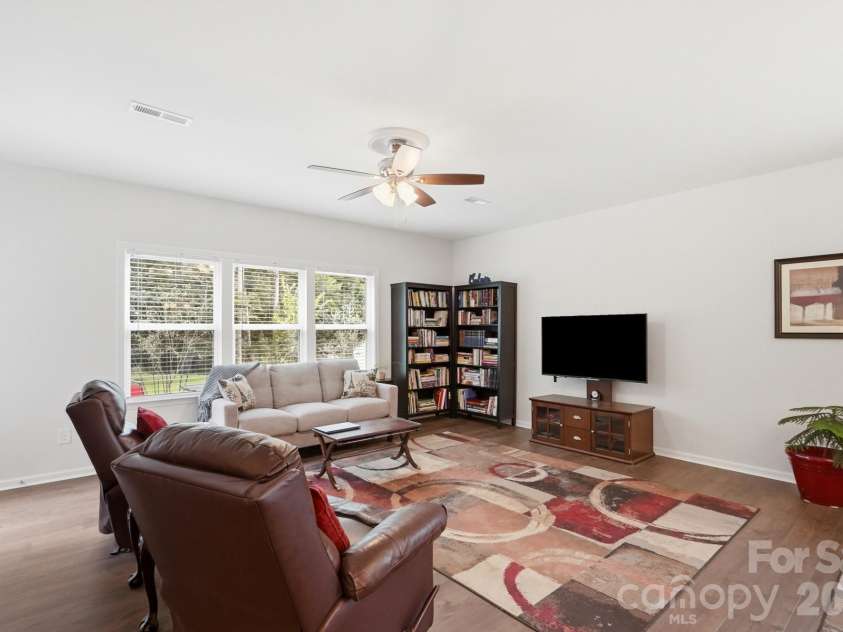
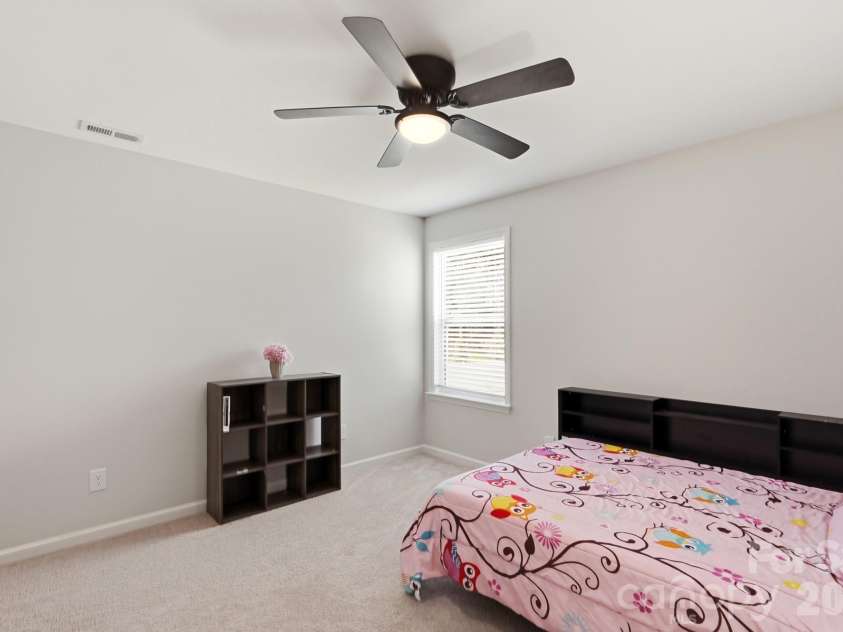
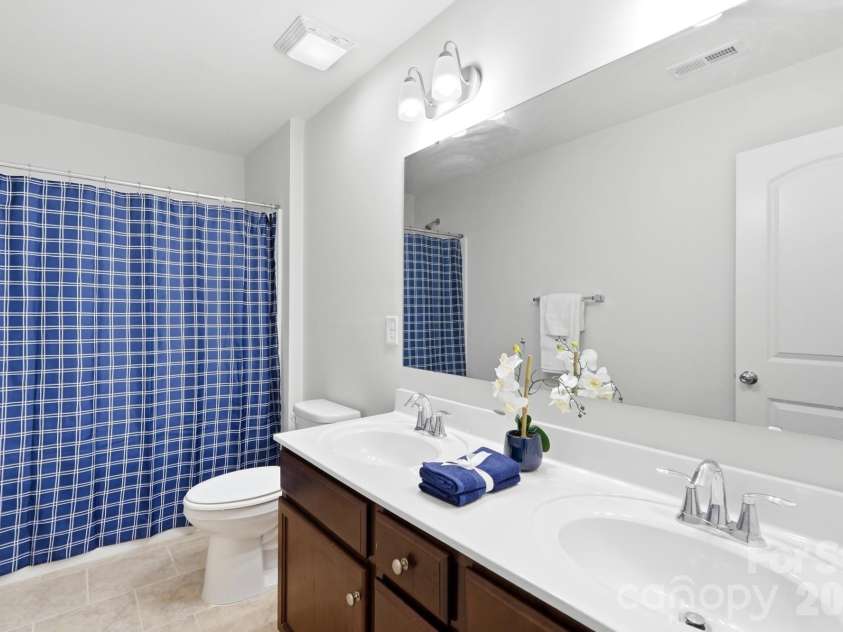
MAIN-LEVEL PRIMARY | NEARLY 3,000 SQ FT | 11-FT QUARTZ ISLAND | PRIVATE OFFICE | HUGE BONUS | SECOND ENSUITE Nearly 3,000 square feet is impressive on paper. In person, this home feels even larger. From the moment you step inside, the spaces just keep unfolding....giving you the flexibility, privacy, and room to live that can be surprisingly hard to find. The main level is designed around everyday life. A private office with double doors sits just off the foyer, while the heart of the home opens into an expansive kitchen, dining and living space made for gathering. The kitchen centers around an impressive 11-FOOT QUARTZ ISLAND with abundant seating, complemented by 42-inch cabinetry and stainless steel appliances. Also on the main level, the spacious primary suite offers room well beyond the expected, with space for a sitting area, reading nook or workout area. The ensuite features dual vanities, a large walk-in shower and oversized walk-in closet. An exceptionally generous laundry room with cabinetry, folding counter and storage adds even more functionality. Upstairs may be the biggest surprise. An enormous bonus room creates a true second living space, surrounded by three generously sized bedrooms and remarkable closet storage. One bedroom includes its own private ensuite bath, creating an ideal setup for guests or extended stays, while an additional full bath serves the remaining bedrooms. Outside, a 12' x 40' patio overlooks a peaceful wooded backdrop, offering privacy and plenty of room to relax or entertain. A welcoming front porch, luxury vinyl plank flooring, LeafGuard gutters and overhead garage storage complete the home. This isn't simply a home with nearly 3,000 square feet. It's a home where those square feet are exceptionally well used. Main-level living when you want it. Separation when you need it. Gathering spaces where they matter. And room to grow without feeling like you're on top of one another. 2667 Andes Drive is one of those homes you understand differently once you walk through the door. Come experience the space for yourself.
Interior Features:
Attic Walk In, Breakfast Bar, Drop Zone, Kitchen Island, Open Floorplan, Pantry, Walk-In Closet(s)
General Information:
| List Price: | $459,999 |
| Status: | For Sale |
| Bedrooms: | 4 |
| Type: | Single Family Residence |
| Approx Sq. Ft.: | 1695 sqft |
| Parking: | Driveway, Attached Garage |
| MLS Number: | CAR4406112 |
| Subdivision: | Marthas Ridge |
| Style: | Transitional |
| Bathrooms: | 4 |
| Year Built: | 2022 |
| Sewer Type: | Public Sewer |
Assigned Schools:
| Elementary: | East Iredell |
| Middle: | East Iredell |
| High: | Statesville |

Lane Yates
704-232-7238
Broker In Charge
Price & Sales History
| Date | Event | Price | $/SQFT |
| 07-23-2026 | Listed | $459,999 | $272 |
Nearby Schools
These schools are only nearby your property search, you must confirm exact assigned schools.
| School Name | Distance | Grades | Rating |
| East Iredell Elementary School | 0 miles | PK-05 | 2 |
| Pressly School | 2 miles | KG-06 | N/A |
| Cloverleaf Elementary School | 2 miles | PK-05 | 2 |
| American Renaissance School | 3 miles | KG-06 | 9 |
| Success Charter School | 4 miles | KG-06 | 1 |
| Third Creek Elementary School | 4 miles | PK-05 | 2 |
Source is provided by local and state governments and municipalities and is subject to change without notice, and is not guaranteed to be up to date or accurate.
Properties For Sale Nearby
Mileage is an estimation calculated from the property results address of your search. Driving time will vary from location to location.
| Street Address | Distance | Status | List Price | Days on Market |
| 2667 Andes Drive, Statesville NC | 0 mi | $459,999 | days | |
| 103 Trissy Court, Statesville NC | 0 mi | $440,000 | days | |
| 104 Trissy Court, Statesville NC | 0.1 mi | $365,000 | days | |
| 2501 Andes Drive, Statesville NC | 0.2 mi | $320,000 | days | |
| 2442 Falcon Lane, Statesville NC | 0.2 mi | $655,500 | days | |
| 616 Old Farm Road, Statesville NC | 0.3 mi | $275,000 | days |
Sold Properties Nearby
Mileage is an estimation calculated from the property results address of your search. Driving time will vary from location to location.
| Street Address | Distance | Property Type | Sold Price | Property Details |
Commute Distance & Time

Powered by Google Maps
Mortgage Calculator
$
%
%
| Down Payment Amount | $990,000 |
| Mortgage Amount | $3,960,000 |
| Monthly Payment (Principal & Interest Only) | $19,480 |
* Expand Calculator (incl. monthly expenses)
| Property Taxes |
$
|
| H.O.A. / Maintenance |
$
|
| Property Insurance |
$
|
| Total Monthly Payment | $20,941 |
Demographic Data For Zip 28625
|
Occupancy Types |
|
Transportation to Work |
Source is provided by local and state governments and municipalities and is subject to change without notice, and is not guaranteed to be up to date or accurate.
Property Listing Information
A Courtesy Listing Provided By Keller Williams Unified
2667 Andes Drive, Statesville NC is a 1695 ft2 on a 0.240 acres Appraisal lot. This is for $459,999. This has 4 bedrooms, 4 baths, and was built in 2022.
 Based on information submitted to the MLS GRID as of 2026-07-23 15:05:06 EST. All data is
obtained from various sources and may not have been verified by broker or MLS GRID. Supplied
Open House Information is subject to change without notice. All information should be independently
reviewed and verified for accuracy. Properties may or may not be listed by the office/agent
presenting the information. Some IDX listings have been excluded from this website.
Properties displayed may be listed or sold by various participants in the MLS.
Click here for more information
Based on information submitted to the MLS GRID as of 2026-07-23 15:05:06 EST. All data is
obtained from various sources and may not have been verified by broker or MLS GRID. Supplied
Open House Information is subject to change without notice. All information should be independently
reviewed and verified for accuracy. Properties may or may not be listed by the office/agent
presenting the information. Some IDX listings have been excluded from this website.
Properties displayed may be listed or sold by various participants in the MLS.
Click here for more information
Neither Yates Realty nor any listing broker shall be responsible for any typographical errors, misinformation, or misprints, and they shall be held totally harmless from any damages arising from reliance upon this data. This data is provided exclusively for consumers' personal, non-commercial use and may not be used for any purpose other than to identify prospective properties they may be interested in purchasing.
Share


