


2621 Crimson Way, Monroe NC
- 4 Bed
- 3 Bath
- 1720 ft2
- 0.2 ac
For Sale $459,000
Remarks:
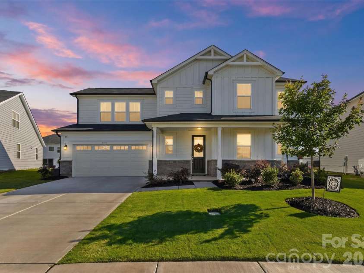
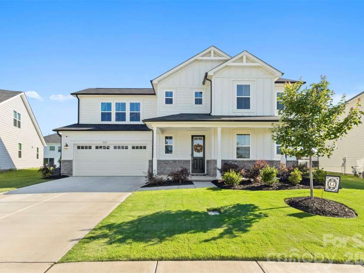
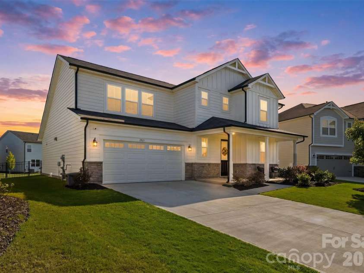
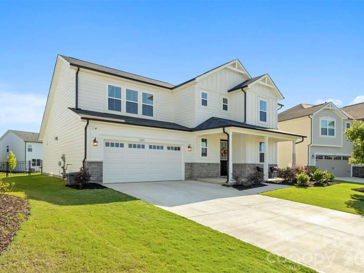
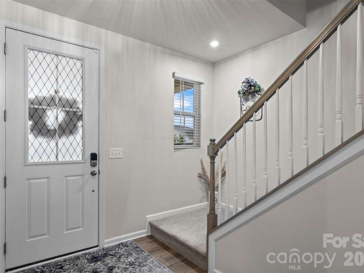
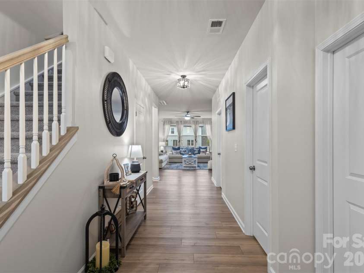
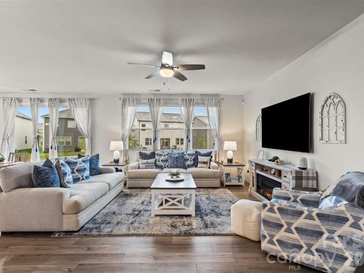
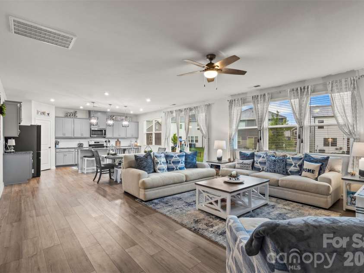
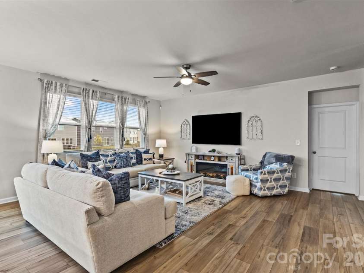
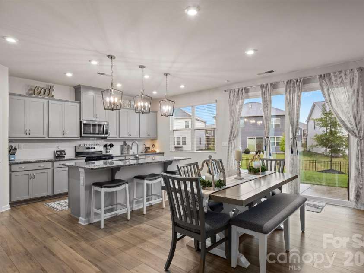
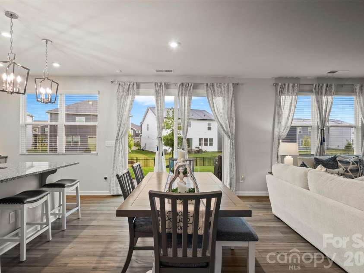
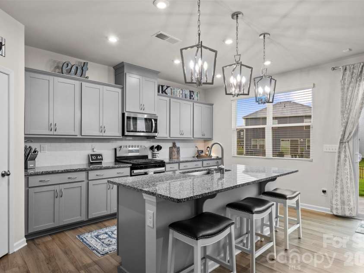
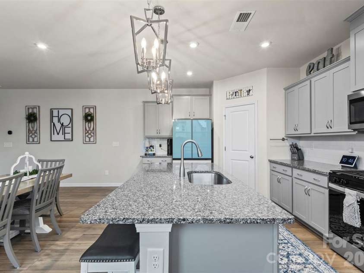
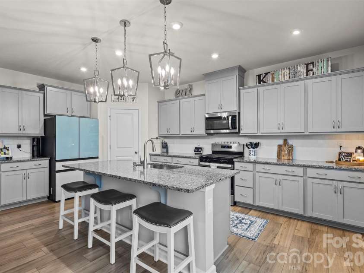
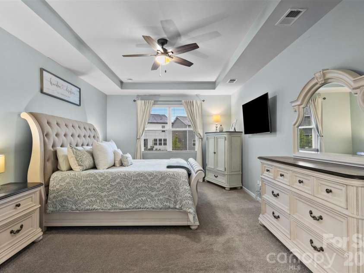
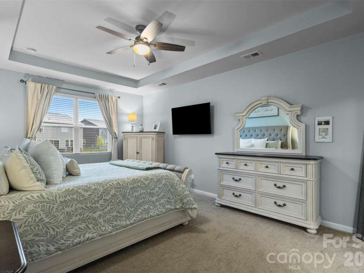
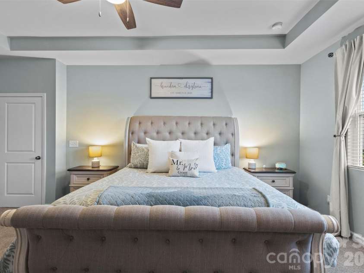
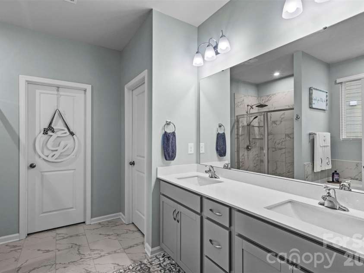
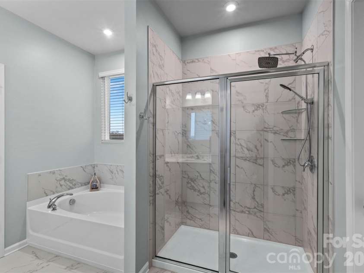
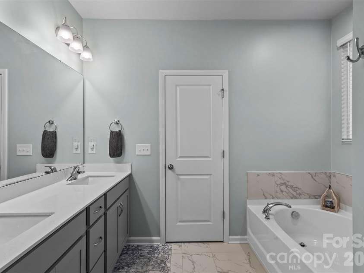
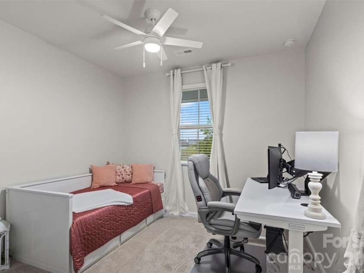
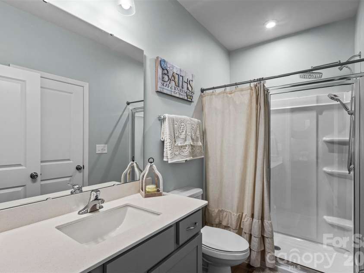
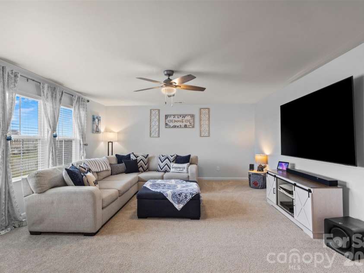
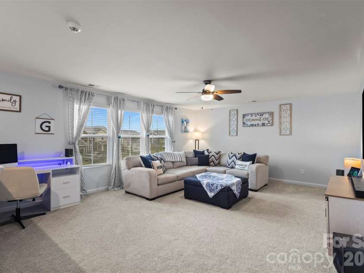
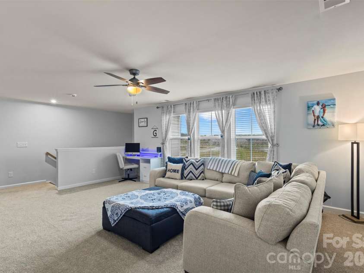
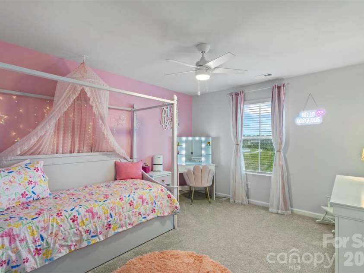
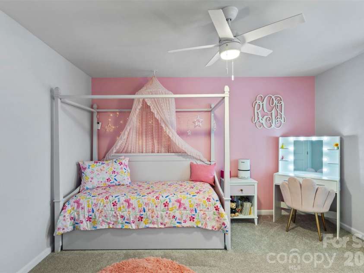
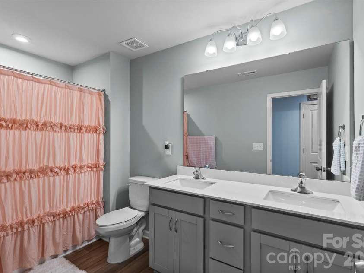
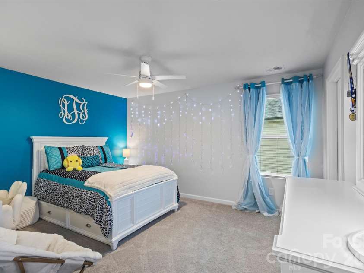
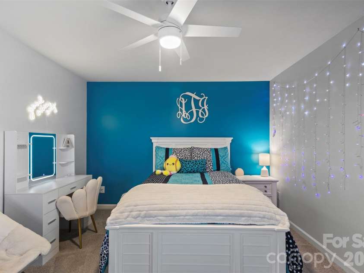
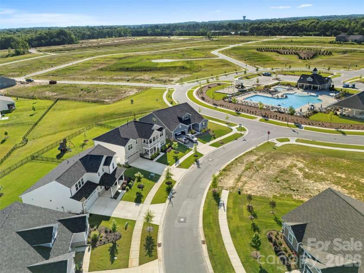
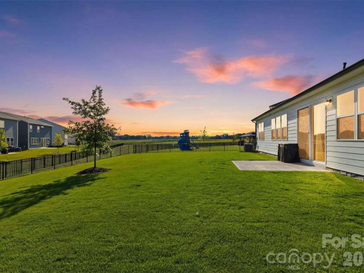
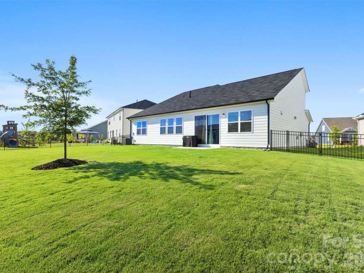
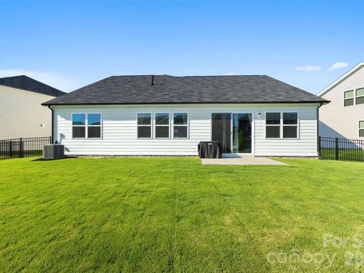
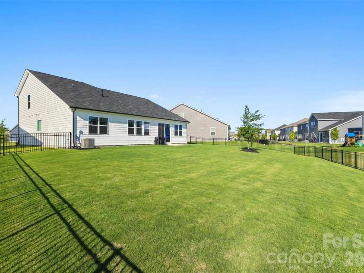
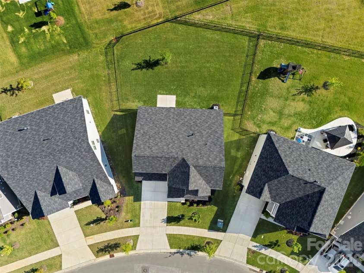
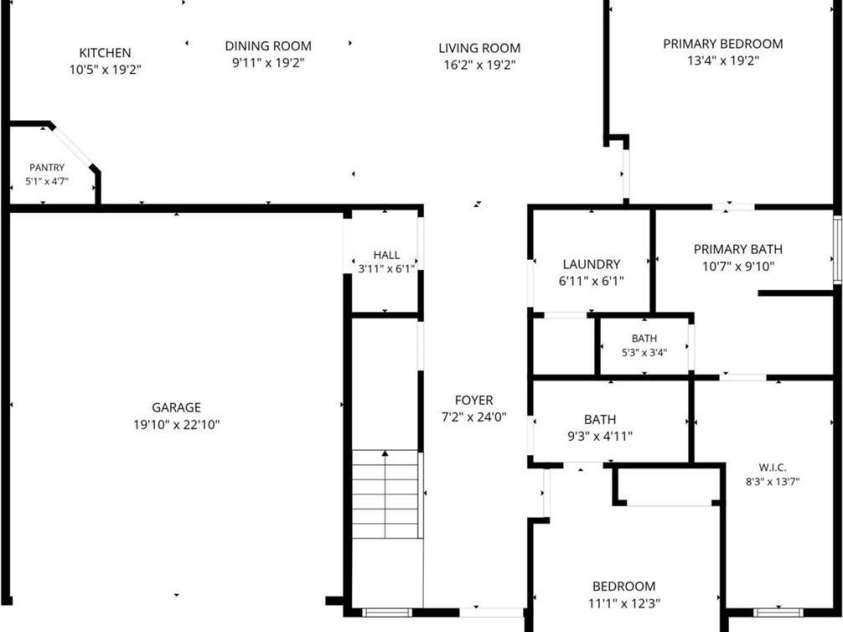
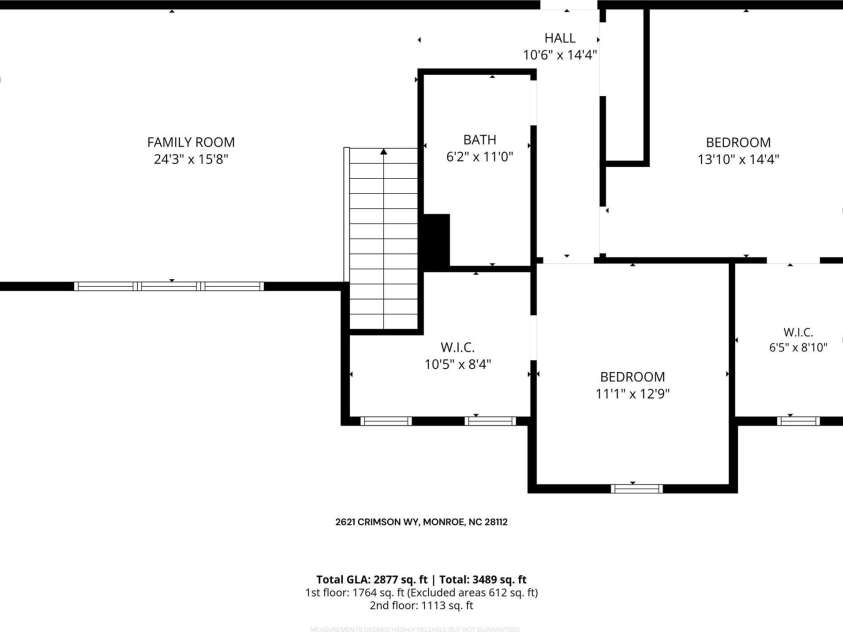
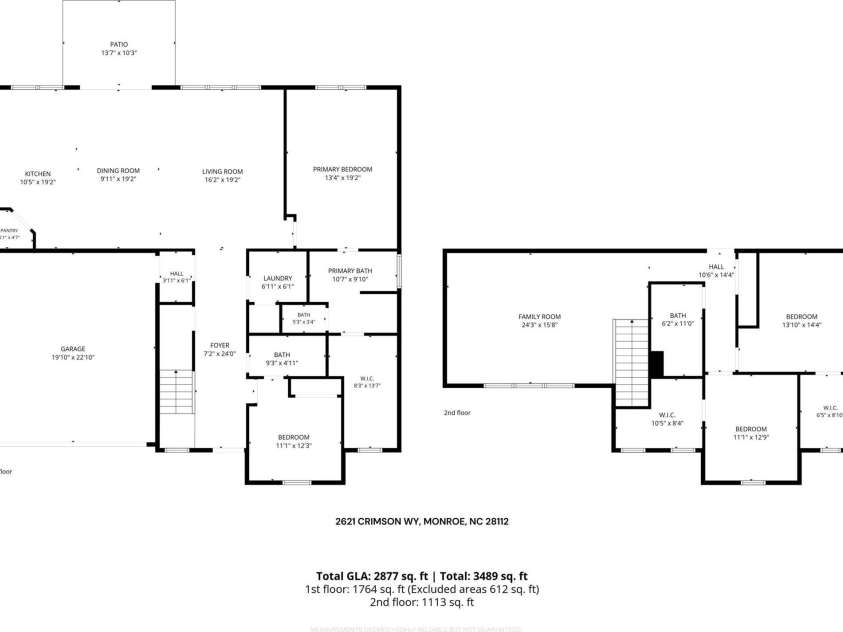
Main-Level Living and Pool Views, Two Years New in Waxhaw Landing. The retention pond catches the light out front as you pull in, a nice moment before you're even out of the car. Built in 2024, this two-story home in Waxhaw Landing gives buyers something increasingly hard to find in new construction: two full bedrooms on the main level, not just one. The primary suite sits at the back of the home, and a second bedroom with its own full bath sits just off the entry, ready for a guest, extended family, or a home office that doesn't require a flight of stairs. Upstairs, two more bedrooms share an oversized loft, each bedroom with a walk-in closet built for real storage, not just a suggestion of one. The main living area opens wide: kitchen, great room, and dining area flow into each other under a run of windows that pull in natural light most of the day, while 8-foot sliding glass doors lead straight out to a patio with a clear view of the community pool and playground. The kitchen carries an oversized island with pendant lighting overhead, upgraded cabinetry, stainless appliances, and upgraded flooring, with quartz counters that continue into the bathrooms alongside double-bowl vanities. Outside, hardy-board siding and stone veneer give the exterior a finish built to hold up, and the backyard, larger than most in the neighborhood, is already fenced. The pool, cabana, and playground are right there from the patio, no cutting through the neighborhood required, while Waxhaw Landing's sidewalks and its own pond round out the rest of the community. Downtown Waxhaw is 12 minutes away and downtown Monroe just 5, with uptown Charlotte and the airport well within reach for anyone commuting in. Two years in, this home has already been through all four seasons, so what you see is what has held up, not what a builder promises will. Move in and let the patio be the vantage point for watching the neighborhood at its liveliest, without ever leaving your own yard.
Interior Features:
Attic Stairs Pulldown, Drop Zone, Entrance Foyer, Kitchen Island, Open Floorplan, Pantry, Walk-In Closet(s), Walk-In Pantry
General Information:
| List Price: | $459,000 |
| Status: | For Sale |
| Bedrooms: | 4 |
| Type: | Single Family Residence |
| Approx Sq. Ft.: | 1720 sqft |
| Parking: | Driveway, Attached Garage, Garage Faces Front |
| MLS Number: | CAR4419695 |
| Subdivision: | Waxhaw Landing |
| Bathrooms: | 3 |
| Year Built: | 2024 |
| Sewer Type: | Public Sewer |
Assigned Schools:
| Elementary: | Unspecified |
| Middle: | Unspecified |
| High: | Unspecified |

Lane Yates
704-232-7238
Broker In Charge
Price & Sales History
| Date | Event | Price | $/SQFT |
| 08-31-2026 | Price Decrease | $459,000-1.08% | $267 |
| 07-23-2026 | Price Decrease | $464,000-3.13% | $270 |
| 07-20-2026 | Price Decrease | $479,000-0.19% | $279 |
| 06-27-2026 | Price Decrease | $479,900-0.44% | $280 |
| 06-17-2026 | Listed | $482,000 | $281 |
| 08-13-2025 | Listed | $685,000 | $399 |
Nearby Schools
These schools are only nearby your property search, you must confirm exact assigned schools.
| School Name | Distance | Grades | Rating |
| Union Academy Charter School | 2 miles | KG-06 | 9 |
| Wesley Chapel Elementary School | 5 miles | KG-05 | 10 |
| Prospect Elementary School | 8 miles | KG-05 | 5 |
| Poplin Elementary School | 8 miles | PK-05 | 10 |
| Antioch Elementary | 10 miles | KG-05 | 10 |
Source is provided by local and state governments and municipalities and is subject to change without notice, and is not guaranteed to be up to date or accurate.
Properties For Sale Nearby
Mileage is an estimation calculated from the property results address of your search. Driving time will vary from location to location.
| Street Address | Distance | Status | List Price | Days on Market |
| 2621 Crimson Way, Monroe NC | 0 mi | $459,000 | days | |
| 2663 Tillman Street, Monroe NC | 0.1 mi | $439,990 | days | |
| 1460 McCollum Street, Monroe NC | 0.1 mi | $434,990 | days | |
| 1448 McCollum Street, Monroe NC | 0.1 mi | $434,990 | days | |
| 2667 Tillman Street, Monroe NC | 0.1 mi | $424,990 | days | |
| 2538 Crimson Way, Monroe NC | 0.1 mi | $469,900 | days |
Sold Properties Nearby
Mileage is an estimation calculated from the property results address of your search. Driving time will vary from location to location.
| Street Address | Distance | Property Type | Sold Price | Property Details |
Commute Distance & Time

Powered by Google Maps
Mortgage Calculator
$
%
%
| Down Payment Amount | $990,000 |
| Mortgage Amount | $3,960,000 |
| Monthly Payment (Principal & Interest Only) | $19,480 |
* Expand Calculator (incl. monthly expenses)
| Property Taxes |
$
|
| H.O.A. / Maintenance |
$
|
| Property Insurance |
$
|
| Total Monthly Payment | $20,941 |
Demographic Data For Zip 28112
|
Occupancy Types |
|
Transportation to Work |
Source is provided by local and state governments and municipalities and is subject to change without notice, and is not guaranteed to be up to date or accurate.
Property Listing Information
A Courtesy Listing Provided By EXP Realty LLC Ballantyne
2621 Crimson Way, Monroe NC is a 1720 ft2 on a 0.230 acres Appraisal lot. This is for $459,000. This has 4 bedrooms, 3 baths, and was built in 2024.
 Based on information submitted to the MLS GRID as of 2026-06-17 11:06:08 EST. All data is
obtained from various sources and may not have been verified by broker or MLS GRID. Supplied
Open House Information is subject to change without notice. All information should be independently
reviewed and verified for accuracy. Properties may or may not be listed by the office/agent
presenting the information. Some IDX listings have been excluded from this website.
Properties displayed may be listed or sold by various participants in the MLS.
Click here for more information
Based on information submitted to the MLS GRID as of 2026-06-17 11:06:08 EST. All data is
obtained from various sources and may not have been verified by broker or MLS GRID. Supplied
Open House Information is subject to change without notice. All information should be independently
reviewed and verified for accuracy. Properties may or may not be listed by the office/agent
presenting the information. Some IDX listings have been excluded from this website.
Properties displayed may be listed or sold by various participants in the MLS.
Click here for more information
Neither Yates Realty nor any listing broker shall be responsible for any typographical errors, misinformation, or misprints, and they shall be held totally harmless from any damages arising from reliance upon this data. This data is provided exclusively for consumers' personal, non-commercial use and may not be used for any purpose other than to identify prospective properties they may be interested in purchasing.
Share


