



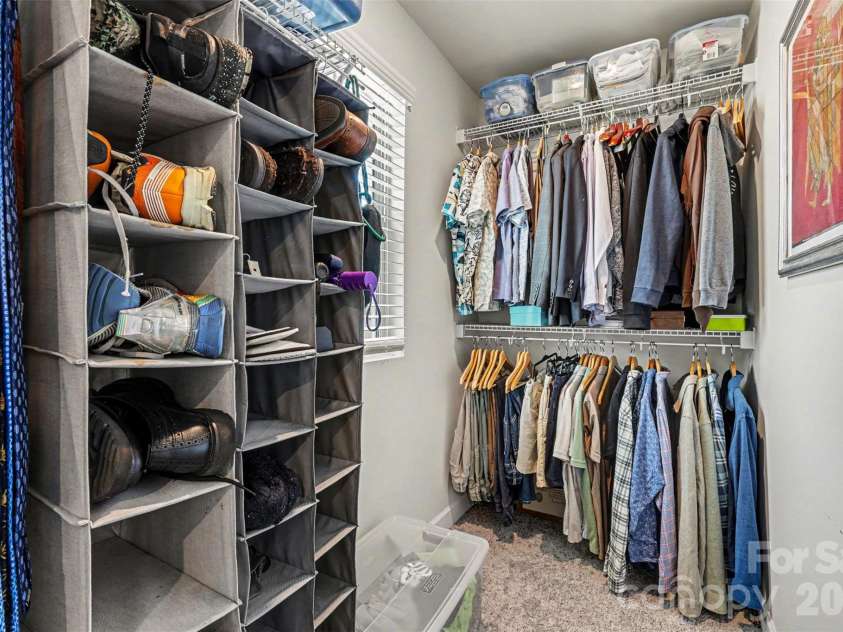


2614 Greenmarket Drive, Charlotte NC
- 4 Bed
- 4 Bath
- 407 ft2
For Sale $375,000
Remarks:
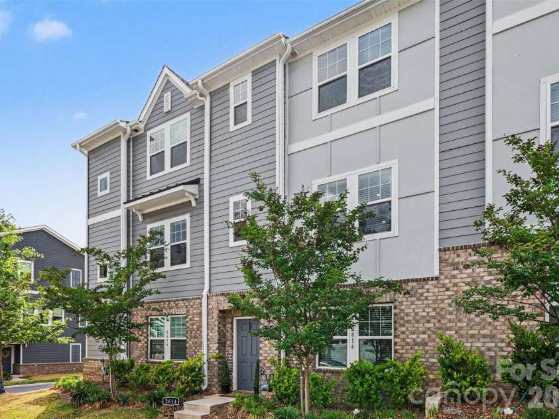
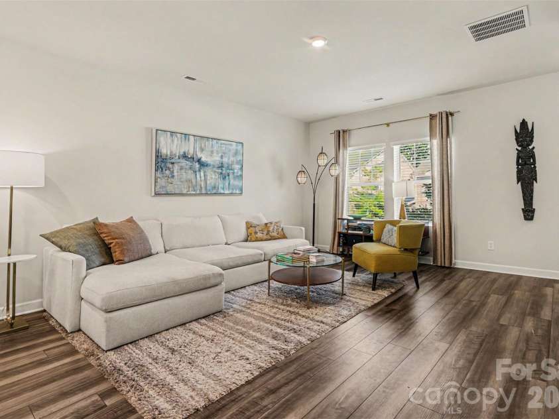
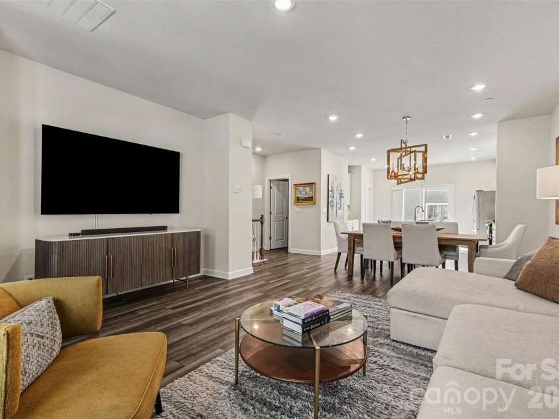
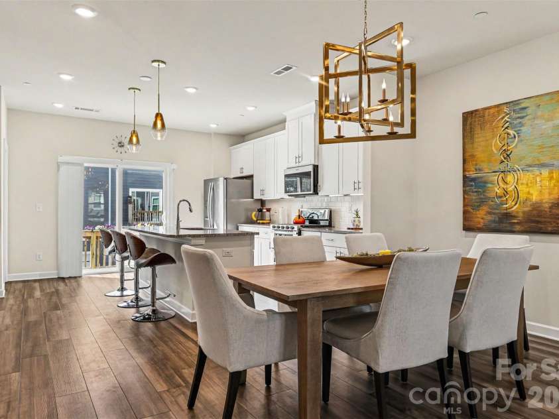
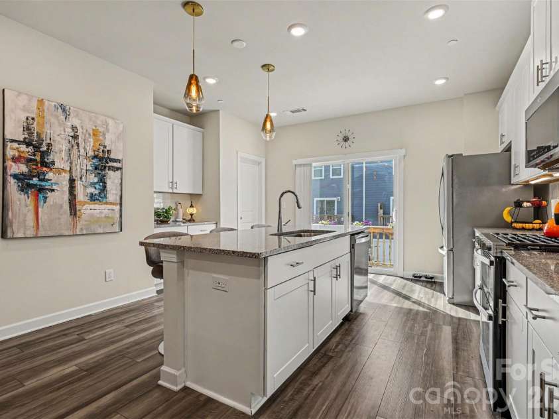
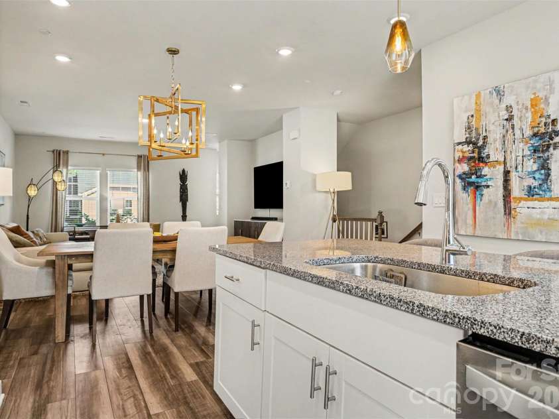
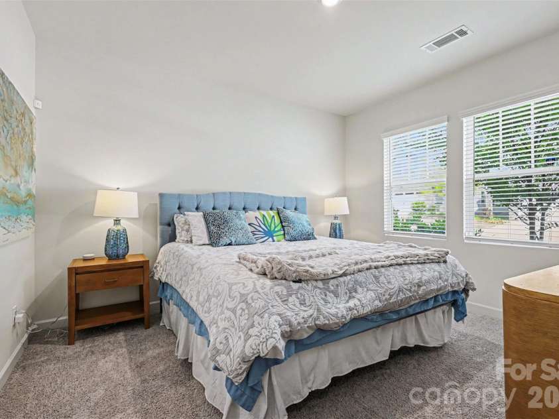
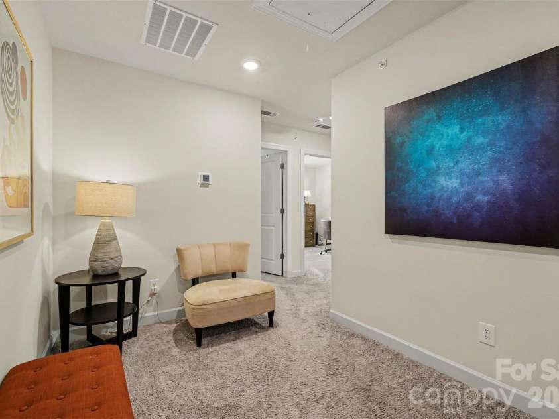
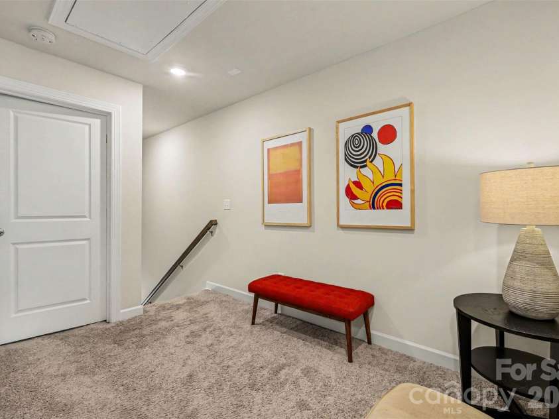
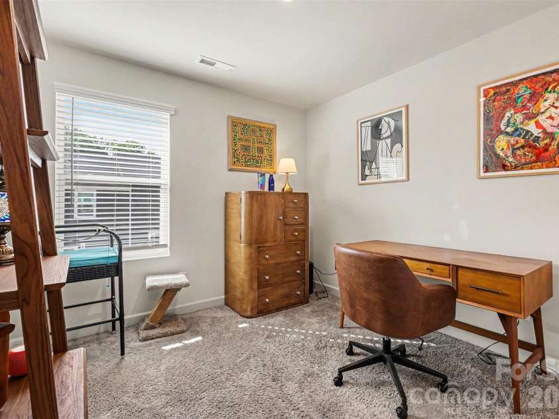
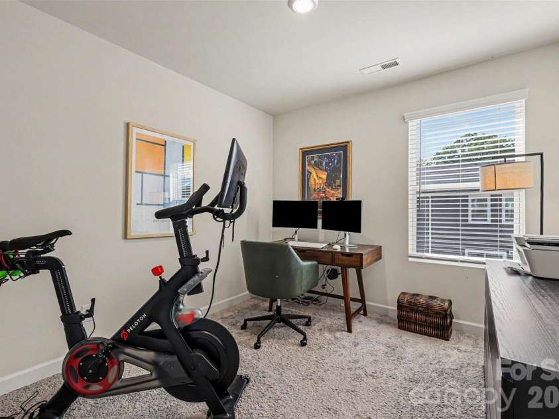
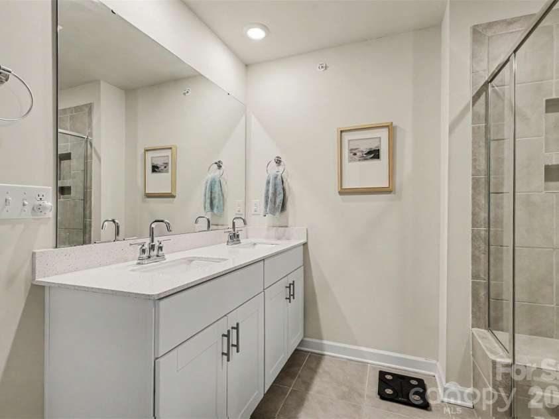
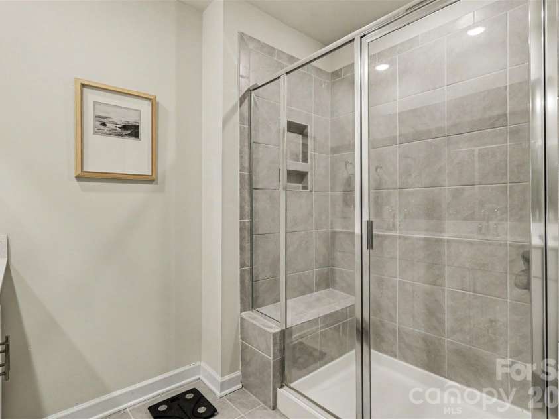
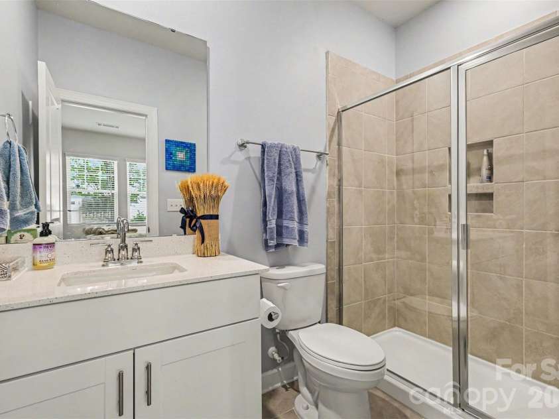
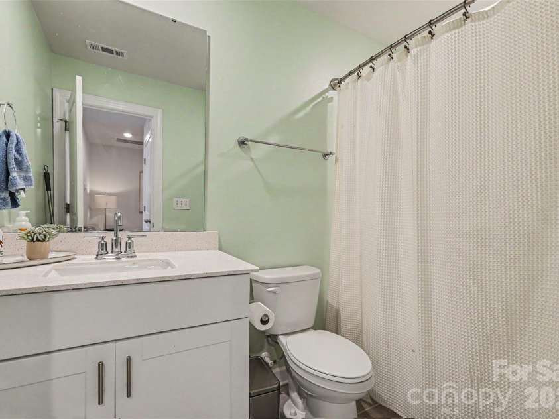
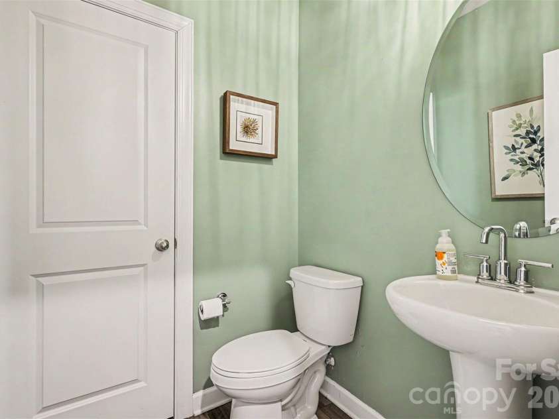
Modern comfort, effortless convenience, and a location that keeps you connected to the very best of Charlotte—this beautifully upgraded 4-bedroom, 3.5-bath townhome in Enclave at City Park offers a lifestyle that feels both elevated and easy. With the look and feel of new construction—without the wait—this meticulously maintained home delivers the perfect balance of style, function, and accessibility in one of the city’s fastest-growing areas. Inside, the main living level was designed for the way people truly live today—open, welcoming, and filled with natural light. Wide-plank LVP flooring, expansive windows, and seamless flow between the kitchen, dining, and living spaces create an atmosphere that feels warm, modern, and effortlessly livable. The kitchen serves as the heart of the home, featuring a large gathering island, generous pantry, stainless steel appliances, and gas range—ideal for everything from slow weekend mornings to entertaining friends before a night out in the city. Just off the main level, the private balcony offers a peaceful outdoor escape for coffee at sunrise or unwinding at the end of the day. The entry level provides incredible flexibility with a private guest suite and full en-suite bath—perfect for visitors, a quiet home office, fitness space, or multigenerational living. Upstairs, the spacious primary suite creates a calming retreat with a thoughtfully designed bath and generous closet space, while additional bedrooms provide comfort and privacy for family or guests. Beyond the home itself, the lifestyle this location offers is what truly sets it apart. Imagine being just minutes from the energy of Uptown Charlotte, spontaneous dinners in South End and LoSo, morning walks through Charlotte Regional Farmers Market, quick access to the LYNX Light Rail for stress-free commuting, and effortless travel with Charlotte Douglas International Airport only moments away. Outdoor enthusiasts will also appreciate nearby Renaissance Park with its expansive green space, trails, and recreation opportunities. Additional highlights include a rear-entry two-car garage, functional drop zone, abundant guest parking, and the low-maintenance lifestyle today’s buyers are searching for. Rarely does a home combine this level of turnkey condition, modern design, and true connectivity to Charlotte’s top destinations. This is more than just a home—it’s the opportunity to simplify daily life while staying close to everything that makes the city exciting.
Interior Features:
Attic Stairs Pulldown, Kitchen Island, Open Floorplan, Walk-In Closet(s)
General Information:
| List Price: | $375,000 |
| Status: | For Sale |
| Bedrooms: | 4 |
| Type: | Townhouse |
| Approx Sq. Ft.: | 407 sqft |
| Parking: | Attached Garage |
| MLS Number: | CAR4376947 |
| Subdivision: | Enclave at City Park |
| Bathrooms: | 4 |
| Year Built: | 2021 |
| Sewer Type: | Public Sewer |
Assigned Schools:
| Elementary: | Unspecified |
| Middle: | Unspecified |
| High: | Unspecified |

Lane Yates
704-232-7238
Broker In Charge
Price & Sales History
| Date | Event | Price | $/SQFT |
| 06-15-2026 | Price Decrease | $375,000-6.25% | $922 |
| 05-18-2026 | Listed | $400,000 | $983 |
Nearby Schools
These schools are only nearby your property search, you must confirm exact assigned schools.
| School Name | Distance | Grades | Rating |
| E E Waddell Language Academy | 2 miles | KG-06 | 9 |
| Collinswood Language Academy | 2 miles | KG-06 | 9 |
| Nations Ford Elementary | 2 miles | PK-05 | 1 |
| Barringer Academic Center | 2 miles | KG-05 | 5 |
| The Military and Global Leadership Academy at Marie G. Davis | 2 miles | KG-06 | 3 |
| Sedgefield Elementary | 3 miles | PK-05 | 2 |
Source is provided by local and state governments and municipalities and is subject to change without notice, and is not guaranteed to be up to date or accurate.
Properties For Sale Nearby
Mileage is an estimation calculated from the property results address of your search. Driving time will vary from location to location.
| Street Address | Distance | Status | List Price | Days on Market |
| 2614 Greenmarket Drive, Charlotte NC | 0 mi | $375,000 | days | |
| 2616 Greenmarket Drive, Charlotte NC | 0 mi | $389,900 | days | |
| 3515 Auburn Curb Road, Charlotte NC | 0 mi | $375,000 | days | |
| 3537 Auburn Curb Road, Charlotte NC | 0 mi | $379,000 | days | |
| 2513 Greenmarket Drive, Charlotte NC | 0.1 mi | $359,000 | days | |
| 3612 Speer Boulevard, Charlotte NC | 0.1 mi | $459,990 | days |
Sold Properties Nearby
Mileage is an estimation calculated from the property results address of your search. Driving time will vary from location to location.
| Street Address | Distance | Property Type | Sold Price | Property Details |
Commute Distance & Time

Powered by Google Maps
Mortgage Calculator
$
%
%
| Down Payment Amount | $990,000 |
| Mortgage Amount | $3,960,000 |
| Monthly Payment (Principal & Interest Only) | $19,480 |
* Expand Calculator (incl. monthly expenses)
| Property Taxes |
$
|
| H.O.A. / Maintenance |
$
|
| Property Insurance |
$
|
| Total Monthly Payment | $20,941 |
Demographic Data For Zip 28217
|
Occupancy Types |
|
Transportation to Work |
Source is provided by local and state governments and municipalities and is subject to change without notice, and is not guaranteed to be up to date or accurate.
Property Listing Information
A Courtesy Listing Provided By Berkshire Hathaway HomeServices Carolinas Realty
2614 Greenmarket Drive, Charlotte NC is a 407 ft2 . This is for $375,000. This has 4 bedrooms, 4 baths, and was built in 2021.
 Based on information submitted to the MLS GRID as of 2026-05-18 11:00:58 EST. All data is
obtained from various sources and may not have been verified by broker or MLS GRID. Supplied
Open House Information is subject to change without notice. All information should be independently
reviewed and verified for accuracy. Properties may or may not be listed by the office/agent
presenting the information. Some IDX listings have been excluded from this website.
Properties displayed may be listed or sold by various participants in the MLS.
Click here for more information
Based on information submitted to the MLS GRID as of 2026-05-18 11:00:58 EST. All data is
obtained from various sources and may not have been verified by broker or MLS GRID. Supplied
Open House Information is subject to change without notice. All information should be independently
reviewed and verified for accuracy. Properties may or may not be listed by the office/agent
presenting the information. Some IDX listings have been excluded from this website.
Properties displayed may be listed or sold by various participants in the MLS.
Click here for more information
Neither Yates Realty nor any listing broker shall be responsible for any typographical errors, misinformation, or misprints, and they shall be held totally harmless from any damages arising from reliance upon this data. This data is provided exclusively for consumers' personal, non-commercial use and may not be used for any purpose other than to identify prospective properties they may be interested in purchasing.
Share


