

2551 Eagle Drive, Conover NC
- 3 Bed
- 3 Bath
- 2316 ft2
- 0.6 ac
For Sale $789,000
Remarks:
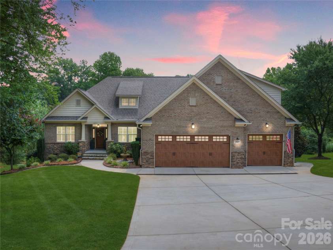
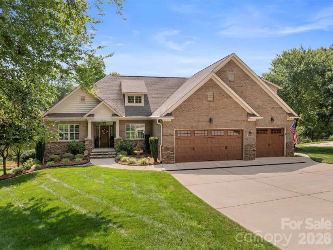
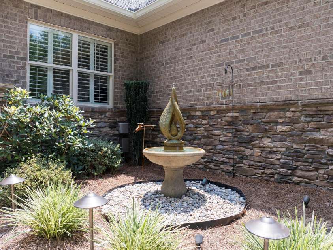
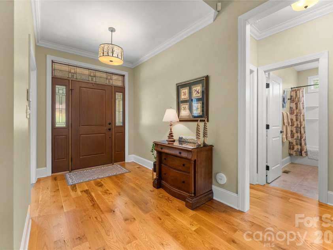
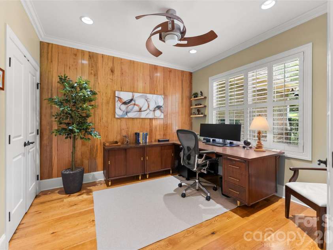
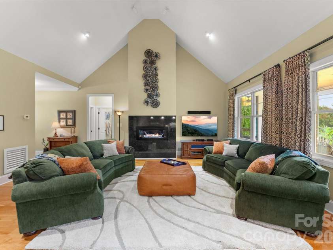
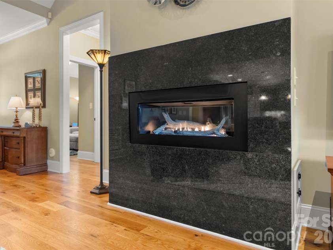
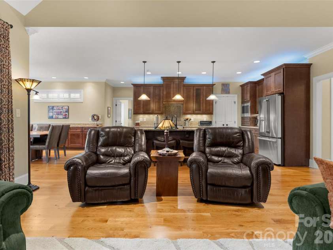
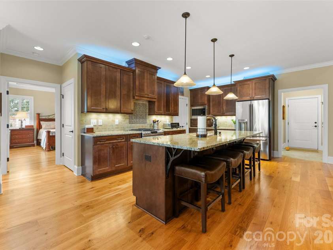
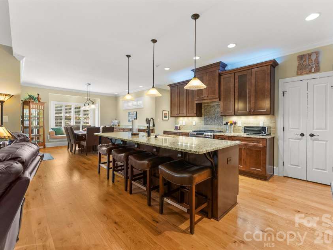
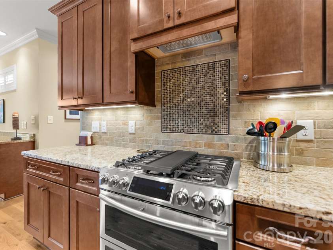
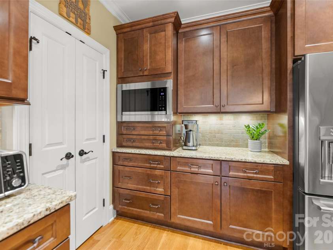
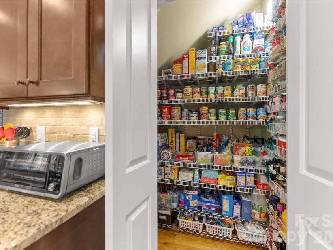
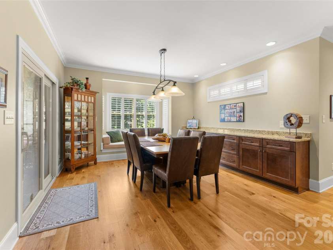
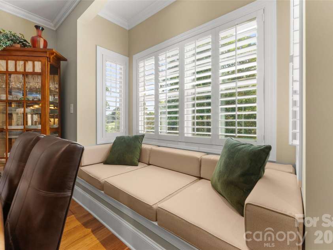
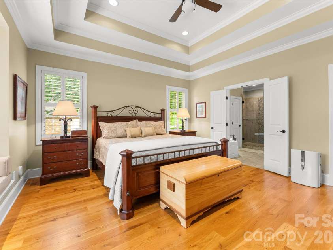
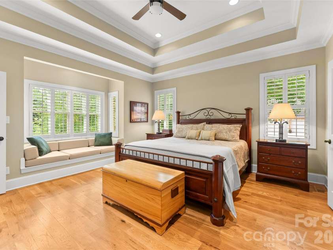
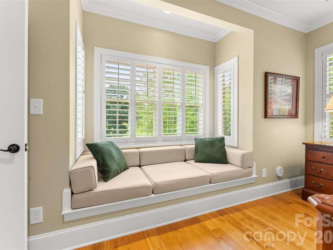
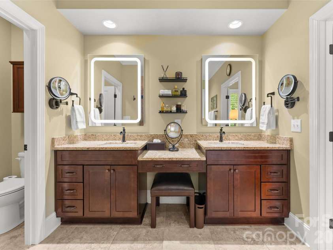
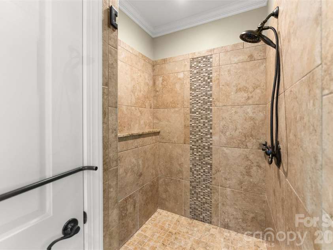
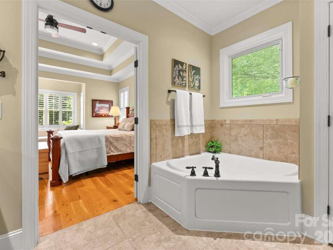
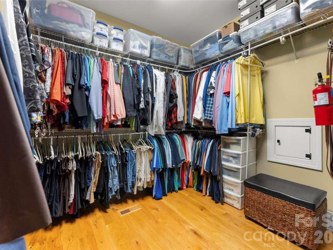
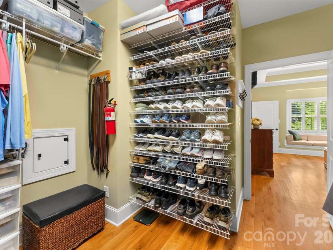
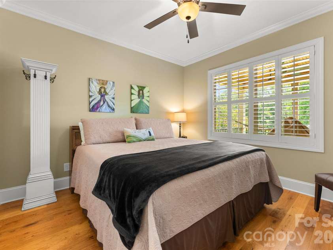
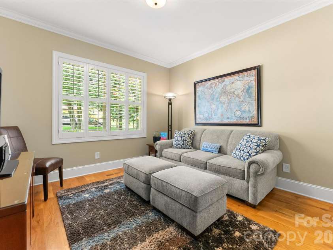
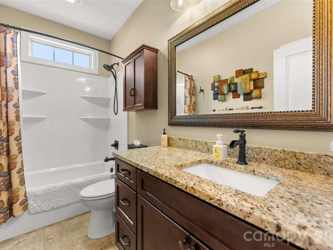
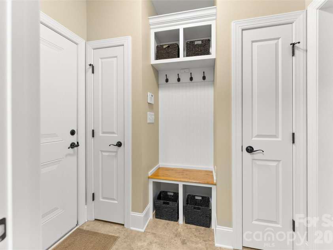
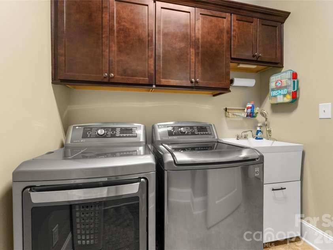
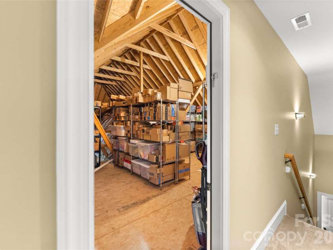
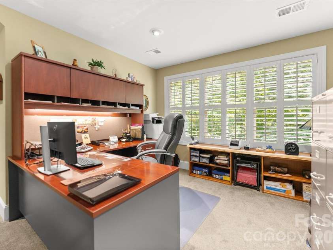
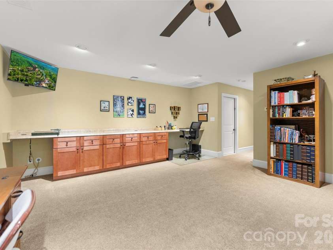
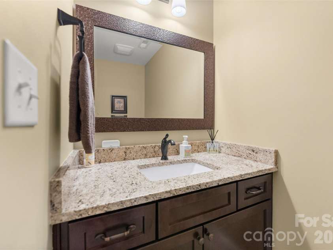
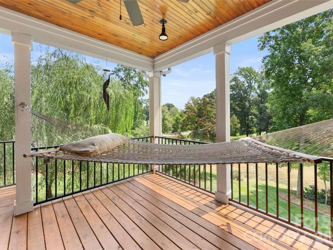
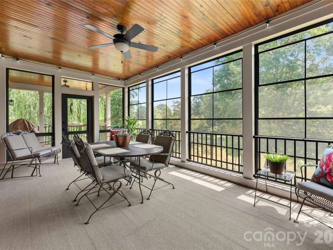
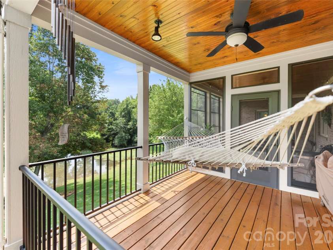
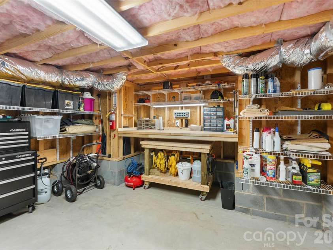
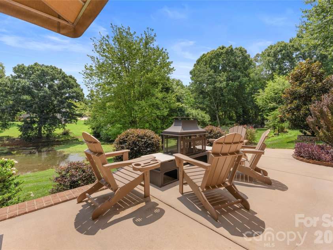
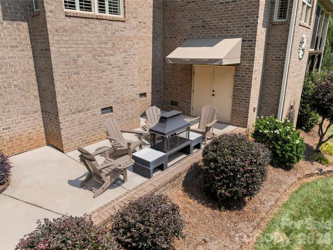
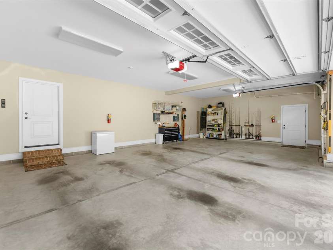
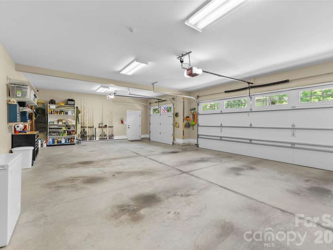
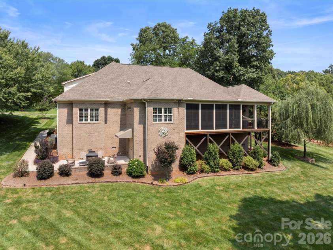
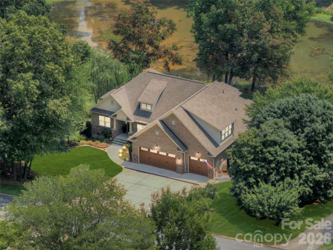
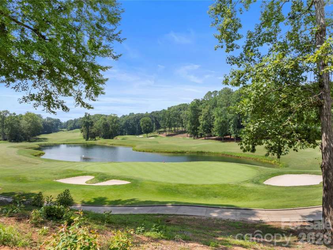
Resort-style living at its finest! This meticulously maintained all-brick home offers 3 bedrooms, 2.5 baths, a spacious bonus room, and a 3-car garage, all overlooking a tranquil pond. The professionally landscaped yard features an irrigation system and an elegant front-yard fountain, creating exceptional curb appeal. Inside, you'll find solid rustic white oak flooring, Pella windows and doors, solid wood shutters, wired internet, a wired security system with web cameras, a whole-house water filtration system, two water heaters, and a spacious storage attic. The gourmet kitchen is beautifully appointed with custom cabinetry, granite countertops, a pantry, stainless steel appliances, and a dual-fuel-2-oven stove. The adjoining dining area features a charming window seat, large built-in buffet with plenty of entertainment storage, while a dedicated office provides the perfect work-from-home space. The spacious bonus room offers flexibility and could easily serve as a fourth bedroom, media room, or hobby space. The luxurious primary suite includes dual granite vanities, a soaking tub, and a custom walk-in shower. Enjoy year-round outdoor living on the screened and glass-enclosed porch featuring Eze-Breeze windows with peaceful pond views. Additional highlights include a crawl space with a vapor barrier, two 50 gallon hot water heaters, and a workshop area for extra storage and projects. Located in a premier golf community offering an exceptional lifestyle, residents enjoy access to two championship 18-hole golf courses, a full-service spa, fitness center, aquatic center, tennis and pickleball courts, and three dining venues, including a grille room, lounge, and fine dining restaurant. This remarkable home combines luxury, comfort, and resort-style amenities in one exceptional property.
Exterior Features:
In-Ground Irrigation
Interior Features:
Attic Other, Attic Walk In, Kitchen Island, Open Floorplan, Pantry, Storage, Walk-In Closet(s)
General Information:
| List Price: | $789,000 |
| Status: | For Sale |
| Bedrooms: | 3 |
| Type: | Single Family Residence |
| Approx Sq. Ft.: | 2316 sqft |
| Parking: | Driveway, Attached Garage |
| MLS Number: | CAR4408990 |
| Subdivision: | Rock Barn |
| Bathrooms: | 3 |
| Lot Description: | Pond(s) |
| Year Built: | 2016 |
| Sewer Type: | Septic Installed |
Assigned Schools:
| Elementary: | Shuford |
| Middle: | Newton Conover |
| High: | Newton Conover |

Lane Yates
704-232-7238
Broker In Charge
Price & Sales History
| Date | Event | Price | $/SQFT |
| 08-12-2026 | Listed | $789,000 | $341 |
| 01-20-2026 | Under Contract | $319,900 | $139 |
| 11-18-2025 | Price Decrease | $319,900-3.03% | $139 |
| 10-25-2025 | Listed | $329,900 | $143 |
Nearby Schools
These schools are only nearby your property search, you must confirm exact assigned schools.
| School Name | Distance | Grades | Rating |
| Lyle Creek Elementary | 2 miles | KG-06 | 4 |
| Shuford Elementary | 2 miles | PK-05 | 7 |
| Claremont Elementary | 2 miles | PK-05 | 4 |
| Oxford Elementary | 3 miles | PK-05 | 6 |
| North Newton Elementary | 4 miles | PK-05 | 4 |
| Webb A Murray Elementary | 4 miles | PK-05 | 5 |
Source is provided by local and state governments and municipalities and is subject to change without notice, and is not guaranteed to be up to date or accurate.
Properties For Sale Nearby
Mileage is an estimation calculated from the property results address of your search. Driving time will vary from location to location.
| Street Address | Distance | Status | List Price | Days on Market |
| 2551 Eagle Drive, Conover NC | 0 mi | $789,000 | days | |
| 2593 Birdie Lane, Conover NC | 0.2 mi | $810,000 | days | |
| 2488 Birdie Lane, Conover NC | 0.2 mi | $699,900 | days | |
| 2425 Birdie Lane, Conover NC | 0.2 mi | $850,000 | days | |
| 2670 Charleston Court, Claremont NC | 0.3 mi | $779,900 | days | |
| 2696 Charleston Court, Claremont NC | 0.3 mi | $615,000 | days |
Sold Properties Nearby
Mileage is an estimation calculated from the property results address of your search. Driving time will vary from location to location.
| Street Address | Distance | Property Type | Sold Price | Property Details |
Commute Distance & Time

Powered by Google Maps
Mortgage Calculator
$
%
%
| Down Payment Amount | $990,000 |
| Mortgage Amount | $3,960,000 |
| Monthly Payment (Principal & Interest Only) | $19,480 |
* Expand Calculator (incl. monthly expenses)
| Property Taxes |
$
|
| H.O.A. / Maintenance |
$
|
| Property Insurance |
$
|
| Total Monthly Payment | $20,941 |
Demographic Data For Zip 28613
|
Occupancy Types |
|
Transportation to Work |
Source is provided by local and state governments and municipalities and is subject to change without notice, and is not guaranteed to be up to date or accurate.
Property Listing Information
A Courtesy Listing Provided By Beacon Ridge Realty
2551 Eagle Drive, Conover NC is a 2316 ft2 on a 0.590 acres lot. This is for $789,000. This has 3 bedrooms, 3 baths, and was built in 2016.
 Based on information submitted to the MLS GRID as of 2026-08-12 13:11:10 EST. All data is
obtained from various sources and may not have been verified by broker or MLS GRID. Supplied
Open House Information is subject to change without notice. All information should be independently
reviewed and verified for accuracy. Properties may or may not be listed by the office/agent
presenting the information. Some IDX listings have been excluded from this website.
Properties displayed may be listed or sold by various participants in the MLS.
Click here for more information
Based on information submitted to the MLS GRID as of 2026-08-12 13:11:10 EST. All data is
obtained from various sources and may not have been verified by broker or MLS GRID. Supplied
Open House Information is subject to change without notice. All information should be independently
reviewed and verified for accuracy. Properties may or may not be listed by the office/agent
presenting the information. Some IDX listings have been excluded from this website.
Properties displayed may be listed or sold by various participants in the MLS.
Click here for more information
Neither Yates Realty nor any listing broker shall be responsible for any typographical errors, misinformation, or misprints, and they shall be held totally harmless from any damages arising from reliance upon this data. This data is provided exclusively for consumers' personal, non-commercial use and may not be used for any purpose other than to identify prospective properties they may be interested in purchasing.
Share


