












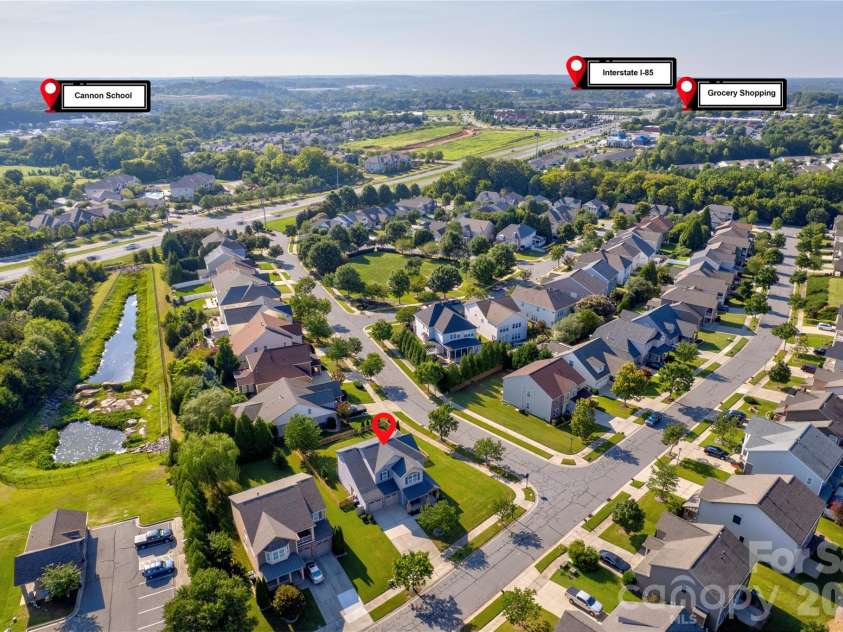


255 Perennial Drive, Concord NC
- 3 Bed
- 3 Bath
- 1028 ft2
- 0.2 ac
For Sale $450,000
Remarks:
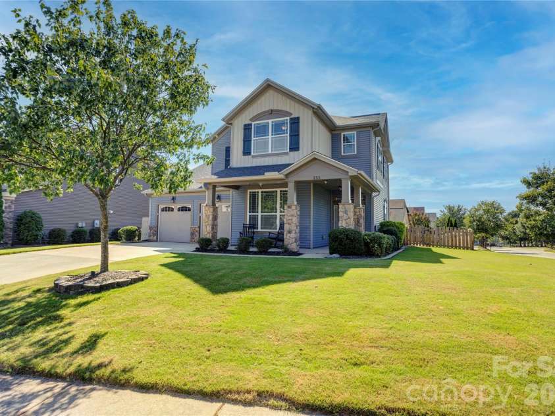
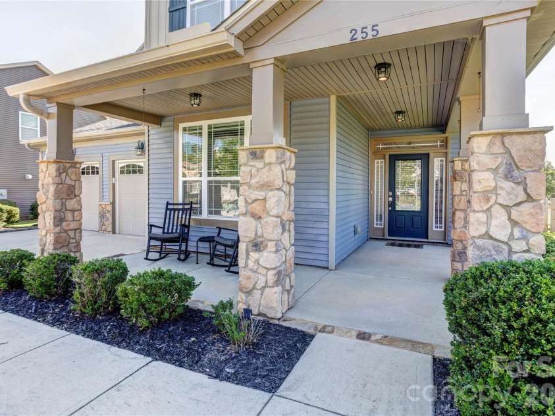
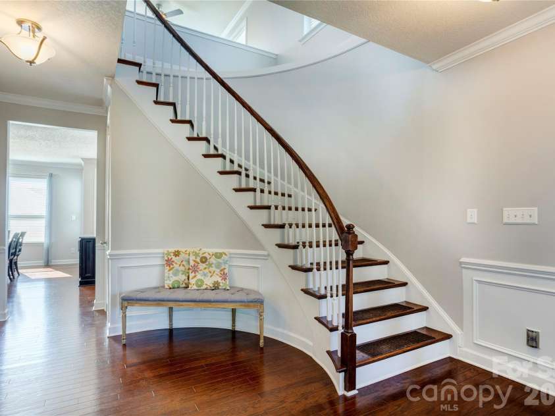
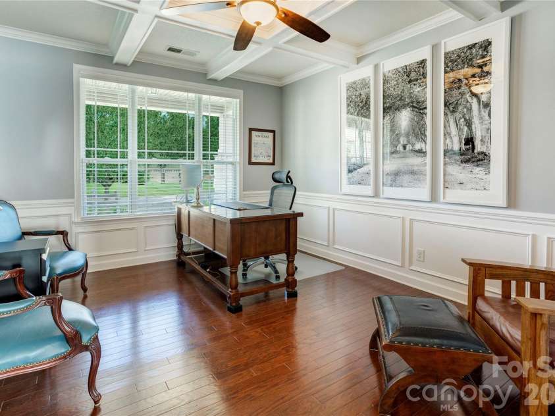
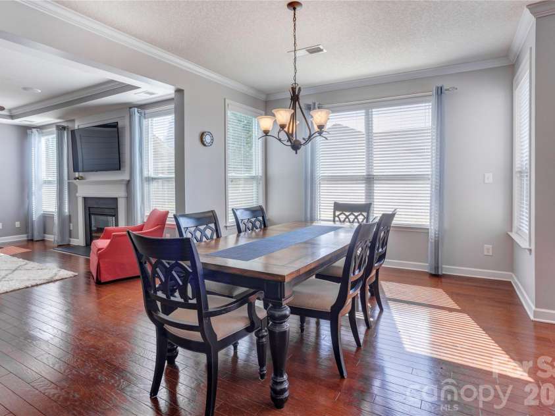
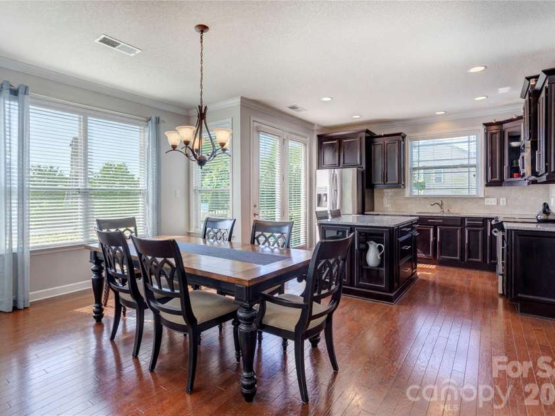
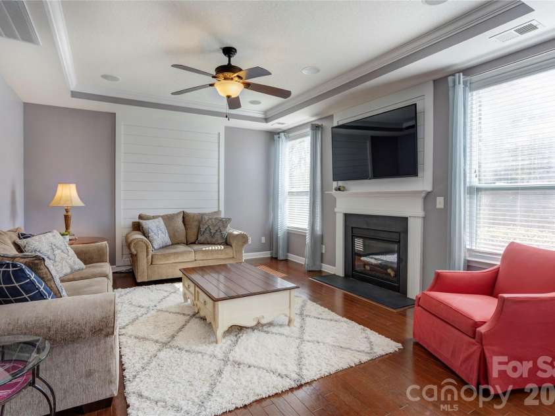
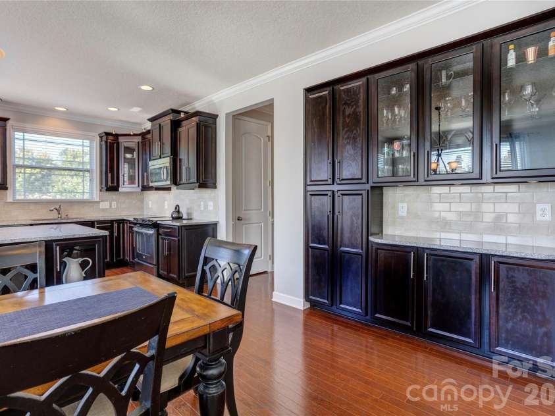
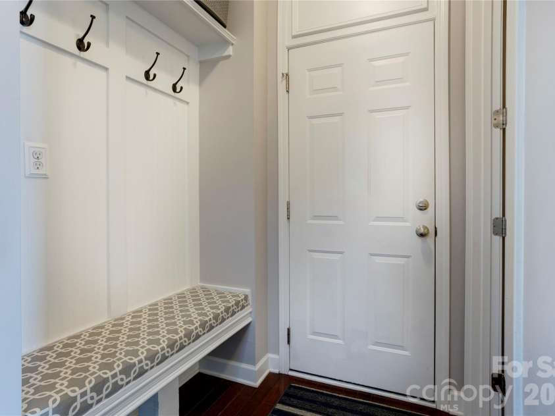
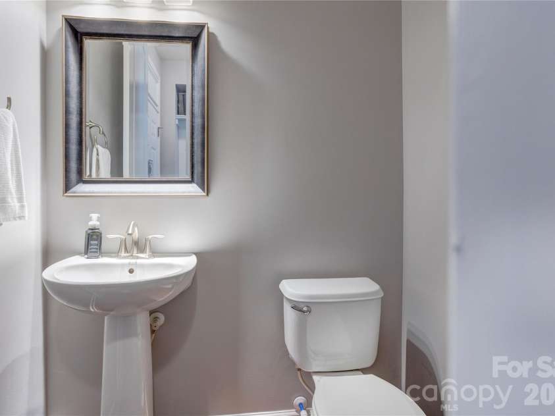
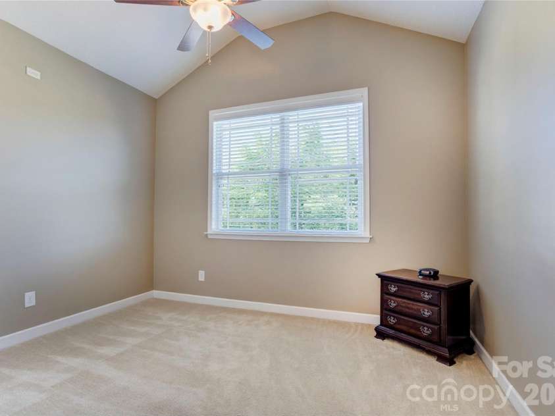
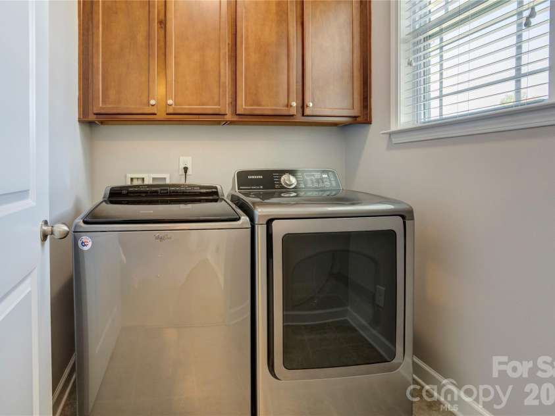
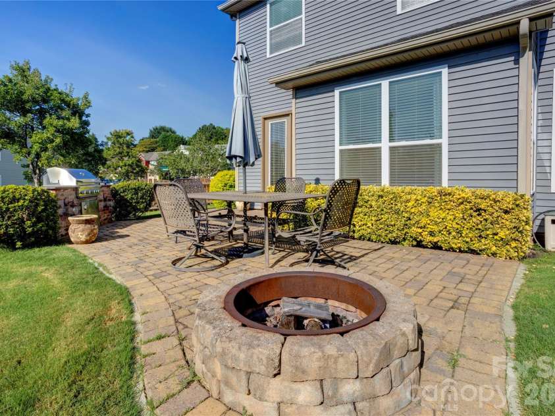
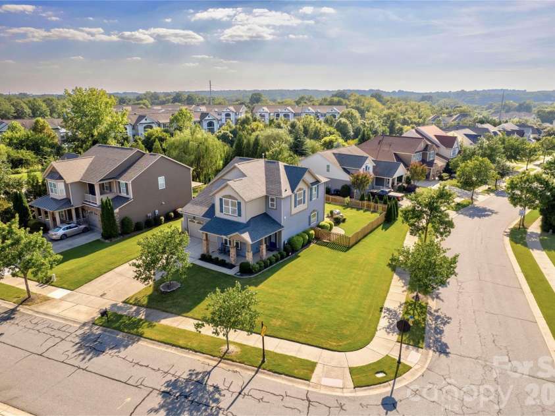
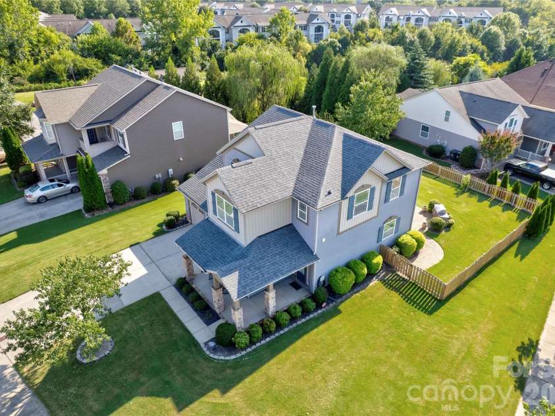
This immaculate home immediately captures your attention with its incredible curb appeal and welcoming wraparound covered front porch. Step through the front door and into an impressive foyer featuring beautiful wood floors, a striking curved staircase, and a spacious entryway. Just off the foyer, a private office showcases a gorgeous coffered ceiling. Continue into the heart of the home, where the kitchen, dining area, and family room flow seamlessly together to create an inviting space for everyday living and entertaining. The spacious kitchen offers everything you need to prepare your favorite meals while remaining part of the gathering, including a center island, abundant granite countertop space, pullout spice rack, and stainless steel appliances. The adjoining dining and entertaining area features built-in cabinetry and additional counter space before flowing into the comfortable family room, complete with a tray ceiling, charming built-in nook, and cozy, gas fireplace. A convenient drop zone and powder room complete the main level. Upstairs, you'll find a spacious loft, laundry room with storage cabinets, two generously sized secondary bedrooms, and the primary suite. The primary retreat offers dual walk-in closets and an en-suite bath with dual sinks, granite countertops, a soaking tub, and separate shower. The outdoor space offers more places to enjoy. Relax on the patio with its built-in propane-fueled grill, new in 2025, eat a delicious meal, or gather around the fire pit. This area looks over the fenced, grassy and level backyard, perfect for your pet to run in. This home is filled with distinctive details, including 9-foot ceilings on both levels, oversized doors, crown molding, a tray ceiling in the family room, surround sound, and a garage with a utility sink, workbench area, and additional exterior door. Additional updates include a new roof in 2022, new AC in 2021, new water heater in 2025, and new fence rails in 2025. Don’t miss this rare opportunity to own a beautifully maintained, move-in-ready home in the desirable Mountain Laurel neighborhood of Concord! ** Sellers have received multiple offers. Offer deadline of noon on 9/3.
Interior Features:
Attic Stairs Pulldown, Breakfast Bar, Drop Zone, Entrance Foyer, Kitchen Island, Open Floorplan, Walk-In Closet(s)
General Information:
| List Price: | $450,000 |
| Status: | For Sale |
| Bedrooms: | 3 |
| Type: | Single Family Residence |
| Approx Sq. Ft.: | 1028 sqft |
| Parking: | Driveway, Attached Garage, Garage Faces Front |
| MLS Number: | CAR4417851 |
| Subdivision: | Mountain Laurel |
| Style: | Arts and Crafts |
| Bathrooms: | 3 |
| Lot Description: | Cleared, Corner Lot, Level |
| Year Built: | 2011 |
| Sewer Type: | Public Sewer |
Assigned Schools:
| Elementary: | Weddington Hills |
| Middle: | Harold E Winkler |
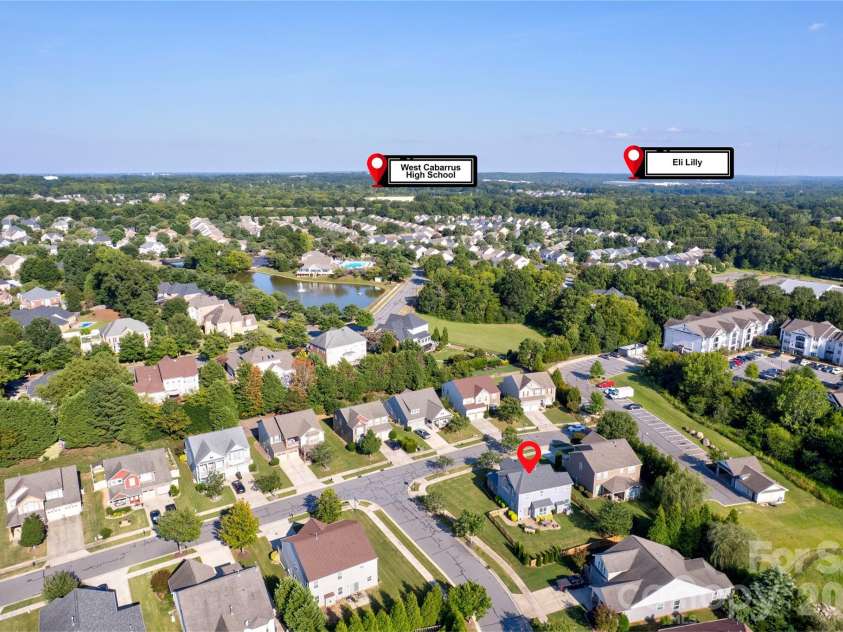
| High: | West Cabarrus |

Lane Yates
704-232-7238
Broker In Charge
Price & Sales History
| Date | Event | Price | $/SQFT |
| 08-31-2026 | Listed | $450,000 | $438 |
| 12-09-2025 | Price Increase | $414,490+3.24% | $404 |
| 11-20-2025 | Listed | $401,490 | $391 |
Nearby Schools
These schools are only nearby your property search, you must confirm exact assigned schools.
| School Name | Distance | Grades | Rating |
| sCabarrus Charter Academy | 1 miles | KG-06 | 9 |
| Weddington Hills Elementary | 1 miles | KG-05 | 6 |
| Carl A Furr Elementary | 2 miles | PK-05 | 5 |
| Charles E Boger Elementary | 3 miles | KG-05 | 8 |
| Beverly Hills Elementary | 4 miles | KG-05 | 6 |
| Coltrane-Webb Elementary | 4 miles | KG-05 | 5 |
Source is provided by local and state governments and municipalities and is subject to change without notice, and is not guaranteed to be up to date or accurate.
Properties For Sale Nearby
Mileage is an estimation calculated from the property results address of your search. Driving time will vary from location to location.
| Street Address | Distance | Status | List Price | Days on Market |
| 255 Perennial Drive, Concord NC | 0 mi | $450,000 | days | |
| 254 Perennial Drive, Concord NC | 0 mi | $440,000 | days | |
| 2542 Mountain Laurel Avenue, Concord NC | 0 mi | $635,000 | days | |
| 270 Perennial Drive, Concord NC | 0.1 mi | $480,000 | days | |
| 305 Laurel Bay Street, Concord NC | 0.2 mi | $525,000 | days | |
| 2539 Botanical Court, Concord NC | 0.2 mi | $449,900 | days |
Sold Properties Nearby
Mileage is an estimation calculated from the property results address of your search. Driving time will vary from location to location.
| Street Address | Distance | Property Type | Sold Price | Property Details |
Commute Distance & Time

Powered by Google Maps
Mortgage Calculator
$
%
%
| Down Payment Amount | $990,000 |
| Mortgage Amount | $3,960,000 |
| Monthly Payment (Principal & Interest Only) | $19,480 |
* Expand Calculator (incl. monthly expenses)
| Property Taxes |
$
|
| H.O.A. / Maintenance |
$
|
| Property Insurance |
$
|
| Total Monthly Payment | $20,941 |
Demographic Data For Zip 28027
|
Occupancy Types |
|
Transportation to Work |
Source is provided by local and state governments and municipalities and is subject to change without notice, and is not guaranteed to be up to date or accurate.
Property Listing Information
A Courtesy Listing Provided By Howard Hanna Allen Tate Concord
255 Perennial Drive, Concord NC is a 1028 ft2 on a 0.220 acres lot. This is for $450,000. This has 3 bedrooms, 3 baths, and was built in 2011.
 Based on information submitted to the MLS GRID as of 2026-08-31 06:16:16 EST. All data is
obtained from various sources and may not have been verified by broker or MLS GRID. Supplied
Open House Information is subject to change without notice. All information should be independently
reviewed and verified for accuracy. Properties may or may not be listed by the office/agent
presenting the information. Some IDX listings have been excluded from this website.
Properties displayed may be listed or sold by various participants in the MLS.
Click here for more information
Based on information submitted to the MLS GRID as of 2026-08-31 06:16:16 EST. All data is
obtained from various sources and may not have been verified by broker or MLS GRID. Supplied
Open House Information is subject to change without notice. All information should be independently
reviewed and verified for accuracy. Properties may or may not be listed by the office/agent
presenting the information. Some IDX listings have been excluded from this website.
Properties displayed may be listed or sold by various participants in the MLS.
Click here for more information
Neither Yates Realty nor any listing broker shall be responsible for any typographical errors, misinformation, or misprints, and they shall be held totally harmless from any damages arising from reliance upon this data. This data is provided exclusively for consumers' personal, non-commercial use and may not be used for any purpose other than to identify prospective properties they may be interested in purchasing.
Share


