


255 Cross Ridge Drive, Rutherfordton NC
- 3 Bed
- 3 Bath
- 2049 ft2
- 3.1 ac
For Sale $630,000
Remarks:
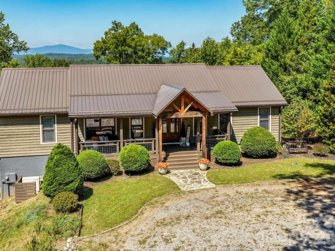
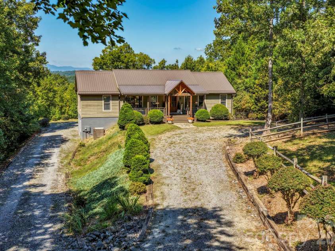
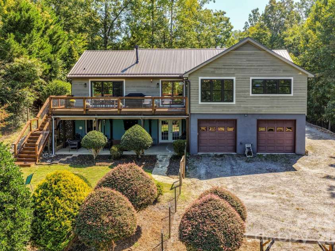
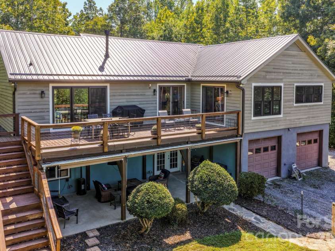
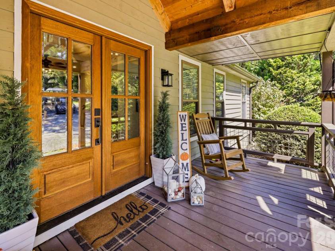
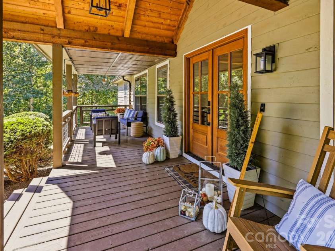
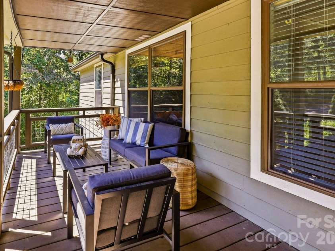
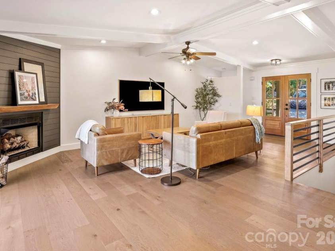
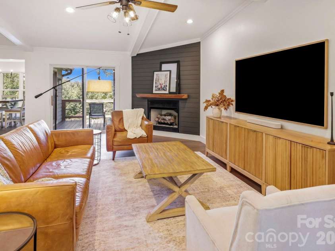
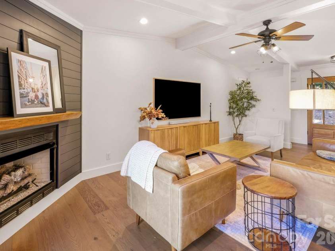
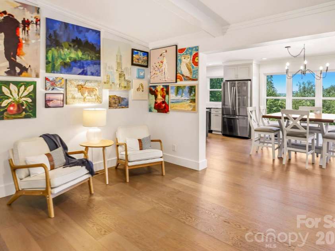
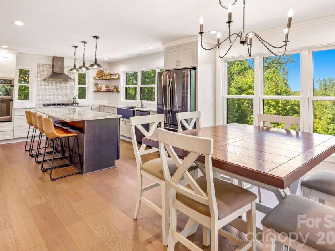
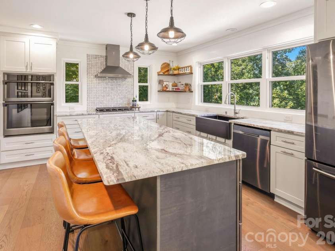
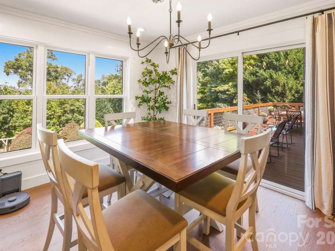
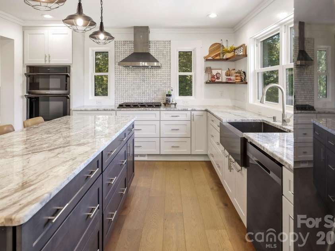
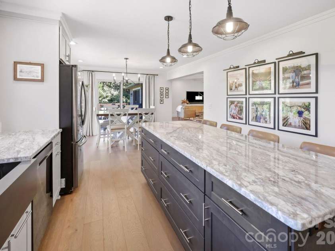
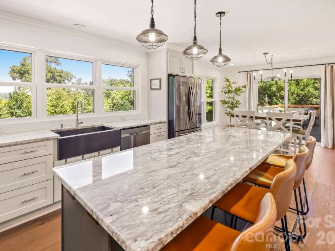
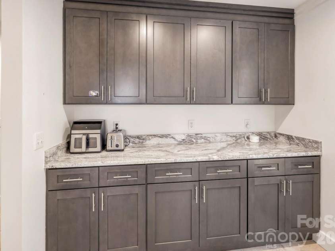
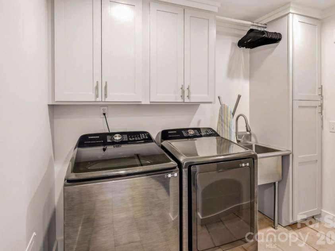
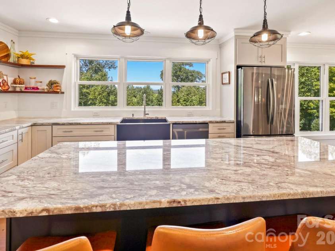
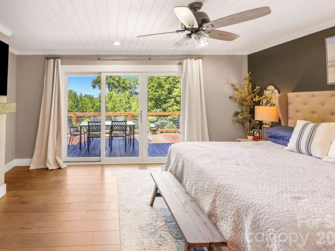
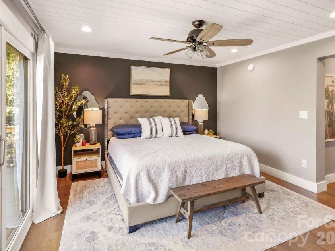
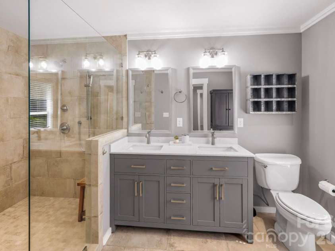
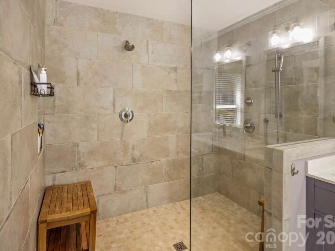
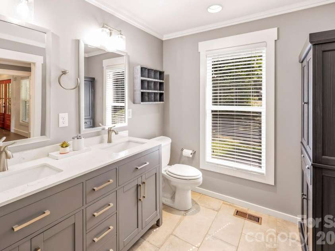
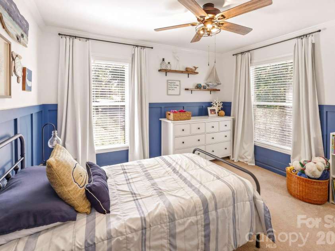
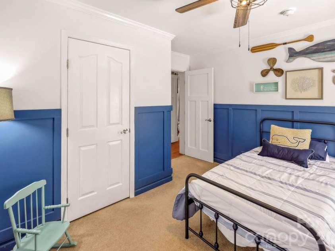
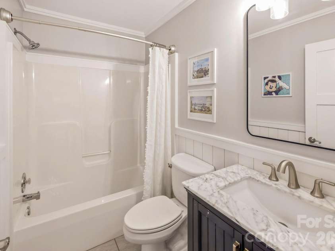
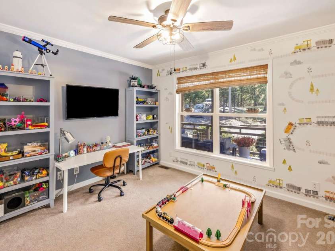
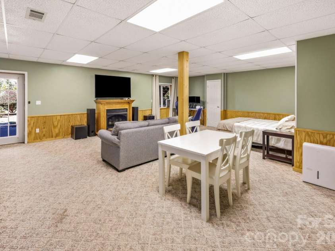
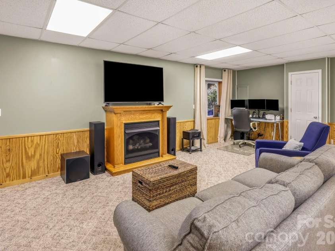
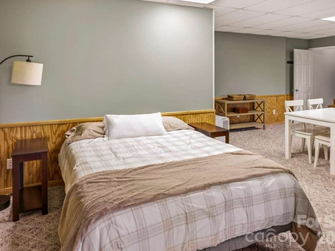
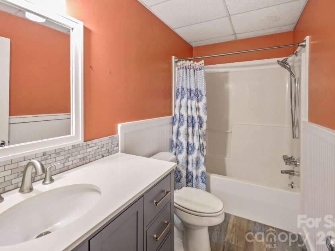
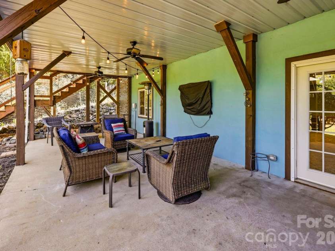
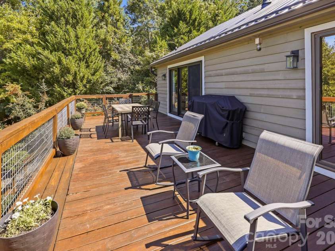
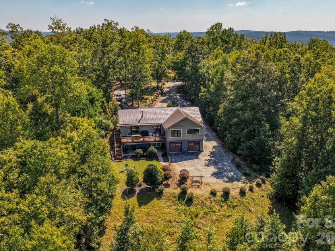
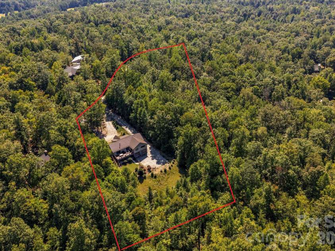
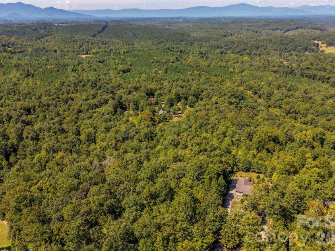
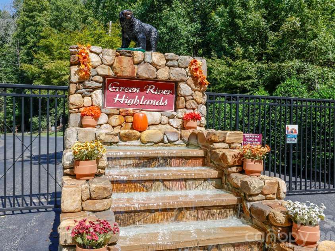
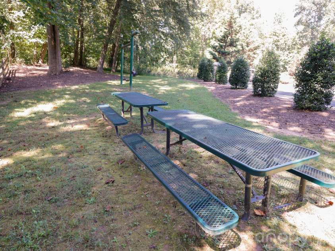
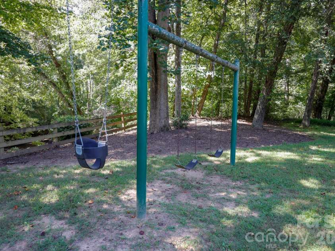
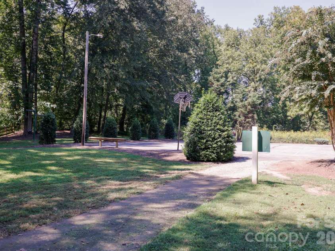
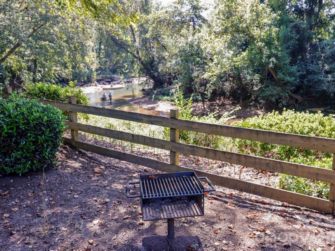
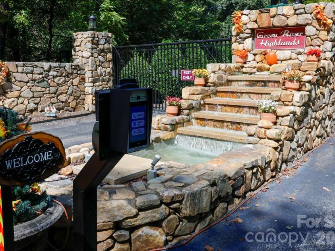
Mountain views, 3.07 private acres and apprx 3000 square feet of living space in gated Green River Highlands! This spacious 3-bedroom, 3-bath home offers plenty of room to spread out, with inviting indoor spaces and multiple outdoor areas designed to enjoy the peaceful wooded setting and surrounding mountain scenery. The covered front porch and double entry doors welcome you into a bright, open main living area where abundant windows fill the kitchen, dining and living spaces with natural light. The well-appointed kitchen features granite countertops, a gas cooktop, micro/convection wall oven combo, deep apron-front sink, stainless appliances, generous cabinetry and a large center island. A fireplace with gas logs anchors the living room, while the primary suite features its own gas fireplace, mountain views, walk-in shower and custom closet. Two additional bedrooms, a full bath and laundry complete the main level. The finished lower level adds flexible living space and a full bath, along with an impressive 4-car basement garage offering exceptional space for vehicles, storage, hobbies or recreational gear. Outside, the spacious rear deck is an ideal spot for dining, relaxing and entertaining—or simply settling in at the end of the day to enjoy the mountain views and evening sunsets. A covered patio below overlooks the fenced backyard. Additional features include a metal roof and a heat pump installed in 2025. Green River Highlands offers a gated entrance, paved roads and a lovely community recreation area along the Green River with picnic tables, grill, basketball goal and river access. Short-term rentals (STRs) are allowed, adding flexibility for use as a primary residence, second home or investment property. Convenient access to Tryon International Equestrian Center adds to the appeal of this spacious mountain home.
Exterior Features:
Fire Pit, Other - See Remarks
Interior Features:
Breakfast Bar, Kitchen Island, Open Floorplan, Split Bedroom, Walk-In Closet(s), Walk-In Pantry
General Information:
| List Price: | $630,000 |
| Status: | For Sale |
| Bedrooms: | 3 |
| Type: | Single Family Residence |
| Approx Sq. Ft.: | 2049 sqft |
| Parking: | Basement, Circular Driveway, Attached Garage, Garage Faces Rear, RV Access/Parking |
| MLS Number: | CAR4425951 |
| Subdivision: | Green River Highlands |
| Bathrooms: | 3 |
| Lot Description: | Private, Wooded, Views |
| Year Built: | 2004 |
| Sewer Type: | Septic Installed |
Assigned Schools:
| Elementary: | Unspecified |
| Middle: | Unspecified |
| High: | Unspecified |

Lane Yates
704-232-7238
Broker In Charge
Price & Sales History
| Date | Event | Price | $/SQFT |
| 09-19-2026 | Listed | $630,000 | $308 |
| 12-13-2025 | Under Contract | $125,000 | $62 |
| 12-12-2025 | Listed | $125,000 | $62 |
Nearby Schools
These schools are only nearby your property search, you must confirm exact assigned schools.
| School Name | Distance | Grades | Rating |
| Rutherfordton Elementary School | 5 miles | PK-05 | 7 |
| Spindale Elementary School | 8 miles | PK-05 | 6 |
| Harris Elementary School | 8 miles | PK-05 | 7 |
Source is provided by local and state governments and municipalities and is subject to change without notice, and is not guaranteed to be up to date or accurate.
Properties For Sale Nearby
Mileage is an estimation calculated from the property results address of your search. Driving time will vary from location to location.
| Street Address | Distance | Status | List Price | Days on Market |
| 255 Cross Ridge Drive, Rutherfordton NC | 0 mi | $630,000 | days | |
| 270 Cross Ridge Drive, Rutherfordton NC | 0.1 mi | $534,000 | days | |
| 1972 River Crest Parkway, Rutherfordton NC | 0.1 mi | $365,000 | days | |
| 190 Elliot Lane, Rutherfordton NC | 0.3 mi | $379,000 | days | |
| 138 Elliott Lane, Rutherfordton NC | 0.3 mi | $449,900 | days | |
| 1050 Cross Ridge Drive, Rutherfordton NC | 0.6 mi | $489,900 | days |
Sold Properties Nearby
Mileage is an estimation calculated from the property results address of your search. Driving time will vary from location to location.
| Street Address | Distance | Property Type | Sold Price | Property Details |
Commute Distance & Time

Powered by Google Maps
Mortgage Calculator
$
%
%
| Down Payment Amount | $990,000 |
| Mortgage Amount | $3,960,000 |
| Monthly Payment (Principal & Interest Only) | $19,480 |
* Expand Calculator (incl. monthly expenses)
| Property Taxes |
$
|
| H.O.A. / Maintenance |
$
|
| Property Insurance |
$
|
| Total Monthly Payment | $20,941 |
Demographic Data For Zip 28139
|
Occupancy Types |
|
Transportation to Work |
Source is provided by local and state governments and municipalities and is subject to change without notice, and is not guaranteed to be up to date or accurate.
Property Listing Information
A Courtesy Listing Provided By RE/MAX Journey
255 Cross Ridge Drive, Rutherfordton NC is a 2049 ft2 on a 3.070 acres lot. This is for $630,000. This has 3 bedrooms, 3 baths, and was built in 2004.
 Based on information submitted to the MLS GRID as of 2026-09-19 22:15:17 EST. All data is
obtained from various sources and may not have been verified by broker or MLS GRID. Supplied
Open House Information is subject to change without notice. All information should be independently
reviewed and verified for accuracy. Properties may or may not be listed by the office/agent
presenting the information. Some IDX listings have been excluded from this website.
Properties displayed may be listed or sold by various participants in the MLS.
Click here for more information
Based on information submitted to the MLS GRID as of 2026-09-19 22:15:17 EST. All data is
obtained from various sources and may not have been verified by broker or MLS GRID. Supplied
Open House Information is subject to change without notice. All information should be independently
reviewed and verified for accuracy. Properties may or may not be listed by the office/agent
presenting the information. Some IDX listings have been excluded from this website.
Properties displayed may be listed or sold by various participants in the MLS.
Click here for more information
Neither Yates Realty nor any listing broker shall be responsible for any typographical errors, misinformation, or misprints, and they shall be held totally harmless from any damages arising from reliance upon this data. This data is provided exclusively for consumers' personal, non-commercial use and may not be used for any purpose other than to identify prospective properties they may be interested in purchasing.
Share


