

2543 Deacon Avenue, Charlotte NC
- 4 Bed
- 5 Bath
- 1122 ft2
For Sale $969,000
Remarks:
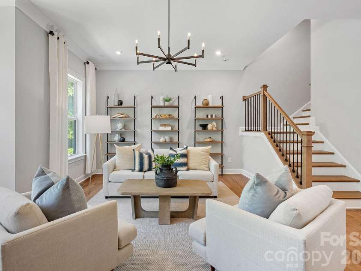
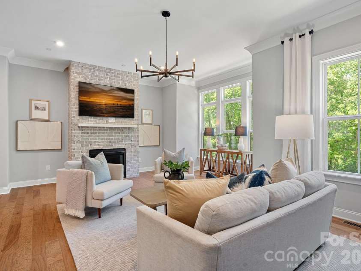
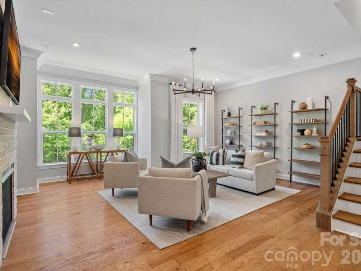
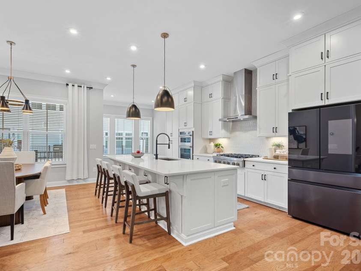
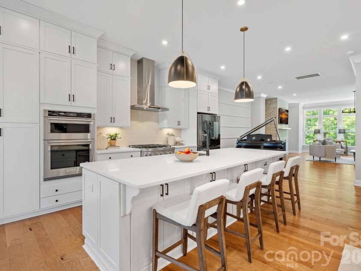
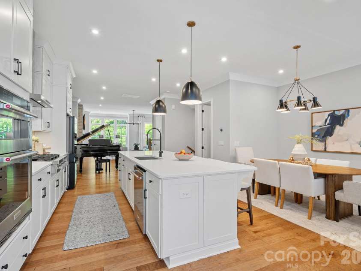
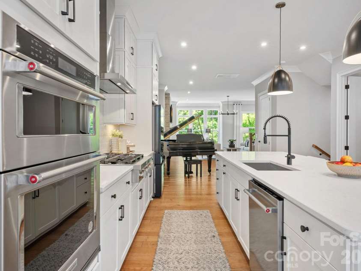
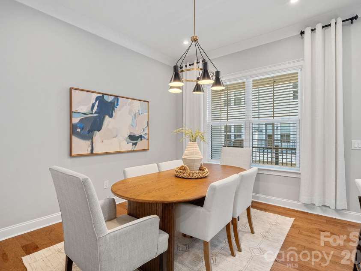
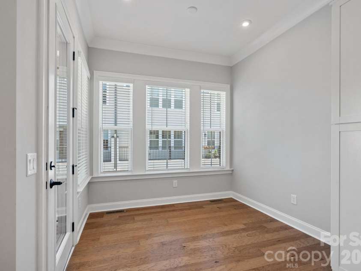
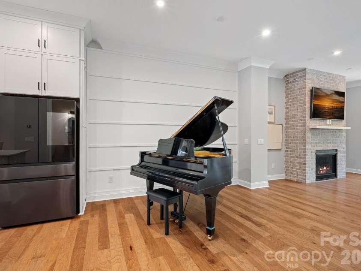
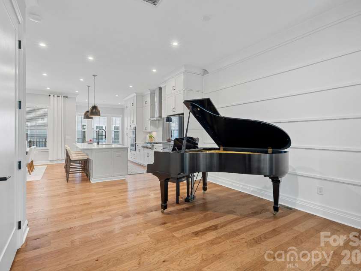
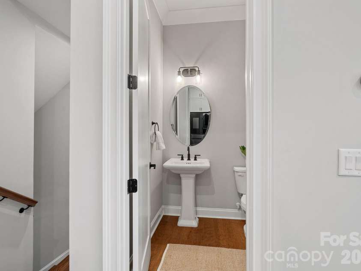
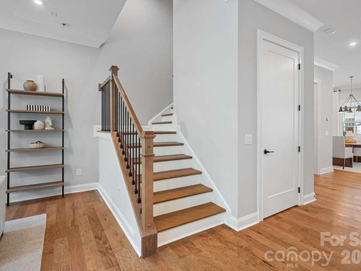
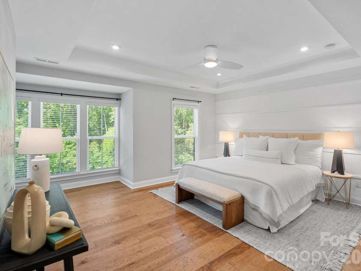
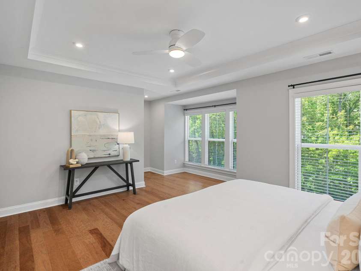
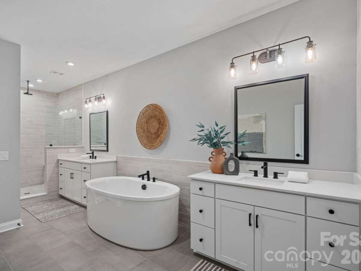
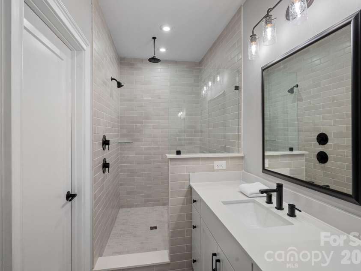
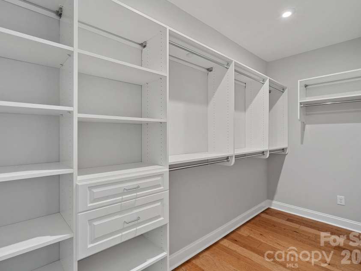
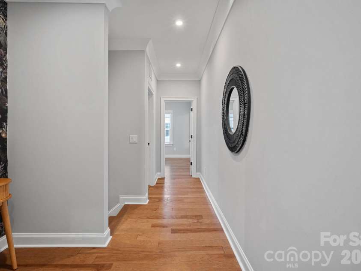
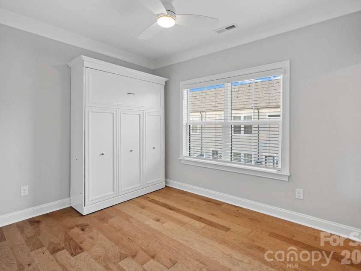
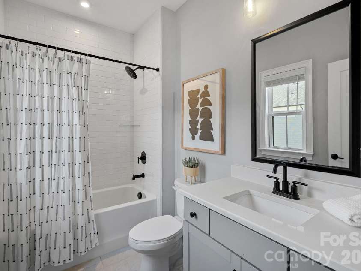
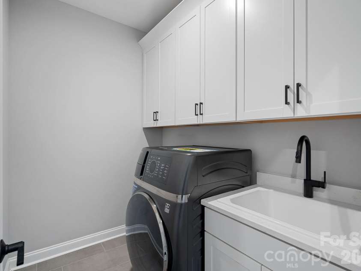
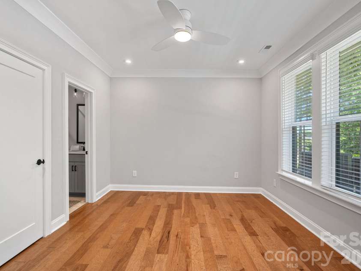
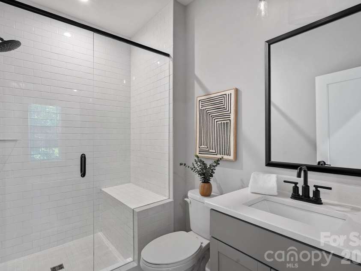
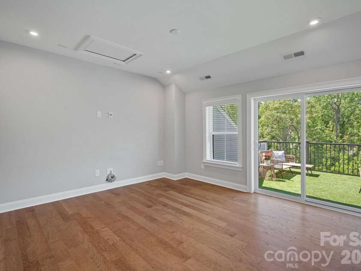
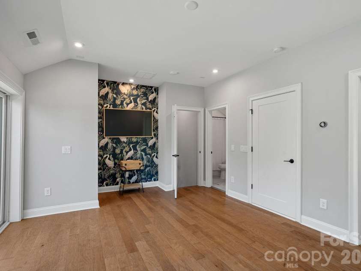
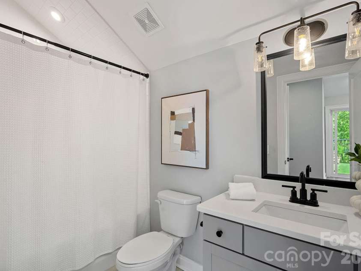
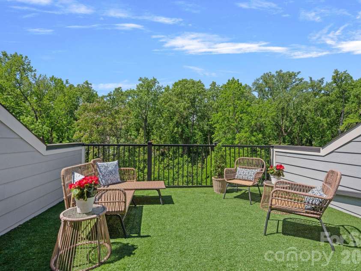
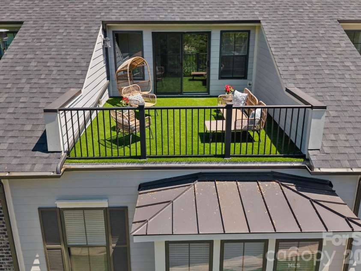
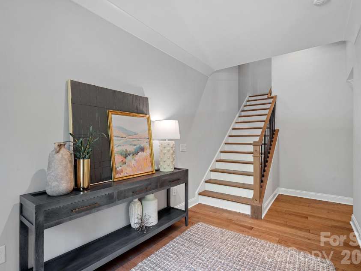
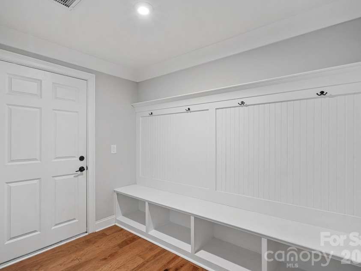
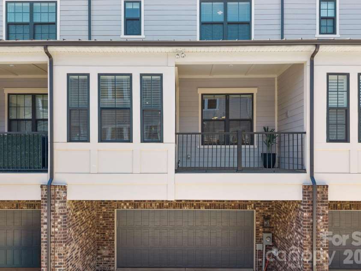
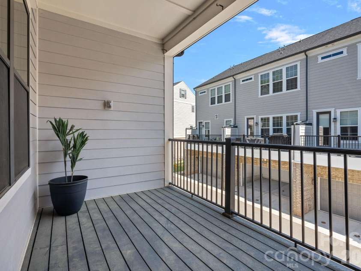
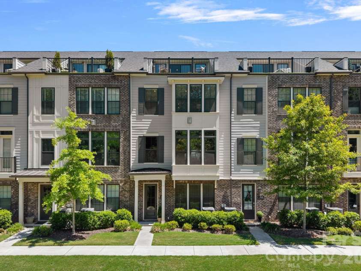
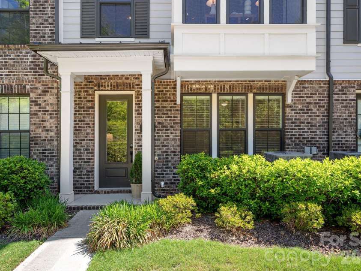
Exquisite luxury townhome in the desirable Elizabeth Glen community, ideally positioned in the heart of the Elizabeth neighborhood. Spanning four impeccably designed levels, this sophisticated residence showcases a refined balance of elegance, comfort, and modern functionality. The entry level sets the tone with a private guest suite featuring an ensuite bath—perfect for visitors or a secluded home office—alongside a thoughtfully designed drop zone that brings both style and organization to daily living. The main living level is nothing short of stunning. A chef-inspired, light-filled kitchen anchors the space, seamlessly connecting to an elegant dining area and an expansive living room. A sleek gas fireplace and walls of oversized windows bathe the home in natural light, creating an atmosphere that is both inviting and elevated. Just beyond, a covered balcony is ideal for effortless entertaining or quiet evenings. The third level is dedicated to a serene primary suite, a true sanctuary featuring a spa-like bath designed for relaxation. An additional ensuite bedroom on this floor, complete with a custom Murphy bed, offers both flexibility and refined functionality for guests or multi-purpose use. Crowning the home, the top level delivers exceptional versatility with a fourth bedroom and full bath—perfectly suited for a private office, media retreat, or exercise space—and opens to a stunning rooftop terrace. Here, tranquil, tree-lined views provide a peaceful and picturesque setting for outdoor living. Meticulously maintained and curated with an eye for detail, this remarkable residence offers an elevated lifestyle defined by luxury, sophistication, and effortless living in one of the city’s most charming and convenient locations.
Interior Features:
Drop Zone, Entrance Foyer, Kitchen Island, Open Floorplan, Pantry, Walk-In Closet(s)
General Information:
| List Price: | $969,000 |
| Status: | For Sale |
| Bedrooms: | 4 |
| Type: | Townhouse |
| Approx Sq. Ft.: | 1122 sqft |
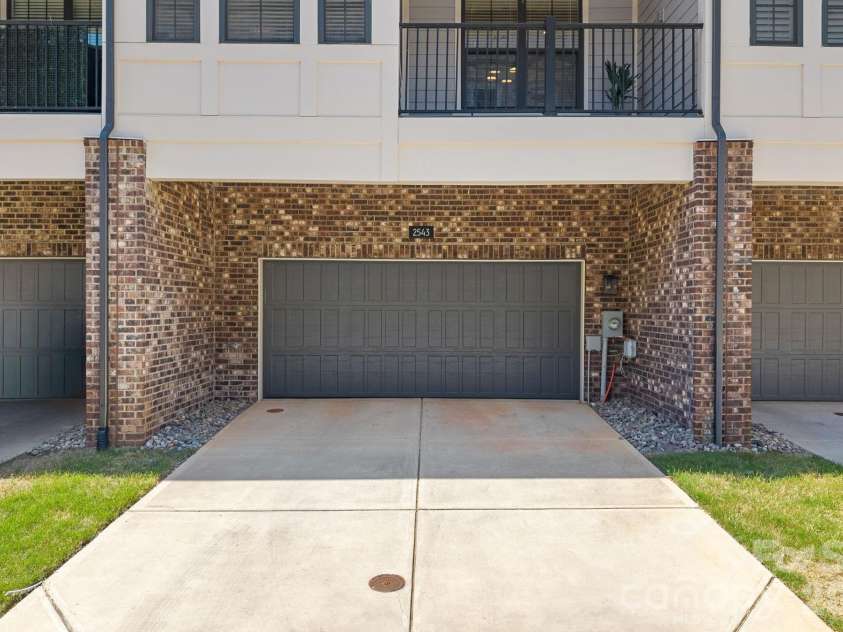
| Parking: | Driveway, Attached Garage |
| MLS Number: | CAR4375076 |
| Subdivision: | Elizabeth |
| Bathrooms: | 5 |
| Year Built: | 2021 |
| Sewer Type: | Public Sewer |
Assigned Schools:
| Elementary: | Eastover |
| Middle: | Sedgefield |
| High: | Myers Park |

Lane Yates
704-232-7238
Broker In Charge
Price & Sales History
| Date | Event | Price | $/SQFT |
| 06-19-2026 | Under Contract | $969,000-1.62% | $864 |
| 05-23-2026 | Listed | $985,000 | $878 |
Nearby Schools
These schools are only nearby your property search, you must confirm exact assigned schools.
| School Name | Distance | Grades | Rating |
| Billingsville Elementary | 1 miles | PK-05 | 3 |
| Eastover Elementary | 1 miles | KG-05 | 8 |
| Chantilly Montessori | 1 miles | PK-05 | 9 |
| Elizabeth Traditional Elem | 1 miles | KG-05 | 7 |
| Community Charter School | 1 miles | KG-05 | 1 |
| Myers Park Traditional Elementary | 2 miles | KG-05 | 8 |
Source is provided by local and state governments and municipalities and is subject to change without notice, and is not guaranteed to be up to date or accurate.
Properties For Sale Nearby
Mileage is an estimation calculated from the property results address of your search. Driving time will vary from location to location.
| Street Address | Distance | Status | List Price | Days on Market |
| 2543 Deacon Avenue, Charlotte NC | 0 mi | $969,000 | days | |
| 2547 Deacon Avenue, Charlotte NC | 0 mi | $975,000 | days | |
| 2555 Deacon Avenue, Charlotte NC | 0 mi | $1,025,000 | days | |
| 2525 Deacon Avenue, Charlotte NC | 0 mi | $999,900 | days | |
| 2523 Deacon Avenue, Charlotte NC | 0 mi | $1,025,000 | days | |
| 5026 Harrowsmith Lane, Charlotte NC | 0 mi | $769,500 | days |
Sold Properties Nearby
Mileage is an estimation calculated from the property results address of your search. Driving time will vary from location to location.
| Street Address | Distance | Property Type | Sold Price | Property Details |
Commute Distance & Time

Powered by Google Maps
Mortgage Calculator
$
%
%
| Down Payment Amount | $990,000 |
| Mortgage Amount | $3,960,000 |
| Monthly Payment (Principal & Interest Only) | $19,480 |
* Expand Calculator (incl. monthly expenses)
| Property Taxes |
$
|
| H.O.A. / Maintenance |
$
|
| Property Insurance |
$
|
| Total Monthly Payment | $20,941 |
Demographic Data For Zip 28204
|
Occupancy Types |
|
Transportation to Work |
Source is provided by local and state governments and municipalities and is subject to change without notice, and is not guaranteed to be up to date or accurate.
Property Listing Information
A Courtesy Listing Provided By Dickens Mitchener & Associates Inc
2543 Deacon Avenue, Charlotte NC is a 1122 ft2 . This is for $969,000. This has 4 bedrooms, 5 baths, and was built in 2021.
 Based on information submitted to the MLS GRID as of 2026-05-23 10:36:12 EST. All data is
obtained from various sources and may not have been verified by broker or MLS GRID. Supplied
Open House Information is subject to change without notice. All information should be independently
reviewed and verified for accuracy. Properties may or may not be listed by the office/agent
presenting the information. Some IDX listings have been excluded from this website.
Properties displayed may be listed or sold by various participants in the MLS.
Click here for more information
Based on information submitted to the MLS GRID as of 2026-05-23 10:36:12 EST. All data is
obtained from various sources and may not have been verified by broker or MLS GRID. Supplied
Open House Information is subject to change without notice. All information should be independently
reviewed and verified for accuracy. Properties may or may not be listed by the office/agent
presenting the information. Some IDX listings have been excluded from this website.
Properties displayed may be listed or sold by various participants in the MLS.
Click here for more information
Neither Yates Realty nor any listing broker shall be responsible for any typographical errors, misinformation, or misprints, and they shall be held totally harmless from any damages arising from reliance upon this data. This data is provided exclusively for consumers' personal, non-commercial use and may not be used for any purpose other than to identify prospective properties they may be interested in purchasing.
Share


