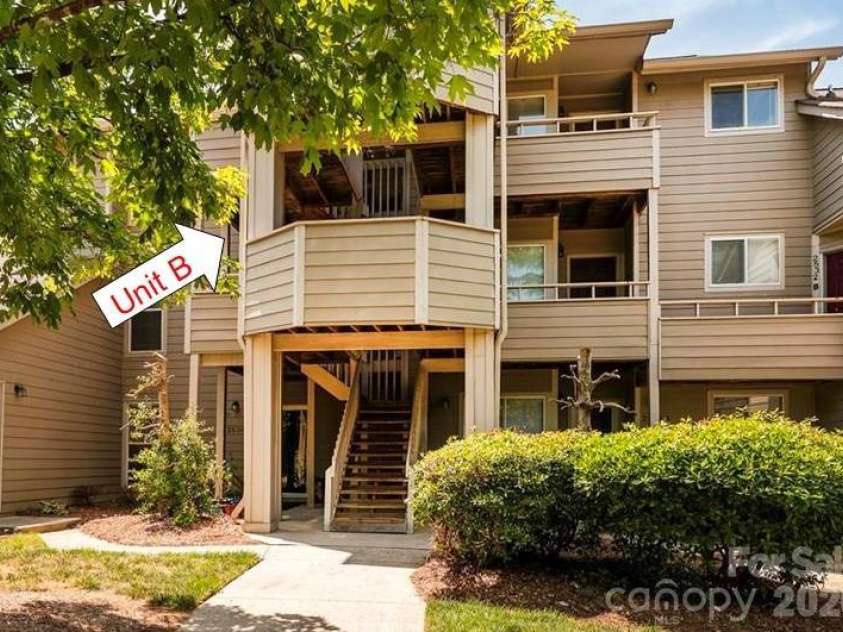








2536 Stradbrook Drive, Charlotte NC
- 2 Bed
- 2 Bath
- 961 ft2
For Sale $204,500
Remarks:
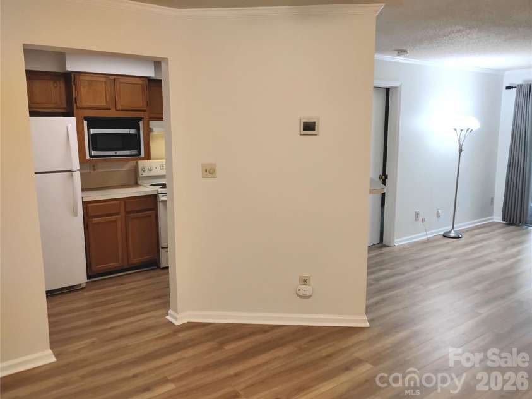
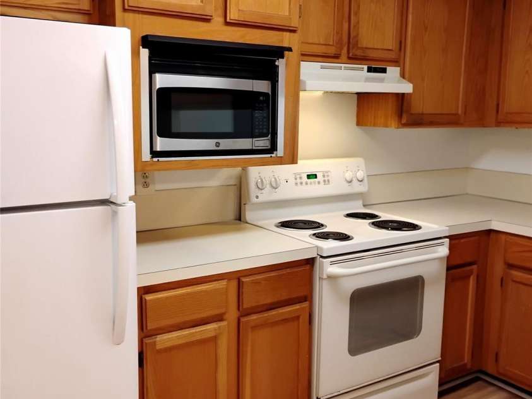
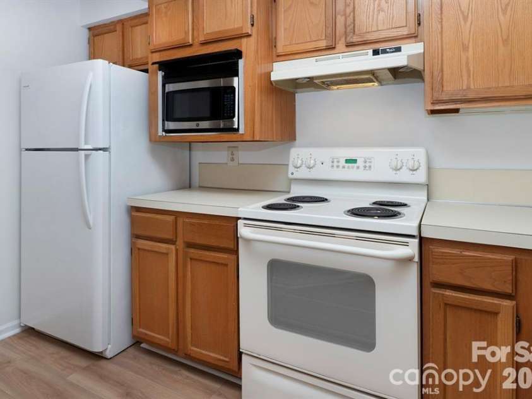
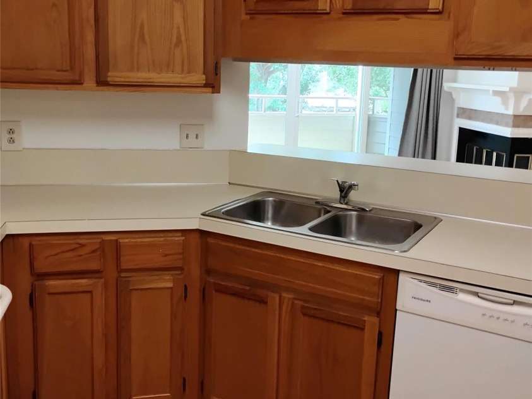
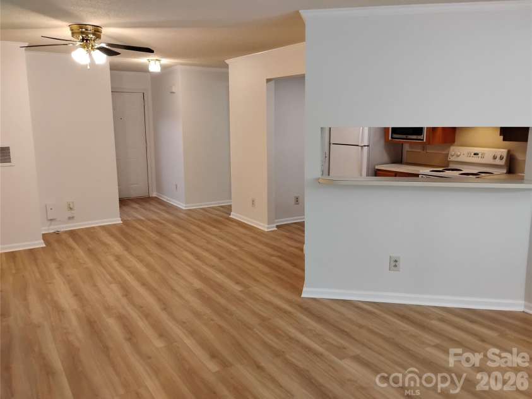
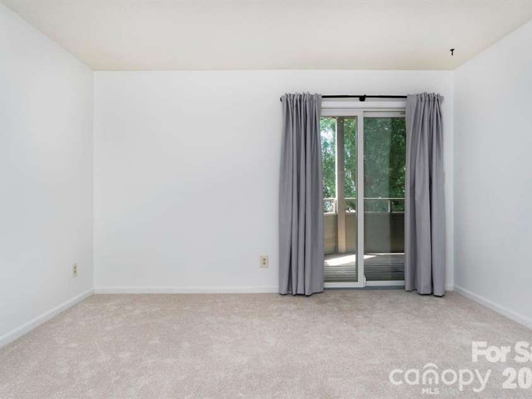
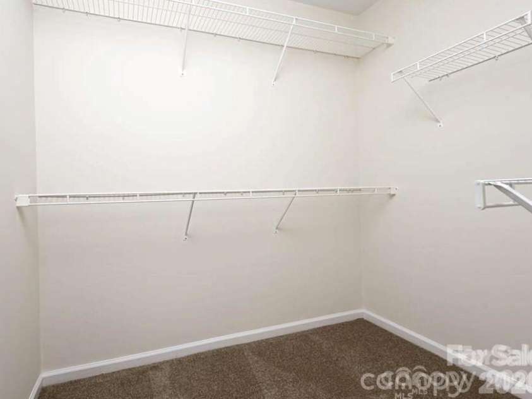
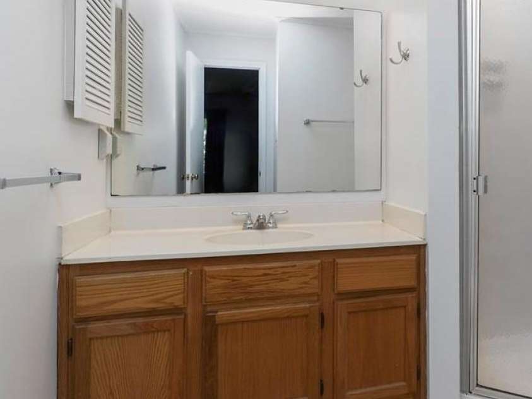
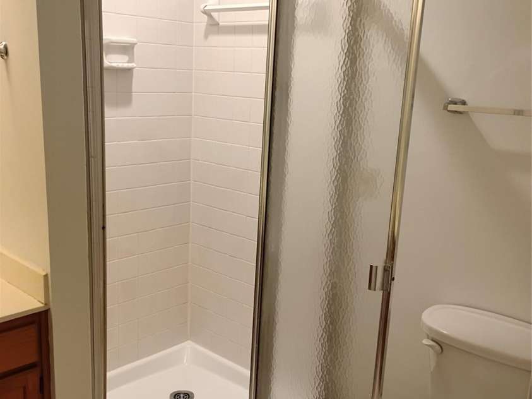
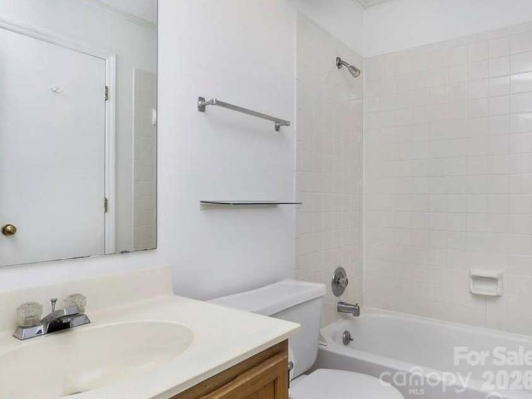
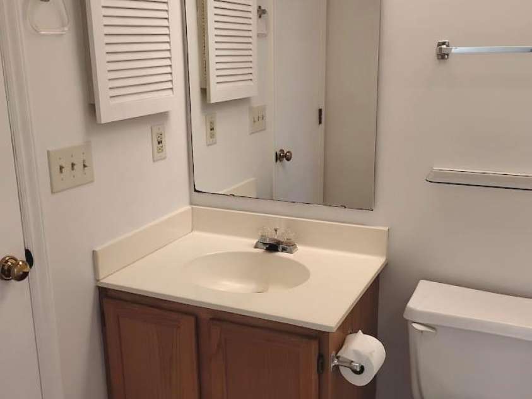
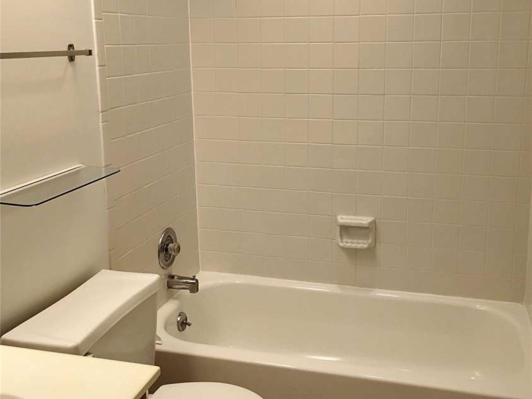
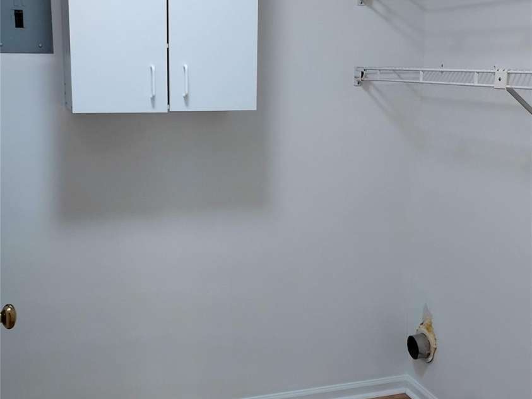
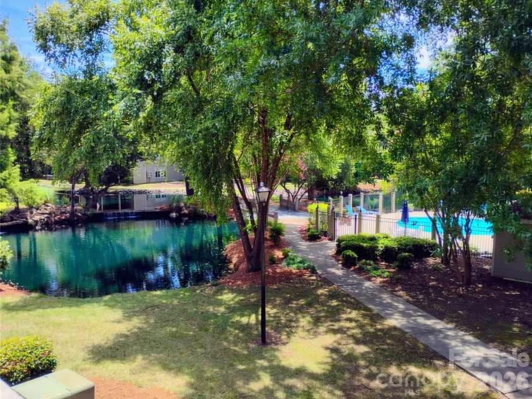
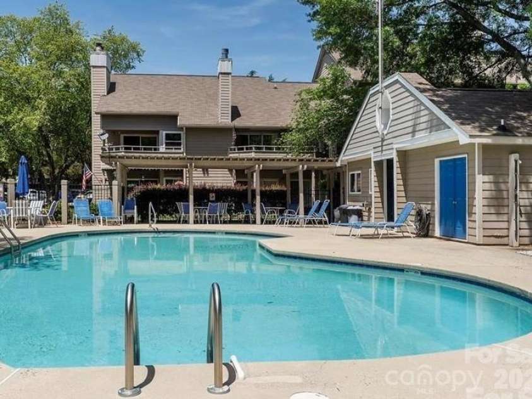
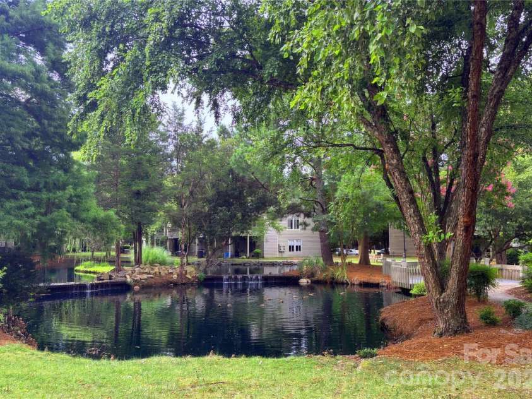
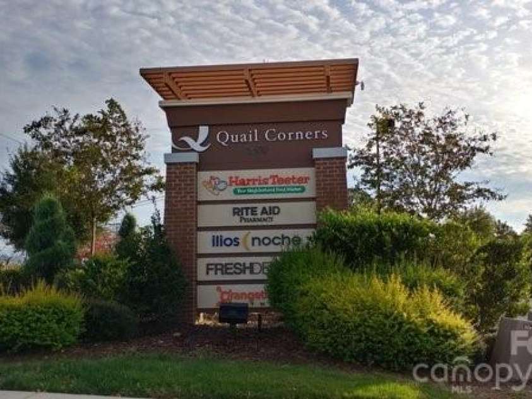
Priced to sell! Interior recently painted in neutral colors, new laminate wood flooring, vinyl in baths and carpet in bedrooms. Easy access to this 2nd floor condo in the conveniently located Creswick community. This spacious 2 bedroom, 2 bath unit has a one level open floor plan with corner fireplace in the family room, newer insulated sliding patio doors which lead to a private deck/balcony overlooking the pond and community pool. What a great area to relax! Kitchen has breakfast bar to family area. Large utility/laundry room with newer water heater, HVAC system replaced in 2019. Primary bedroom has 2nd door to the balcony and a walk-in closet. Other bedroom has 2 closets. Full bath w/tub accessed through this bedroom or hallway for guest use. Adjacent to Quail Corners shopping, just a 2 minute walk from the front door for grocery shopping (Harris Teeter) great restaurants, Walgreens, shops and a Novant Urgent Care. About a 20 minute drive to uptown. 1/4 mile to the Sugar Creek Greenway access on Sharon Rd West. Charlotte Transit has a bus stop @ Hamlin Park and Brandon Forest. Hard to beat this value and convenience!
Exterior Features:
Storage
Interior Features:
Entrance Foyer, Open Floorplan, Split Bedroom, Storage, Walk-In Closet(s)
General Information:
| List Price: | $204,500 |
| Status: | For Sale |
| Bedrooms: | 2 |
| Type: | Condominium |
| Approx Sq. Ft.: | 961 sqft |
| Parking: | Parking Lot, Parking Space(s) |
| MLS Number: | CAR4405093 |
| Subdivision: | Creswick |
| Style: | Traditional |
| Bathrooms: | 2 |
| Year Built: | 1985 |
| Sewer Type: | Public Sewer |
Assigned Schools:
| Elementary: | Smithfield |
| Middle: | Quail Hollow |
| High: | South Mecklenburg |

Lane Yates
704-232-7238
Broker In Charge
Price & Sales History
| Date | Event | Price | $/SQFT |
| 08-28-2026 | Price Decrease | $204,500-0.24% | $213 |
| 08-20-2026 | Price Decrease | $205,000-2.33% | $214 |
| 08-13-2026 | Price Decrease | $209,900-2.33% | $219 |
| 07-23-2026 | Price Decrease | $214,900-10.08% | $224 |
| 05-30-2026 | Listed | $239,000 | $249 |
| 12-30-2025 | Under Contract | $255,000 | $266 |
| 11-24-2025 | Price Decrease | $255,000-1.92% | $266 |
| 11-04-2025 | Price Decrease | $260,000-3.70% | $271 |
| 08-14-2025 | Price Decrease | $270,000-1.82% | $281 |
| 07-16-2025 | Listed | $275,000 | $287 |
Nearby Schools
These schools are only nearby your property search, you must confirm exact assigned schools.
| School Name | Distance | Grades | Rating |
| Smithfield Elementary | 1 miles | PK-05 | 8 |
| Huntingtowne Farms Elementary | 1 miles | PK-05 | 2 |
| Beverly Woods Elementary | 2 miles | PK-05 | 9 |
| Pineville Elementary | 3 miles | KG-05 | 5 |
| Nations Ford Elementary | 3 miles | PK-05 | 1 |
| Pinewood Elementary | 3 miles | PK-05 | 3 |
Source is provided by local and state governments and municipalities and is subject to change without notice, and is not guaranteed to be up to date or accurate.
Properties For Sale Nearby
Mileage is an estimation calculated from the property results address of your search. Driving time will vary from location to location.
| Street Address | Distance | Status | List Price | Days on Market |
| 2500 #A Stradbrook Drive, Charlotte NC | 0 mi | $220,000 | days | |
| 2536 Stradbrook Drive, Charlotte NC | 0 mi | $204,500 | days | |
| 2520 Stradbrook Drive, Charlotte NC | 0 mi | $224,900 | days | |
| 2705 New Hamlin Way, Charlotte NC | 0.1 mi | $349,999 | days | |
| 2705 Tiergarten Lane, Charlotte NC | 0.2 mi | $285,000 | days | |
| 2540 Dalston Lane, Charlotte NC | 0.2 mi | $410,000 | days |
Sold Properties Nearby
Mileage is an estimation calculated from the property results address of your search. Driving time will vary from location to location.
| Street Address | Distance | Property Type | Sold Price | Property Details |
Commute Distance & Time

Powered by Google Maps
Mortgage Calculator
$
%
%
| Down Payment Amount | $990,000 |
| Mortgage Amount | $3,960,000 |
| Monthly Payment (Principal & Interest Only) | $19,480 |
* Expand Calculator (incl. monthly expenses)
| Property Taxes |
$
|
| H.O.A. / Maintenance |
$
|
| Property Insurance |
$
|
| Total Monthly Payment | $20,941 |
Demographic Data For Zip 28210
|
Occupancy Types |
|
Transportation to Work |
Source is provided by local and state governments and municipalities and is subject to change without notice, and is not guaranteed to be up to date or accurate.
Property Listing Information
A Courtesy Listing Provided By Geoff Campbell Realty Inc
2536 Stradbrook Drive, Charlotte NC is a 961 ft2 . This is for $204,500. This has 2 bedrooms, 2 baths, and was built in 1985.
 Based on information submitted to the MLS GRID as of 2026-05-30 09:21:37 EST. All data is
obtained from various sources and may not have been verified by broker or MLS GRID. Supplied
Open House Information is subject to change without notice. All information should be independently
reviewed and verified for accuracy. Properties may or may not be listed by the office/agent
presenting the information. Some IDX listings have been excluded from this website.
Properties displayed may be listed or sold by various participants in the MLS.
Click here for more information
Based on information submitted to the MLS GRID as of 2026-05-30 09:21:37 EST. All data is
obtained from various sources and may not have been verified by broker or MLS GRID. Supplied
Open House Information is subject to change without notice. All information should be independently
reviewed and verified for accuracy. Properties may or may not be listed by the office/agent
presenting the information. Some IDX listings have been excluded from this website.
Properties displayed may be listed or sold by various participants in the MLS.
Click here for more information
Neither Yates Realty nor any listing broker shall be responsible for any typographical errors, misinformation, or misprints, and they shall be held totally harmless from any damages arising from reliance upon this data. This data is provided exclusively for consumers' personal, non-commercial use and may not be used for any purpose other than to identify prospective properties they may be interested in purchasing.
Share


